
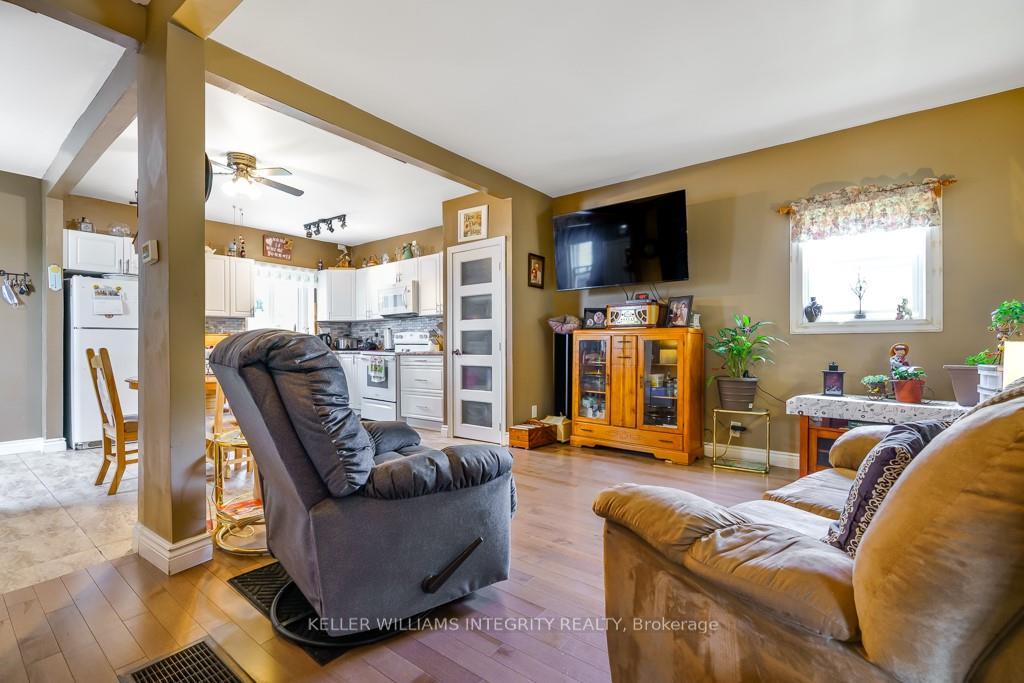
 See all 17 photos
Property history

This listing has ended. It is no longer available.
Property not available for sale or for rent.
Book a viewing
Ask HOMEH
About this home
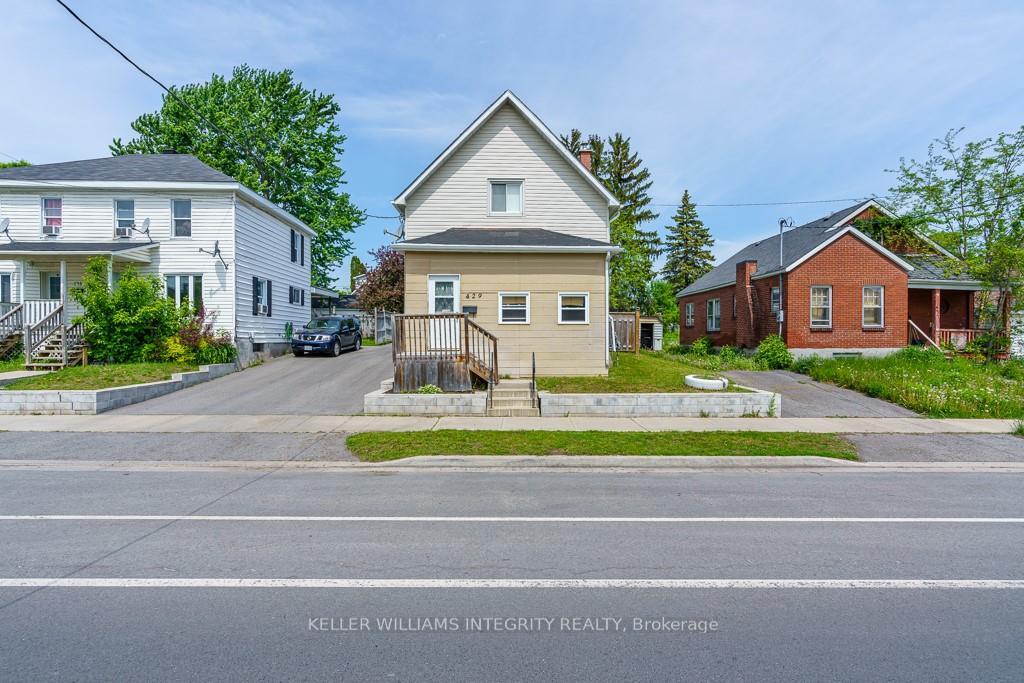
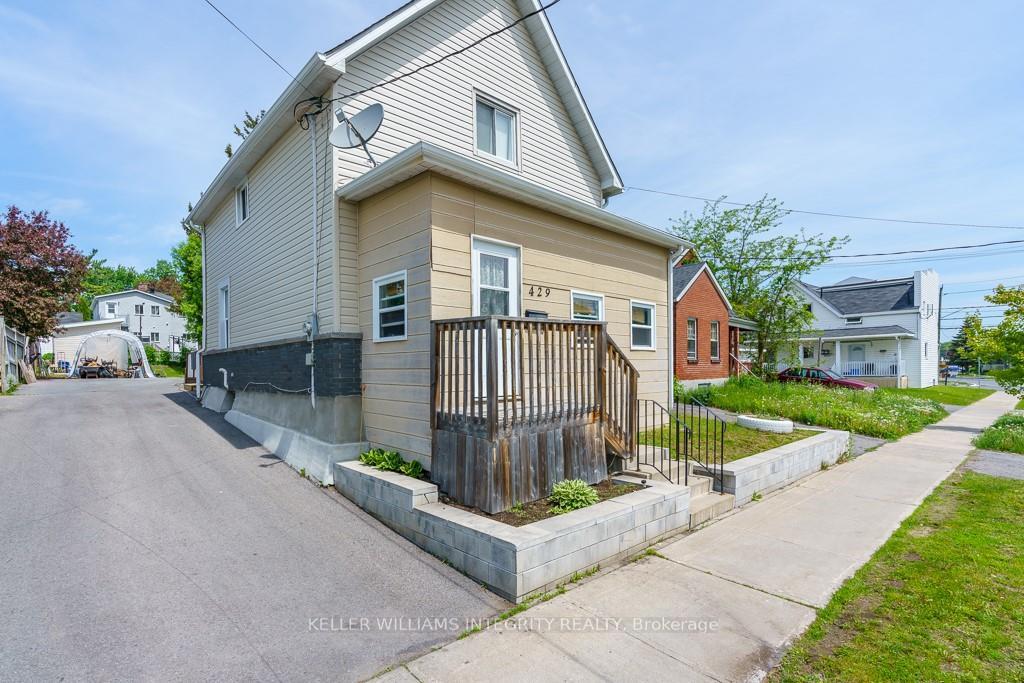
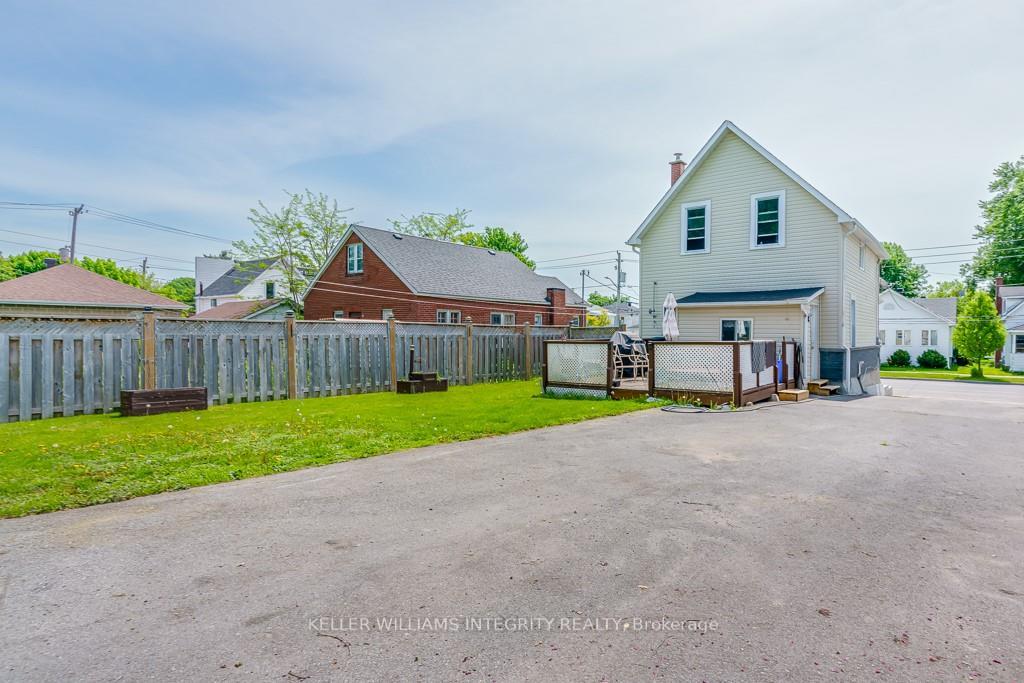
Flooring: Vinyl, Welcome to this charming 2-bedroom, 1-bathroom home, perfectly situated in a central location within a highly sought-after school district. Ideal for families and first-time buyers, this cozy starter home features a bright and airy open living space with plenty of natural light. The spacious yard is partially fenced, offering privacy and plenty of space for outdoor activities, gardening, or entertaining guests. Additionally, the property includes two sheds, providing ample storage for all your tools and outdoor equipment. With its convenient location near shops, restaurants, and parks, this well-located gem offers both comfort and accessibility. Don’t miss the opportunity to make this lovely home your own!, Flooring: Laminate
Facts & features
Book a viewing
Rooms
100 rooms · 1 bathroom
- Other5′4″ × 17′2″91 sq.ft.
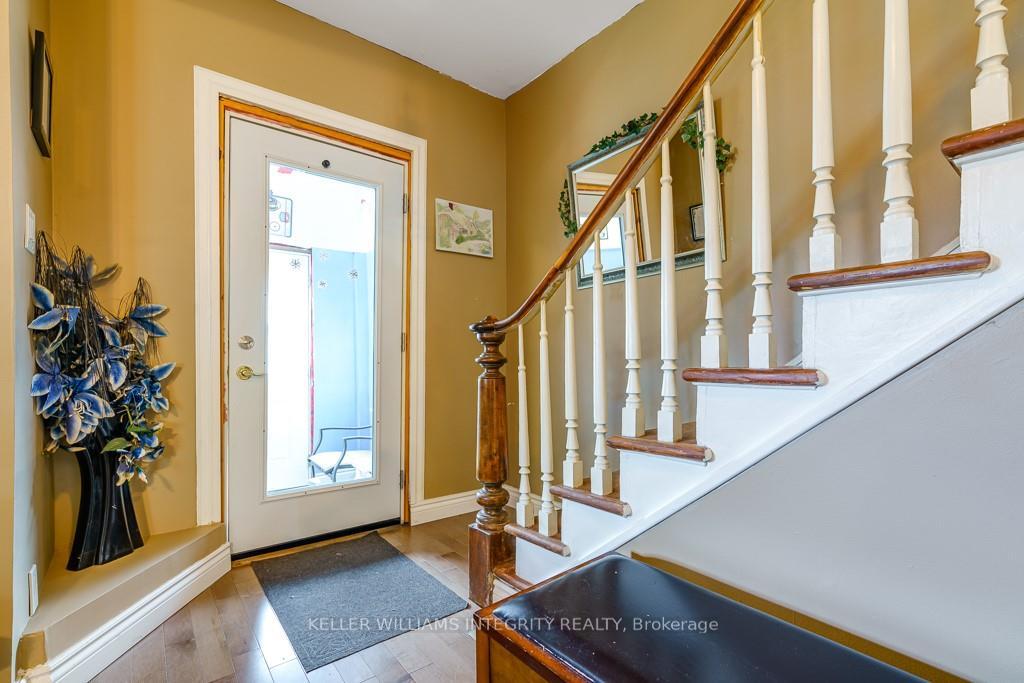
- Foyer12′4″ × 4′5″54 sq.ft.
- Living room12′4″ × 11′8″143 sq.ft.
- Dining room12′9″ × 18′11″241 sq.ft.
- Mud room5′10″ × 9′11″58 sq.ft.
- Other5′4″ × 17′2″91 sq.ft.
- Foyer12′4″ × 4′5″54 sq.ft.
- Living room12′4″ × 11′8″143 sq.ft.
- Dining room12′9″ × 18′11″241 sq.ft.
- Mud room5′10″ × 9′11″58 sq.ft.
- Other5′4″ × 17′2″91 sq.ft.
- Foyer12′4″ × 4′5″54 sq.ft.
- Living room12′4″ × 11′8″143 sq.ft.
- Dining room12′9″ × 18′11″241 sq.ft.
- Mud room5′10″ × 9′11″58 sq.ft.
- Other5′4″ × 17′2″91 sq.ft.
- Foyer12′4″ × 4′5″54 sq.ft.
- Living room12′4″ × 11′8″143 sq.ft.
- Dining room12′9″ × 18′11″241 sq.ft.
- Mud room5′10″ × 9′11″58 sq.ft.
- Other5′4″ × 17′2″91 sq.ft.
- Foyer12′4″ × 4′5″54 sq.ft.
- Living room12′4″ × 11′8″143 sq.ft.
- Dining room12′9″ × 18′11″241 sq.ft.
- Mud room5′10″ × 9′11″58 sq.ft.
- Other5′4″ × 17′2″91 sq.ft.
- Foyer12′4″ × 4′5″54 sq.ft.
- Living room12′4″ × 11′8″143 sq.ft.
- Dining room12′9″ × 18′11″241 sq.ft.
- Mud room5′10″ × 9′11″58 sq.ft.
- Other5′4″ × 17′2″91 sq.ft.
- Foyer12′4″ × 4′5″54 sq.ft.
- Living room12′4″ × 11′8″143 sq.ft.
- Dining room12′9″ × 18′11″241 sq.ft.
- Mud room5′10″ × 9′11″58 sq.ft.
- Other5′4″ × 17′2″91 sq.ft.
- Foyer12′4″ × 4′5″54 sq.ft.
- Living room12′4″ × 11′8″143 sq.ft.
- Dining room12′9″ × 18′11″241 sq.ft.
- Mud room5′10″ × 9′11″58 sq.ft.
- Other5′4″ × 17′2″91 sq.ft.
- Foyer12′4″ × 4′5″54 sq.ft.
- Living room12′4″ × 11′8″143 sq.ft.
- Dining room12′9″ × 18′11″241 sq.ft.
- Mud room5′10″ × 9′11″58 sq.ft.
- Other5′4″ × 17′2″91 sq.ft.
- Foyer12′4″ × 4′5″54 sq.ft.
- Living room12′4″ × 11′8″143 sq.ft.
- Dining room12′9″ × 18′11″241 sq.ft.
- Mud room5′10″ × 9′11″58 sq.ft.
- Other5′4″ × 17′2″91 sq.ft.
- Foyer12′4″ × 4′5″54 sq.ft.
- Living room12′4″ × 11′8″143 sq.ft.
- Dining room12′9″ × 18′11″241 sq.ft.
- Mud room5′10″ × 9′11″58 sq.ft.
- Other5′4″ × 17′2″91 sq.ft.
- Foyer12′4″ × 4′5″54 sq.ft.
- Living room12′4″ × 11′8″143 sq.ft.
- Dining room12′9″ × 18′11″241 sq.ft.
- Mud room5′10″ × 9′11″58 sq.ft.
- Other5′4″ × 17′2″91 sq.ft.
- Foyer12′4″ × 4′5″54 sq.ft.
- Living room12′4″ × 11′8″143 sq.ft.
- Dining room12′9″ × 18′11″241 sq.ft.
- Primary bedroom8′7″ × 15′7″133 sq.ft.
- Bathroom12′8″ × 4′11″62 sq.ft.
- Bedroom12′4″ × 9′9″120 sq.ft.
- Primary bedroom8′7″ × 15′7″133 sq.ft.
- Bathroom12′8″ × 4′11″62 sq.ft.
- Bedroom12′4″ × 9′9″120 sq.ft.
- Primary bedroom8′7″ × 15′7″133 sq.ft.
- Bathroom12′8″ × 4′11″62 sq.ft.
- Bedroom12′4″ × 9′9″120 sq.ft.
- Primary bedroom8′7″ × 15′7″133 sq.ft.
- Bathroom12′8″ × 4′11″62 sq.ft.
- Bedroom12′4″ × 9′9″120 sq.ft.
- Primary bedroom8′7″ × 15′7″133 sq.ft.
- Bathroom12′8″ × 4′11″62 sq.ft.
- Bedroom12′4″ × 9′9″120 sq.ft.
- Primary bedroom8′7″ × 15′7″133 sq.ft.
- Bathroom12′8″ × 4′11″62 sq.ft.
- Bedroom12′4″ × 9′9″120 sq.ft.
- Primary bedroom8′7″ × 15′7″133 sq.ft.
- Bathroom12′8″ × 4′11″62 sq.ft.
- Bedroom12′4″ × 9′9″120 sq.ft.
- Primary bedroom8′7″ × 15′7″133 sq.ft.
- Bathroom12′8″ × 4′11″62 sq.ft.
- Bedroom12′4″ × 9′9″120 sq.ft.
- Primary bedroom8′7″ × 15′7″133 sq.ft.
- Bathroom12′8″ × 4′11″62 sq.ft.
- Bedroom12′4″ × 9′9″120 sq.ft.
- Primary bedroom8′7″ × 15′7″133 sq.ft.
- Bathroom12′8″ × 4′11″62 sq.ft.
- Bedroom12′4″ × 9′9″120 sq.ft.
- Primary bedroom8′7″ × 15′7″133 sq.ft.
- Bathroom12′8″ × 4′11″62 sq.ft.
- Bedroom12′4″ × 9′9″120 sq.ft.
- Primary bedroom8′7″ × 15′7″133 sq.ft.
- Bathroom12′8″ × 4′11″62 sq.ft.
- Bedroom12′4″ × 9′9″120 sq.ft.
Around this home
Schools nearby
School rating, out of 10.
Listing details
Helpful tools
Your HOMEH agent
"I would see it this week."
Ask HOMEH about this home
Price, neighbourhood, monthly cost. Ask anything.
HOMEH Intelligent Agent is an AI, not a licensed representative. Check anything important with your agent.