

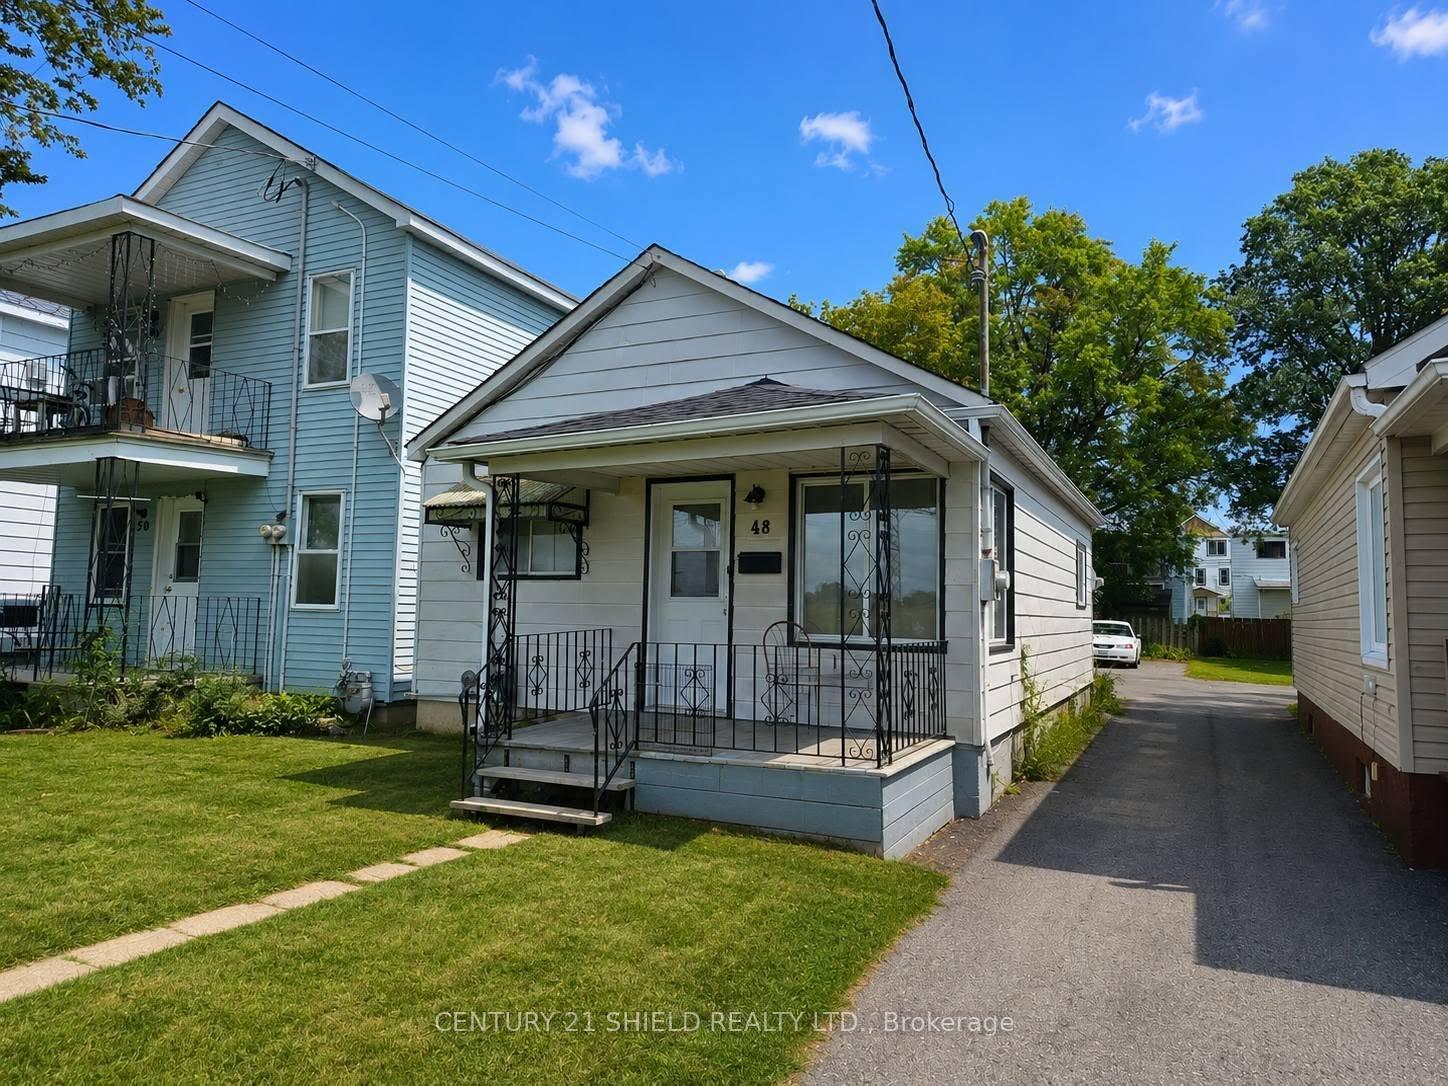
48 Danis Street
Detached For Rent
1/748 Danis Street
Detached For Rent
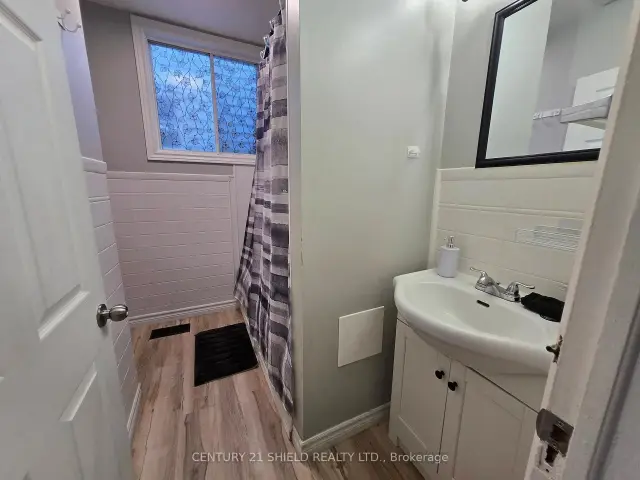 See all 7 photos
2 Bedrooms
1 Bathroom
0 Garage
700–1.1K sq.ft
Entire Home
Available Now
Facts and features
- BasementUnfinished
- Lease term12 months
- FurnishedUnfurnished
- LaundryIn basement
What stands out
- Central air
The homeDetached, Bungalow, 700–1,100 sq ft
- TypeDetached
- StyleBungalow
- Living space700–1,100 sq ft
- BasementUnfinished
InsideIn basement, Primary bedroom - main floor, Rooms above ground 6
- LaundryIn basement
- FeaturesPrimary bedroom - main floor
- Rooms above ground6
- Bedrooms2
- Bathrooms1
- Kitchens1
Outside and lotAluminum siding, Asphalt shingle, Poured concrete
- ExteriorAluminum siding
- RoofAsphalt shingle
- FoundationPoured concrete
Parking2 Parking
- Spaces2 Parking
Heating, water and powerForced air, gas, Central air, Municipal water
- HeatingForced air, gas
- CoolingCentral air
- WaterMunicipal water
- SewerMunicipal sewer
Rent and termsRent $1,800 a month, Entire property, Unfurnished
- Rent$1,800 a month
- Space for rentEntire property
- FurnishedUnfurnished
- Lease12 months
- PaidMonthly
- Rental applicationRequired
- ReferencesRequired
Listing detailsX14128480, For Rent, Oct 29, 2026
- MLS® numberX14128480
- StatusFor Rent
- Listed onOct 29, 2026
- Days on market22
- UpdatedOct 29, 2026
- PossessionImmediate
- Occupied byVacant
- Listing brokerageCENTURY 21 SHIELD REALTY LTD.
About this home
48 Danis Street, Cornwall, ON K6H 5G2
Primary Bedroom - Main Floor
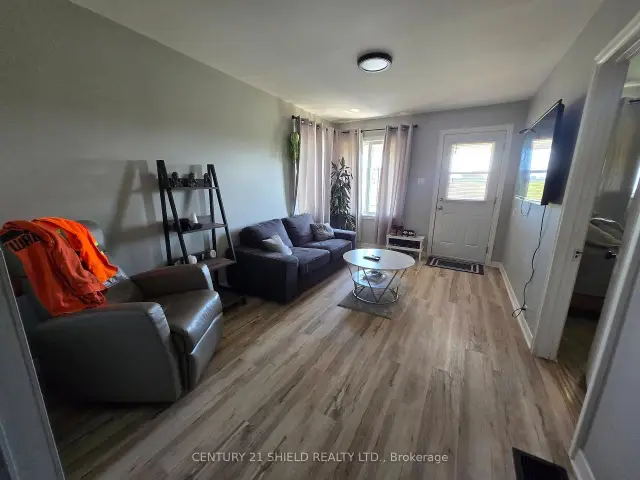
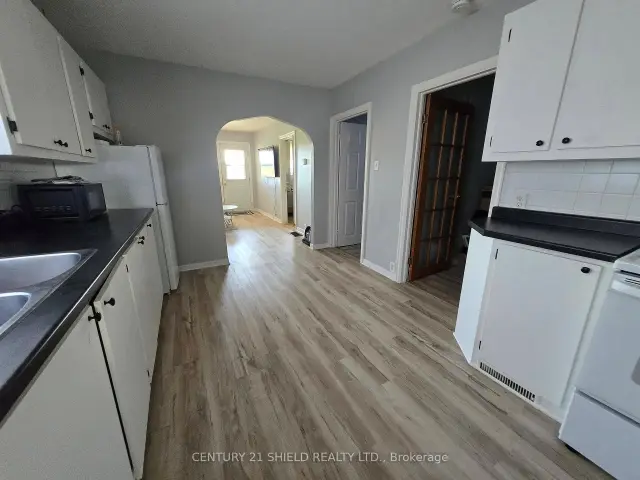
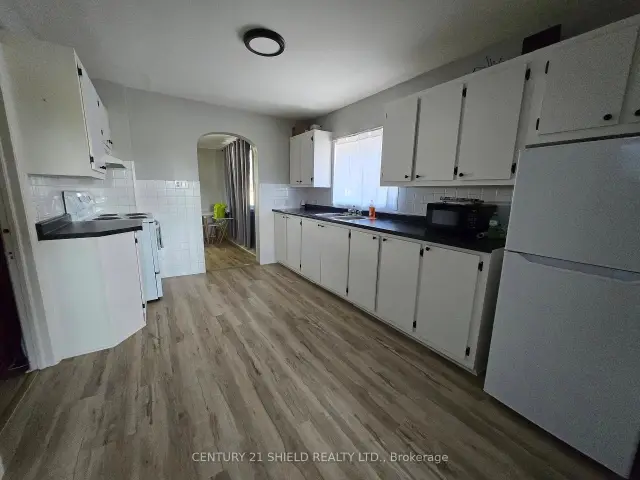
Two bedroom and 1 bathroom home for rent features nice layout. Main floor has front living room, spacious kitchen, back den or dining room, 2 main floor bedrooms and full bathroom. Basement is not finished but good for storage with washer and dryer hookups. Rear is fully paved with parking for 2 or 3 vehicles accessed by laneway between 2 houses.
Read more
Book a viewing
Fri20Nov
Sat21Nov
Sun22Nov
Mon23Nov
Tue24Nov
Wed25Nov
Thu26Nov
Pick A Time
Around this home
Danis and Montreal Rd
Errands
Parks
Schools
Daily convenience, out of 100, from the distances below
ParkSt. Joseph Park · 3 within 1 km3 min walk209 m
GroceryFood Basics14 min walk846 m
SchoolÉcole secondaire publique L'Héritage10 min walk630 m
PharmacyShoppers Drug Mart15 min walk929 m
Cafés & foodSubway · 10 within 1 km12 min walk725 m
Gym & rec centreCCÉC24 min walk1.5 km
WalkDriveStraight-line distance, open map data
Grocery0.8 km
Park0.2 km
Coffee0.9 km
Dining0.9 km
Schools nearby
School rating, out of 10.
École secondaire publique L'Héritagesecondary · Public · 0.6 km
4.4/10
École élémentaire publique L'Héritageelementary · Public · 0.6 km
—
St Lawrence Intermediate Schoolelementary · Public · 0.8 km
—
Contact agent
Helpful calculators
Rent vs buy
Affordability
Mortgage
Down payment
Stress test
CMHC insurance

Your HOMEH agent
NimaHOMEH agent · Cornwall
"I would see it this week."
Ask Nima