
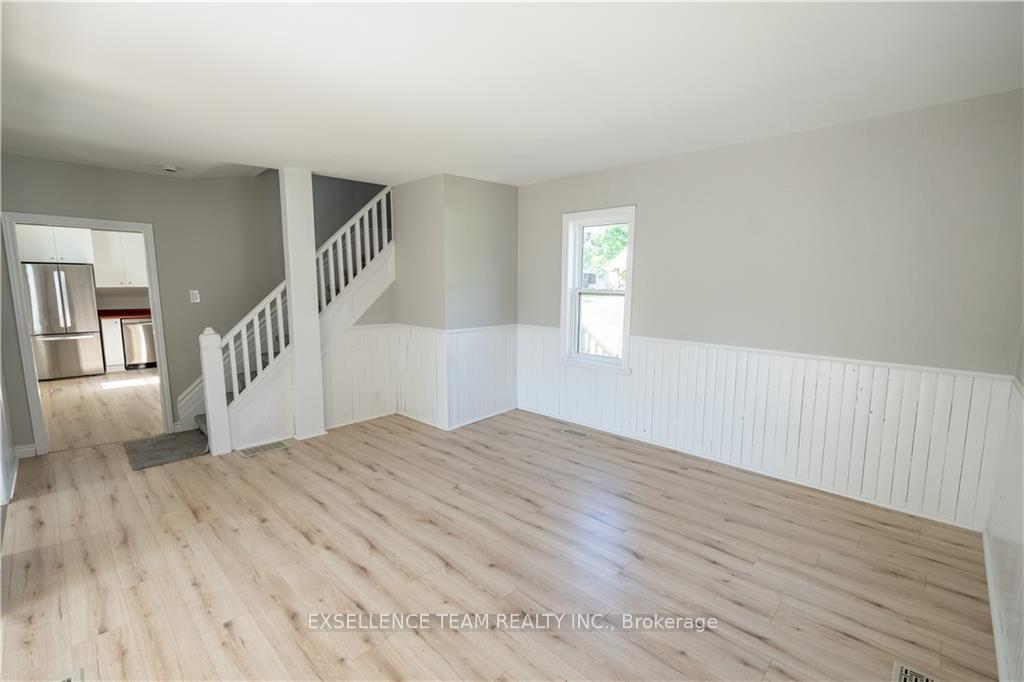
 See all 15 photos
Property history

This listing has ended. It is no longer available.
Property not available for sale or for rent.
Ask about this home
A HOMEH agent will answer your questions about this home.Ask HOMEH
About this home
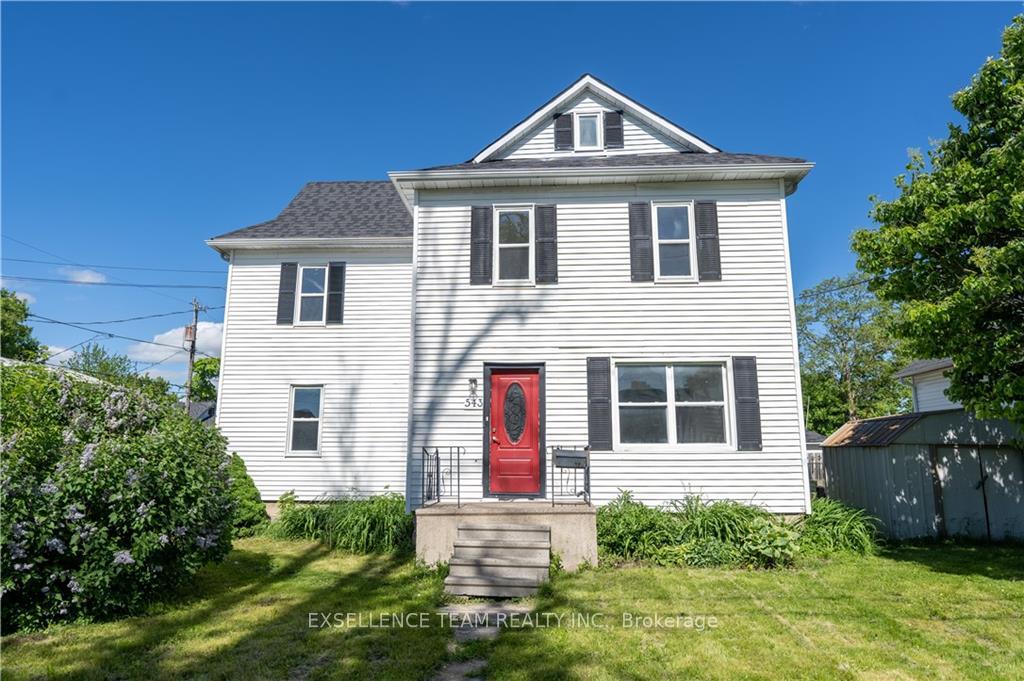
543 Gloucester Street, Cornwall
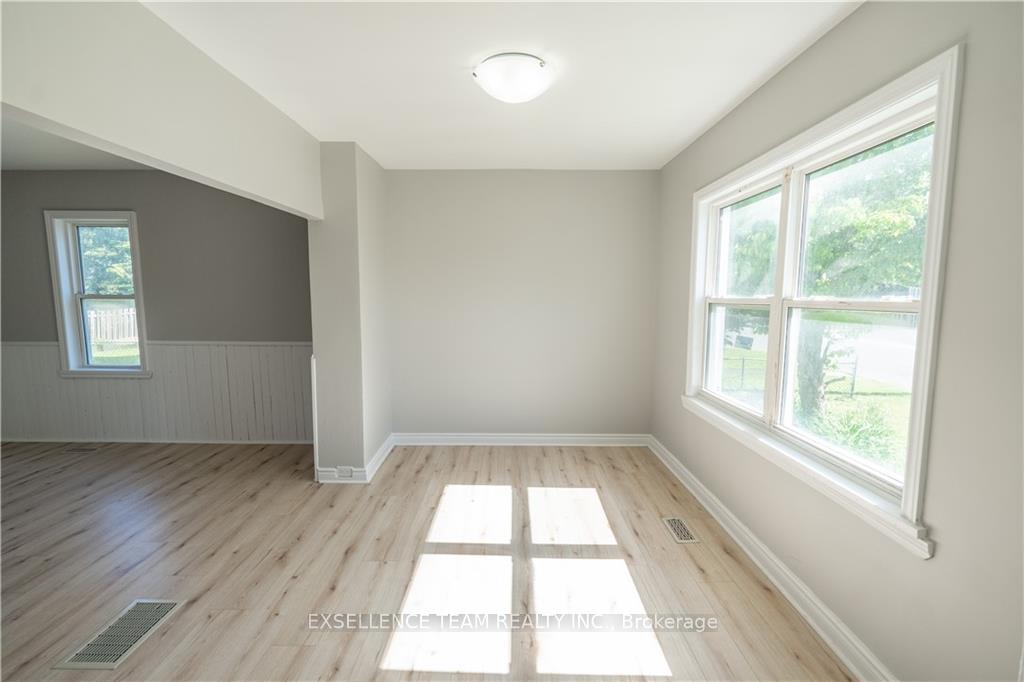
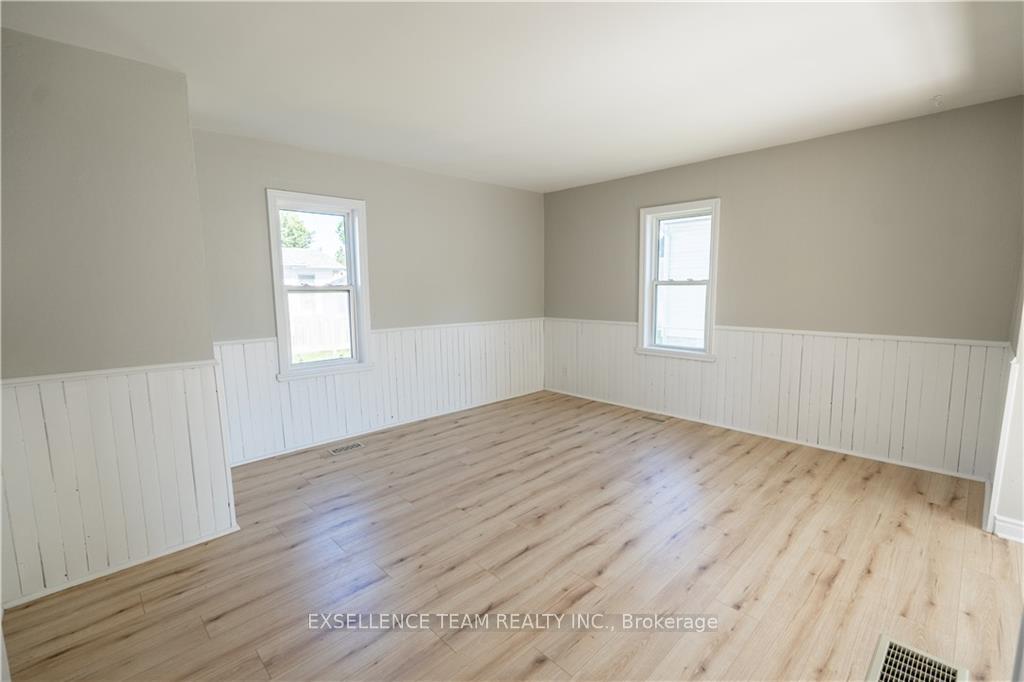
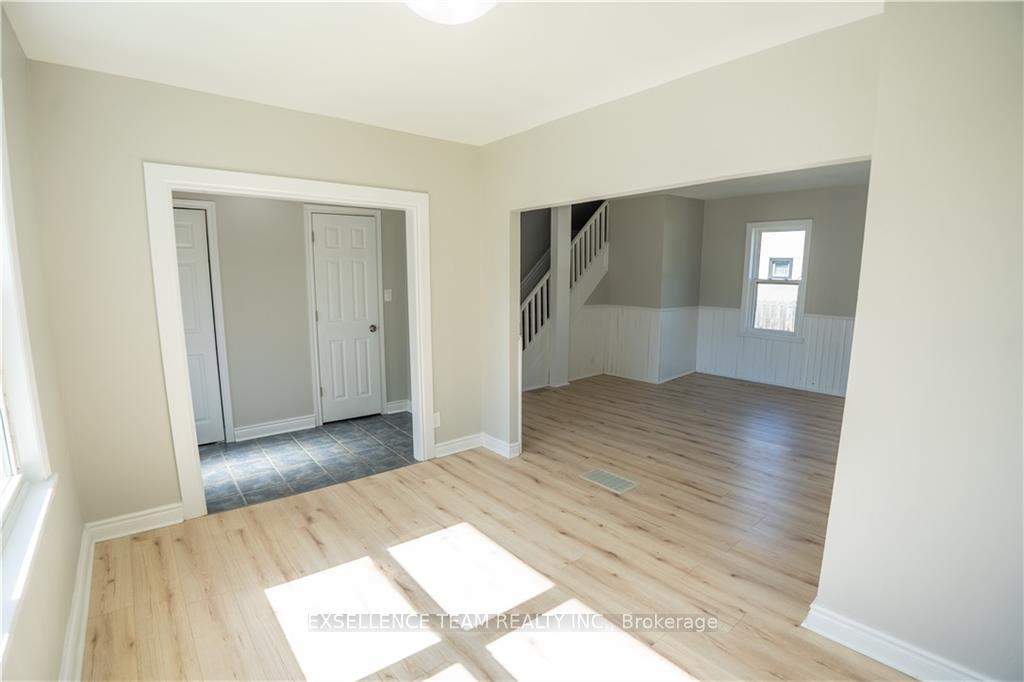
This beautiful spacious 2 and a half storey, 3 bedroom, 2 bathroom home is awaiting it's next family. Close to shopping, the Cornwall Hospital, and easy access to the 401. Freshly painted, and new floors in the living room; dining; sunroom; bedrooms and loft, all you have to do is move in. The Dishwasher that is currently there will be changed out for a similar one, and it will be included without warranty. Foundation work and weeping tiles were installed to correct previous water infiltration.
Facts & features
Ask about this home
A HOMEH agent will answer your questions about this home.
Rooms
80 rooms · 2 bathrooms
- Kitchen15′7″ × 13′202 sq.ft.
- Dining room11′5″ × 8′8″99 sq.ft.
- Living room12′6″ × 13′4″167 sq.ft.
- Sunroom19′ × 6′6″123 sq.ft.
- Kitchen15′7″ × 13′202 sq.ft.
- Dining room11′5″ × 8′8″99 sq.ft.
- Living room12′6″ × 13′4″167 sq.ft.
- Sunroom19′ × 6′6″123 sq.ft.
- Bathroom—
- Kitchen15′7″ × 13′202 sq.ft.
- Dining room11′5″ × 8′8″99 sq.ft.
- Living room12′6″ × 13′4″167 sq.ft.
- Sunroom19′ × 6′6″123 sq.ft.
- Bathroom—
- Kitchen15′7″ × 13′202 sq.ft.
- Dining room11′5″ × 8′8″99 sq.ft.
- Living room12′6″ × 13′4″167 sq.ft.
- Sunroom19′ × 6′6″123 sq.ft.
- Bathroom—
- Kitchen15′7″ × 13′202 sq.ft.
- Dining room11′5″ × 8′8″99 sq.ft.
- Living room12′6″ × 13′4″167 sq.ft.
- Sunroom19′ × 6′6″123 sq.ft.
- Bathroom—
- Kitchen15′7″ × 13′202 sq.ft.
- Dining room11′5″ × 8′8″99 sq.ft.
- Living room12′6″ × 13′4″167 sq.ft.
- Sunroom19′ × 6′6″123 sq.ft.
- Bathroom—
- Kitchen15′7″ × 13′202 sq.ft.
- Dining room11′5″ × 8′8″99 sq.ft.
- Living room12′6″ × 13′4″167 sq.ft.
- Sunroom19′ × 6′6″123 sq.ft.
- Bathroom—
- Kitchen15′7″ × 13′202 sq.ft.
- Dining room11′5″ × 8′8″99 sq.ft.
- Living room12′6″ × 13′4″167 sq.ft.
- Sunroom19′ × 6′6″123 sq.ft.
- Bathroom—
- Bathroom—
- Primary bedroom18′3″ × 9′3″168 sq.ft.
- Bedroom10′6″ × 9′4″98 sq.ft.
- Bedroom12′11″ × 7′9″100 sq.ft.
- Bathroom6′7″ × 7′46 sq.ft.
- Primary bedroom18′3″ × 9′3″168 sq.ft.
- Bedroom10′6″ × 9′4″98 sq.ft.
- Bedroom12′11″ × 7′9″100 sq.ft.
- Bathroom6′7″ × 7′46 sq.ft.
- Primary bedroom18′3″ × 9′3″168 sq.ft.
- Bedroom10′6″ × 9′4″98 sq.ft.
- Bedroom12′11″ × 7′9″100 sq.ft.
- Bathroom6′7″ × 7′46 sq.ft.
- Primary bedroom18′3″ × 9′3″168 sq.ft.
- Bedroom10′6″ × 9′4″98 sq.ft.
- Bedroom12′11″ × 7′9″100 sq.ft.
- Bathroom6′7″ × 7′46 sq.ft.
- Primary bedroom18′3″ × 9′3″168 sq.ft.
- Bedroom10′6″ × 9′4″98 sq.ft.
- Bedroom12′11″ × 7′9″100 sq.ft.
- Bathroom6′7″ × 7′46 sq.ft.
- Primary bedroom18′3″ × 9′3″168 sq.ft.
- Bedroom10′6″ × 9′4″98 sq.ft.
- Bedroom12′11″ × 7′9″100 sq.ft.
- Bathroom6′7″ × 7′46 sq.ft.
- Primary bedroom18′3″ × 9′3″168 sq.ft.
- Bedroom10′6″ × 9′4″98 sq.ft.
- Bedroom12′11″ × 7′9″100 sq.ft.
- Bathroom6′7″ × 7′46 sq.ft.
- Primary bedroom18′3″ × 9′3″168 sq.ft.
- Bedroom10′6″ × 9′4″98 sq.ft.
- Bedroom12′11″ × 7′9″100 sq.ft.
- Bathroom6′7″ × 7′46 sq.ft.
- Loft28′6″ × 7′199 sq.ft.
- Loft28′6″ × 7′199 sq.ft.
- Loft28′6″ × 7′199 sq.ft.
- Loft28′6″ × 7′199 sq.ft.
- Loft28′6″ × 7′199 sq.ft.
- Loft28′6″ × 7′199 sq.ft.
- Loft28′6″ × 7′199 sq.ft.
- Loft28′6″ × 7′199 sq.ft.
Around this home
Schools nearby
School rating, out of 10.
Listing details
Helpful tools
Your HOMEH agent
"I would see it this week."
Ask HOMEH about this home
Price, neighbourhood, monthly cost. Ask anything.
HOMEH Intelligent Agent is an AI, not a licensed representative. Check anything important with your agent.