
 See all 9 photos
Property history

This listing has ended. It is no longer available.
Property not available for sale or for rent.
Ask about this home
A HOMEH agent will answer your questions about this home.Ask HOMEH
About this home
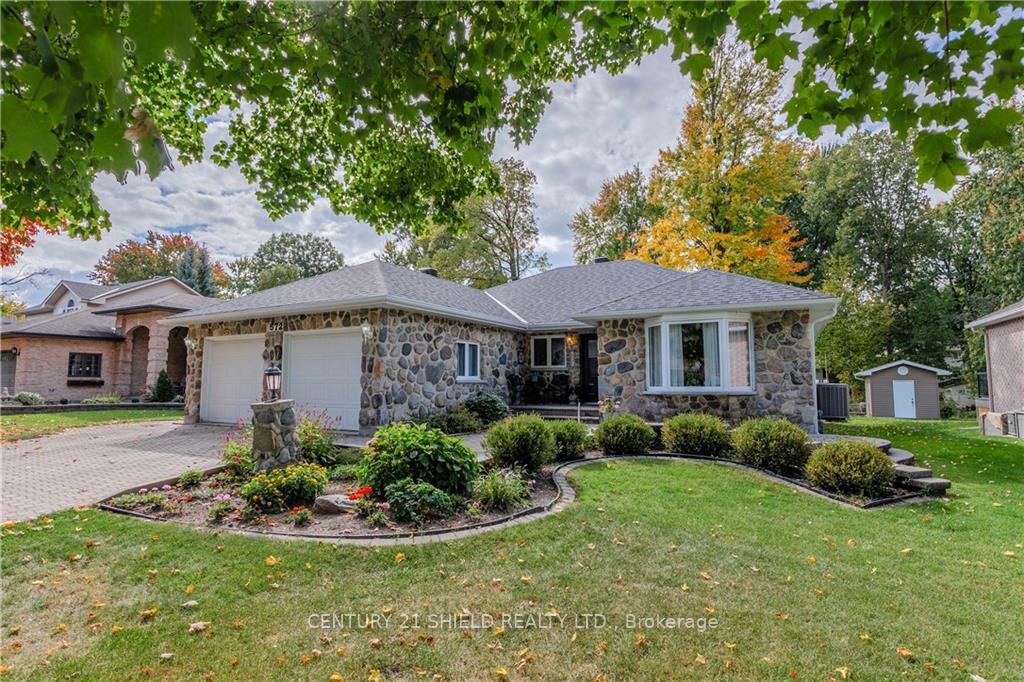
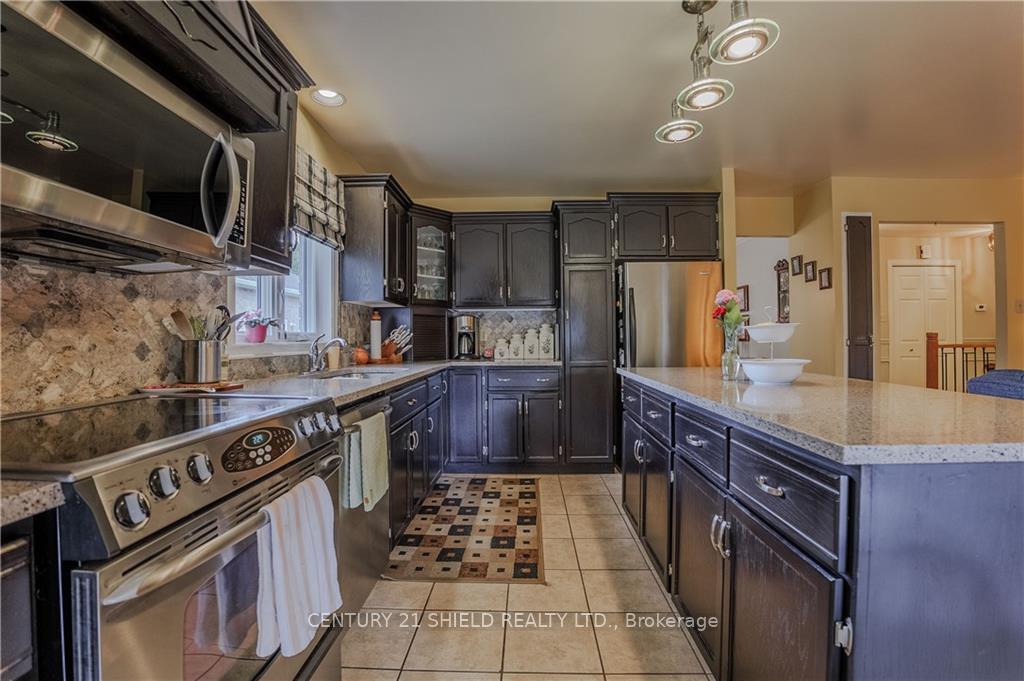
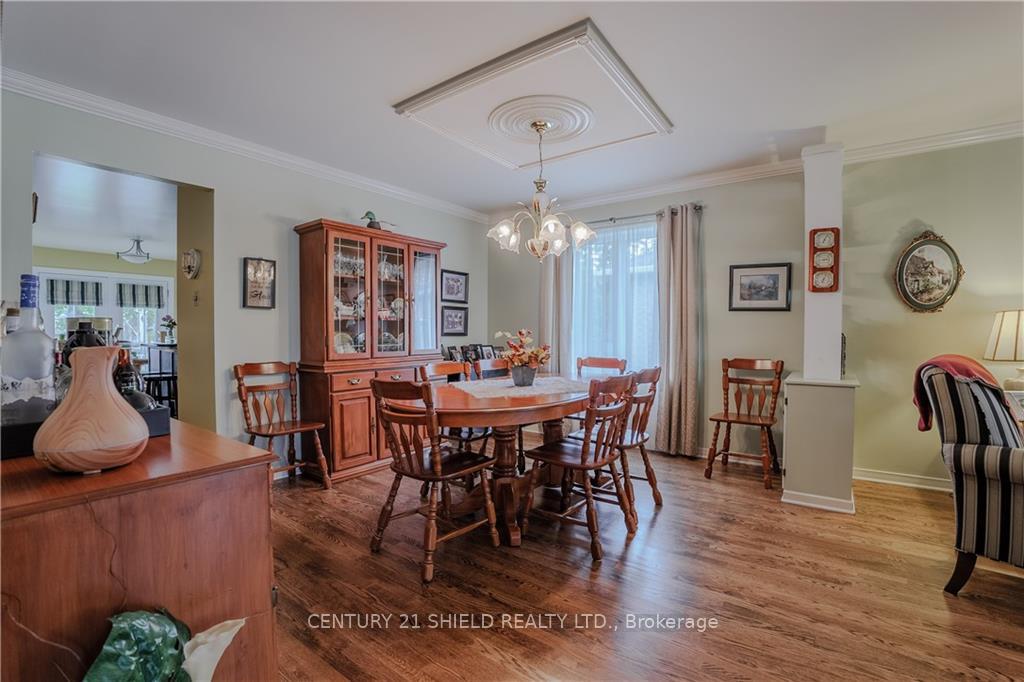
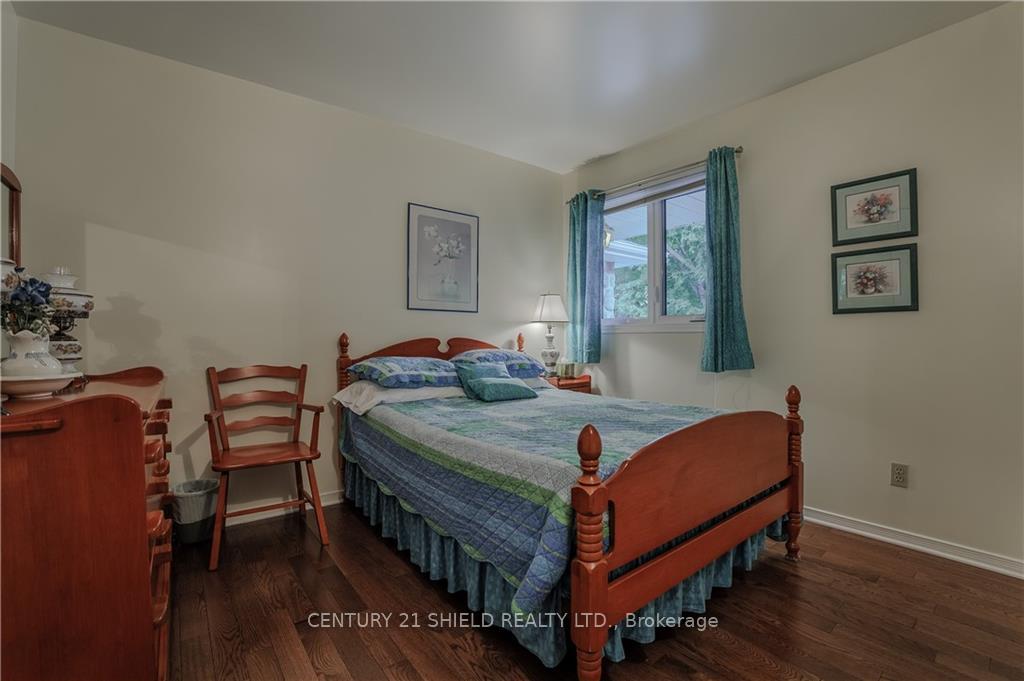
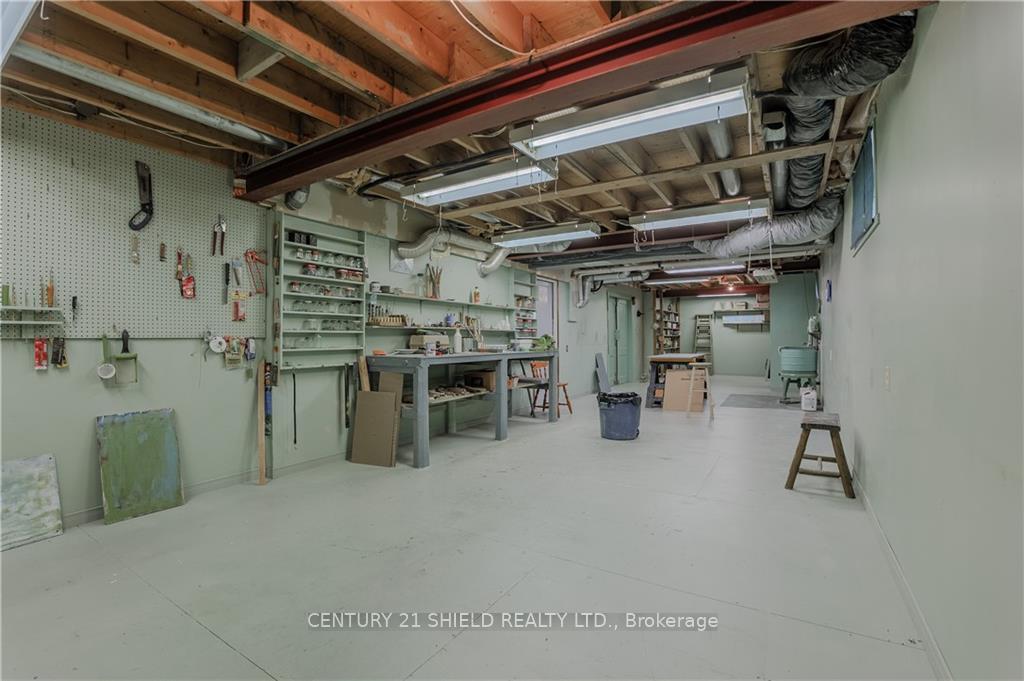
Flooring: Hardwood, This meticulously maintained bungalow, proudly owned by the original owners, offers a spacious and inviting main floor layout. The interlock driveway leads to a double attached garage, setting the tone for the home’s welcoming curb appeal. Inside, the bright front living area seamlessly connects to a formal dining room, perfect for hosting. The large, updated kitchen boasts stone countertops, ample cabinet space, and a breakfast island that opens to a cozy family room with a gas fireplace. The main floor also includes 3 bedrooms, including a generous master with an ensuite, as well as a convenient main-floor laundry. The fully finished basement features a sprawling rec room, two hobby rooms, a large workshop, and a third bathroom, offering endless possibilities for use. Outside, enjoy the serene backyard with a two-tier composite deck and beautiful landscaping. Nestled in a peaceful, sought-after neighborhood, this home has been lovingly cared for and is ready for its next chapter., Flooring: Ceramic
Facts & features
Ask about this home
A HOMEH agent will answer your questions about this home.
Rooms
66 rooms · 3 bathrooms
- Primary bedroom15′6″ × 12′185 sq.ft.
- Bedroom10′11″ × 9′2″100 sq.ft.
- Bedroom11′ × 11′121 sq.ft.
- Living room13′5″ × 15′201 sq.ft.
- Dining room13′5″ × 11′147 sq.ft.
- Family room12′ × 12′143 sq.ft.
- Kitchen11′6″ × 15′6″178 sq.ft.
- Primary bedroom15′6″ × 12′185 sq.ft.
- Bedroom10′11″ × 9′2″100 sq.ft.
- Bedroom11′ × 11′121 sq.ft.
- Living room13′5″ × 15′201 sq.ft.
- Dining room13′5″ × 11′147 sq.ft.
- Family room12′ × 12′143 sq.ft.
- Kitchen11′6″ × 15′6″178 sq.ft.
- Primary bedroom15′6″ × 12′185 sq.ft.
- Bedroom10′11″ × 9′2″100 sq.ft.
- Bedroom11′ × 11′121 sq.ft.
- Living room13′5″ × 15′201 sq.ft.
- Dining room13′5″ × 11′147 sq.ft.
- Family room12′ × 12′143 sq.ft.
- Kitchen11′6″ × 15′6″178 sq.ft.
- Primary bedroom15′6″ × 12′185 sq.ft.
- Bedroom10′11″ × 9′2″100 sq.ft.
- Bedroom11′ × 11′121 sq.ft.
- Living room13′5″ × 15′201 sq.ft.
- Dining room13′5″ × 11′147 sq.ft.
- Family room12′ × 12′143 sq.ft.
- Kitchen11′6″ × 15′6″178 sq.ft.
- Primary bedroom15′6″ × 12′185 sq.ft.
- Bedroom10′11″ × 9′2″100 sq.ft.
- Bedroom11′ × 11′121 sq.ft.
- Living room13′5″ × 15′201 sq.ft.
- Dining room13′5″ × 11′147 sq.ft.
- Family room12′ × 12′143 sq.ft.
- Kitchen11′6″ × 15′6″178 sq.ft.
- Primary bedroom15′6″ × 12′185 sq.ft.
- Bedroom10′11″ × 9′2″100 sq.ft.
- Bedroom11′ × 11′121 sq.ft.
- Living room13′5″ × 15′201 sq.ft.
- Dining room13′5″ × 11′147 sq.ft.
- Family room12′ × 12′143 sq.ft.
- Kitchen11′6″ × 15′6″178 sq.ft.
- Recreation22′3″ × 20′444 sq.ft.
- Other11′6″ × 11′6″132 sq.ft.
- Workshop12′6″ × 47′587 sq.ft.
- Workshop26′6″ × 11′8″308 sq.ft.
- Recreation22′3″ × 20′444 sq.ft.
- Other11′6″ × 11′6″132 sq.ft.
- Workshop12′6″ × 47′587 sq.ft.
- Workshop26′6″ × 11′8″308 sq.ft.
- Recreation22′3″ × 20′444 sq.ft.
- Other11′6″ × 11′6″132 sq.ft.
- Workshop12′6″ × 47′587 sq.ft.
- Workshop26′6″ × 11′8″308 sq.ft.
- Recreation22′3″ × 20′444 sq.ft.
- Other11′6″ × 11′6″132 sq.ft.
- Workshop12′6″ × 47′587 sq.ft.
- Workshop26′6″ × 11′8″308 sq.ft.
- Recreation22′3″ × 20′444 sq.ft.
- Other11′6″ × 11′6″132 sq.ft.
- Workshop12′6″ × 47′587 sq.ft.
- Workshop26′6″ × 11′8″308 sq.ft.
- Recreation22′3″ × 20′444 sq.ft.
- Other11′6″ × 11′6″132 sq.ft.
- Workshop12′6″ × 47′587 sq.ft.
- Workshop26′6″ × 11′8″308 sq.ft.
Around this home
Listing details
Helpful tools
Your HOMEH agent
"I would see it this week."
Ask HOMEH about this home
Price, neighbourhood, monthly cost. Ask anything.
HOMEH Intelligent Agent is an AI, not a licensed representative. Check anything important with your agent.