
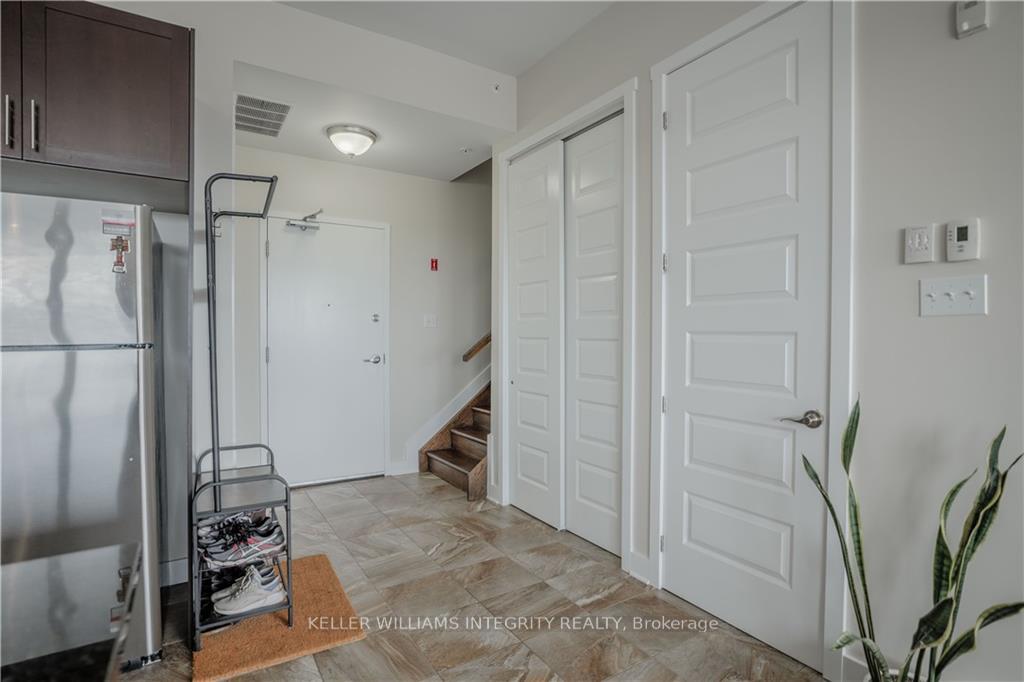
 See all 18 photos
Property history

This listing has ended. It is no longer available.
Property not available for sale or for rent.
Ask about this home
A HOMEH agent will answer your questions about this home.Ask HOMEH
About this home
Unit 305, 703 Cotton Mill Street, Cornwall
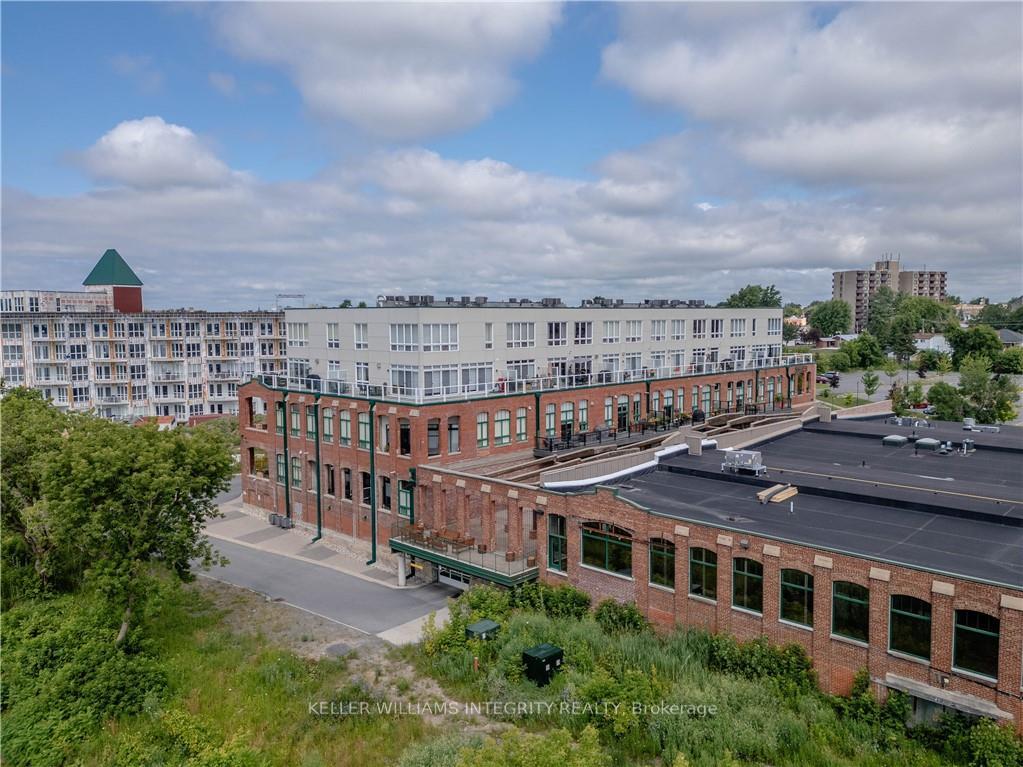
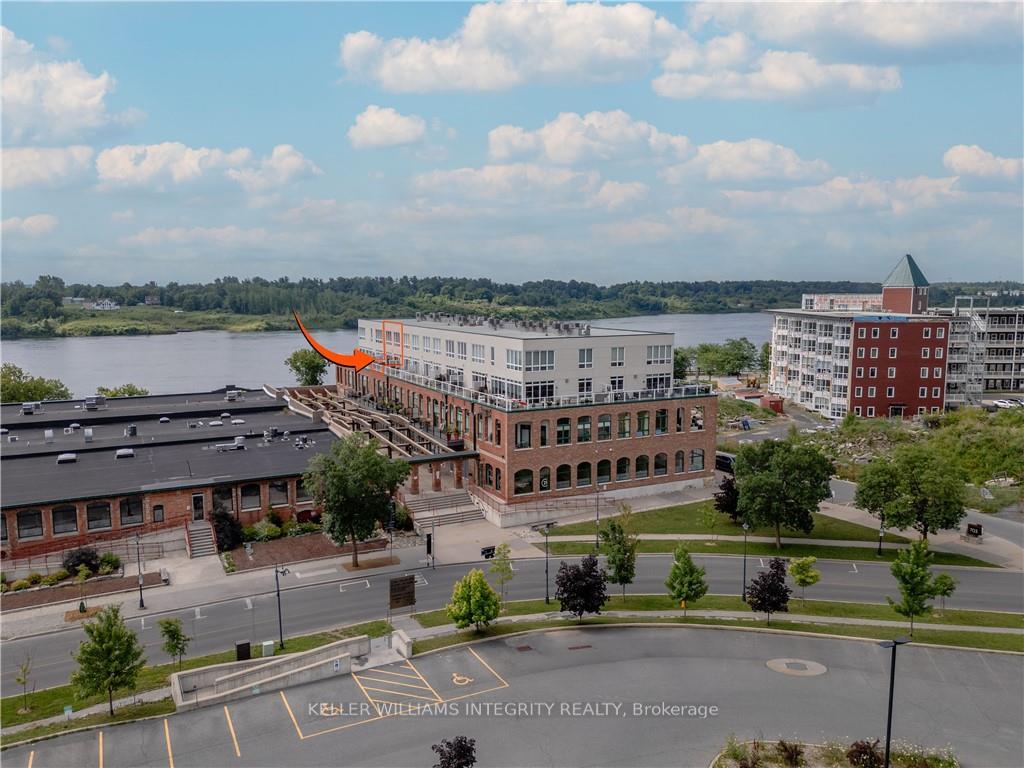
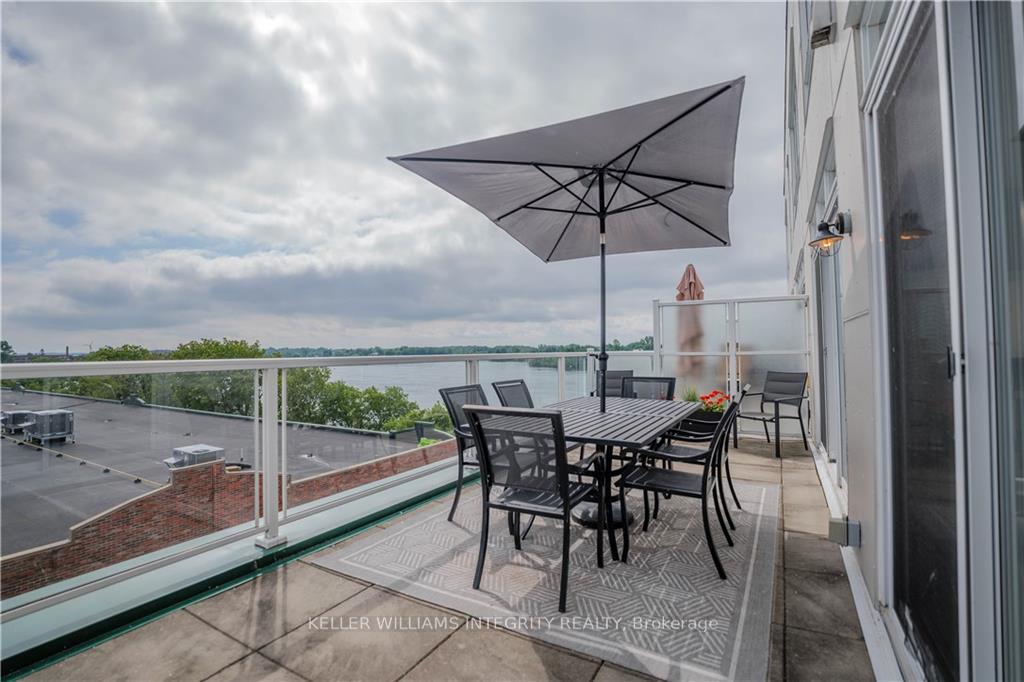
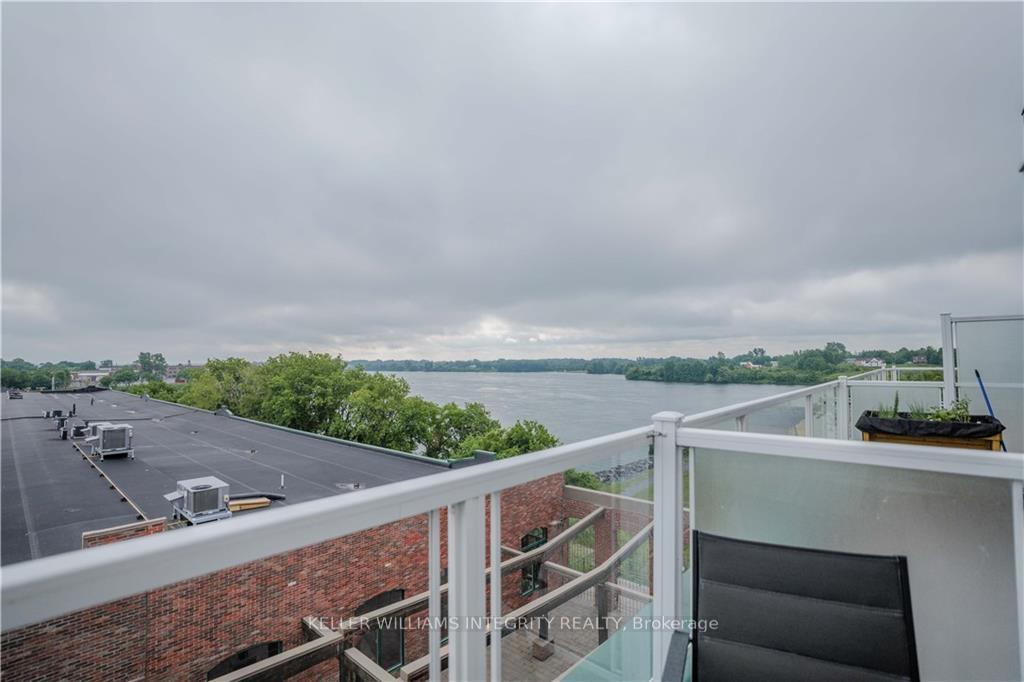
Flooring: Hardwood, Flooring: Laminate, Flooring: Carpet Wall To Wall, Are you looking for a waterfront condo in one of the most desirable buildings in all of Cornwall? Unit 305 at 703 Cotton Mill St (The Edison Building) has everything you need to enjoy condo living by the water. This open-concept 2-story unit is complete with a large balcony overlooking the St Lawrence River, 2 large bedrooms, and 3 bathrooms, including a primary suite with a large walk-in closet a beautiful 5-piece ensuite. From the stone countertops to the gas fireplace, and the updated bathrooms to the stunning views, you'll love the convenience of living at the Cotton Mills. Included with this unit is one underground parking space as well as a storage locker in the parking garage. This unit has plenty of in-unit storage space as well! All appliances are included so you can move in and start enjoying the lifestyle you are looking for. This building is equipped with an elevator from the lobby. Units in this building rarely come for sale, so don't miss your chance! 24h irrevocable.
Facts & features
Ask about this home
A HOMEH agent will answer your questions about this home.
Rooms
100 rooms · 3 bathrooms
- Kitchen10′2″ × 14′4″145 sq.ft.
- Living room13′5″ × 13′8″183 sq.ft.
- Dining room11′1″ × 12′6″138 sq.ft.
- Bathroom4′7″ × 5′7″25 sq.ft.
- Utility room8′3″ × 4′1″34 sq.ft.
- Kitchen10′2″ × 14′4″145 sq.ft.
- Living room13′5″ × 13′8″183 sq.ft.
- Dining room11′1″ × 12′6″138 sq.ft.
- Bathroom4′7″ × 5′7″25 sq.ft.
- Utility room8′3″ × 4′1″34 sq.ft.
- Kitchen10′2″ × 14′4″145 sq.ft.
- Living room13′5″ × 13′8″183 sq.ft.
- Dining room11′1″ × 12′6″138 sq.ft.
- Bathroom4′7″ × 5′7″25 sq.ft.
- Utility room8′3″ × 4′1″34 sq.ft.
- Kitchen10′2″ × 14′4″145 sq.ft.
- Living room13′5″ × 13′8″183 sq.ft.
- Dining room11′1″ × 12′6″138 sq.ft.
- Bathroom4′7″ × 5′7″25 sq.ft.
- Utility room8′3″ × 4′1″34 sq.ft.
- Kitchen10′2″ × 14′4″145 sq.ft.
- Living room13′5″ × 13′8″183 sq.ft.
- Dining room11′1″ × 12′6″138 sq.ft.
- Bathroom4′7″ × 5′7″25 sq.ft.
- Utility room8′3″ × 4′1″34 sq.ft.
- Kitchen10′2″ × 14′4″145 sq.ft.
- Living room13′5″ × 13′8″183 sq.ft.
- Dining room11′1″ × 12′6″138 sq.ft.
- Bathroom4′7″ × 5′7″25 sq.ft.
- Utility room8′3″ × 4′1″34 sq.ft.
- Kitchen10′2″ × 14′4″145 sq.ft.
- Living room13′5″ × 13′8″183 sq.ft.
- Dining room11′1″ × 12′6″138 sq.ft.
- Bathroom4′7″ × 5′7″25 sq.ft.
- Utility room8′3″ × 4′1″34 sq.ft.
- Kitchen10′2″ × 14′4″145 sq.ft.
- Living room13′5″ × 13′8″183 sq.ft.
- Dining room11′1″ × 12′6″138 sq.ft.
- Bathroom4′7″ × 5′7″25 sq.ft.
- Utility room8′3″ × 4′1″34 sq.ft.
- Kitchen10′2″ × 14′4″145 sq.ft.
- Living room13′5″ × 13′8″183 sq.ft.
- Dining room11′1″ × 12′6″138 sq.ft.
- Bathroom4′7″ × 5′7″25 sq.ft.
- Utility room8′3″ × 4′1″34 sq.ft.
- Kitchen10′2″ × 14′4″145 sq.ft.
- Primary bedroom11′10″ × 16′4″193 sq.ft.
- Bathroom10′2″ × 8′81 sq.ft.
- Other5′6″ × 9′8″53 sq.ft.
- Bedroom11′9″ × 12′4″145 sq.ft.
- Bathroom8′ × 5′11″47 sq.ft.
- Laundry5′5″ × 10′1″55 sq.ft.
- Primary bedroom11′10″ × 16′4″193 sq.ft.
- Bathroom10′2″ × 8′81 sq.ft.
- Other5′6″ × 9′8″53 sq.ft.
- Bedroom11′9″ × 12′4″145 sq.ft.
- Bathroom8′ × 5′11″47 sq.ft.
- Laundry5′5″ × 10′1″55 sq.ft.
- Primary bedroom11′10″ × 16′4″193 sq.ft.
- Bathroom10′2″ × 8′81 sq.ft.
- Other5′6″ × 9′8″53 sq.ft.
- Bedroom11′9″ × 12′4″145 sq.ft.
- Bathroom8′ × 5′11″47 sq.ft.
- Laundry5′5″ × 10′1″55 sq.ft.
- Primary bedroom11′10″ × 16′4″193 sq.ft.
- Bathroom10′2″ × 8′81 sq.ft.
- Other5′6″ × 9′8″53 sq.ft.
- Bedroom11′9″ × 12′4″145 sq.ft.
- Bathroom8′ × 5′11″47 sq.ft.
- Laundry5′5″ × 10′1″55 sq.ft.
- Primary bedroom11′10″ × 16′4″193 sq.ft.
- Bathroom10′2″ × 8′81 sq.ft.
- Other5′6″ × 9′8″53 sq.ft.
- Bedroom11′9″ × 12′4″145 sq.ft.
- Bathroom8′ × 5′11″47 sq.ft.
- Laundry5′5″ × 10′1″55 sq.ft.
- Primary bedroom11′10″ × 16′4″193 sq.ft.
- Bathroom10′2″ × 8′81 sq.ft.
- Other5′6″ × 9′8″53 sq.ft.
- Bedroom11′9″ × 12′4″145 sq.ft.
- Bathroom8′ × 5′11″47 sq.ft.
- Laundry5′5″ × 10′1″55 sq.ft.
- Primary bedroom11′10″ × 16′4″193 sq.ft.
- Bathroom10′2″ × 8′81 sq.ft.
- Other5′6″ × 9′8″53 sq.ft.
- Bedroom11′9″ × 12′4″145 sq.ft.
- Bathroom8′ × 5′11″47 sq.ft.
- Laundry5′5″ × 10′1″55 sq.ft.
- Primary bedroom11′10″ × 16′4″193 sq.ft.
- Bathroom10′2″ × 8′81 sq.ft.
- Other5′6″ × 9′8″53 sq.ft.
- Bedroom11′9″ × 12′4″145 sq.ft.
- Bathroom8′ × 5′11″47 sq.ft.
- Laundry5′5″ × 10′1″55 sq.ft.
- Primary bedroom11′10″ × 16′4″193 sq.ft.
- Bathroom10′2″ × 8′81 sq.ft.
- Other5′6″ × 9′8″53 sq.ft.
- Bedroom11′9″ × 12′4″145 sq.ft.
- Bathroom8′ × 5′11″47 sq.ft.
- Laundry5′5″ × 10′1″55 sq.ft.
Around this home
Listing details
Helpful tools
Your HOMEH agent
"I would see it this week."
Ask HOMEH about this home
Price, neighbourhood, monthly cost. Ask anything.
HOMEH Intelligent Agent is an AI, not a licensed representative. Check anything important with your agent.