
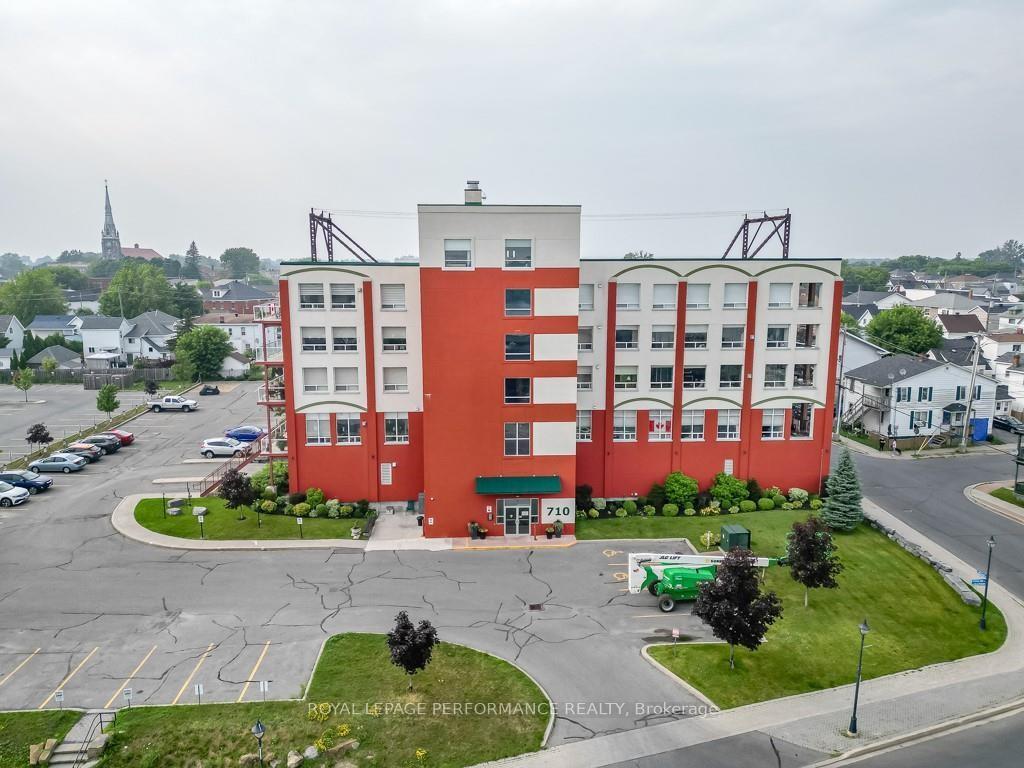
Unit 206, 710 Cotton Mill Street
CornwallUnit 206, 710 Cotton Mill Street
Cornwall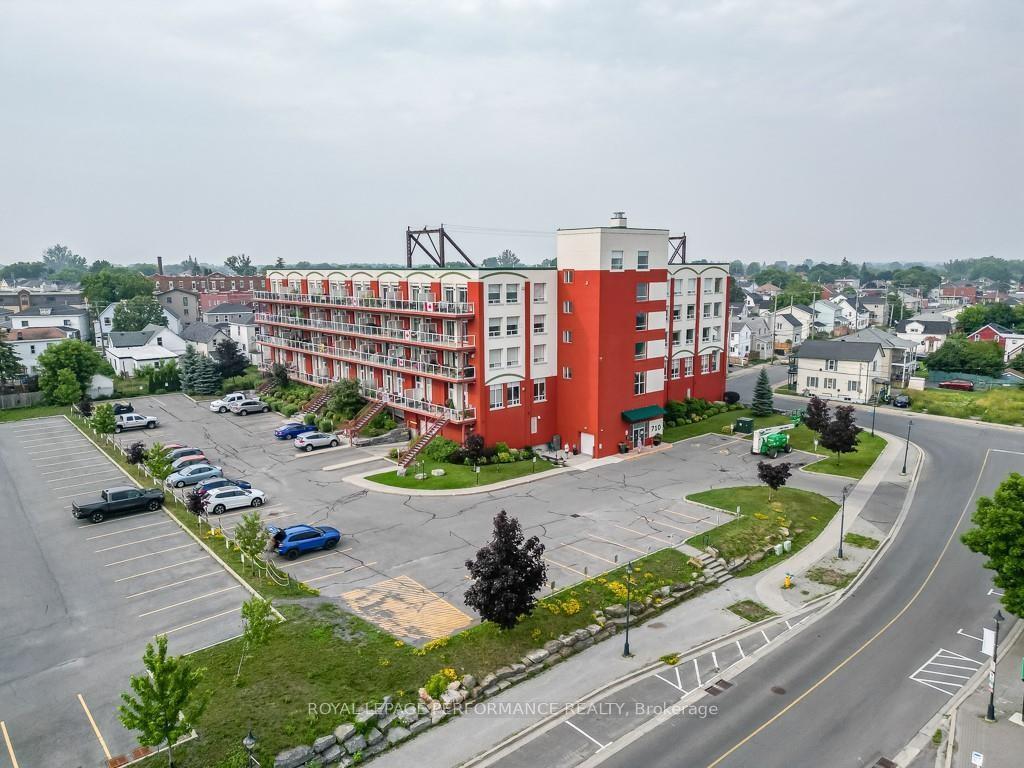
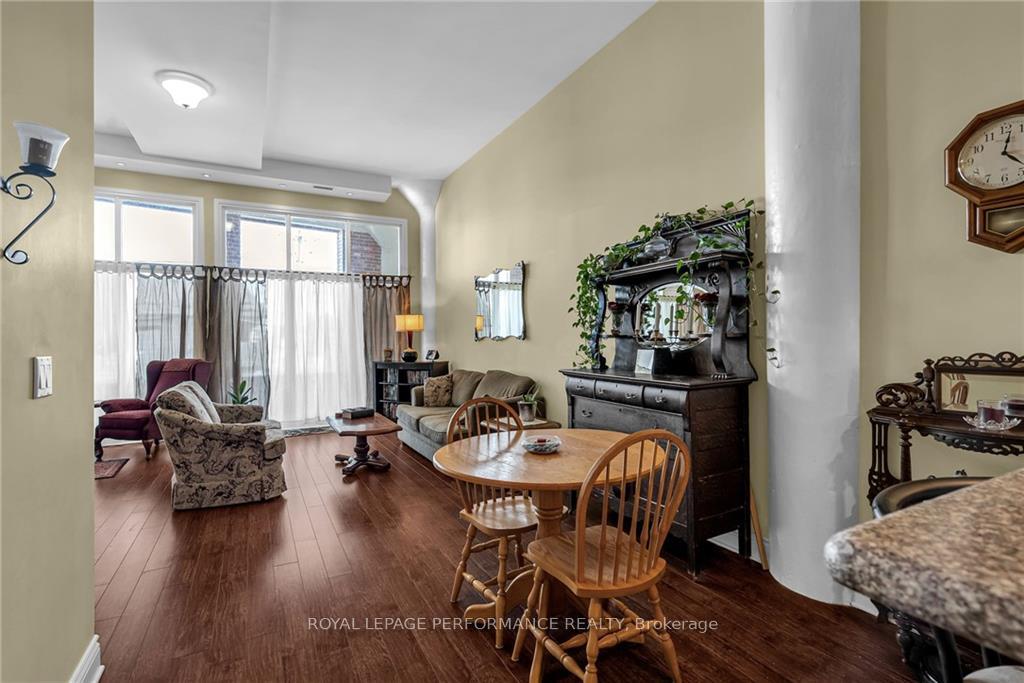 See all 29 photos
Property history

This listing has ended. It is no longer available.
Property not available for sale or for rent.
Ask about this home
A HOMEH agent will answer your questions about this home.Ask HOMEH
About this home
Unit 206, 710 Cotton Mill Street, Cornwall
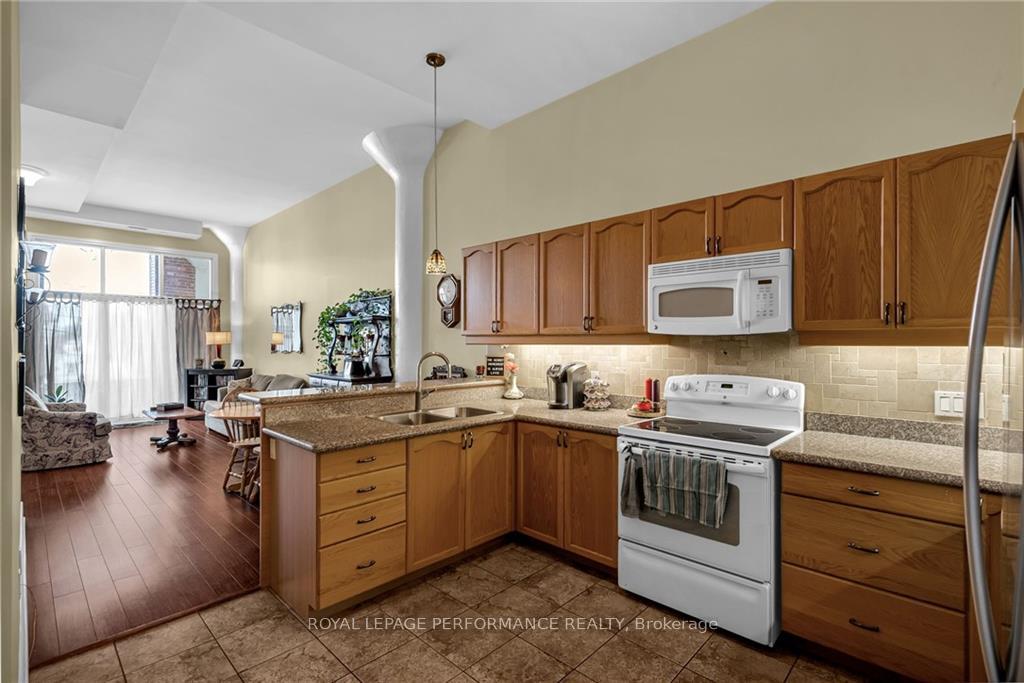
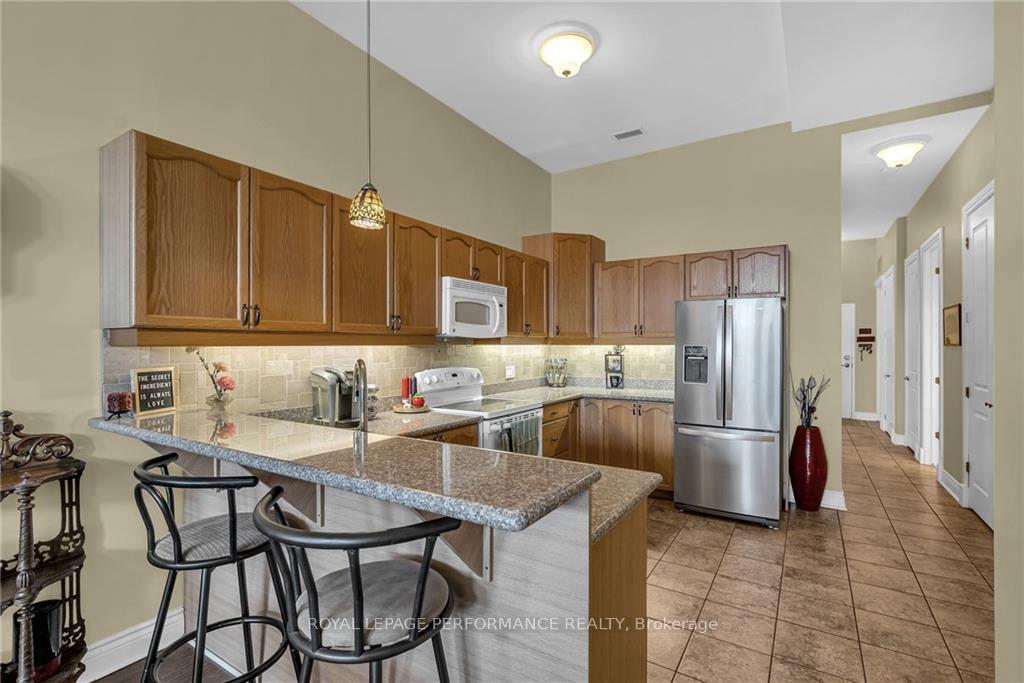
One level living opportunity! This 2 bedroom industrial loft style condo with 13 ft high ceilings is a great turn key, low maintenance option. Boasting a custom kitchen with wood cabinetry, subway tile backsplash, granite countertops, pantry and breakfast bar. Dining area opens to the spacious living room with 2 access points to the balcony. Primary bedroom with a walk in closet and glass french doors. The 3pc bathroom features quartz counters and a Jacuzzi tub. Second bedroom/office. Tiled entrance, 3pc guest bathroom with tiled standup shower. Includes appliances, HWT 2022 and one outdoor parking spot. Amenities include roof top terrace over looking the St. Lawrence River, elevators, gym, updated guest room and visitor parking. Within walking distance you'll find multiple services in the courtyard like a pharmacy, medical/dental etc. Bike path, Marina 200 and public transit nearby., Flooring: Ceramic, Flooring: Laminate
Facts & features
Ask about this home
A HOMEH agent will answer your questions about this home.
Rooms
80 rooms · 2 bathrooms
- Bathroom5′9″ × 5′11″34 sq.ft.
- Dining room8′5″ × 9′3″77 sq.ft.
- Living room16′6″ × 19′5″319 sq.ft.
- Bathroom9′ × 7′4″66 sq.ft.
- Foyer20′8″ × 5′6″113 sq.ft.
- Primary bedroom16′10″ × 9′4″157 sq.ft.
- Kitchen11′10″ × 11′9″139 sq.ft.
- Bedroom14′2″ × 8′4″118 sq.ft.
- Utility room8′7″ × 7′4″63 sq.ft.
- Other5′2″ × 5′11″30 sq.ft.
Around this home
Schools nearby
School rating, out of 10.
Listing details
Helpful tools
Your HOMEH agent
"I would see it this week."
Ask HOMEH about this home
Price, neighbourhood, monthly cost. Ask anything.
HOMEH Intelligent Agent is an AI, not a licensed representative. Check anything important with your agent.