
 See all 23 photos
Property history

This listing has ended. It is no longer available.
Property not available for sale or for rent.
Ask about this home
A HOMEH agent will answer your questions about this home.Ask HOMEH
About this home
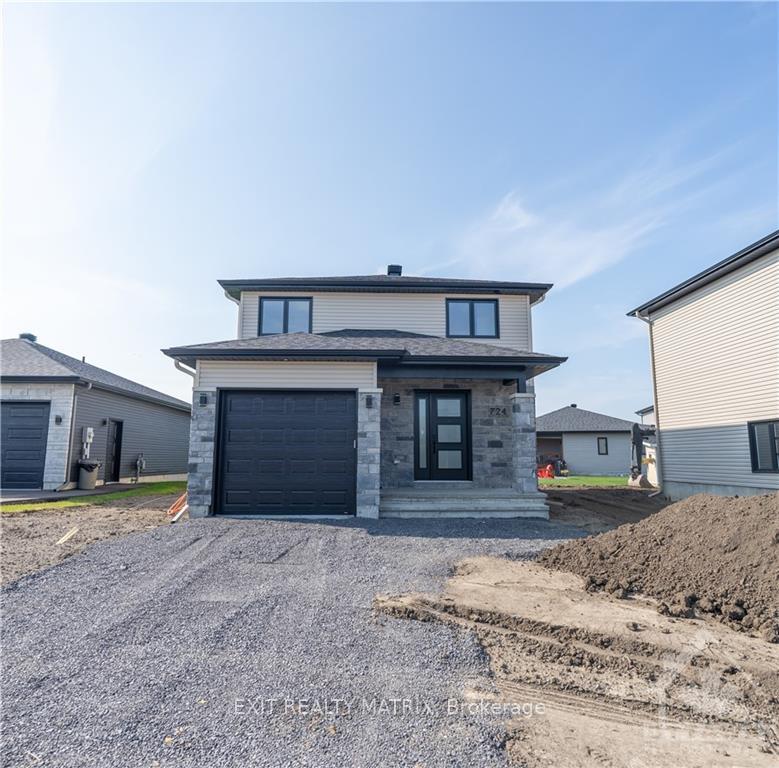
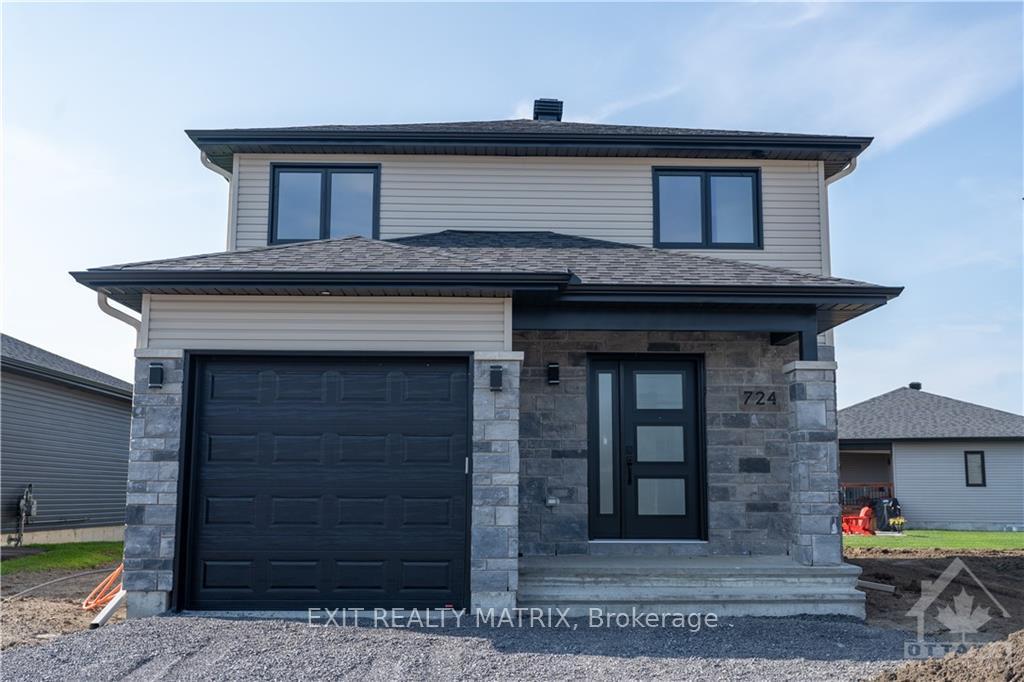
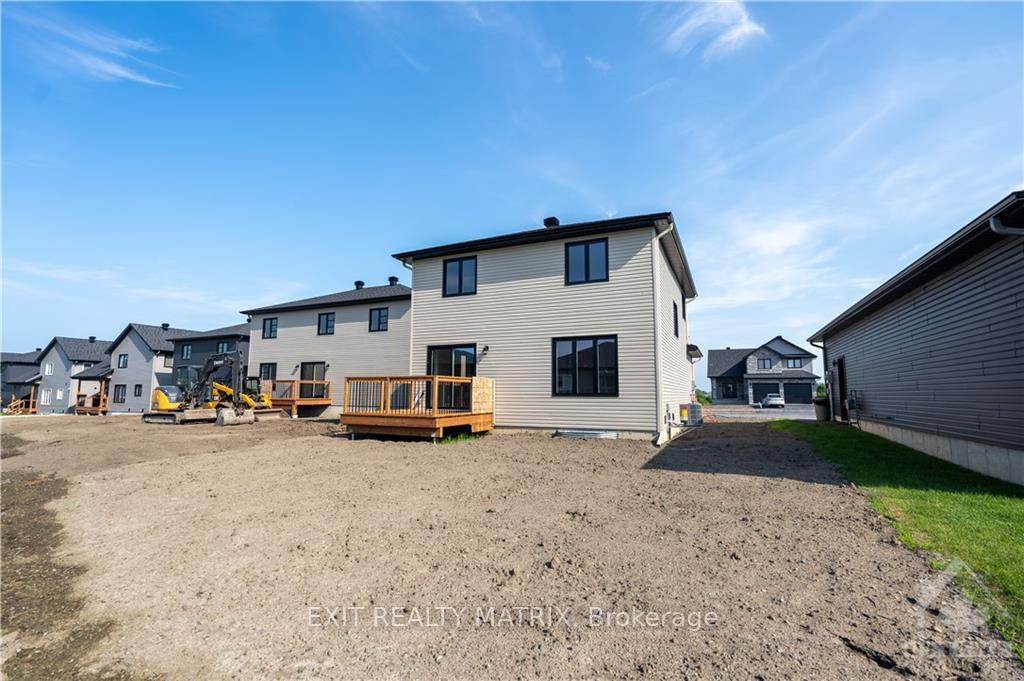
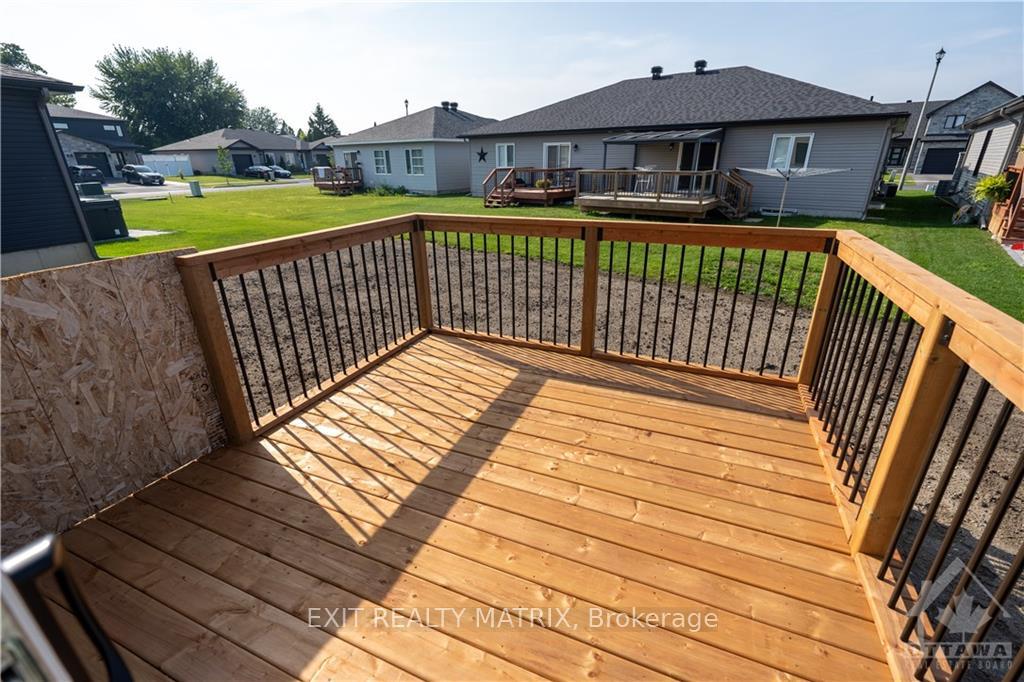
Gorgeous contemporary model with approx. 1,550 sq.ft. featuring 3 good size bdrms and 2.5 bath. The kitchen features beautiful quartz countertops with waterfall on island ends, soft close doors & drawers, pots & pans and a walk-in pantry for extra storage. Both full bathrooms offer quartz countertops and tiled shower/tub walls. Landscape finishes includes 10x8 wood deck, paved driveway and fully sodded yard. Call today to schedule a showing!
Facts & features
Ask about this home
A HOMEH agent will answer your questions about this home.
Rooms
70 rooms · 3 bathrooms
- Foyer8′ × 4′6″36 sq.ft.
- Living room13′4″ × 12′160 sq.ft.
- Dining room11′ × 12′6″137 sq.ft.
- Kitchen10′ × 13′3″132 sq.ft.
- Bathroom6′9″ × 5′34 sq.ft.
- Foyer8′ × 4′6″36 sq.ft.
- Living room13′4″ × 12′160 sq.ft.
- Dining room11′ × 12′6″137 sq.ft.
- Kitchen10′ × 13′3″132 sq.ft.
- Bathroom6′9″ × 5′34 sq.ft.
- Foyer8′ × 4′6″36 sq.ft.
- Living room13′4″ × 12′160 sq.ft.
- Dining room11′ × 12′6″137 sq.ft.
- Kitchen10′ × 13′3″132 sq.ft.
- Bathroom6′9″ × 5′34 sq.ft.
- Foyer8′ × 4′6″36 sq.ft.
- Living room13′4″ × 12′160 sq.ft.
- Dining room11′ × 12′6″137 sq.ft.
- Kitchen10′ × 13′3″132 sq.ft.
- Bathroom6′9″ × 5′34 sq.ft.
- Foyer8′ × 4′6″36 sq.ft.
- Living room13′4″ × 12′160 sq.ft.
- Dining room11′ × 12′6″137 sq.ft.
- Kitchen10′ × 13′3″132 sq.ft.
- Bathroom6′9″ × 5′34 sq.ft.
- Foyer8′ × 4′6″36 sq.ft.
- Living room13′4″ × 12′160 sq.ft.
- Dining room11′ × 12′6″137 sq.ft.
- Kitchen10′ × 13′3″132 sq.ft.
- Bathroom6′9″ × 5′34 sq.ft.
- Foyer8′ × 4′6″36 sq.ft.
- Living room13′4″ × 12′160 sq.ft.
- Dining room11′ × 12′6″137 sq.ft.
- Kitchen10′ × 13′3″132 sq.ft.
- Bathroom6′9″ × 5′34 sq.ft.
- Bedroom10′10″ × 12′2″131 sq.ft.
- Bedroom10′10″ × 12′2″131 sq.ft.
- Primary bedroom15′ × 11′2″167 sq.ft.
- Bathroom9′ × 5′45 sq.ft.
- Bathroom9′ × 8′5″76 sq.ft.
- Bedroom10′10″ × 12′2″131 sq.ft.
- Bedroom10′10″ × 12′2″131 sq.ft.
- Primary bedroom15′ × 11′2″167 sq.ft.
- Bathroom9′ × 5′45 sq.ft.
- Bathroom9′ × 8′5″76 sq.ft.
- Bedroom10′10″ × 12′2″131 sq.ft.
- Bedroom10′10″ × 12′2″131 sq.ft.
- Primary bedroom15′ × 11′2″167 sq.ft.
- Bathroom9′ × 5′45 sq.ft.
- Bathroom9′ × 8′5″76 sq.ft.
- Bedroom10′10″ × 12′2″131 sq.ft.
- Bedroom10′10″ × 12′2″131 sq.ft.
- Primary bedroom15′ × 11′2″167 sq.ft.
- Bathroom9′ × 5′45 sq.ft.
- Bathroom9′ × 8′5″76 sq.ft.
- Bedroom10′10″ × 12′2″131 sq.ft.
- Bedroom10′10″ × 12′2″131 sq.ft.
- Primary bedroom15′ × 11′2″167 sq.ft.
- Bathroom9′ × 5′45 sq.ft.
- Bathroom9′ × 8′5″76 sq.ft.
- Bedroom10′10″ × 12′2″131 sq.ft.
- Bedroom10′10″ × 12′2″131 sq.ft.
- Primary bedroom15′ × 11′2″167 sq.ft.
- Bathroom9′ × 5′45 sq.ft.
- Bathroom9′ × 8′5″76 sq.ft.
- Bedroom10′10″ × 12′2″131 sq.ft.
- Bedroom10′10″ × 12′2″131 sq.ft.
- Primary bedroom15′ × 11′2″167 sq.ft.
- Bathroom9′ × 5′45 sq.ft.
- Bathroom9′ × 8′5″76 sq.ft.
Around this home
Schools nearby
School rating, out of 10.
Listing details
Helpful tools
Your HOMEH agent
"I would see it this week."
Ask HOMEH about this home
Price, neighbourhood, monthly cost. Ask anything.
HOMEH Intelligent Agent is an AI, not a licensed representative. Check anything important with your agent.