
 See all 42 photos
Property history

This listing has ended. It is no longer available.
Property not available for sale or for rent.
Book a viewing
Ask HOMEH
About this home
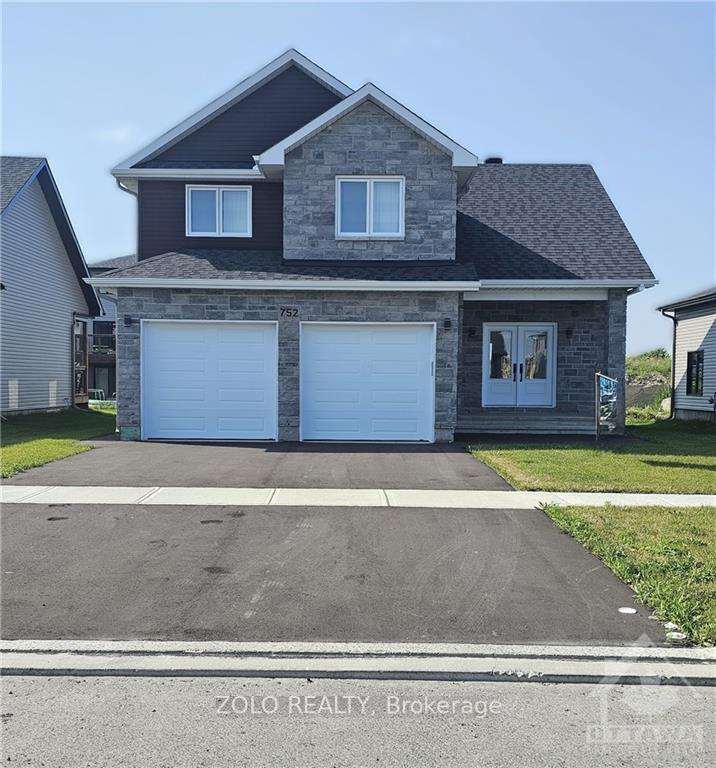
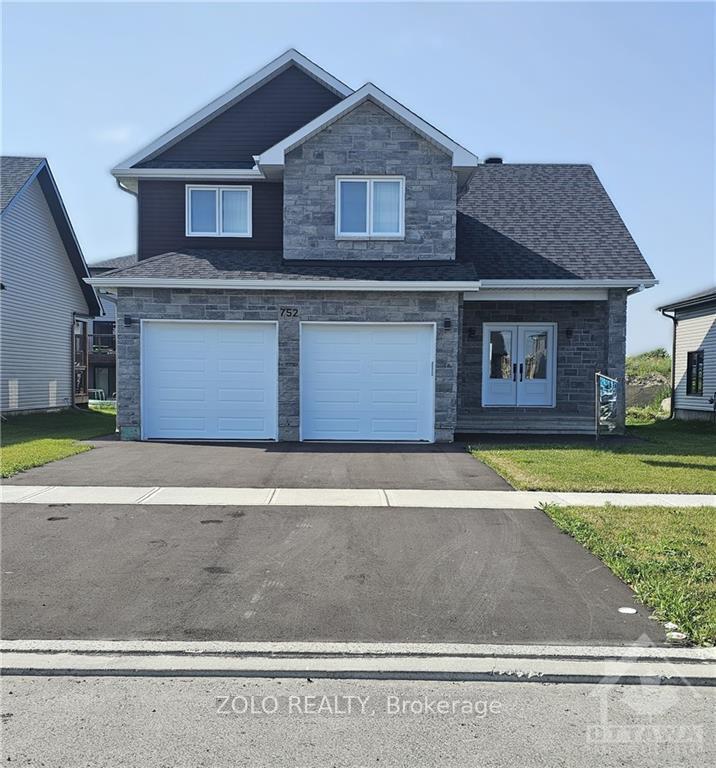
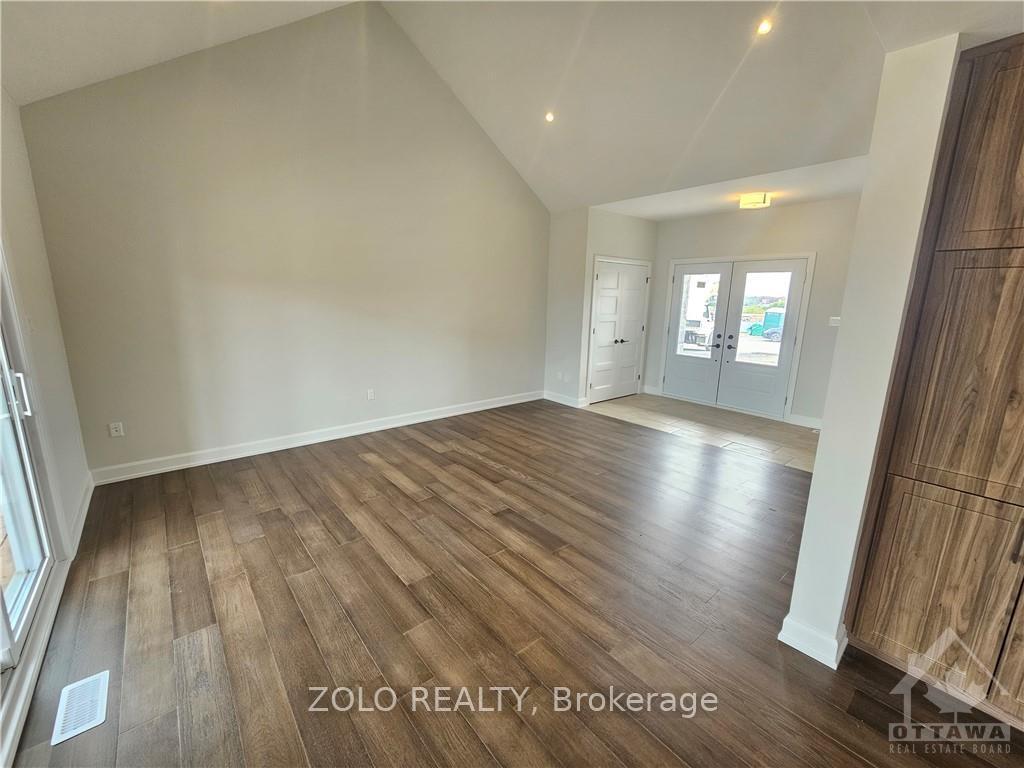
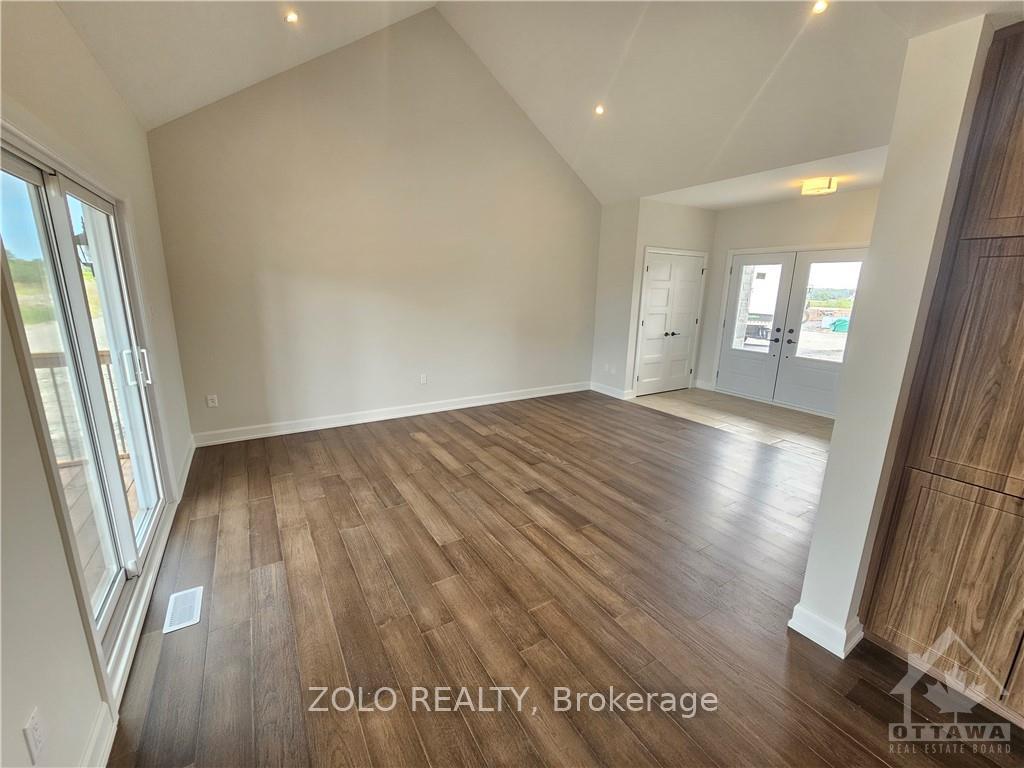
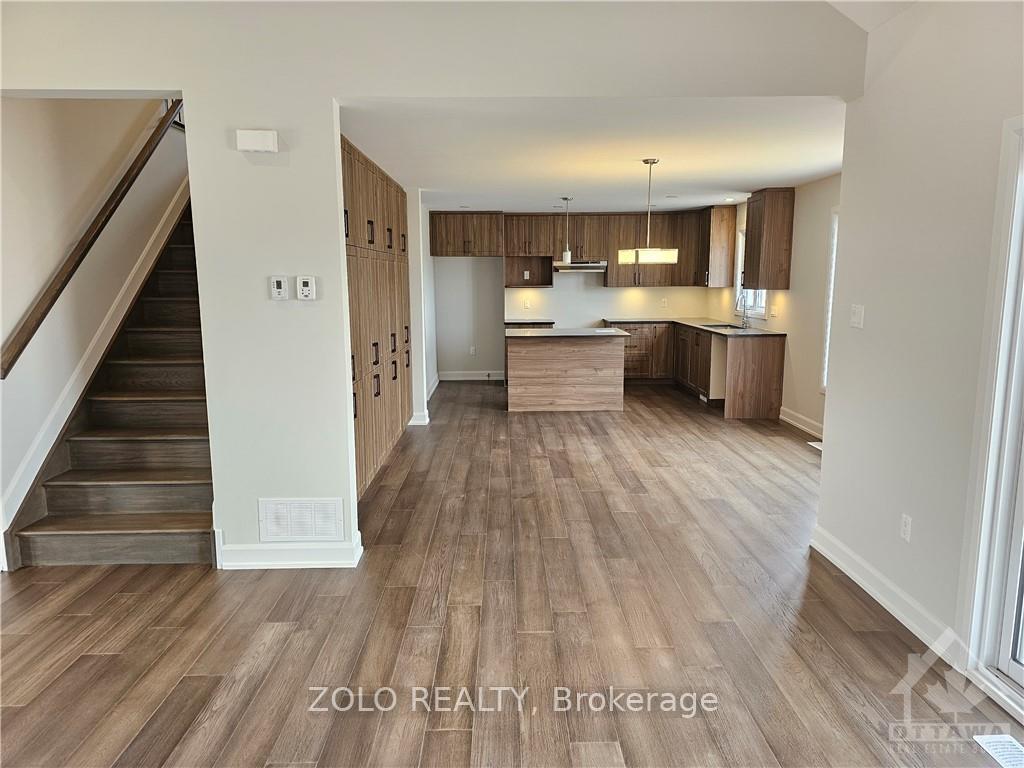
Flooring: Hardwood, Flooring: Ceramic, Welcome to Aug 2023 newly built Falcon home Calypso model. It has 3 bedroom and 2 full bathrooms on 2nd floor. Master bedroom comes with attached full bathroom and walk in Closet. 2 other spacious bedroom comes with big closet. On main floor you will find spacious open concept kitchen, living and dinning area. Pressure treated covered deck (Approx 14 x 6). Ceramic tile in entrance and bathrooms. Hardwood flooring in living room, dinning room,kitchen and bedrooms. Hardwood stairs up to second floor. High efficiency gas furnace and Central Air condition. Walking distance to Food Basic, McDonald,Tim Hortons, KFC, Subway, Popeyes, Fat Bastard Burrito, Pizza Pizza, LCBO, Beer Store, Shopper Drug Mart, Dollarama, Cineplex. Close walk to Seaside - St Lawrence River. Close to St. Lawrence college, Seaside parks and School. Enjoy pending years of Tarion warranty..Property is tenanted.Photos are taken when property was vacant.
Facts & features
Book a viewing
Rooms
40 rooms · 3 bathrooms
- Kitchen9′10″ × 13′127 sq.ft.
- Living room13′6″ × 16′6″222 sq.ft.
- Kitchen9′10″ × 13′127 sq.ft.
- Living room13′6″ × 16′6″222 sq.ft.
- Kitchen9′10″ × 13′127 sq.ft.
- Living room13′6″ × 16′6″222 sq.ft.
- Kitchen9′10″ × 13′127 sq.ft.
- Living room13′6″ × 16′6″222 sq.ft.
- Kitchen9′10″ × 13′127 sq.ft.
- Living room13′6″ × 16′6″222 sq.ft.
- Kitchen9′10″ × 13′127 sq.ft.
- Living room13′6″ × 16′6″222 sq.ft.
- Kitchen9′10″ × 13′127 sq.ft.
- Living room13′6″ × 16′6″222 sq.ft.
- Kitchen9′10″ × 13′127 sq.ft.
- Living room13′6″ × 16′6″222 sq.ft.
- Primary bedroom11′6″ × 14′6″166 sq.ft.
- Bedroom10′4″ × 13′3″136 sq.ft.
- Bedroom10′4″ × 11′113 sq.ft.
- Primary bedroom11′6″ × 14′6″166 sq.ft.
- Bedroom10′4″ × 13′3″136 sq.ft.
- Bedroom10′4″ × 11′113 sq.ft.
- Primary bedroom11′6″ × 14′6″166 sq.ft.
- Bedroom10′4″ × 13′3″136 sq.ft.
- Bedroom10′4″ × 11′113 sq.ft.
- Primary bedroom11′6″ × 14′6″166 sq.ft.
- Bedroom10′4″ × 13′3″136 sq.ft.
- Bedroom10′4″ × 11′113 sq.ft.
- Primary bedroom11′6″ × 14′6″166 sq.ft.
- Bedroom10′4″ × 13′3″136 sq.ft.
- Bedroom10′4″ × 11′113 sq.ft.
- Primary bedroom11′6″ × 14′6″166 sq.ft.
- Bedroom10′4″ × 13′3″136 sq.ft.
- Bedroom10′4″ × 11′113 sq.ft.
- Primary bedroom11′6″ × 14′6″166 sq.ft.
- Bedroom10′4″ × 13′3″136 sq.ft.
- Bedroom10′4″ × 11′113 sq.ft.
- Primary bedroom11′6″ × 14′6″166 sq.ft.
- Bedroom10′4″ × 13′3″136 sq.ft.
- Bedroom10′4″ × 11′113 sq.ft.
Around this home
Schools nearby
School rating, out of 10.
Listing details
Helpful tools
Your HOMEH agent
"I would see it this week."
Ask HOMEH about this home
Price, neighbourhood, monthly cost. Ask anything.
HOMEH Intelligent Agent is an AI, not a licensed representative. Check anything important with your agent.