
 See all 21 photos
Property history

This listing has ended. It is no longer available.
Property not available for sale or for rent.
Ask about this home
A HOMEH agent will answer your questions about this home.Ask HOMEH
About this home
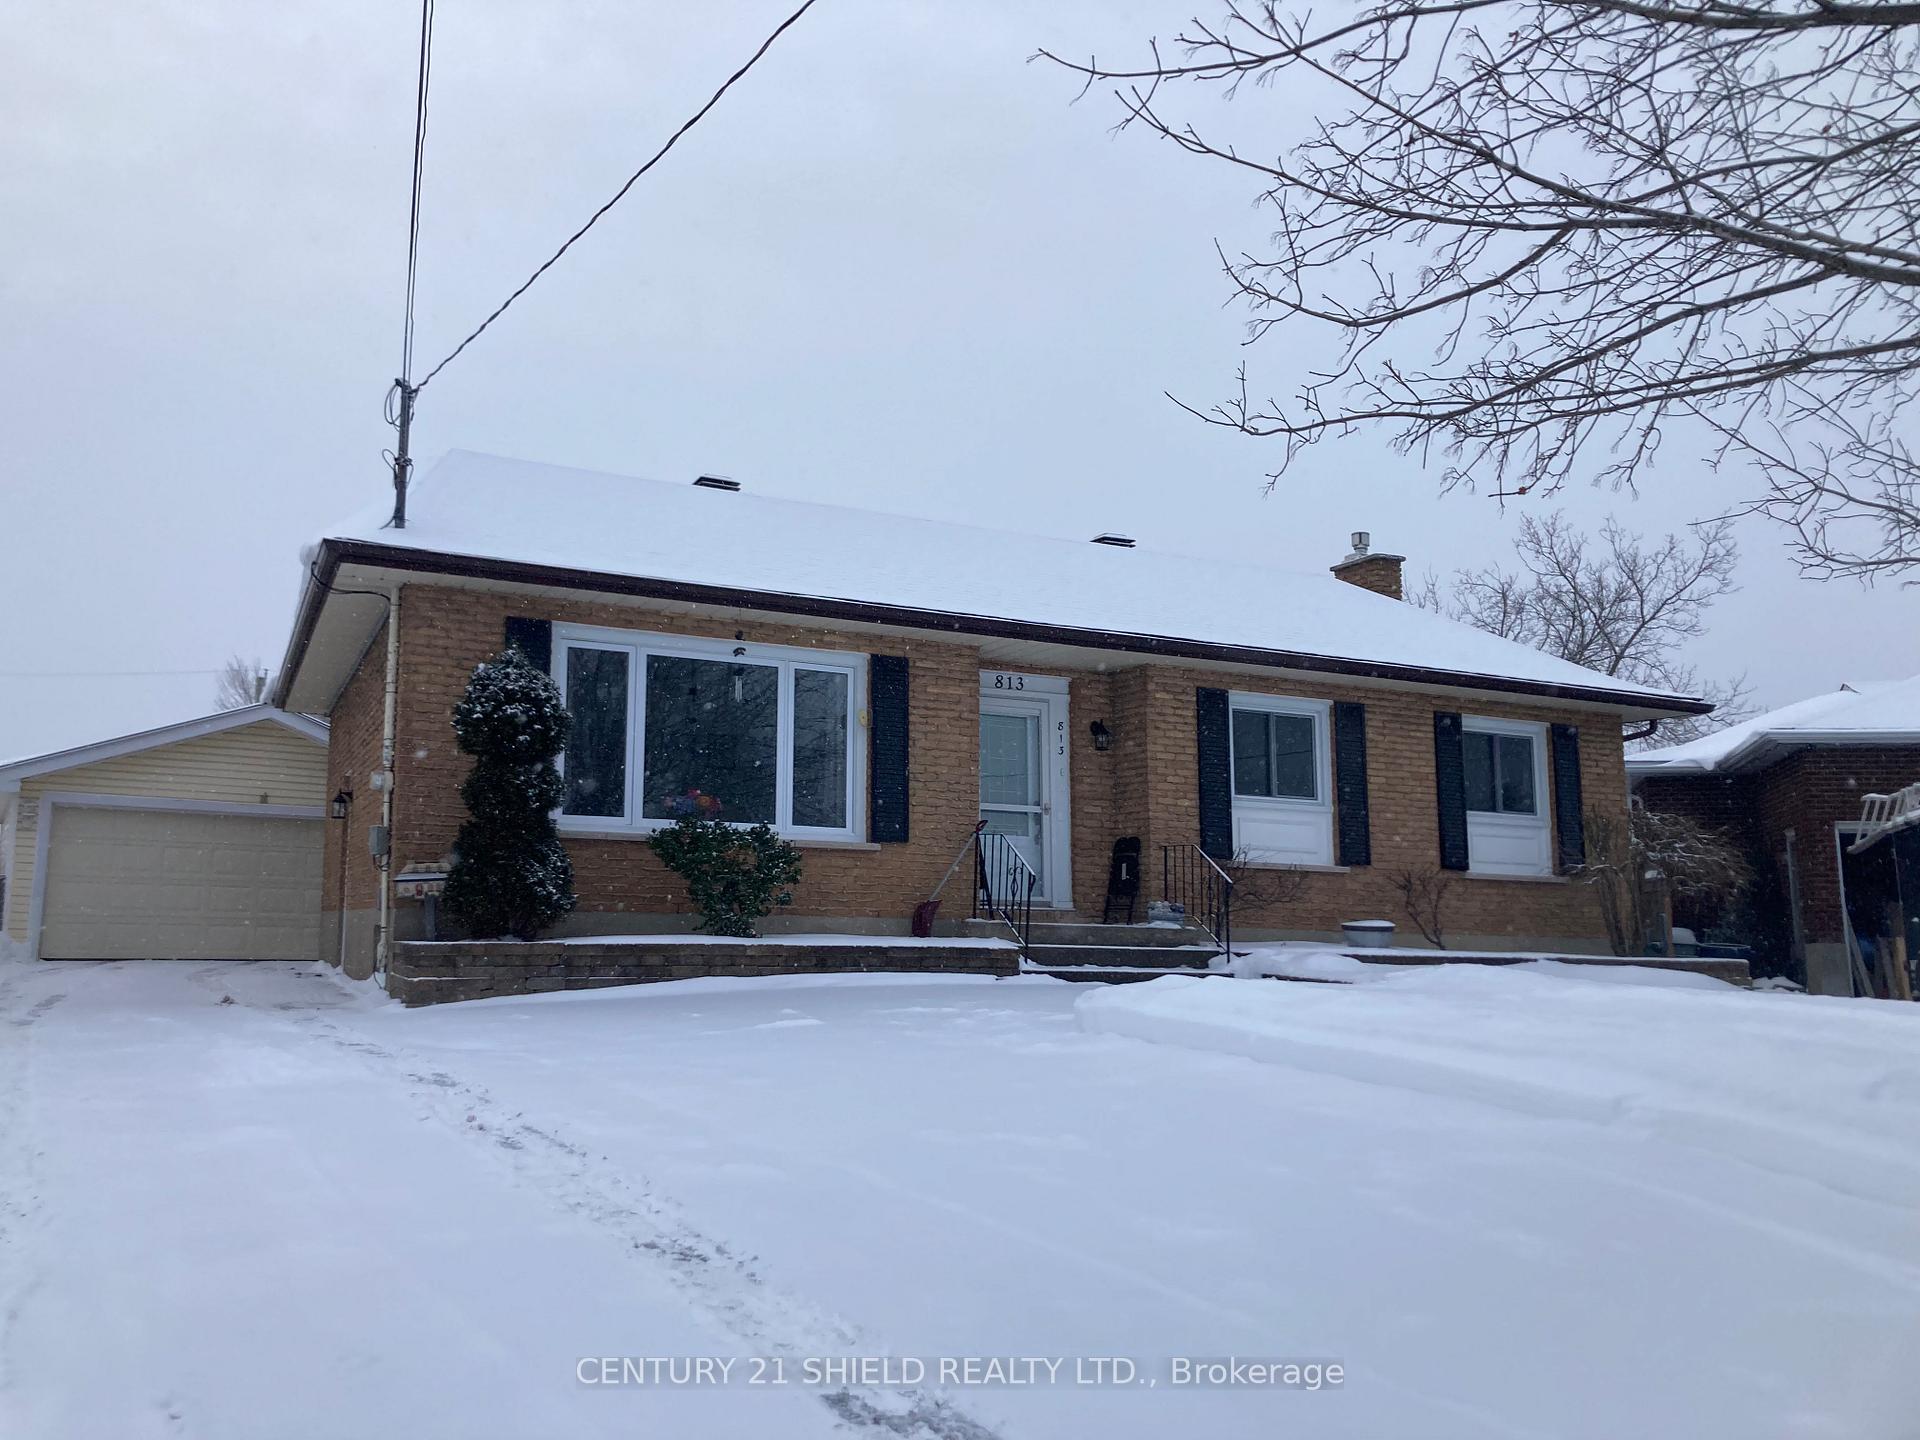
813 Haldimand Crescent, Cornwall
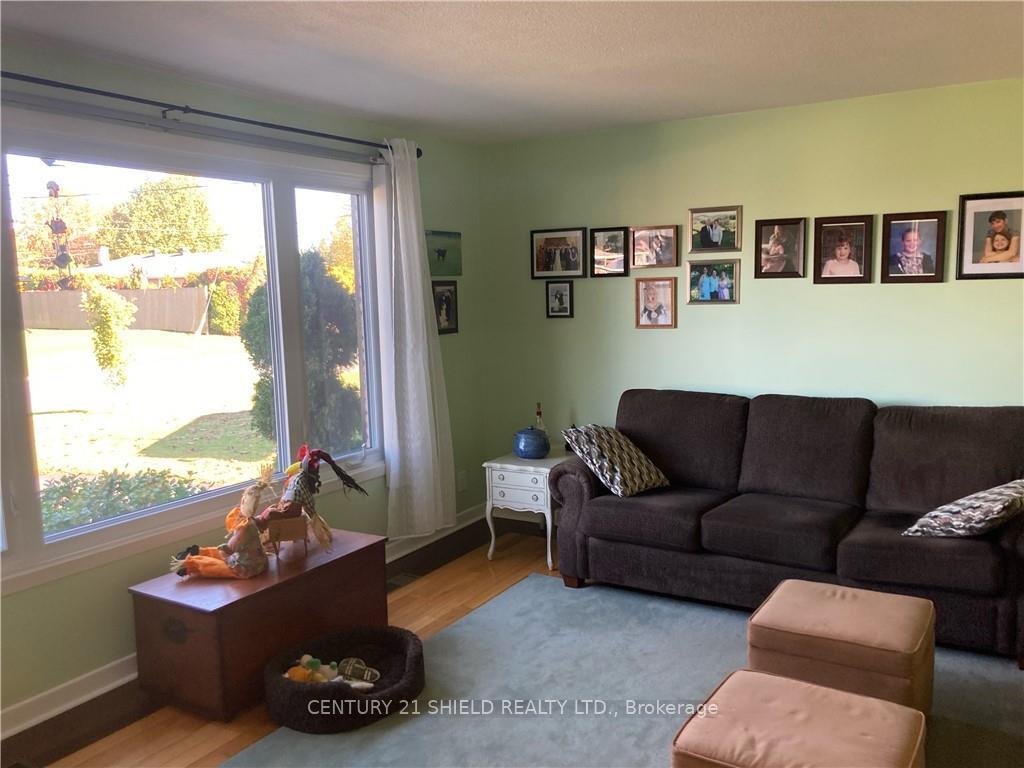
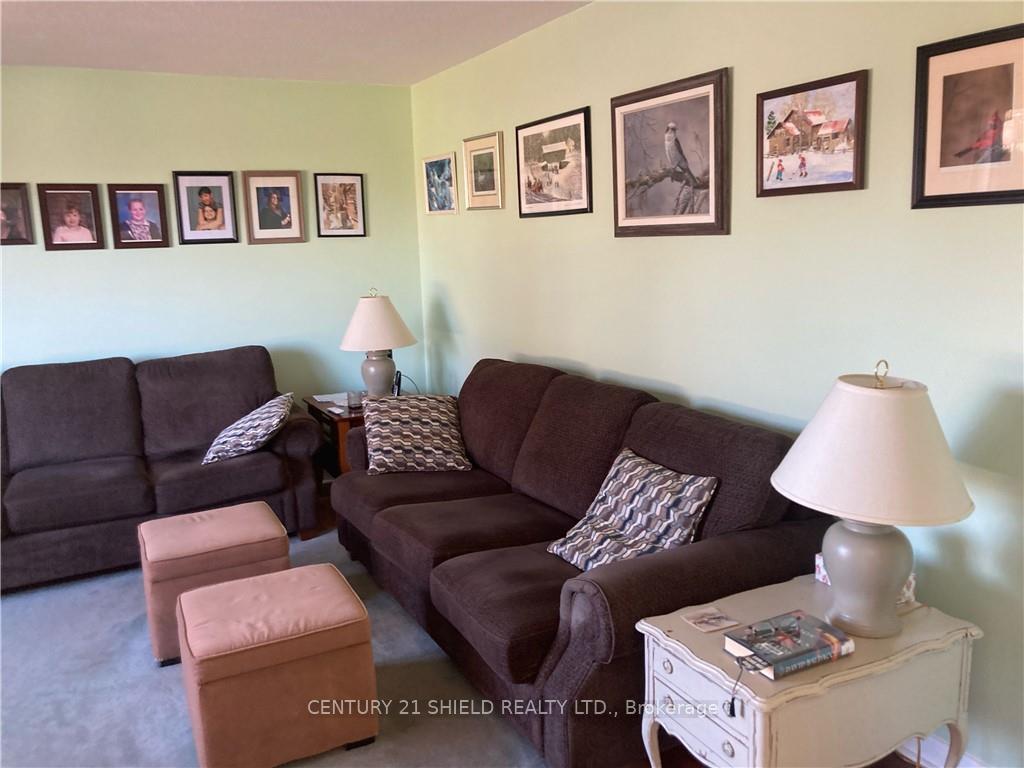
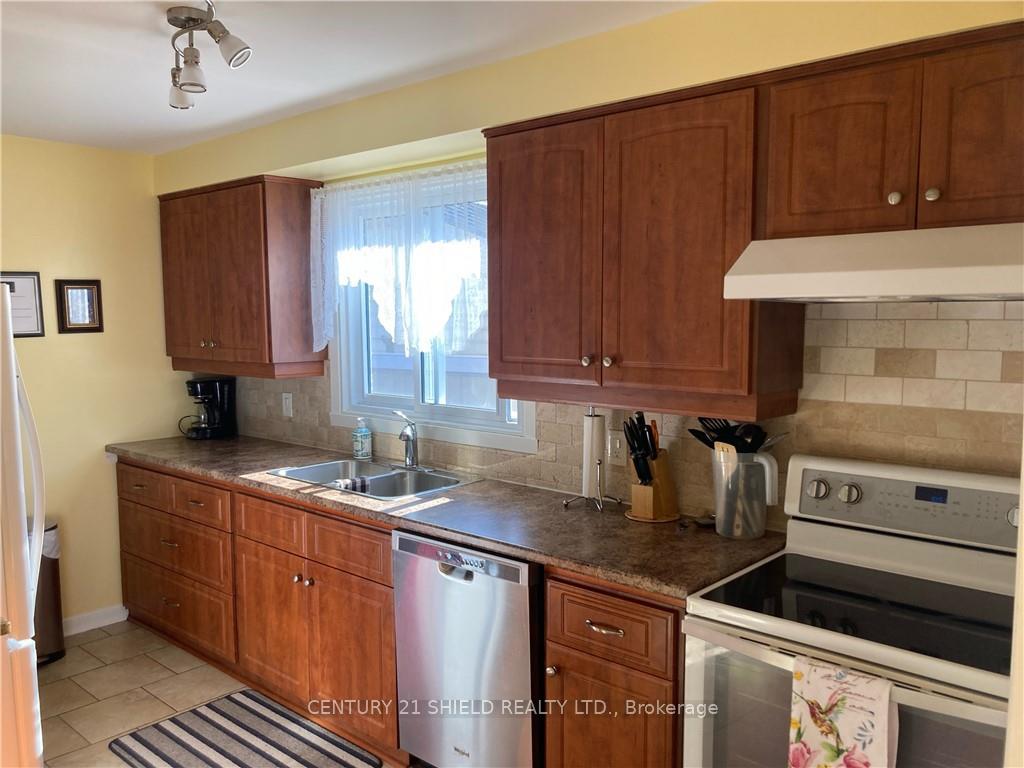
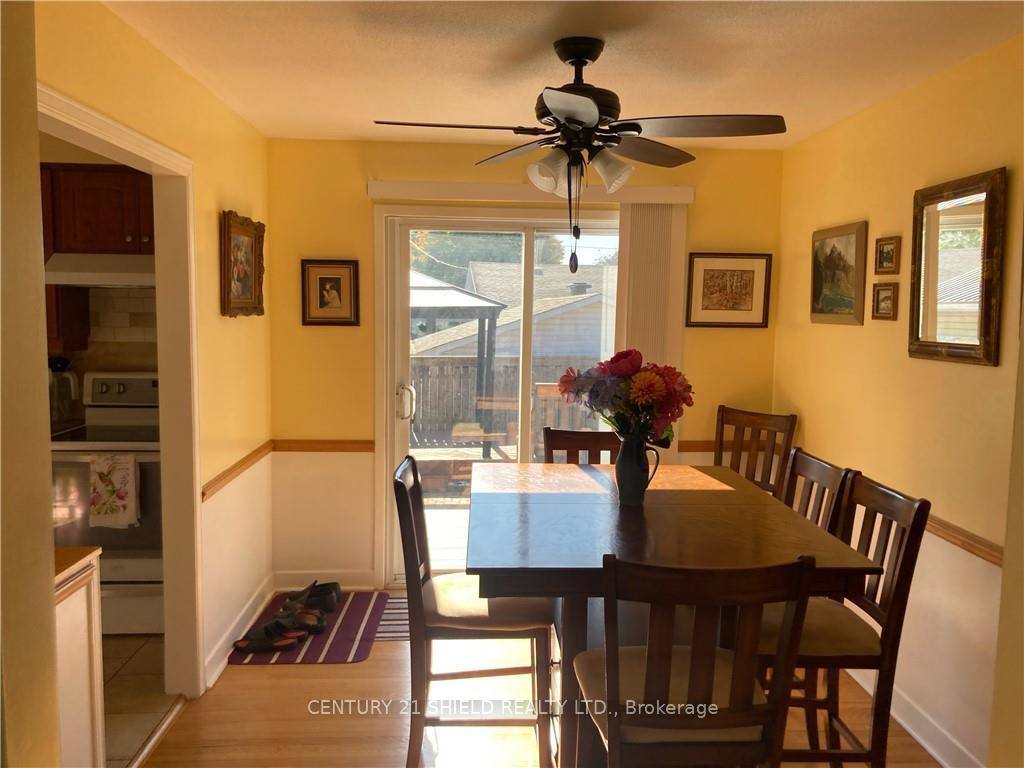
Flooring: Hardwood, Flooring: Ceramic, Flooring: Laminate, Just drop your furniture in this all brick 3 + 1 bedroom, 2 bath bungalow in a great neighborhood! This home is meticulously maintained with a large, bright living room, large primary bedroom with double closet and 2 other good size bedrooms. The 4 piece bath is modern, spacious and inviting. Into your kitchen with all new cabinetry, lighting and countertops. Fabulous open concept layout for the chef in your family that flows into your terrific dining area with patio doors leading to a new deck and a private fenced in back yard with gas BBQ hook up, gazebo and patio which makes for easy outdoor entertaining. The rec room is a great space, warmed by a gas fireplace and offers a moveable bar and plenty of storage. The 4th bedroom is perfect for weekend guests. There is also a 3 piece bath/laundry room combo. This home has been freshly painted and over the last 4 years has gone through many upgrades. There is also a great DOUBLE detached garage. A must see. Act now on this gem!
Facts & features
Ask about this home
A HOMEH agent will answer your questions about this home.
Rooms
50 rooms · 2 bathrooms
- Living room15′ × 13′9″206 sq.ft.
- Kitchen13′7″ × 11′4″154 sq.ft.
- Dining room11′4″ × 9′102 sq.ft.
- Primary bedroom13′8″ × 10′136 sq.ft.
- Bedroom13′4″ × 9′1″121 sq.ft.
- Bedroom10′4″ × 9′1″93 sq.ft.
- Bathroom10′ × 5′50 sq.ft.
- Living room15′ × 13′9″206 sq.ft.
- Kitchen13′7″ × 11′4″154 sq.ft.
- Dining room11′4″ × 9′102 sq.ft.
- Primary bedroom13′8″ × 10′136 sq.ft.
- Bedroom13′4″ × 9′1″121 sq.ft.
- Bedroom10′4″ × 9′1″93 sq.ft.
- Bathroom10′ × 5′50 sq.ft.
- Living room15′ × 13′9″206 sq.ft.
- Kitchen13′7″ × 11′4″154 sq.ft.
- Dining room11′4″ × 9′102 sq.ft.
- Primary bedroom13′8″ × 10′136 sq.ft.
- Bedroom13′4″ × 9′1″121 sq.ft.
- Bedroom10′4″ × 9′1″93 sq.ft.
- Bathroom10′ × 5′50 sq.ft.
- Living room15′ × 13′9″206 sq.ft.
- Kitchen13′7″ × 11′4″154 sq.ft.
- Dining room11′4″ × 9′102 sq.ft.
- Primary bedroom13′8″ × 10′136 sq.ft.
- Bedroom13′4″ × 9′1″121 sq.ft.
- Bedroom10′4″ × 9′1″93 sq.ft.
- Bathroom10′ × 5′50 sq.ft.
- Living room15′ × 13′9″206 sq.ft.
- Kitchen13′7″ × 11′4″154 sq.ft.
- Dining room11′4″ × 9′102 sq.ft.
- Primary bedroom13′8″ × 10′136 sq.ft.
- Bedroom13′4″ × 9′1″121 sq.ft.
- Bedroom10′4″ × 9′1″93 sq.ft.
- Bathroom10′ × 5′50 sq.ft.
- Recreation25′ × 12′8″317 sq.ft.
- Bedroom14′6″ × 12′173 sq.ft.
- Bathroom10′ × 5′50 sq.ft.
- Recreation25′ × 12′8″317 sq.ft.
- Bedroom14′6″ × 12′173 sq.ft.
- Bathroom10′ × 5′50 sq.ft.
- Recreation25′ × 12′8″317 sq.ft.
- Bedroom14′6″ × 12′173 sq.ft.
- Bathroom10′ × 5′50 sq.ft.
- Recreation25′ × 12′8″317 sq.ft.
- Bedroom14′6″ × 12′173 sq.ft.
- Bathroom10′ × 5′50 sq.ft.
- Recreation25′ × 12′8″317 sq.ft.
- Bedroom14′6″ × 12′173 sq.ft.
- Bathroom10′ × 5′50 sq.ft.
Around this home
Schools nearby
School rating, out of 10.
Listing details
Helpful tools
Your HOMEH agent
"I would see it this week."
Ask HOMEH about this home
Price, neighbourhood, monthly cost. Ask anything.
HOMEH Intelligent Agent is an AI, not a licensed representative. Check anything important with your agent.