
 See all 21 photos
Property history

This home has sold. It is no longer available.
Property not available for sale or for rent.
Ask about this home
A HOMEH agent will answer your questions about this home.Ask HOMEH
About this home
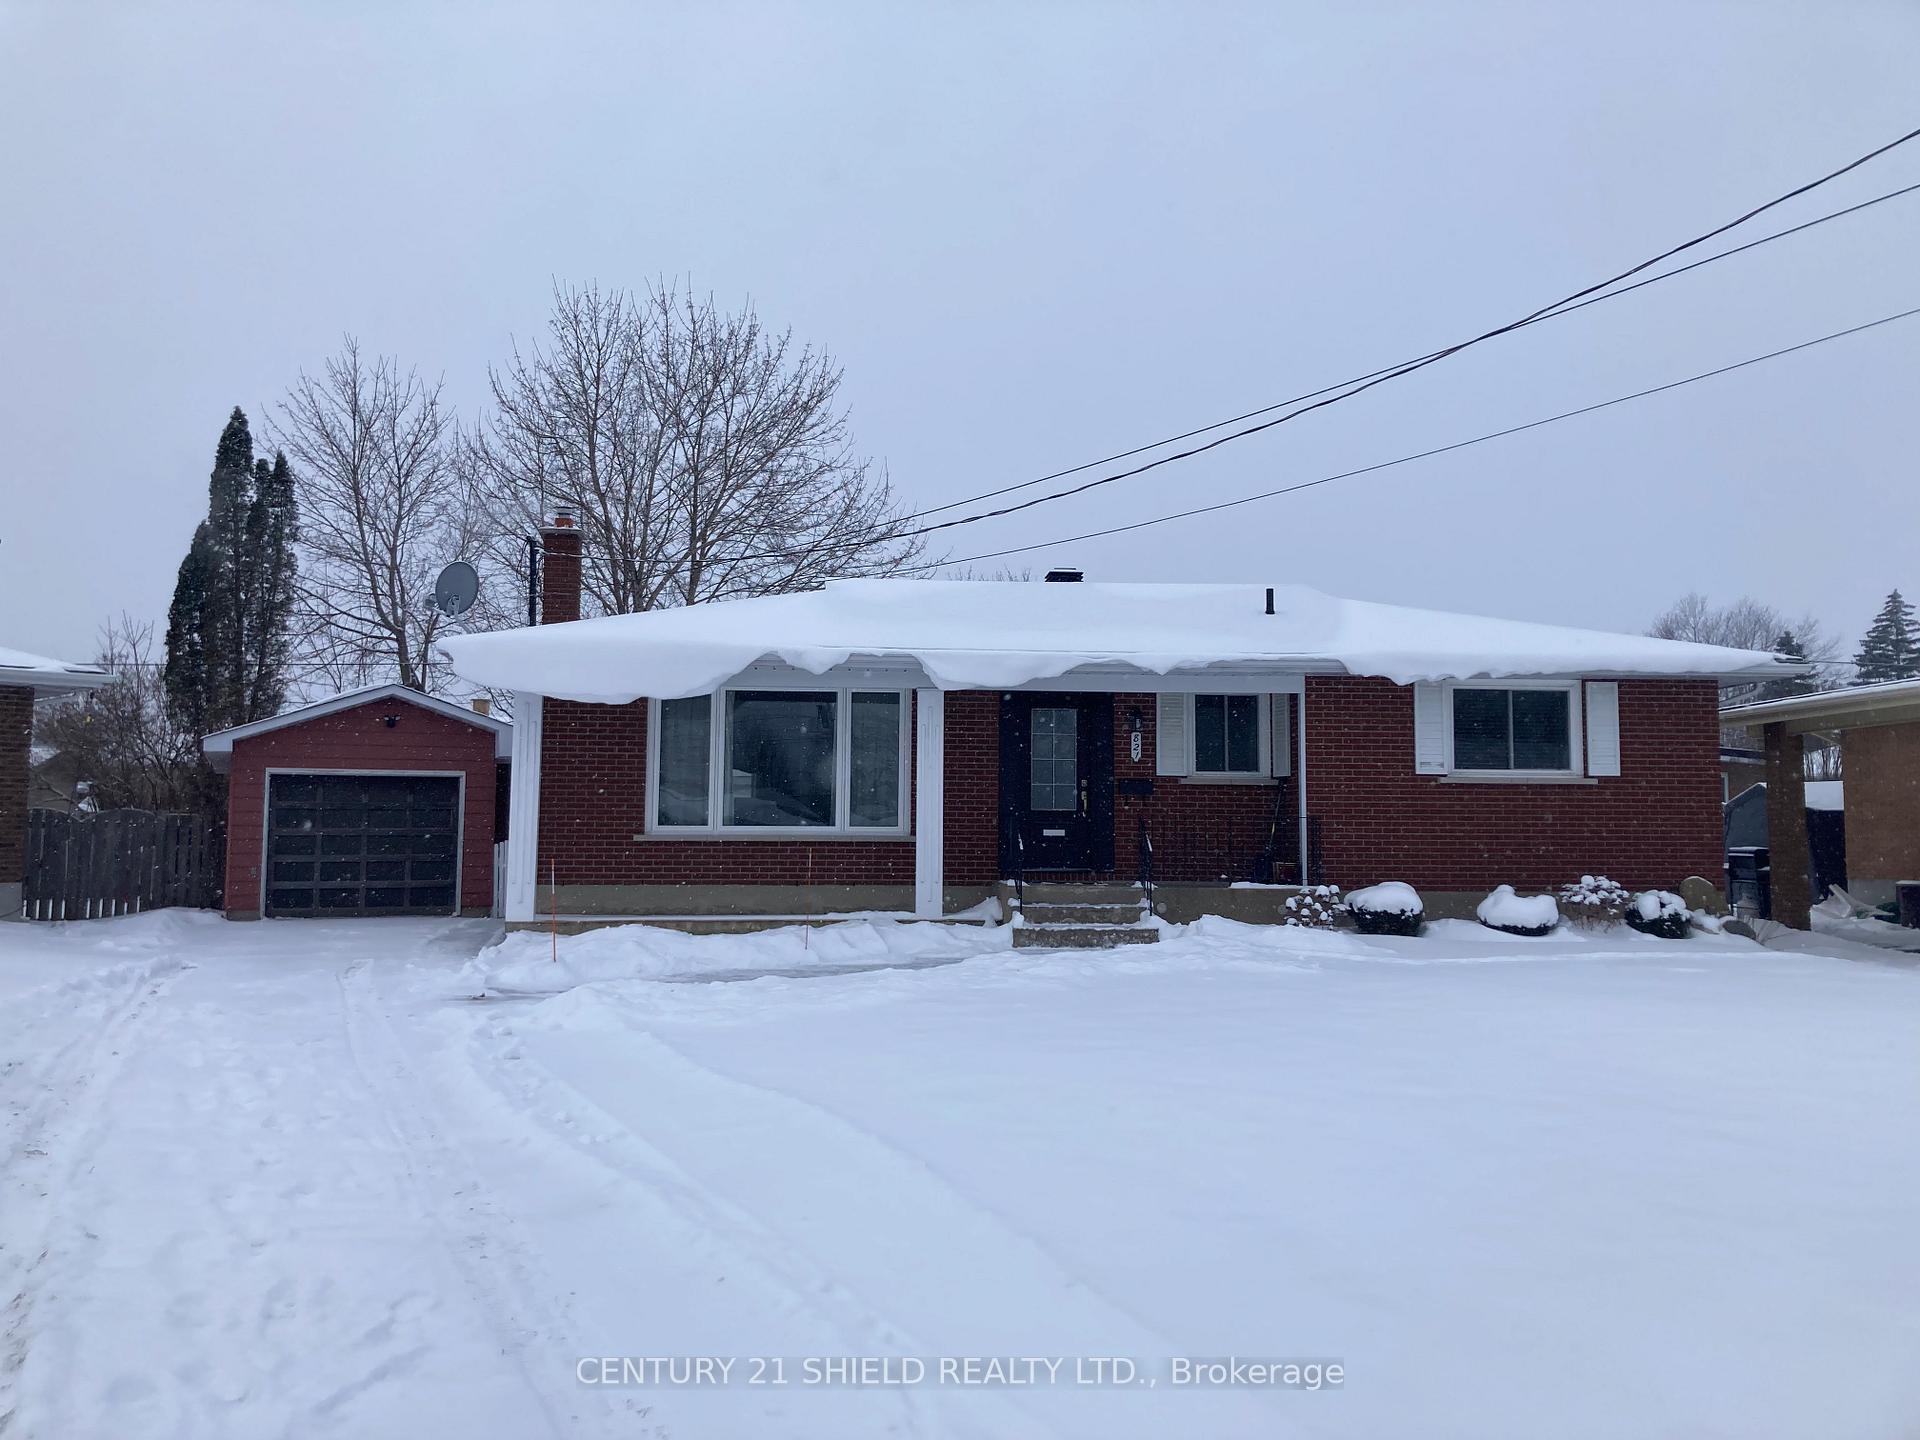
821 Haldimand Crescent, Cornwall
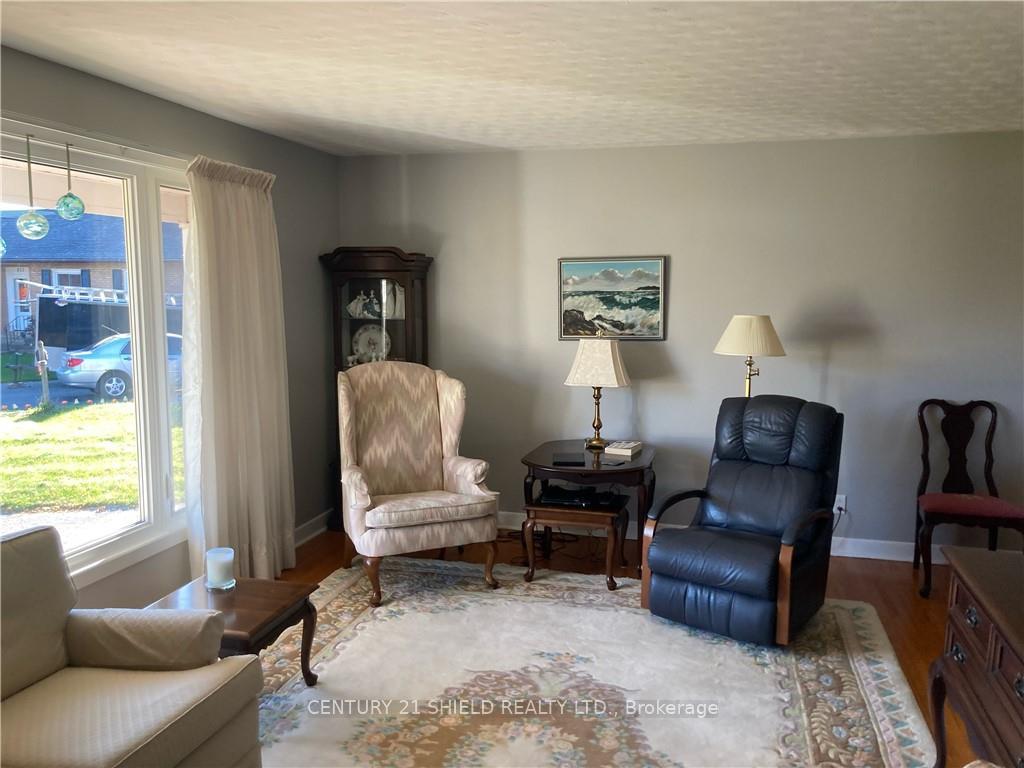
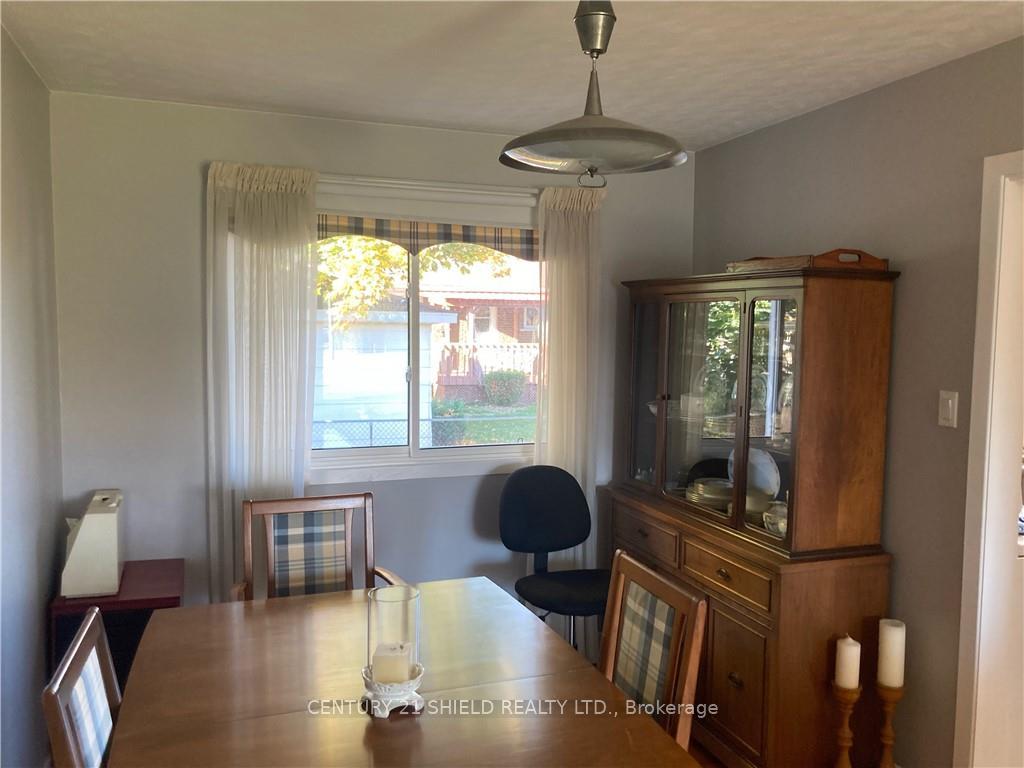
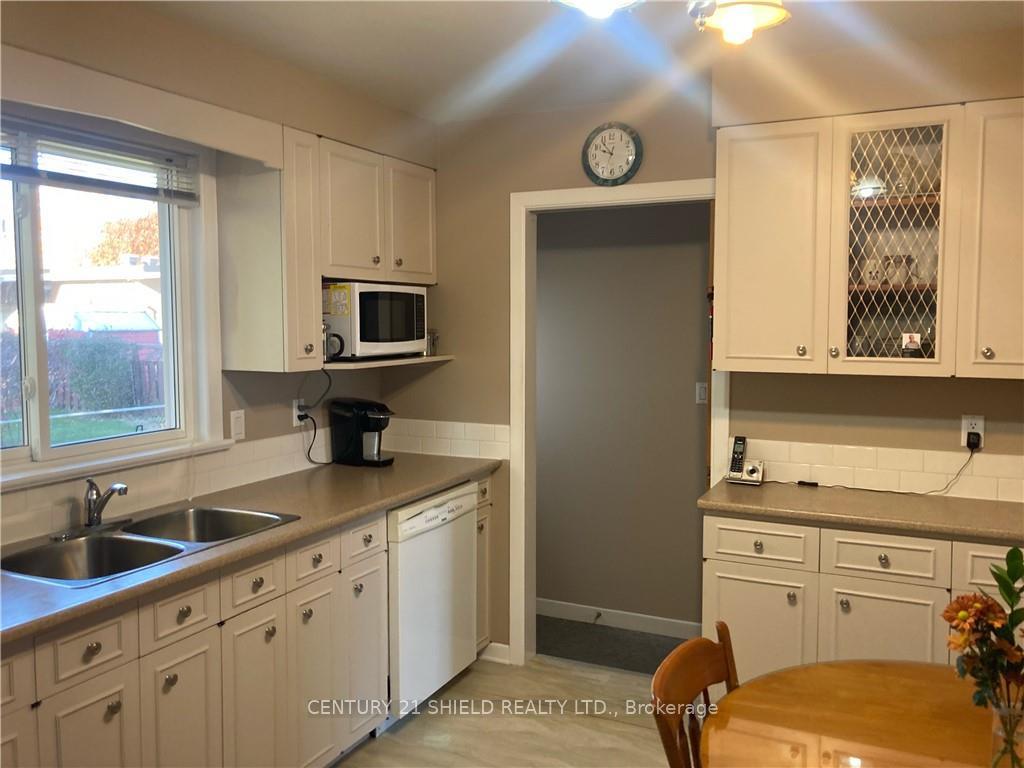
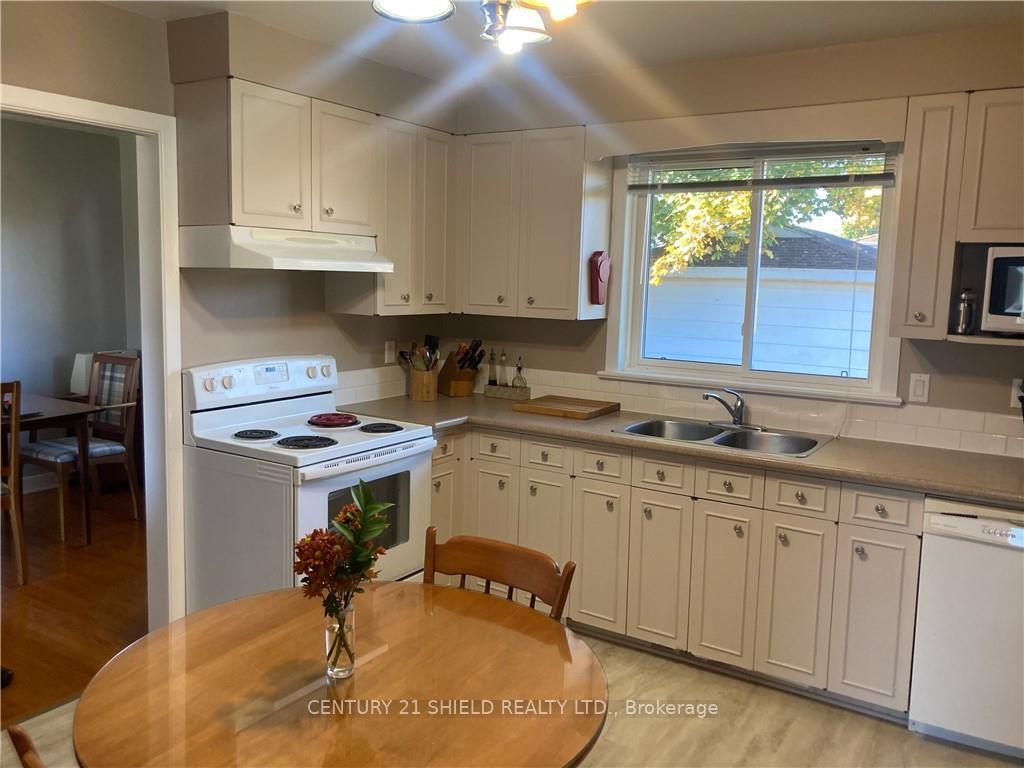
First time ever offered on market! Original owners have lovingly cared for this 3 bedroom, 2 bathroom home on a quiet crescent. Enjoy the bright formal living room with hardwood floors that flows into the dining room, down the hallway and into all 3 bedrooms. Large bathroom with ceramic tile and the bright, eat in kitchen offers a built in dishwasher and functional layout. The rear door backs onto a rear deck overlooking an easy maintenance back yard. Downstairs has a great rec room, big 4th bedroom, nice 3 piece bathroom and a large combination laundry/storage area. The detached single car garage is insulated and heated for the handyman in your family or just to keep your vehicle away from the winter elements. Must be seen to be appreciated and in a quiet family neighborhood. Also, a brand new FA gas furnace will be installed by the Seller for the new owner! Don't miss out! Flooring: Hardwood, Flooring: Laminate
Facts & features
Ask about this home
A HOMEH agent will answer your questions about this home.
Rooms
66 rooms · 2 bathrooms
- Living room12′ × 17′204 sq.ft.
- Dining room9′ × 12′6″112 sq.ft.
- Kitchen11′ × 12′6″137 sq.ft.
- Primary bedroom14′ × 9′11″138 sq.ft.
- Bedroom9′ × 13′117 sq.ft.
- Bedroom9′ × 9′81 sq.ft.
- Bathroom8′6″ × 6′6″55 sq.ft.
- Living room12′ × 17′204 sq.ft.
- Dining room9′ × 12′6″112 sq.ft.
- Kitchen11′ × 12′6″137 sq.ft.
- Primary bedroom14′ × 9′11″138 sq.ft.
- Bedroom9′ × 13′117 sq.ft.
- Bedroom9′ × 9′81 sq.ft.
- Bathroom8′6″ × 6′6″55 sq.ft.
- Living room12′ × 17′204 sq.ft.
- Dining room9′ × 12′6″112 sq.ft.
- Kitchen11′ × 12′6″137 sq.ft.
- Primary bedroom14′ × 9′11″138 sq.ft.
- Bedroom9′ × 13′117 sq.ft.
- Bedroom9′ × 9′81 sq.ft.
- Bathroom8′6″ × 6′6″55 sq.ft.
- Living room12′ × 17′204 sq.ft.
- Dining room9′ × 12′6″112 sq.ft.
- Kitchen11′ × 12′6″137 sq.ft.
- Primary bedroom14′ × 9′11″138 sq.ft.
- Bedroom9′ × 13′117 sq.ft.
- Bedroom9′ × 9′81 sq.ft.
- Bathroom8′6″ × 6′6″55 sq.ft.
- Living room12′ × 17′204 sq.ft.
- Dining room9′ × 12′6″112 sq.ft.
- Kitchen11′ × 12′6″137 sq.ft.
- Primary bedroom14′ × 9′11″138 sq.ft.
- Bedroom9′ × 13′117 sq.ft.
- Bedroom9′ × 9′81 sq.ft.
- Bathroom8′6″ × 6′6″55 sq.ft.
- Living room12′ × 17′204 sq.ft.
- Dining room9′ × 12′6″112 sq.ft.
- Kitchen11′ × 12′6″137 sq.ft.
- Primary bedroom14′ × 9′11″138 sq.ft.
- Bedroom9′ × 13′117 sq.ft.
- Bedroom9′ × 9′81 sq.ft.
- Bathroom8′6″ × 6′6″55 sq.ft.
- Recreation17′9″ × 12′10″228 sq.ft.
- Bathroom7′10″ × 6′3″49 sq.ft.
- Bedroom13′3″ × 14′185 sq.ft.
- Recreation17′9″ × 12′10″228 sq.ft.
- Bathroom7′10″ × 6′3″49 sq.ft.
- Bedroom13′3″ × 14′185 sq.ft.
- Laundry—
- Recreation17′9″ × 12′10″228 sq.ft.
- Bathroom7′10″ × 6′3″49 sq.ft.
- Bedroom13′3″ × 14′185 sq.ft.
- Laundry—
- Recreation17′9″ × 12′10″228 sq.ft.
- Bathroom7′10″ × 6′3″49 sq.ft.
- Bedroom13′3″ × 14′185 sq.ft.
- Laundry—
- Recreation17′9″ × 12′10″228 sq.ft.
- Bathroom7′10″ × 6′3″49 sq.ft.
- Bedroom13′3″ × 14′185 sq.ft.
- Laundry—
- Recreation17′9″ × 12′10″228 sq.ft.
- Bathroom7′10″ × 6′3″49 sq.ft.
- Bedroom13′3″ × 14′185 sq.ft.
- Laundry—
- Laundry—
Around this home
Schools nearby
School rating, out of 10.
Listing details
Helpful tools
Your HOMEH agent
"I would see it this week."
Ask HOMEH about this home
Price, neighbourhood, monthly cost. Ask anything.
HOMEH Intelligent Agent is an AI, not a licensed representative. Check anything important with your agent.