
 See all 50 photos
Property history

This home has sold. It is no longer available.
Property not available for sale or for rent.
Ask about this home
A HOMEH agent will answer your questions about this home.Ask HOMEH
About this home
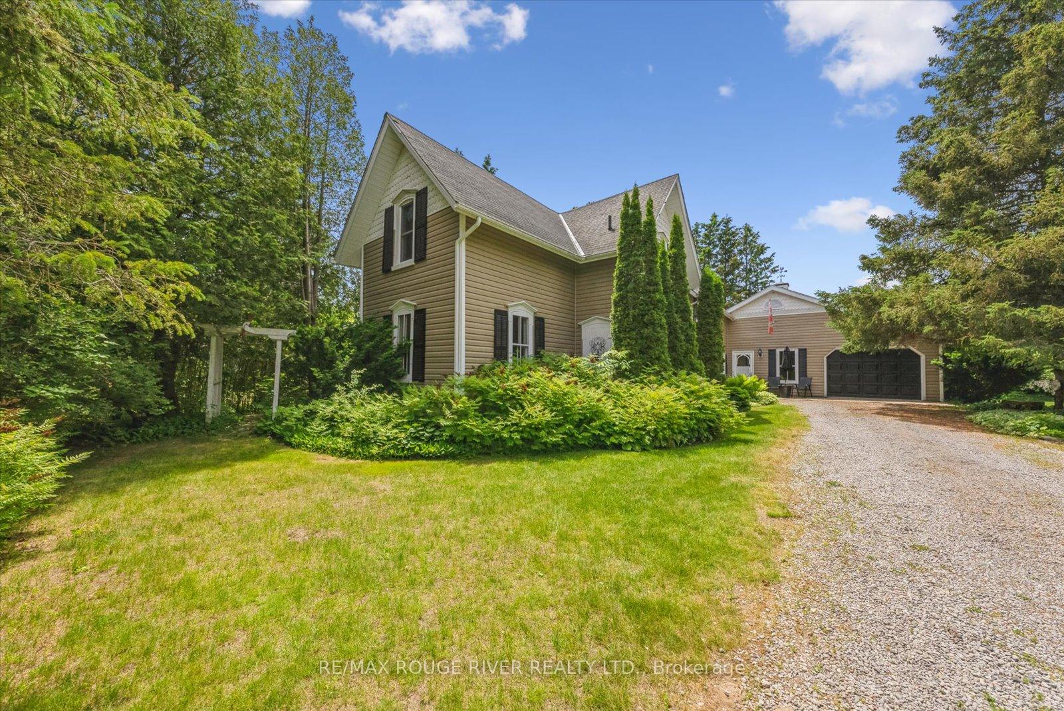
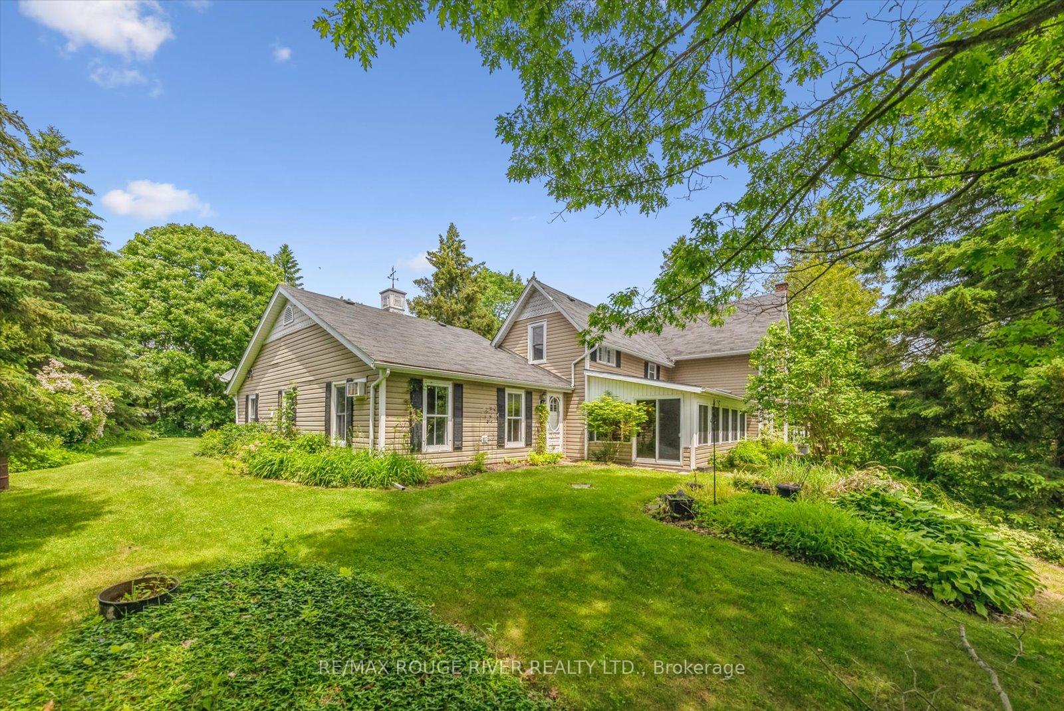
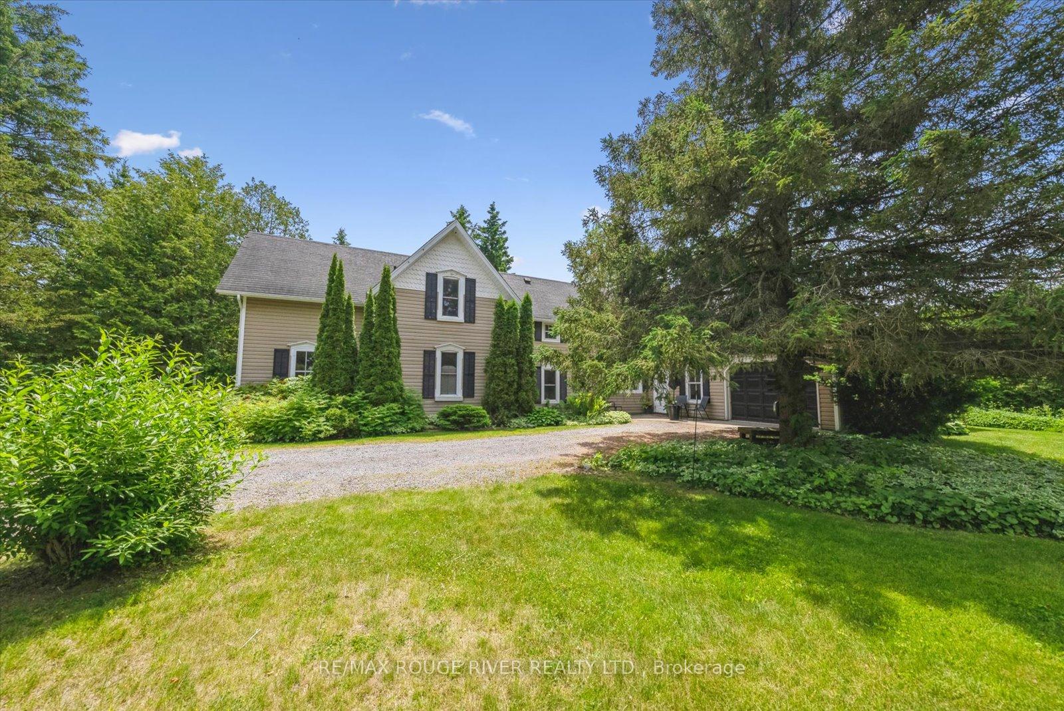
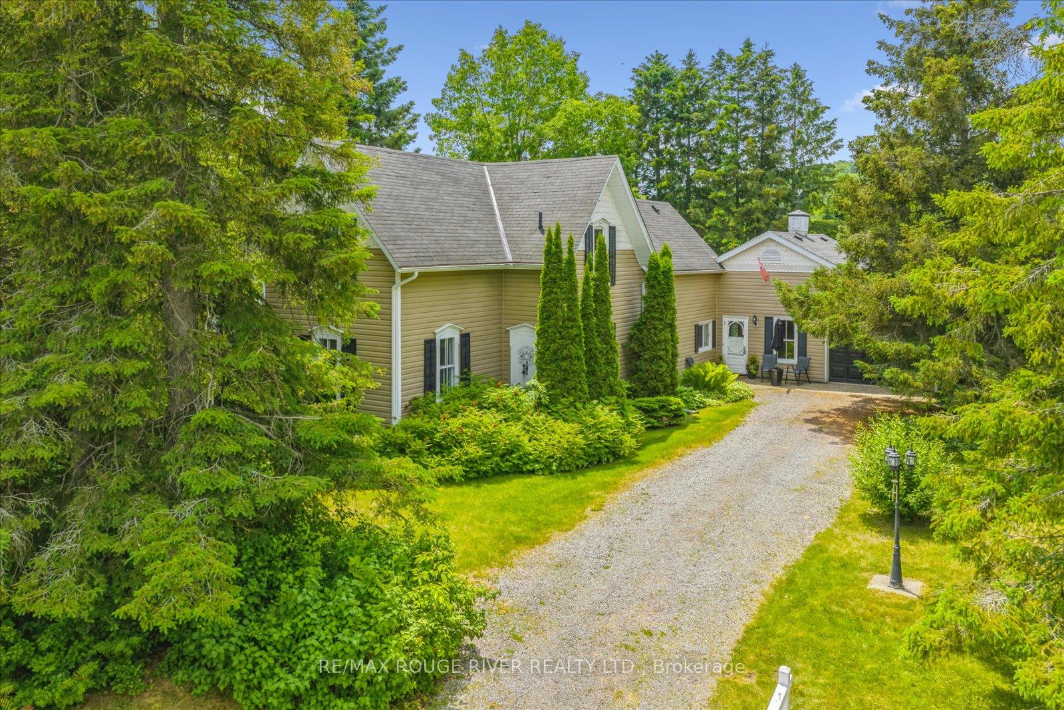
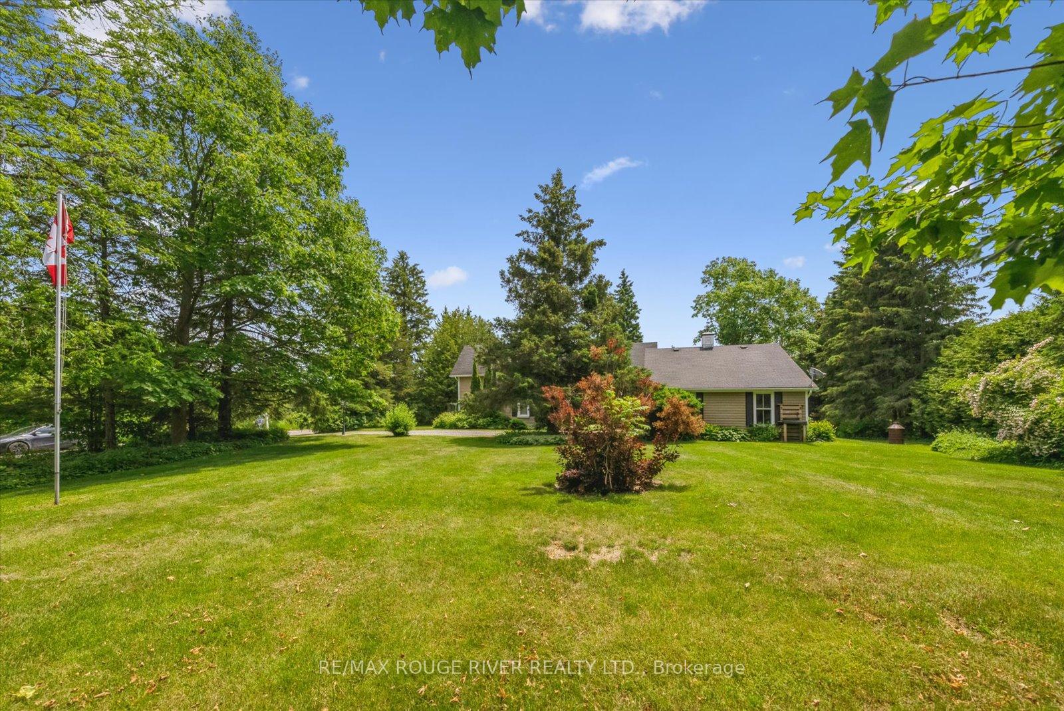
Welcome to 112 Cedar Street, a classic Folk-Victorian century home set on a spacious, private corner lot in the heart of Castleton. With 3 bedrooms plus a loft, 2 bathrooms and over 2,400 square feet of living space, this home offers timeless charm and incredible potential. A thoughtfully designed two-room rear addition and attached garage add function and flexibility, while durable vinyl siding ensures long-term curb appeal. Inside, you'll find soaring ceilings, Beautifully refinished pine flooring, original wood trim and high baseboards, a large country-style kitchen, and a bright, sunny rear sunroom perfect for relaxing or entertaining. Two staircases lead to three spacious bedrooms plus a loft - perfect for the work-at-home professional. A beautiful layout and solid bones provide the ideal canvas for your restoration dreams. With plenty of room to modernize while preserving the homes historic character, this is a rare opportunity to bring something truly special back to life.The exterior is just as impressive with multiple walk-outs, extensive perennial gardens, mature trees, and a beautifully landscaped corner lot that feels private and peaceful in every season. It's a gardener's dream and a perfect setting for outdoor gatherings or quiet morning coffee. Set in the welcoming village of Castleton, this home offers small-town living with more than meets the eye. Locals love the active library, excellent school, and strong sense of community. And you're perfectly positioned just 20 to 30 minutes from Port Hope, Cobourg, Trenton, Brighton, and Belleville. The scenic country drives in every direction are a bonus.If you've been searching for a heritage home with character, space, and endless potential - 112 Cedar Street is waiting for you!
Facts & features
Ask about this home
A HOMEH agent will answer your questions about this home.
Rooms
10 rooms · 2 bathrooms
- Kitchen13′3″ × 14′9″195 sq.ft.
- Living room12′11″ × 12′3″158 sq.ft.
- Dining room13′4″ × 14′11″199 sq.ft.
- Solarium11′4″ × 20′6″233 sq.ft.
- Family room22′6″ × 14′11″336 sq.ft.
- Breakfast13′3″ × 9′119 sq.ft.
- Primary bedroom13′3″ × 12′158 sq.ft.
- Bedroom 210′2″ × 13′5″137 sq.ft.
- Bedroom 310′3″ × 13′9″142 sq.ft.
- Loft13′3″ × 11′5″151 sq.ft.
Around this home
Listing details
Helpful tools
Your HOMEH agent
"I would see it this week."
Ask HOMEH about this home
Price, neighbourhood, monthly cost. Ask anything.
HOMEH Intelligent Agent is an AI, not a licensed representative. Check anything important with your agent.