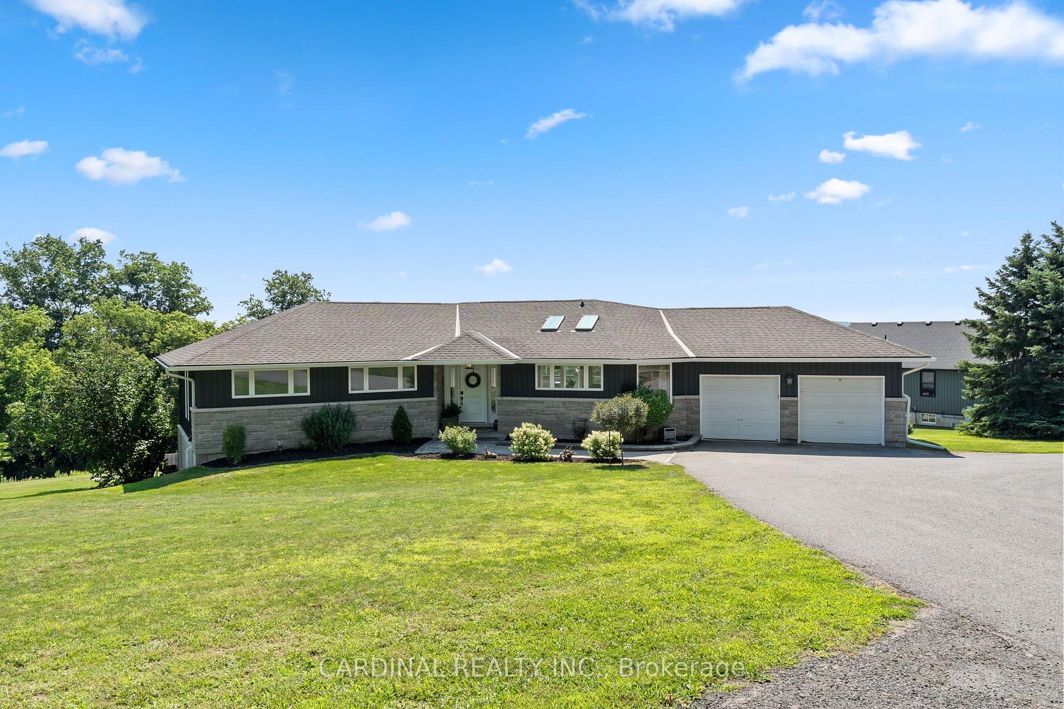
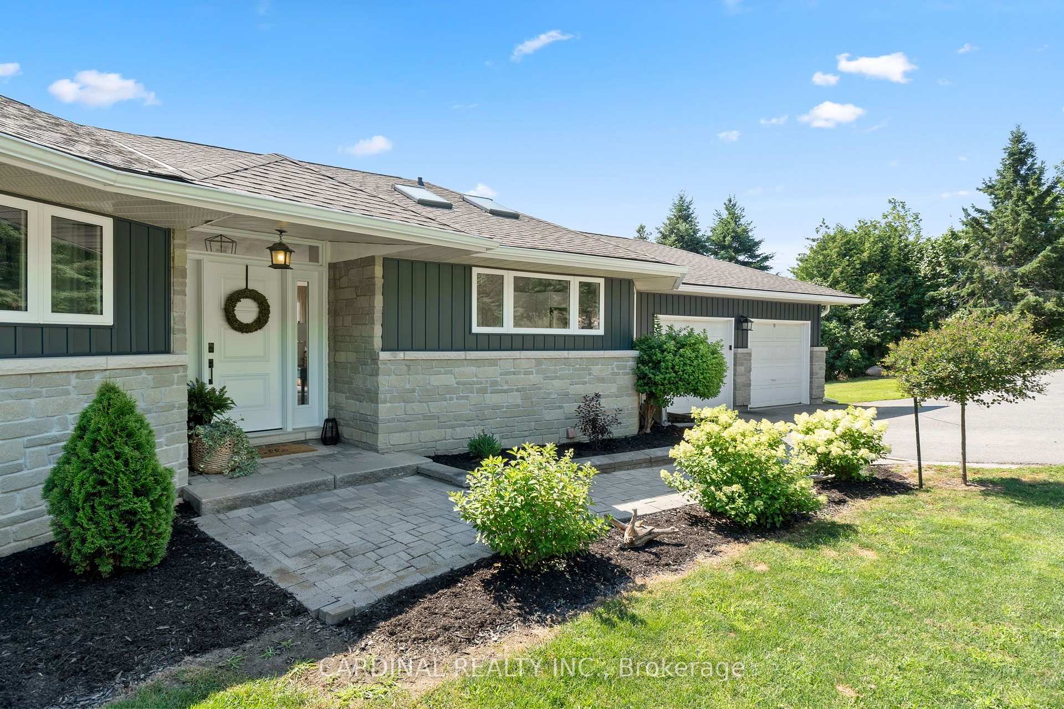
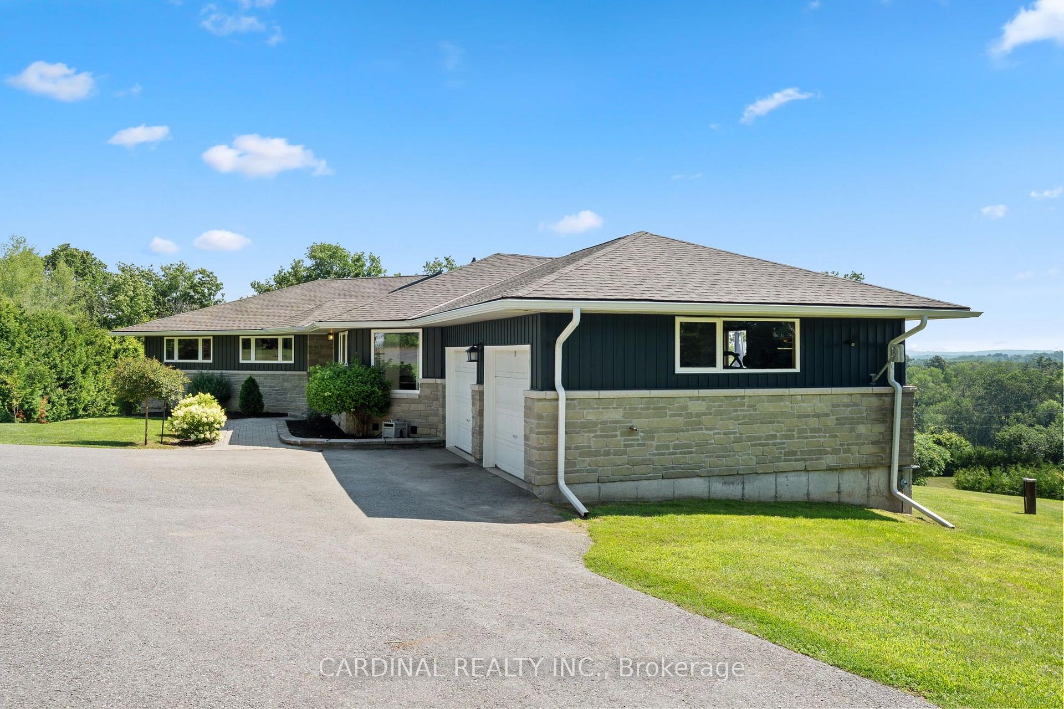
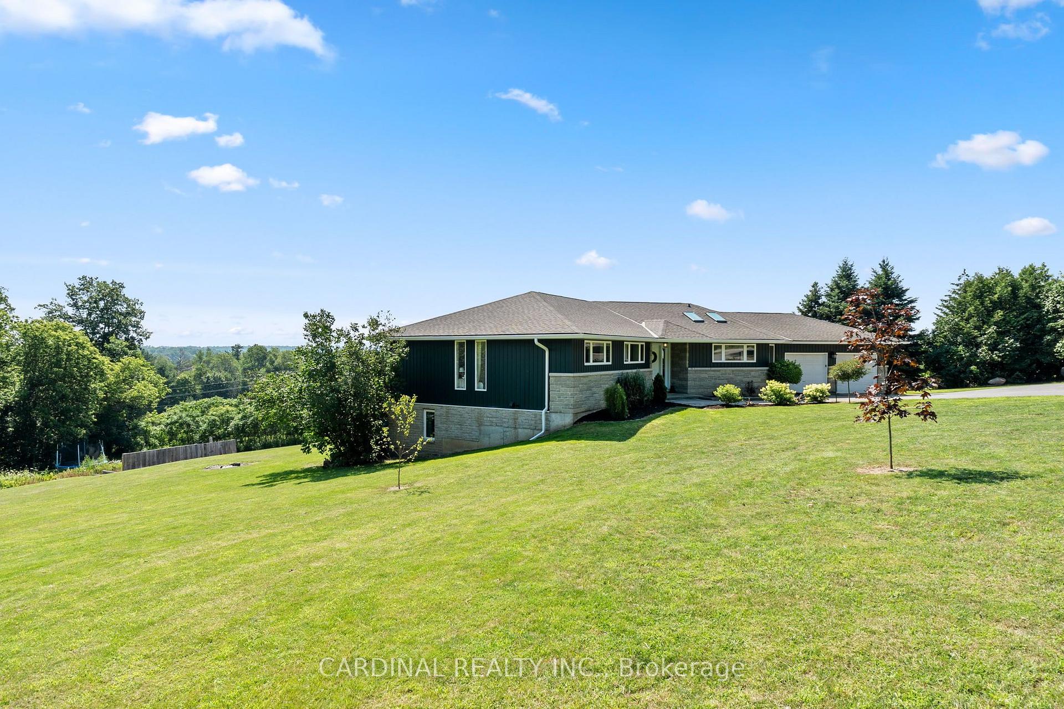
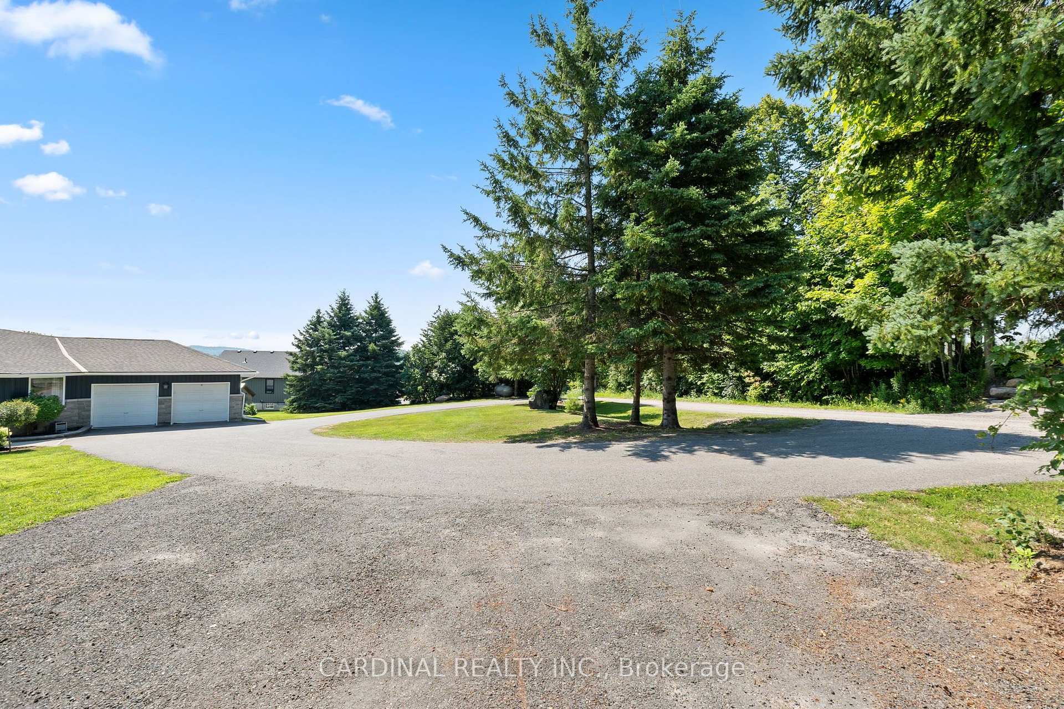
Quality, location, and efficiency! This custom-built 1997 bungalow offers 4 bedrooms with an office that could easily be a 5th bedroom. The open floor plan lends perfectly to this home while showcasing a must-see panoramic view of Castleton's rolling hills. Freshly renovated throughout, this home is move-in ready and loaded with features. Perfectly positioned with solar passive heating in mind, it's hard to find a room that isn't flooded with natural light.Built for retirement with easy level entry, a wide front door, and an attached double garage with inside entry. Entertain and indulge on your large south-facing deck. Large main suite includes a walk-in closet, a 3-piece bath, and a private Juliet deck with stunning Southeast views. The open bright kitchen features skylights, new appliances and plenty of room for a multi-chef family. The lower level has been tastefully renovated with multi-family use in mind. It makes for an excellent in-law suite with walk-out egress to a south-facing stone patio. Washer and dryer hookups on both main and lower levels, new furnace and AC in 2019, freshly painted, some new windows, a propane line connected to a BBQ on the deck, and offers loads of inclusions. Set amongst rolling hills and tree-lined vistas, this 1+ acre lot is located on a quiet dead-end road in the hamlet of Castleton, less than 8 minutes from the 401.
Read more
Air ExchangerAuto Garage Door RemoteBar FridgeCarpet FreeCentral VacuumERV/HRV
Facts & features
TypeDetached
StyleBungalow
Built16-30
Size1.5K~2K Sq.Ft.
Lot185 x 317 ft
Tax$5,649 (2026)
HeatingForced air, electric
CoolingCentral air
BasementFinished with walk-out, full
Parking10 drive
WaterWell
FireplaceYes, electric
Book a viewing
Wed28Oct
Thu29Oct
Fri30Oct
Sat31Oct
Sun1Nov
Pick a time
Rooms
13 rooms · 3 bathrooms
Main floor7 rooms
Living room35′1″ × 17′6″613 sq.ft.
Laundry6′7″ × 5′1″33 sq.ft.
Bedroom 212′11″ × 12′4″159 sq.ft.
Primary bedroom17′2″ × 12′6″214 sq.ft.
Office11′3″ × 9′1″102 sq.ft.
Kitchen19′6″ × 10′2″198 sq.ft.
Foyer9′2″ × 5′5″50 sq.ft.
Lower level6 rooms
Bedroom 417′2″ × 14′7″251 sq.ft.
Laundry12′2″ × 7′2″87 sq.ft.
Living room26′2″ × 18′8″489 sq.ft.
Kitchen12′8″ × 8′6″108 sq.ft.
Dining room7′10″ × 7′55 sq.ft.
Bedroom 311′9″ × 9′1″107 sq.ft.
Bathrooms3
4-pcMain4-pcLower3-pcMain
Thinking of selling your home?See what your home is worth today.

 See all 47 photos
