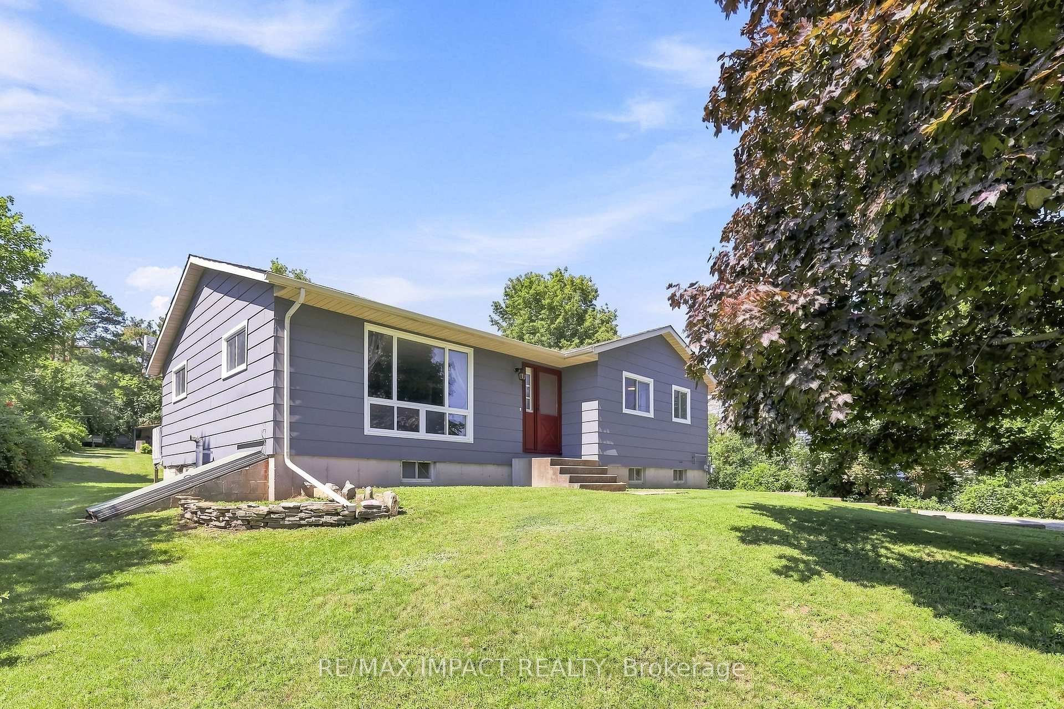
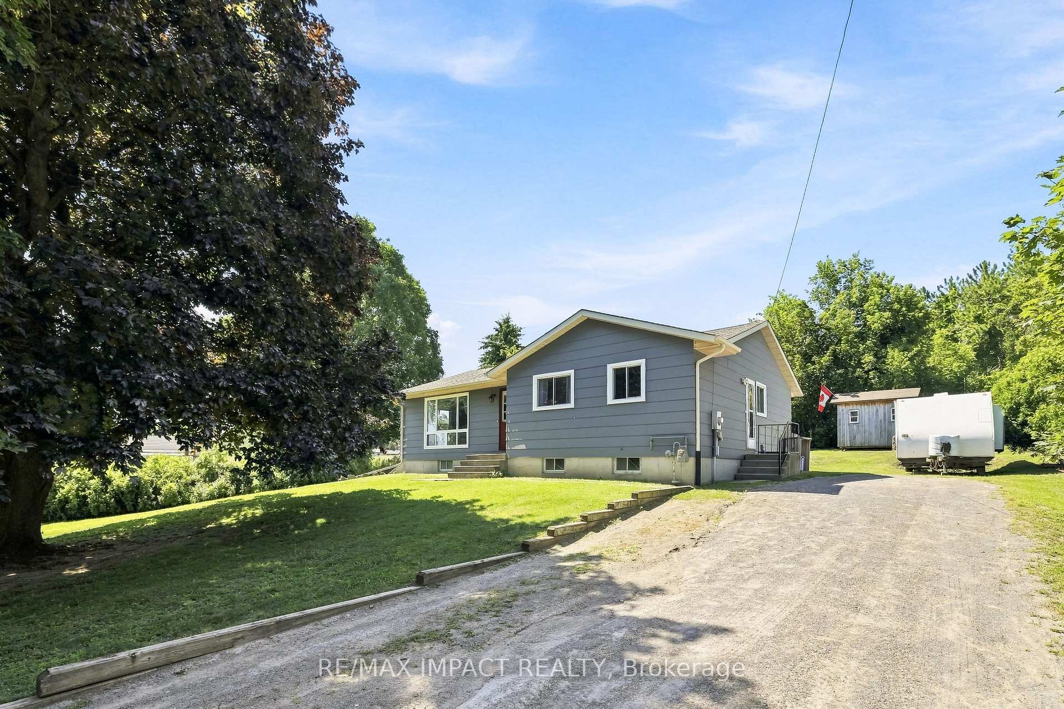
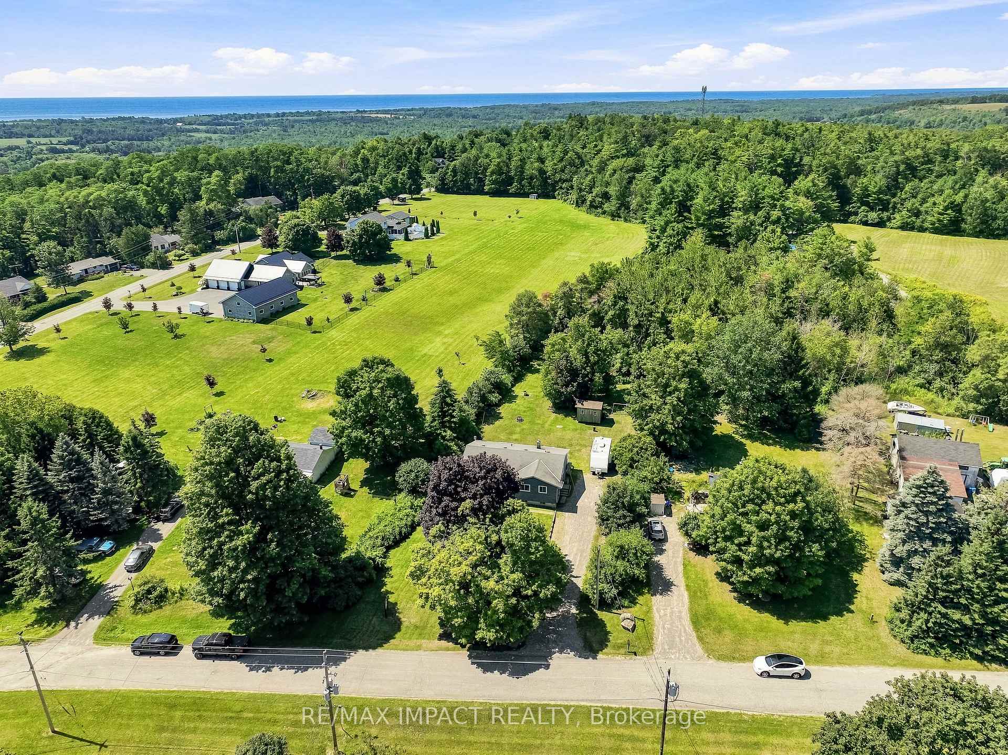
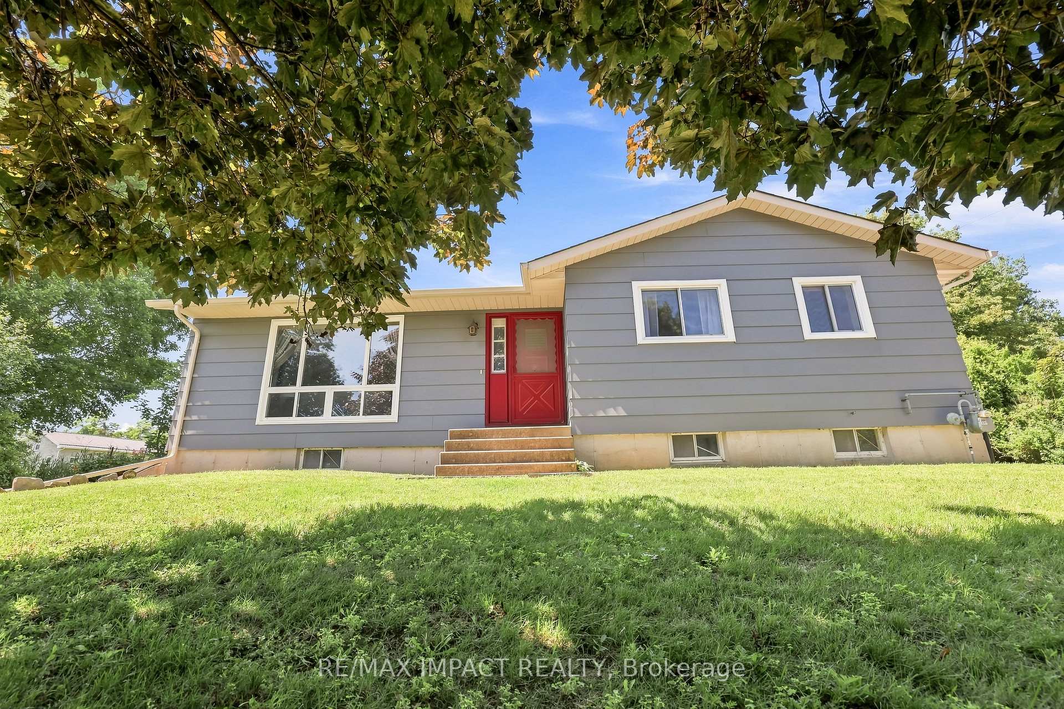
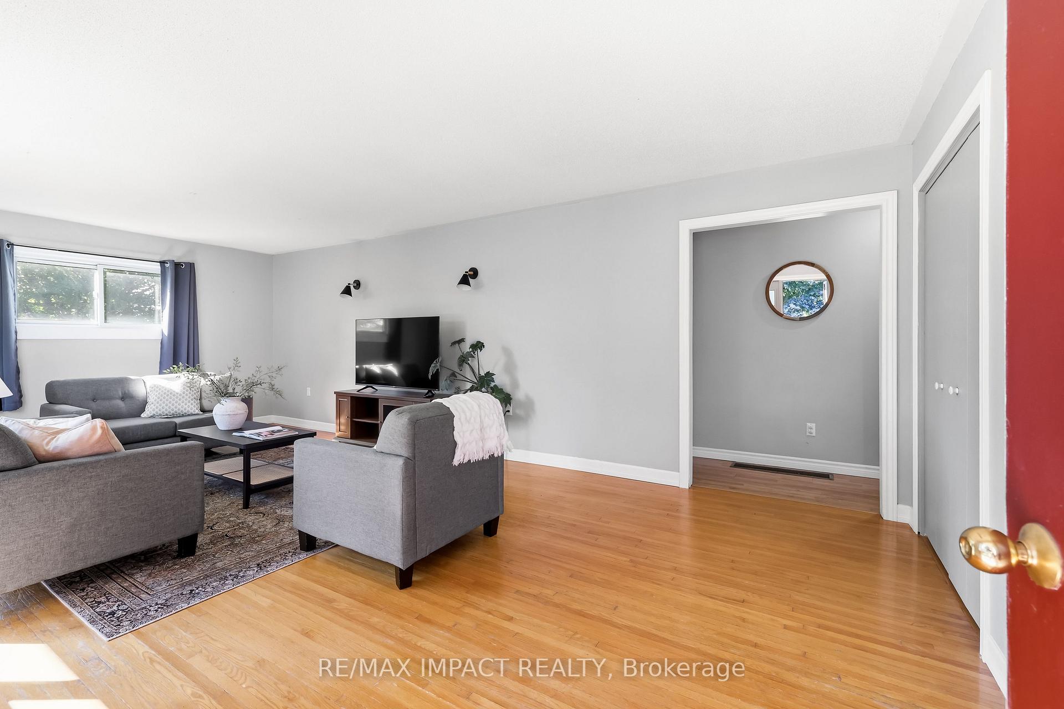
Welcome to 130 Keeler Road in the charming community of Colborne, where comfort, functionality, and outdoor living come together in a home ready for its next chapter. Situated on a generous lot in a quiet, family-friendly neighbourhood, this well-maintained 2+2 bedroom, 1 bathroom home offers the perfect blend of everyday comfort and future potential, making it an excellent choice for first-time buyers, downsizers, growing families, or investors alike. Step inside to discover a bright and inviting main level featuring a practical layout designed for comfortable living. The spacious living room flows seamlessly into the dining area, creating an ideal setting for relaxing evenings or entertaining guests. The kitchen features quartz countertops, ample cabinetry and workspace, making meal preparation both convenient and enjoyable. Two well-sized bedrooms and a full bathroom complete the main floor, while the finished basement expands the home's versatility with a third bedroom and spacious recreation room. Whether you need extra space for guests, a home office, gym, or media room, the lower level easily adapts to your lifestyle. Outside, the property truly shines. The expansive lot offers plenty of room for gardening, children to play, pets to roam, or future outdoor projects. A standout feature is the large walk-out deck, creating the perfect space for summer barbecues, morning coffee, or relaxing after a long day. Conveniently located close to schools, parks, shopping, restaurants, and everyday amenities, with quick access to Highway 401, this home offers the ideal balance of small-town charm and commuter convenience. With its move-in-ready condition, flexible layout, oversized lot, and excellent location, 130 Keeler Road presents an outstanding opportunity to enjoy comfortable living in one of Colborne's most welcoming communities. Don't miss your chance to make this wonderful property your next home.
Read more
Primary Bedroom - Main Floor
Facts & features
TypeDetached
StyleBungalow
Built51-99
Size1.1K~1.5K Sq.Ft.
Lot100.58 x 261 ft
Tax$3,264 (2025)
HeatingForced air, gas
CoolingCentral air
BasementFull, finished
Parking10 drive
WaterWell
FireplaceYes, pellet stove
Book a viewing
Wed28Oct
Thu29Oct
Fri30Oct
Sat31Oct
Sun1Nov
Pick a time
Rooms
12 rooms · 1 bathroom
Main floor6 rooms
Primary bedroom12′6″ × 14′8″182 sq.ft.
Bedroom9′9″ × 11′1″108 sq.ft.
Living room23′6″ × 12′6″293 sq.ft.
Bathroom6′1″ × 11′1″67 sq.ft.
Kitchen19′5″ × 10′10″209 sq.ft.
Dining room11′4″ × 11′5″129 sq.ft.
Basement6 rooms
Utility room11′4″ × 13′7″154 sq.ft.
Family room19′3″ × 13′11″268 sq.ft.
Exercise room16′2″ × 10′10″174 sq.ft.
Bedroom12′ × 13′7″164 sq.ft.
Recreation19′7″ × 13′6″265 sq.ft.
Workshop11′4″ × 6′5″73 sq.ft.
Bathrooms1
5-pcMain
Around this home
Orchard Road & Percy st
Schools nearby
School rating, out of 10.
Colborneelementary · Public · 1.7 km
6.1/10
Listing details
MLS® numberX13762700
Listed onSep 9, 2026
Days on market49
UpdatedOct 13, 2026
Listing brokerageRE/MAX IMPACT REALTY
Possession30-59 days
Helpful tools
Mortgage calculator
Closing costs
Land transfer tax
Buyer guide
Your HOMEH agent
KimHOMEH agent · Cramahe
"Priced 8% under our estimate. I would see it this week."
Ask Kim
Ask HOMEH about this home
Price, neighbourhood, monthly cost. Ask anything.
HOMEH Intelligent Agent is an AI, not a licensed representative. Check anything important with your agent.

 See all 35 photos
