
 See all 48 photos
Property history

This home has sold. It is no longer available.
Property not available for sale or for rent.
Book a viewing
Ask HOMEH
About this home
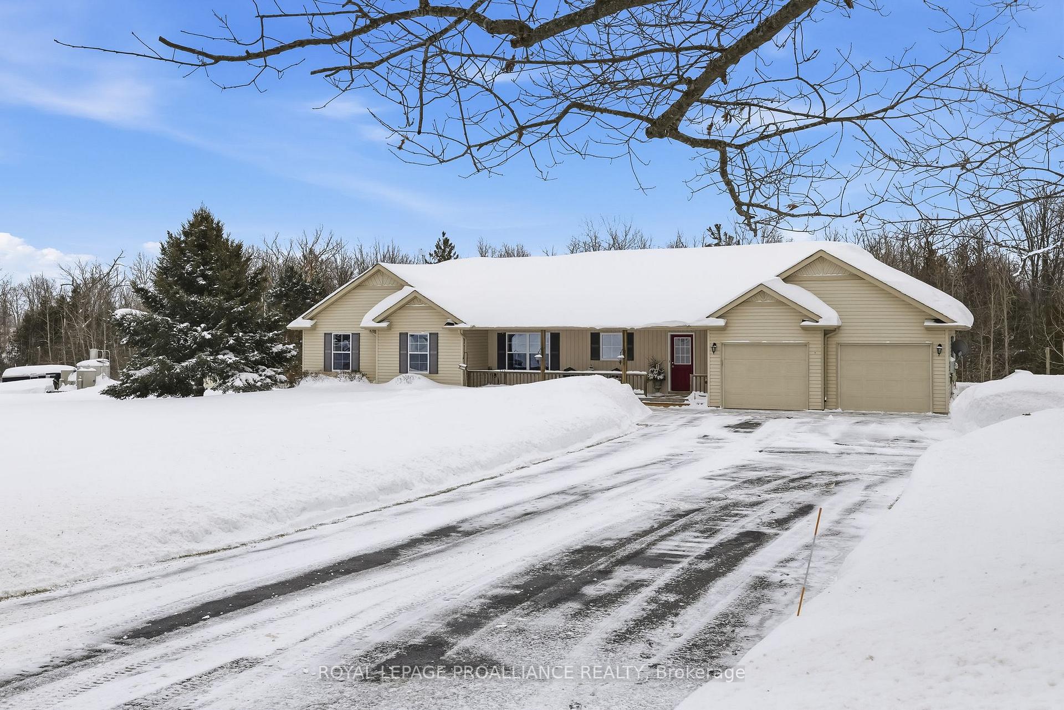
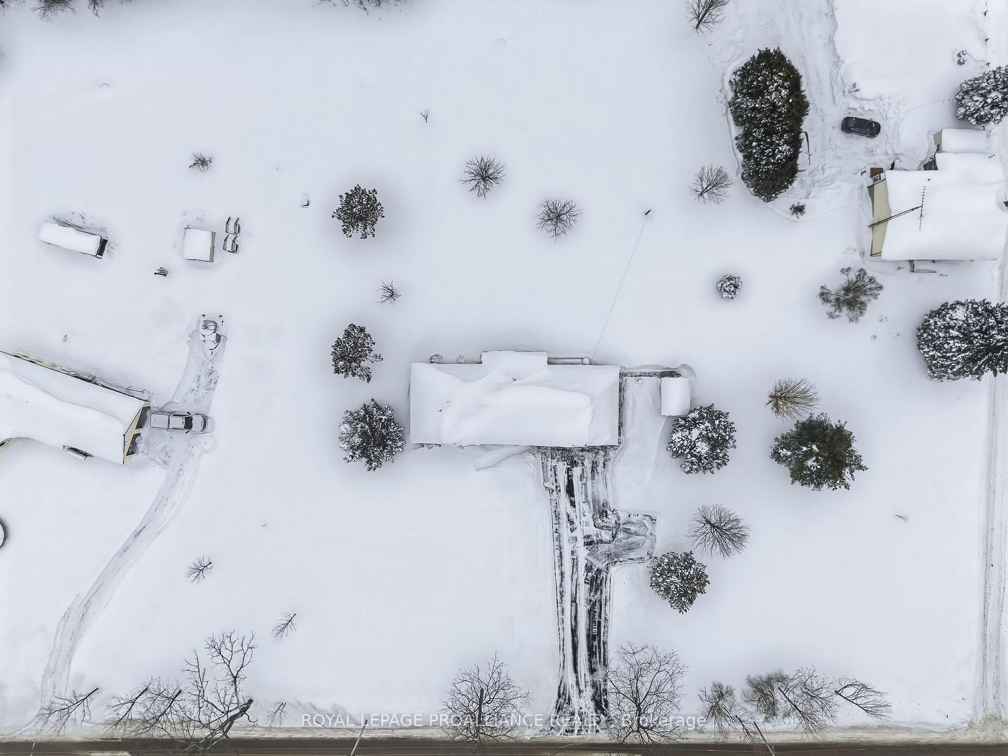
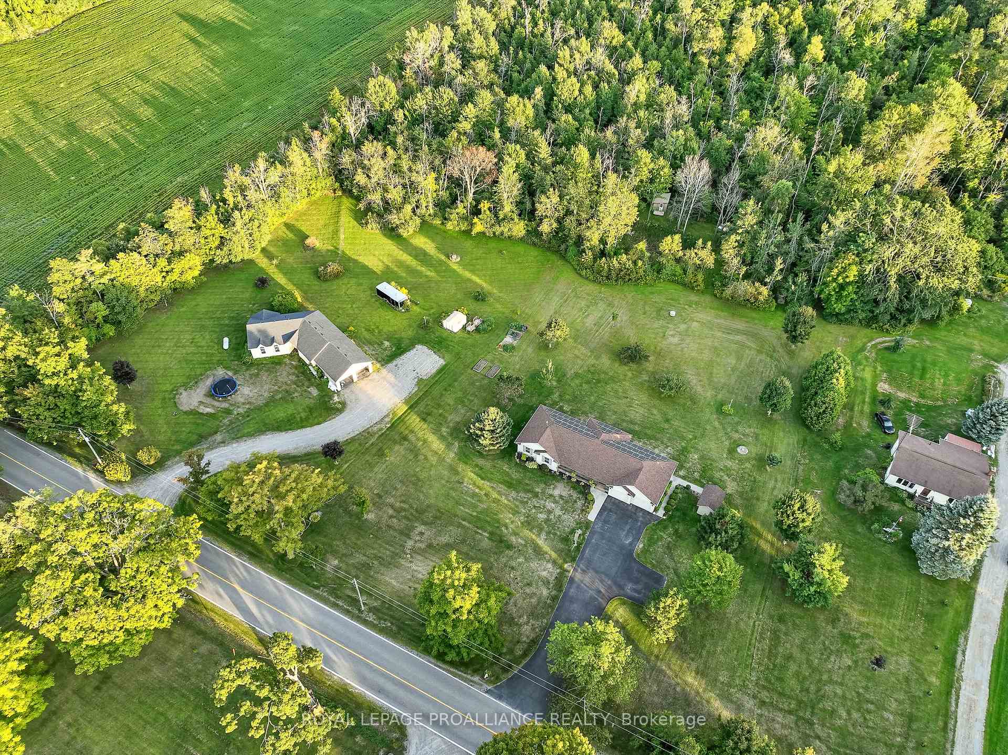
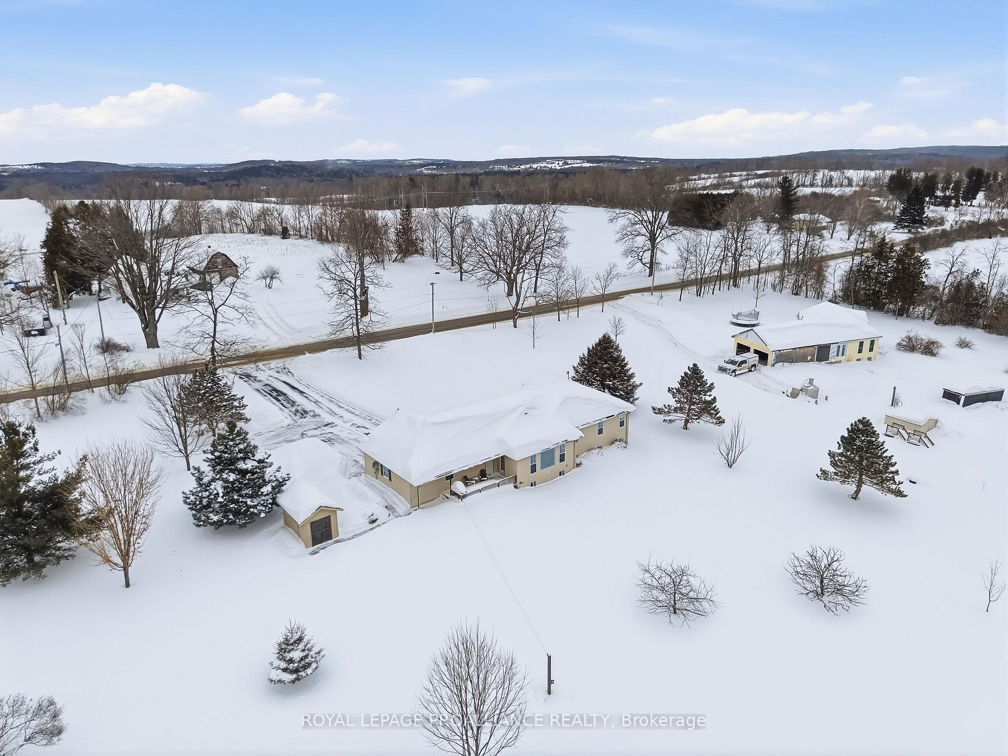
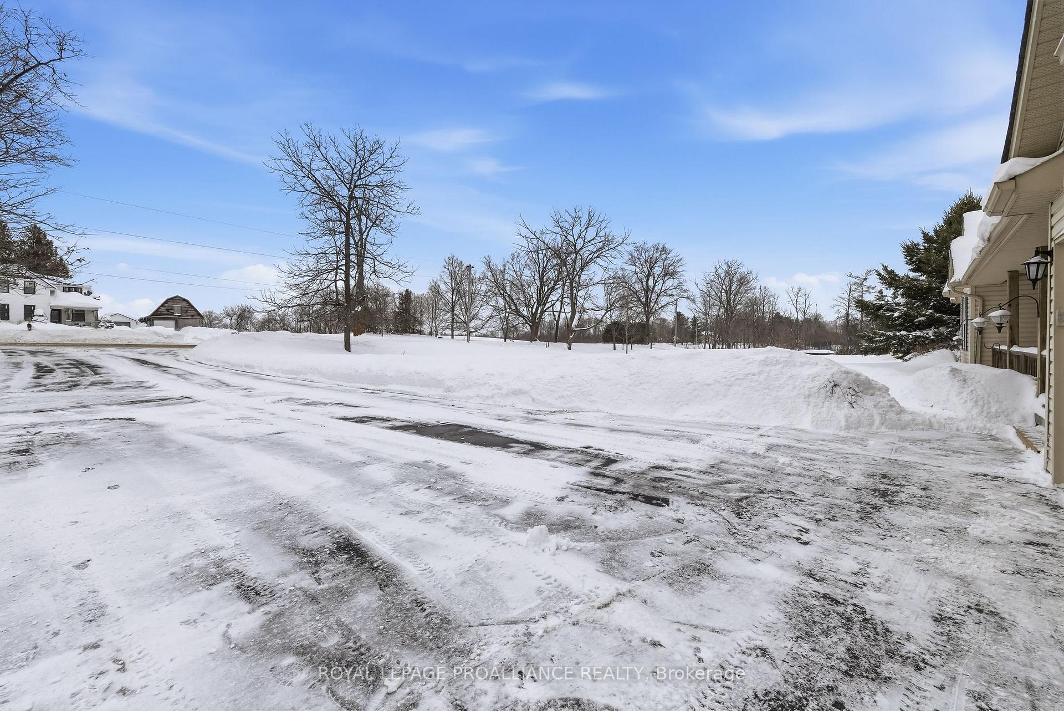
Are you dreaming of your own private forest with hiking trails, a pond for skating and a beautiful bungalow overlooking it all? Welcome to 13799 County Road 21 in the heart of Northumberland County. Nestled on 12.5 acres, with approximately 10 acres of managed forest with sugar maples ready for syrup production, this property blends natural beauty with modern efficiency while remaining close to amenities, shopping, restaurants and the 401 corridor. The spacious 4-bed, 3-bath true bungalow offers one-floor living ideal for retirees, yet easily accommodates a family and guests. The main floor features an open concept kitchen and dining area flowing into a bright living room with large picture windows framing views of the sprawling backyard and forest. Primary suite includes a 3pc ensuite, while two additional bedrooms, 4pc bath and convenient laundry complete the main level. The fully finished lower level, designed with upgraded soundproof insulation, provides exceptional living space. A huge recreation room with fireplace and built-ins is perfect for movie or game nights, while above-grade windows fill the space with natural light. The oversized fourth bedroom is a teenager's dream or potential in-law suite. A dedicated office, fitness/hobby room and ample storage add flexibility for any lifestyle. Energy efficiency is the essence of this property. A geothermal heating/cooling system and solar panels bring this near net-zero home incredible cost savings...benefit from a yearly income of $11,000+ from solar generation! Shingles replaced 2021. The oversized, insulated 2.5-car attached garage with EV chargers adds practicality for vehicles, tools or hobbies. Enjoy year-round recreation on your own land, just a short drive to Cobourg, Colborne or Brighton and under an hour to the Oshawa GO. Close to conservation areas, schools, shopping, and more, this property offers the perfect balance of nature, comfort and sustainability. *CLICK ON MORE PHOTOS FOR PROPERTY VIDEO*
Facts & features
Book a viewing
Rooms
15 rooms · 3 bathrooms
- Kitchen9′9″ × 12′117 sq.ft.
- Dining room12′1″ × 12′145 sq.ft.
- Living room21′ × 13′5″282 sq.ft.
- Primary bedroom14′11″ × 13′10″206 sq.ft.
- Bathroom3′10″ × 8′5″33 sq.ft.
- Bathroom8′ × 8′6″68 sq.ft.
- Bedroom10′2″ × 10′7″107 sq.ft.
- Bedroom10′3″ × 11′7″119 sq.ft.
- Laundry9′1″ × 6′55 sq.ft.
- Recreation27′9″ × 15′8″434 sq.ft.
- Bedroom19′10″ × 12′5″246 sq.ft.
- Bedroom 211′11″ × 11′1″132 sq.ft.
- Office9′8″ × 10′4″100 sq.ft.
- Bathroom7′7″ × 7′7″57 sq.ft.
- Utility room26′3″ × 12′2″319 sq.ft.
Around this home
Listing details
Helpful tools
Your HOMEH agent
"I would see it this week."
Ask HOMEH about this home
Price, neighbourhood, monthly cost. Ask anything.
HOMEH Intelligent Agent is an AI, not a licensed representative. Check anything important with your agent.