
 See all 50 photos
Property history

This listing has ended. It is no longer available.
Property not available for sale or for rent.
Ask about this home
A HOMEH agent will answer your questions about this home.Ask HOMEH
About this home
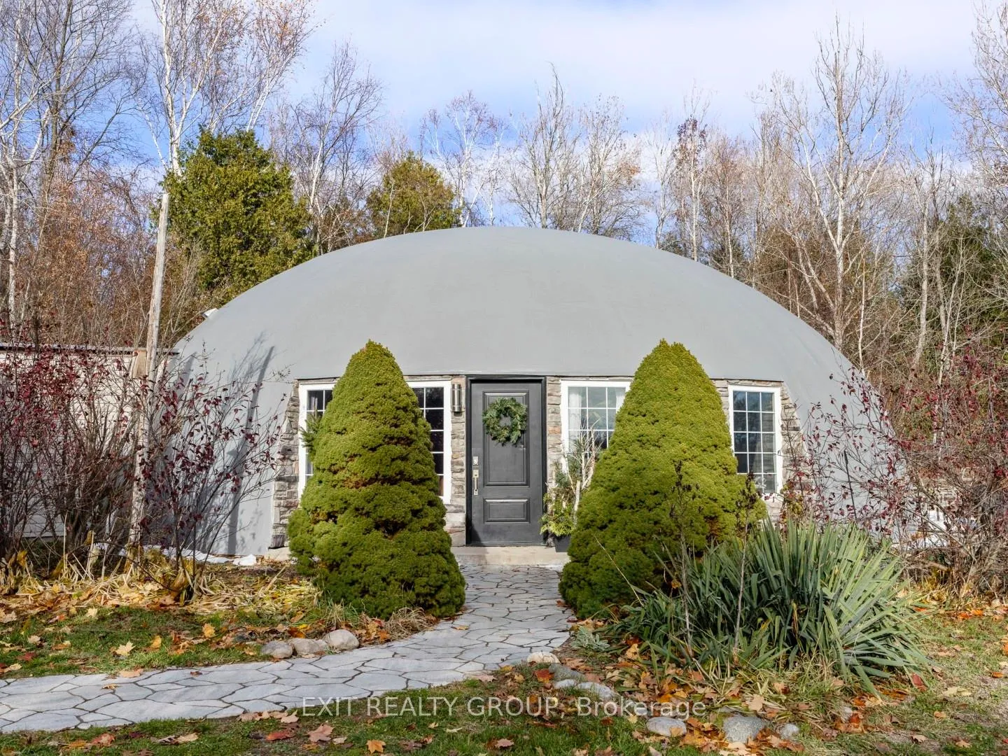
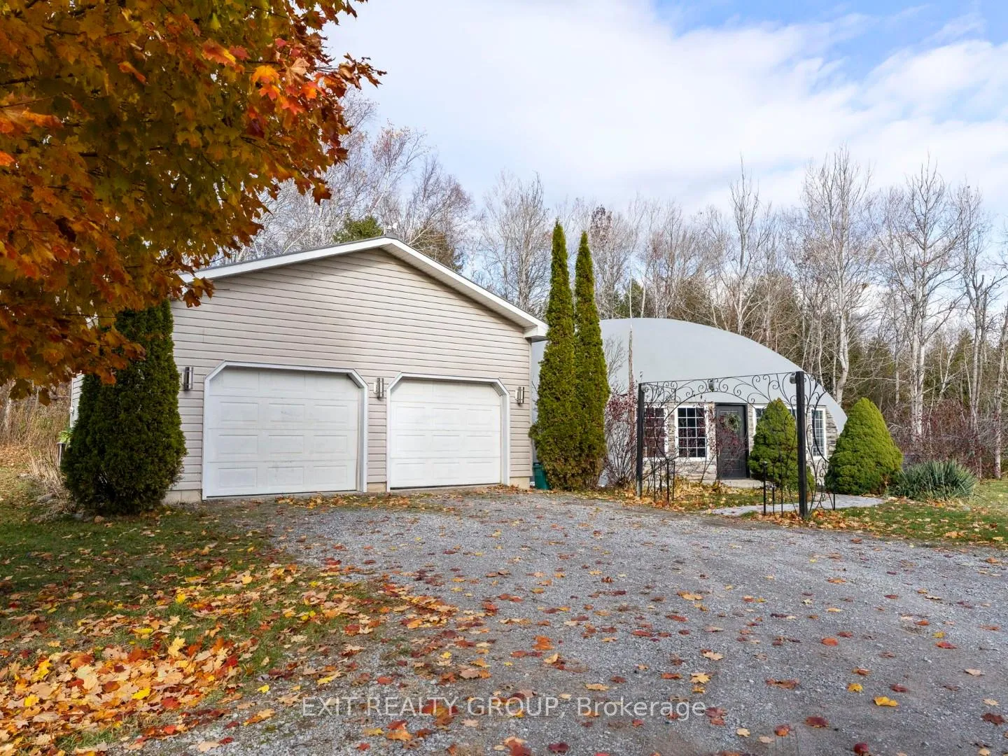
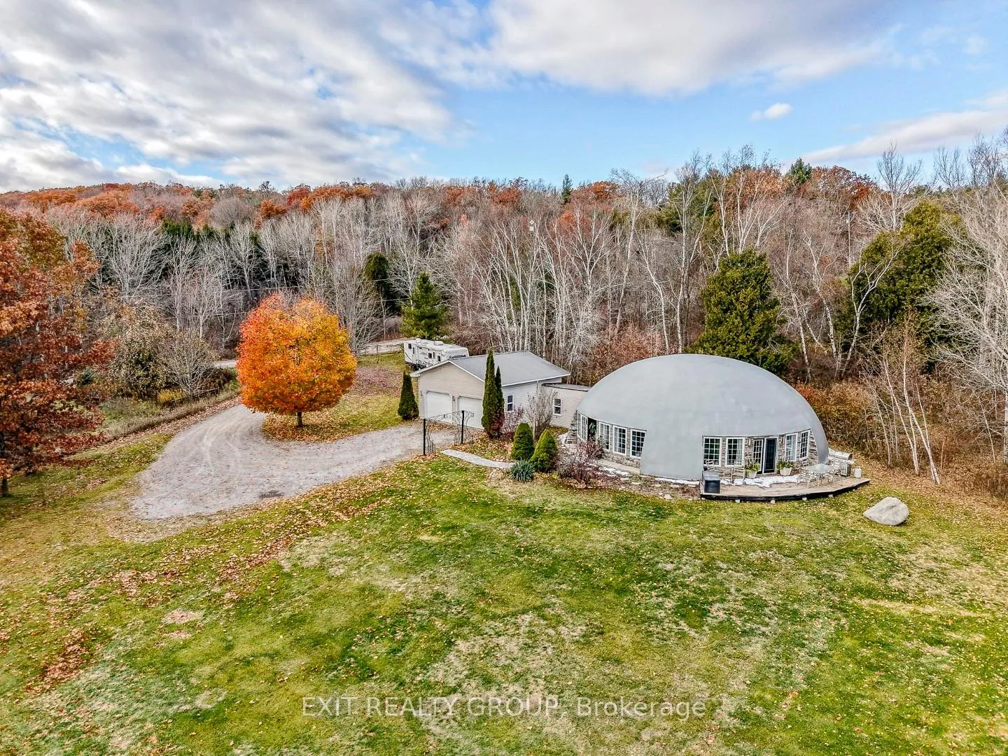
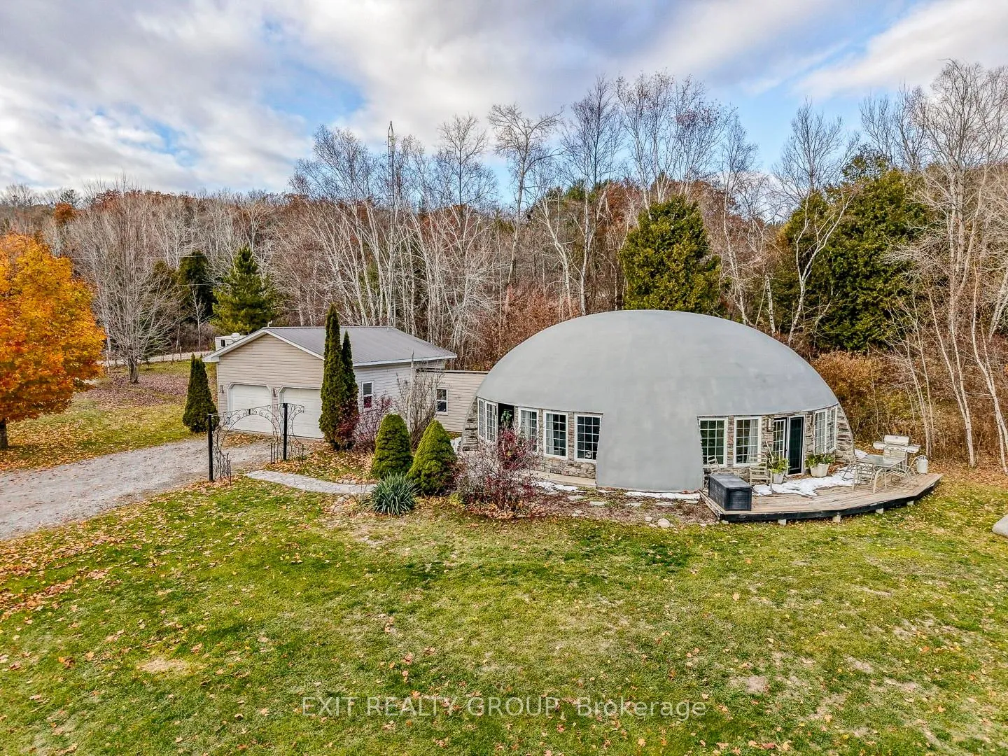
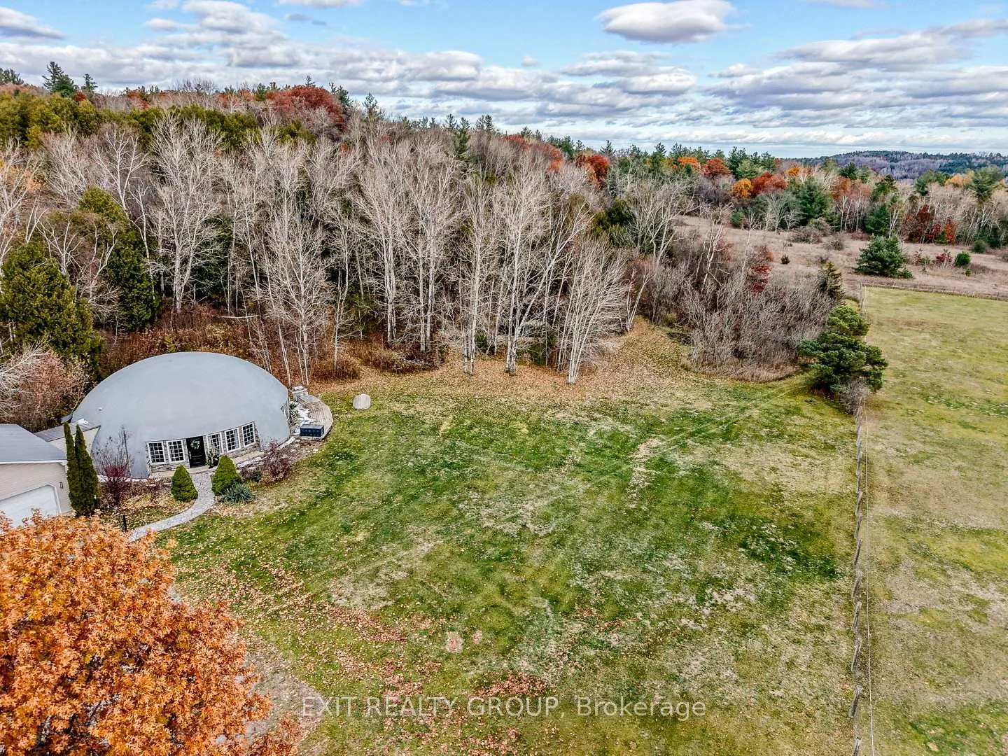
A rare architectural offering in Northumberland - this monolithic dome bungaloft blends innovative structural engineering, sustainable design, and elevated modern living across a private 3-acre setting with a serene pond. Designed for those who appreciate exceptional build quality and future-forward living, this insulated concrete home delivers unmatched energy efficiency, passive-solar performance, and remarkable year-round comfort. Inside, natural light accentuates the home's organic curvature and soaring volume, highlighted by 18-ft peak ceilings that create an airy, gallery-like ambiance. The main level offers 3 bedrooms and open-concept living anchored by radiant electric heating, polished concrete floors, and tranquil views of the surrounding landscape. A sculptural circular staircase leads to a 400 sq.ft. loft with half bath - perfect as a studio, private office, wellness space, or guest retreat. Engineered to surpass conventional standards, the monolithic dome structure is renowned for extreme durability and disaster resistance, offering peace of mind through superior strength, energy performance, and low-maintenance longevity. This home stands as a modern sanctuary - quiet, stable, and naturally temperate in every season. Outdoors, enjoy a peaceful connection to nature with mature trees, sweeping sky views, and a picturesque pond - an ideal landscape for wellness living, hobby homesteading, or simply unwinding in a private country setting. Perfectly located minutes to amenities, commuter routes, and Prince Edward County wine country. A truly extraordinary opportunity to own one of the region's most unique and enduring homes - where innovative architecture meets warm, minimalist luxury and quiet rural elegance.
Facts & features
Ask about this home
A HOMEH agent will answer your questions about this home.
Rooms
14 rooms · 3 bathrooms
- Foyer11′9″ × 6′71 sq.ft.
- Living room23′4″ × 21′1″491 sq.ft.
- Dining room10′4″ × 19′3″199 sq.ft.
- Kitchen12′10″ × 9′5″122 sq.ft.
- Primary bedroom13′3″ × 14′3″189 sq.ft.
- Bathroom5′ × 8′6″42 sq.ft.
- Bedroom 211′3″ × 13′2″148 sq.ft.
- Bedroom 313′7″ × 13′1″178 sq.ft.
- Utility room12′8″ × 13′3″168 sq.ft.
- Office8′6″ × 14′9″125 sq.ft.
- Other9′11″ × 7′69 sq.ft.
- Exercise room24′1″ × 14′5″348 sq.ft.
- Bathroom4′4″ × 7′5″32 sq.ft.
- Other8′7″ × 9′4″80 sq.ft.
Around this home
Listing details
Helpful tools
Your HOMEH agent
"Priced 13% over our estimate. I would see it this week."
Ask HOMEH about this home
Price, neighbourhood, monthly cost. Ask anything.
HOMEH Intelligent Agent is an AI, not a licensed representative. Check anything important with your agent.