
24 Division Street
Cramahe (Colborne)24 Division Street
Cramahe (Colborne)
 See all 26 photos
Property history

This listing has ended. It is no longer available.
Property not available for sale or for rent.
Ask about this home
A HOMEH agent will answer your questions about this home.Ask HOMEH
About this home
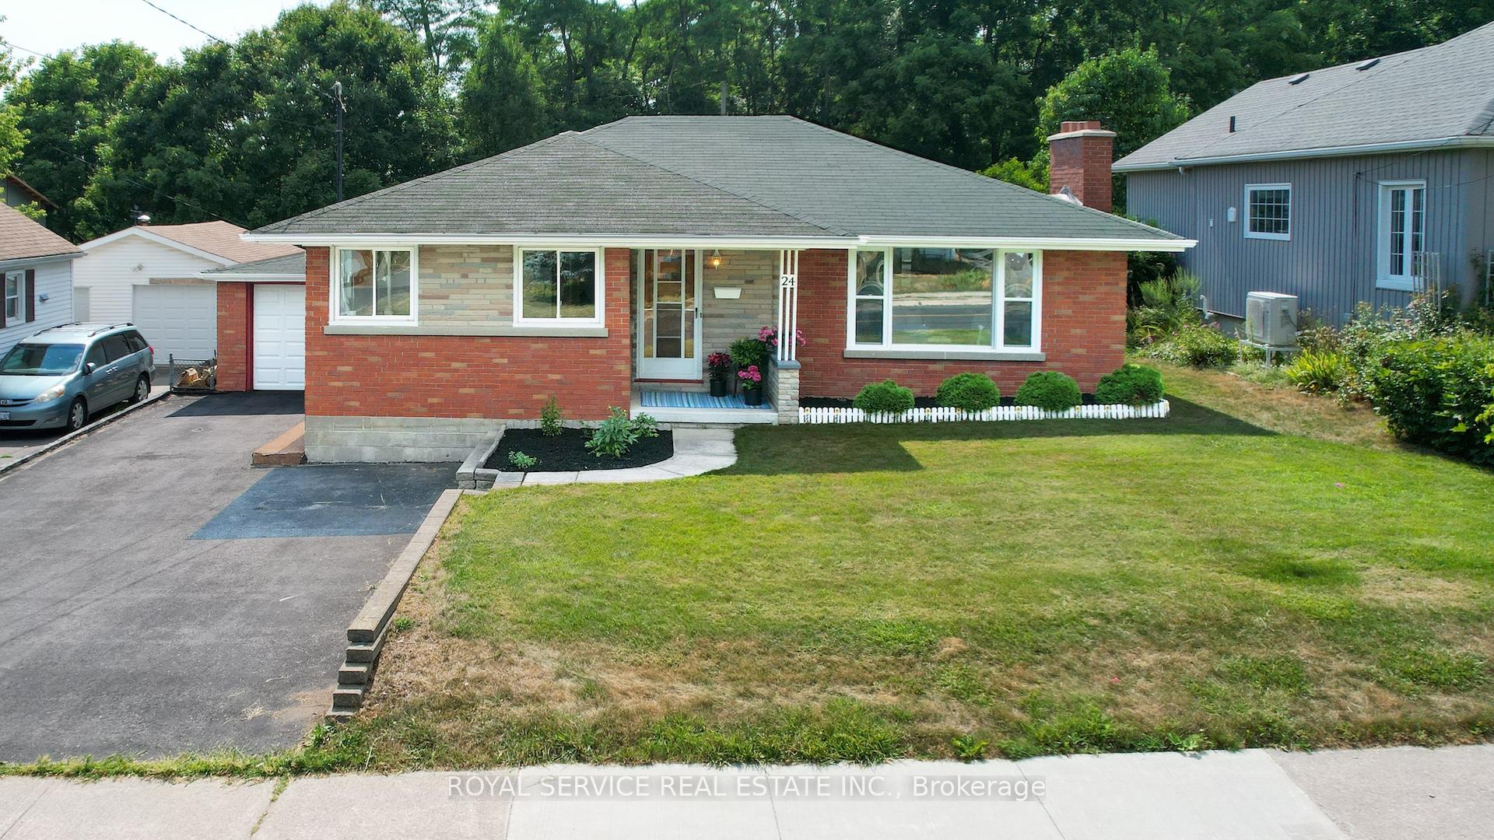
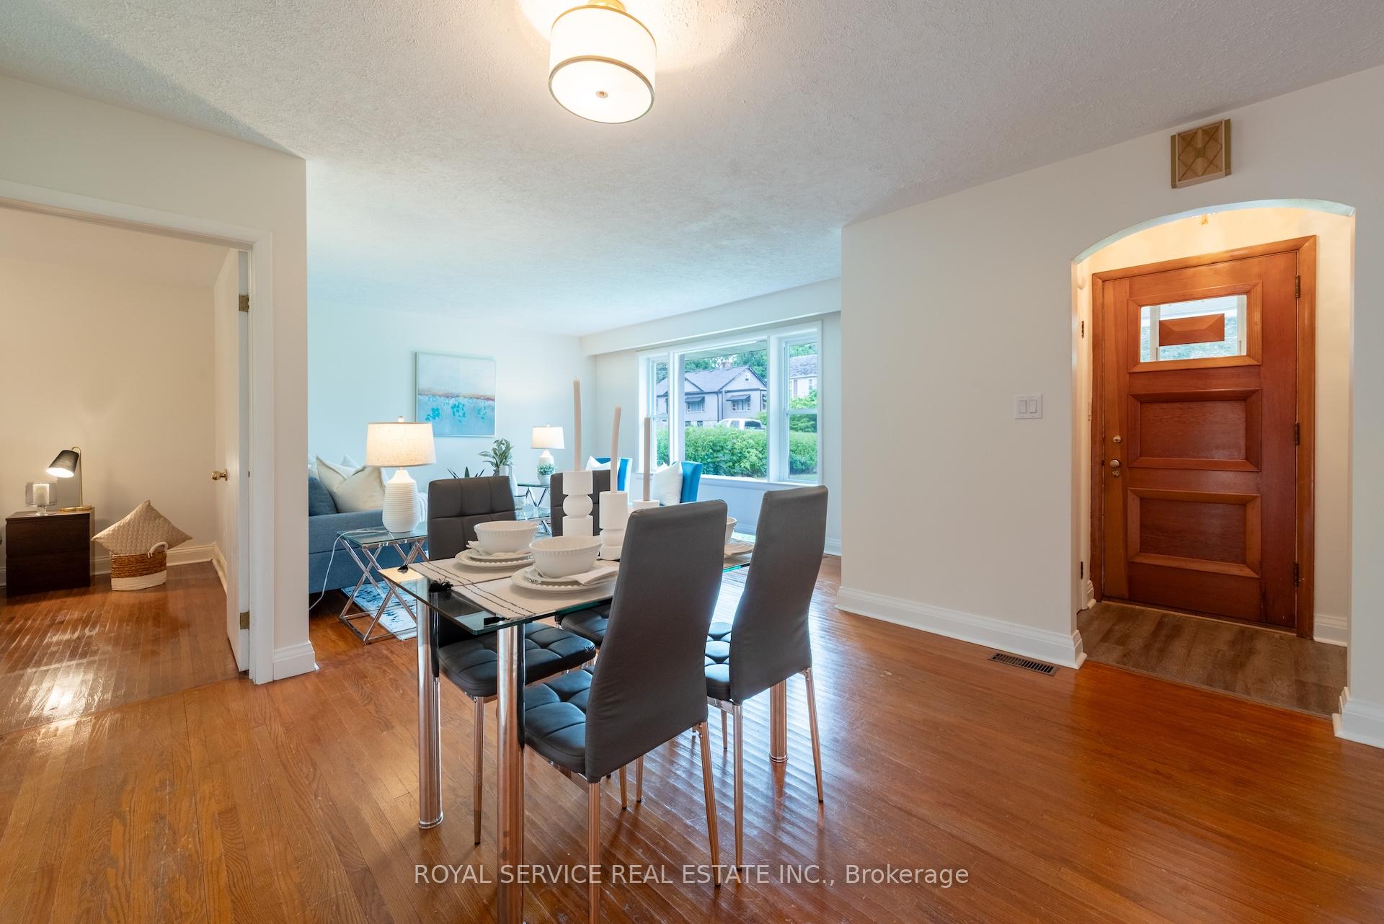
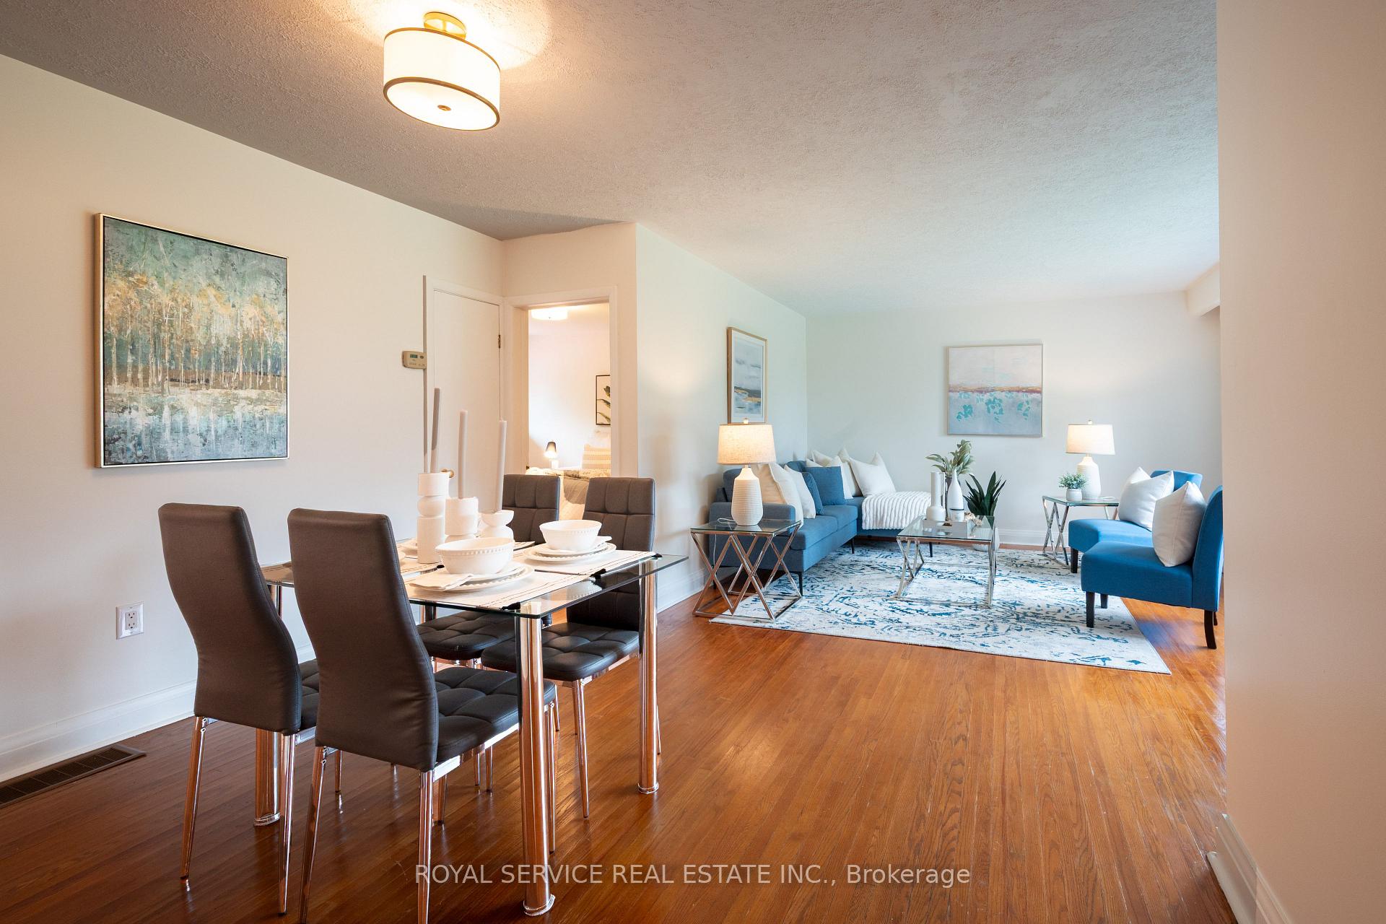
*Charming Brick Bungalow in the Heart of Colborne* Welcome to this sun-filled solid brick bungalow, ideally located close to downtown Colborne and local parks. Offering 3 bedrooms or 2 bedrooms plus office/den with W/O to deck, this home is perfect for families, down-sizers, or first-time buyers.Step inside to a bright and spacious living/dining room with large east-facing windows that fill the space with natural light. The kitchen features ceiling-height cabinetry, a large double sink with a sunny window view, and plenty of space for preparing meals or creating a dream coffee bar or eat-in space.The main floor offers a 4-pc bathroom and convenient side door access to both home levels. The lower level expands your living space with a kitchenette, Rec room, games room, cold storage, workshop, 3-pc bath, and a large laundry room - perfect for entertaining or extended family living.Enjoy your morning coffee on the private back deck overlooking a fenced backyard, with room for kids, pets and gardening. The attached garage with newer door and remote opener provides parking, work space plus a rear exit to the yard. A paved driveway accommodates up to 3 additional vehicles.Recent updates include fresh paint, modern light fixtures, electrical accessories (2025), new vinyl flooring (2025), while maintaining the character of original hardwood floors. Move-in ready, family friendly neighbourhood and spacious backyard for outdoor living. This lovingly maintained home blends modern updates with timeless charm - ready for you to make it your own!
Facts & features
Ask about this home
A HOMEH agent will answer your questions about this home.
Rooms
12 rooms · 2 bathrooms
- Primary bedroom13′8″ × 10′10″149 sq.ft.
- Bedroom 212′8″ × 10′3″130 sq.ft.
- Bedroom 310′3″ × 9′4″96 sq.ft.
- Living room23′2″ × 16′7″383 sq.ft.
- Kitchen12′8″ × 10′11″138 sq.ft.
- Bathroom9′5″ × 7′4″69 sq.ft.
- Recreation20′2″ × 19′1″385 sq.ft.
- Game room20′10″ × 11′11″248 sq.ft.
- Workshop15′ × 8′4″124 sq.ft.
- Bathroom9′5″ × 8′1″77 sq.ft.
- Kitchen8′7″ × 8′1″69 sq.ft.
- Laundry15′ × 11′11″178 sq.ft.
Around this home
Schools nearby
School rating, out of 10.
Listing details
Helpful tools
Your HOMEH agent
"I would see it this week."
Ask HOMEH about this home
Price, neighbourhood, monthly cost. Ask anything.
HOMEH Intelligent Agent is an AI, not a licensed representative. Check anything important with your agent.