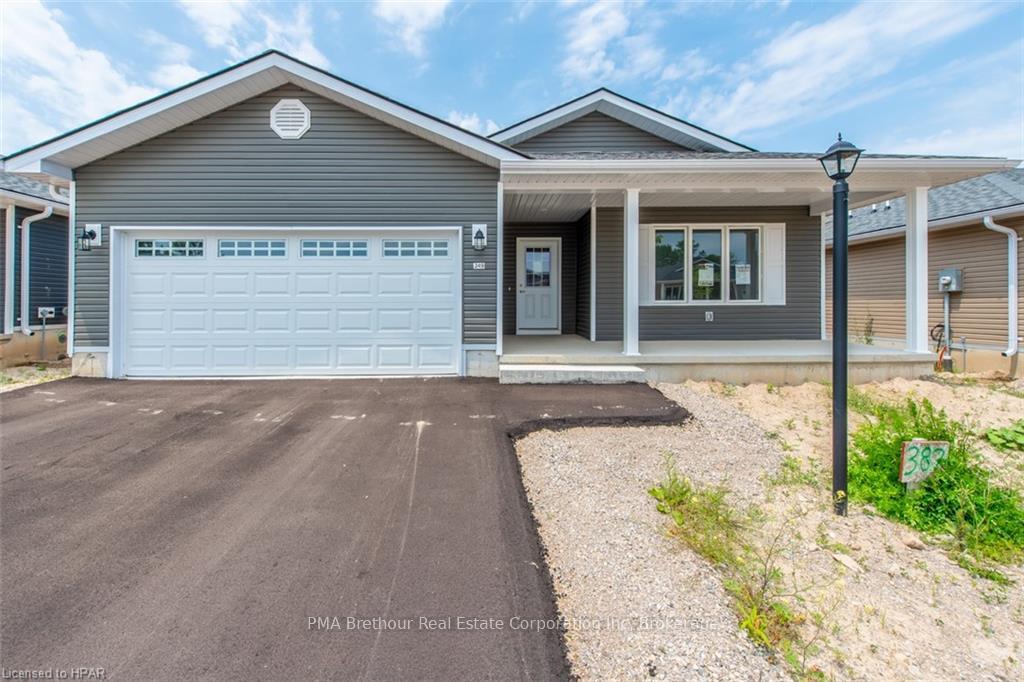
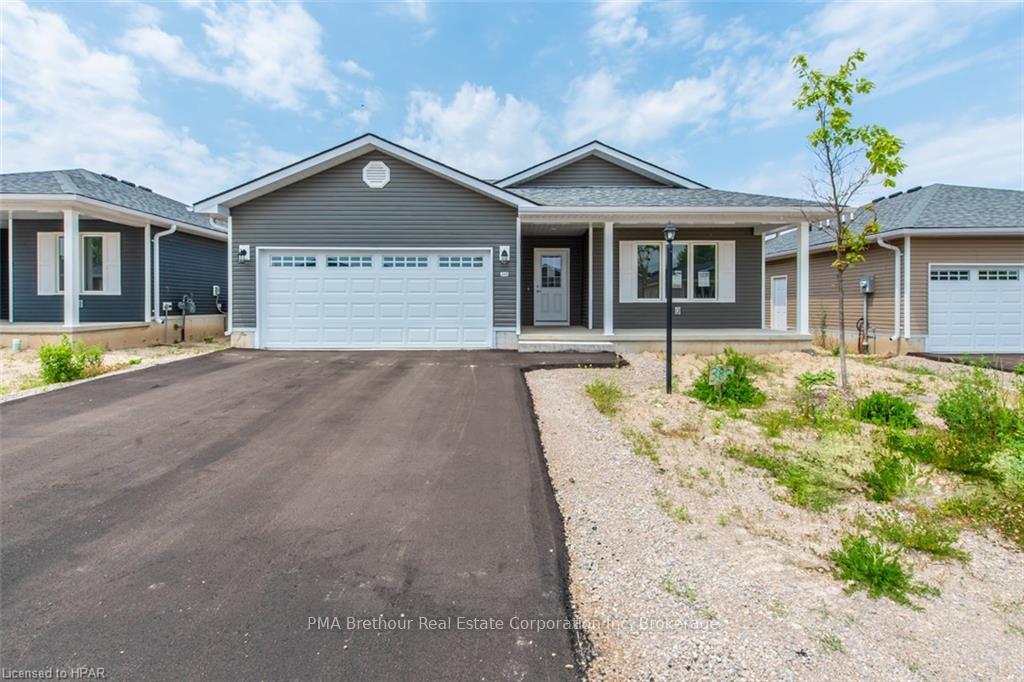
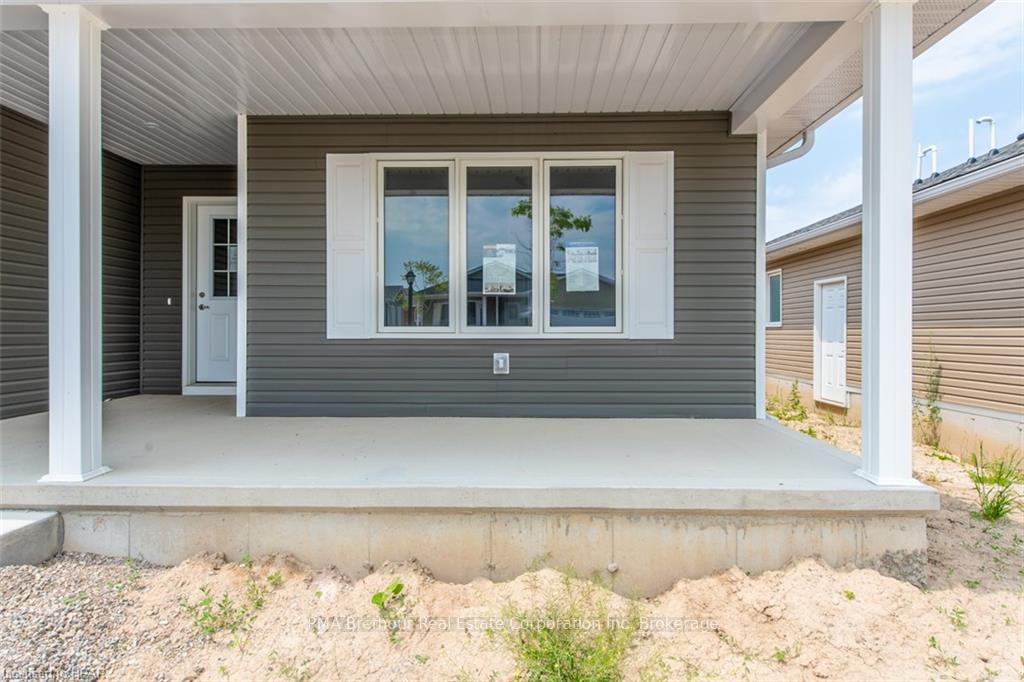
Welcome to The Bluffs at Huron, adult land lease community offering spectacular sunsets & large clubhouse & wide range of activities & events to keep you entertained. Breathtaking views & easy access to Lake Huron could be your very own slice of paradise! The Lakeside w/Sunroom model is a spacious and move-in ready home with approx. 1455 square feet of living space all on one level. 2 beds, 2 baths. Radiant in-floor heating, forced air, gas fireplace to keep you cozy. Central air for warm summer days. Kitchen features modern stainless steel appliances, large island and ample storage. Large windows & patio doors allow plenty of natural light & easy access to outdoors. Master bedroom boasts a luxurious ensuite w/walk-in shower. Main bath with tub surround.$25,000.00 Fall Promotion Discount applied to Price. Tour The Bluffs community today!
Read more
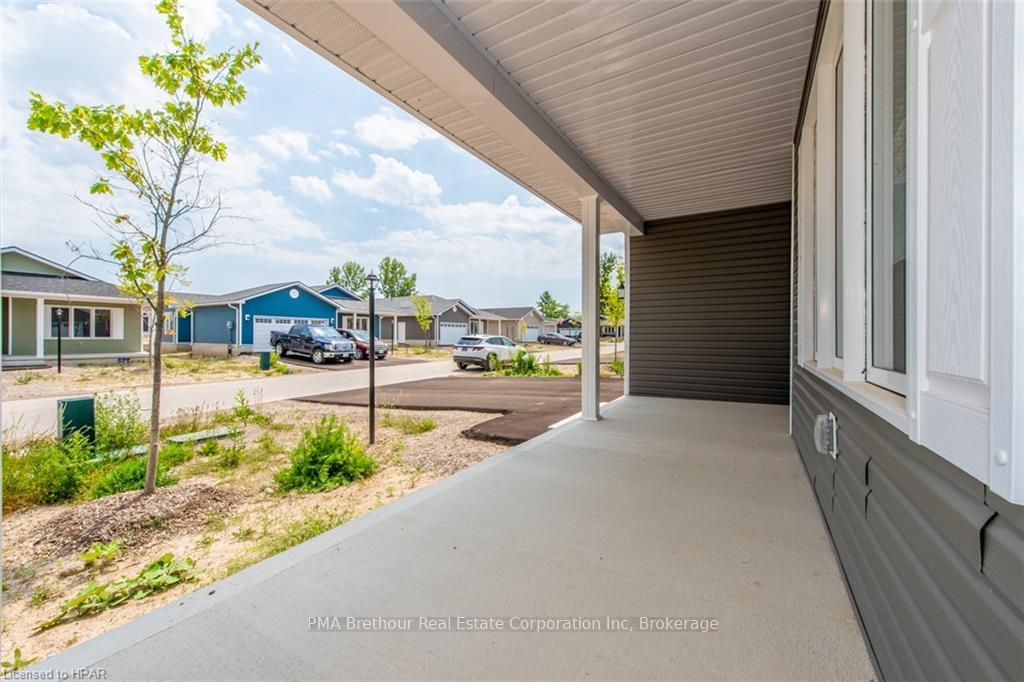
On Demand Water HeaterDeckPorch
Facts & features
TypeDetached
StyleBungalow
BuiltNew
Size1.1K~1.5K Sq.Ft.
HeatingForced air, unknown
CoolingCentral air
Parking2 drive
FireplaceYes
Book a viewing
Wed28Oct
Thu29Oct
Fri30Oct
Sat31Oct
Sun1Nov
Pick a time
Rooms
24 rooms · 2 bathrooms
Main floor24 rooms
Kitchen11′5″ × 13′8″156 sq.ft.
Dining room10′1″ × 13′8″138 sq.ft.
Sunroom13′11″ × 11′8″162 sq.ft.
Primary bedroom14′10″ × 13′4″198 sq.ft.
Bedroom12′5″ × 13′4″165 sq.ft.
Bathroom9′1″ × 6′7″60 sq.ft.
Bathroom8′8″ × 7′6″65 sq.ft.
Living room14′ × 13′8″192 sq.ft.
Kitchen11′5″ × 13′8″156 sq.ft.
Dining room10′1″ × 13′8″138 sq.ft.
Sunroom13′11″ × 11′8″162 sq.ft.
Primary bedroom14′10″ × 13′4″198 sq.ft.
Bedroom12′5″ × 13′4″165 sq.ft.
Bathroom9′1″ × 6′7″60 sq.ft.
Bathroom8′8″ × 7′6″65 sq.ft.
Living room14′ × 13′8″192 sq.ft.
Living room14′ × 13′8″192 sq.ft.
Kitchen11′5″ × 13′8″156 sq.ft.
Dining room10′1″ × 13′8″138 sq.ft.
Sunroom13′11″ × 11′8″162 sq.ft.
Primary bedroom14′10″ × 13′4″198 sq.ft.
Bedroom12′5″ × 13′4″165 sq.ft.
Bathroom9′1″ × 6′7″60 sq.ft.
Bathroom8′8″ × 7′6″65 sq.ft.
Bathrooms2
4-pcMain3-pcMain
Thinking of selling your home?See what your home is worth today.

 See all 19 photos
