
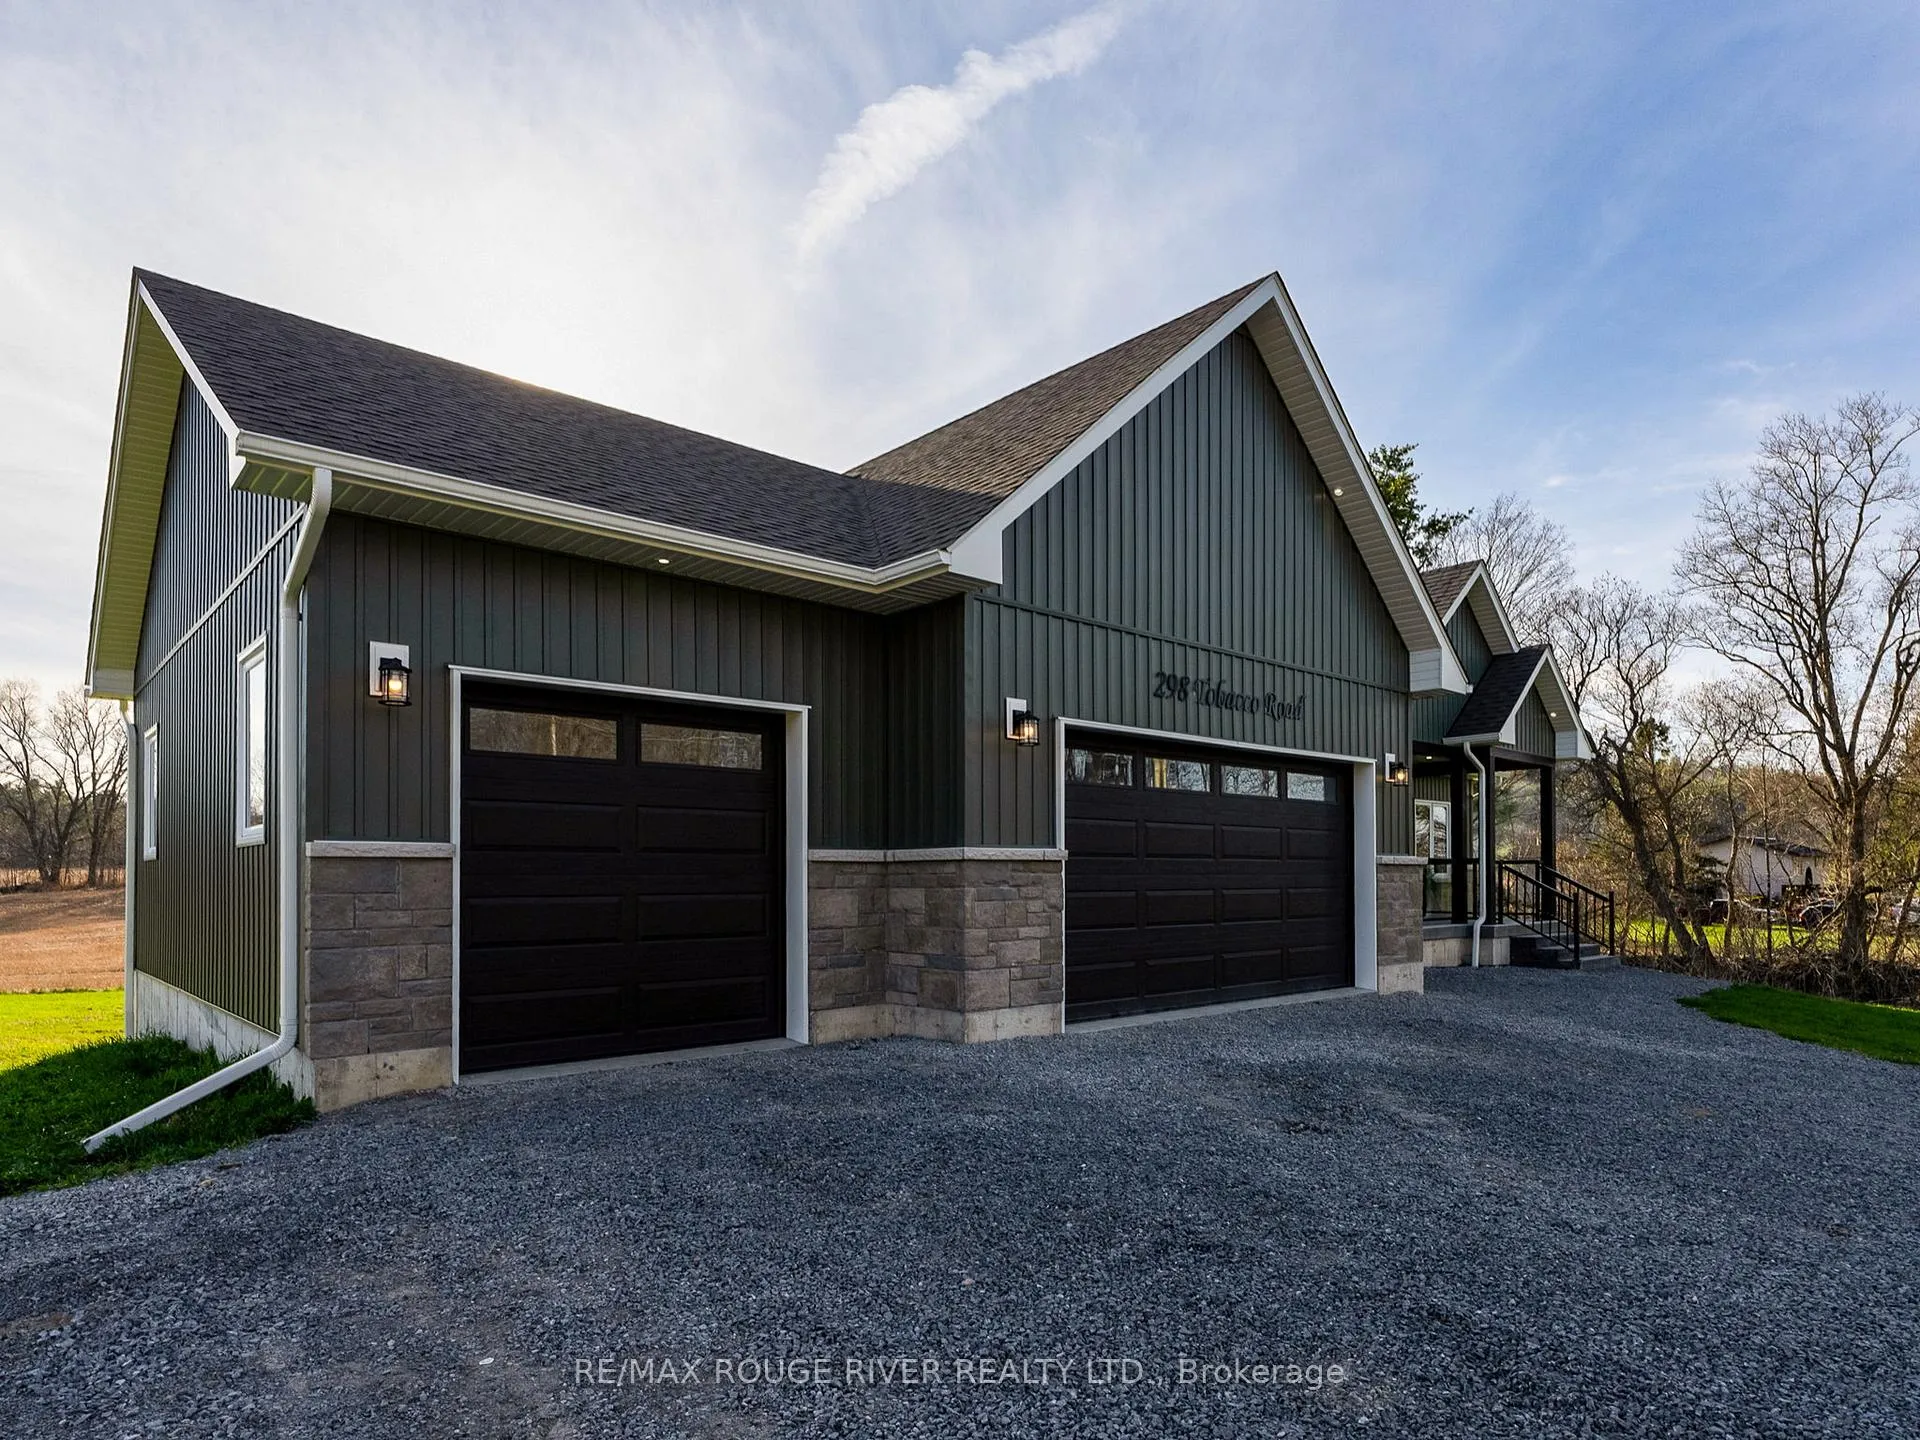
 See all 50 photos
Property history

This listing has ended. It is no longer available.
Property not available for sale or for rent.
Ask about this home
A HOMEH agent will answer your questions about this home.Ask HOMEH
About this home
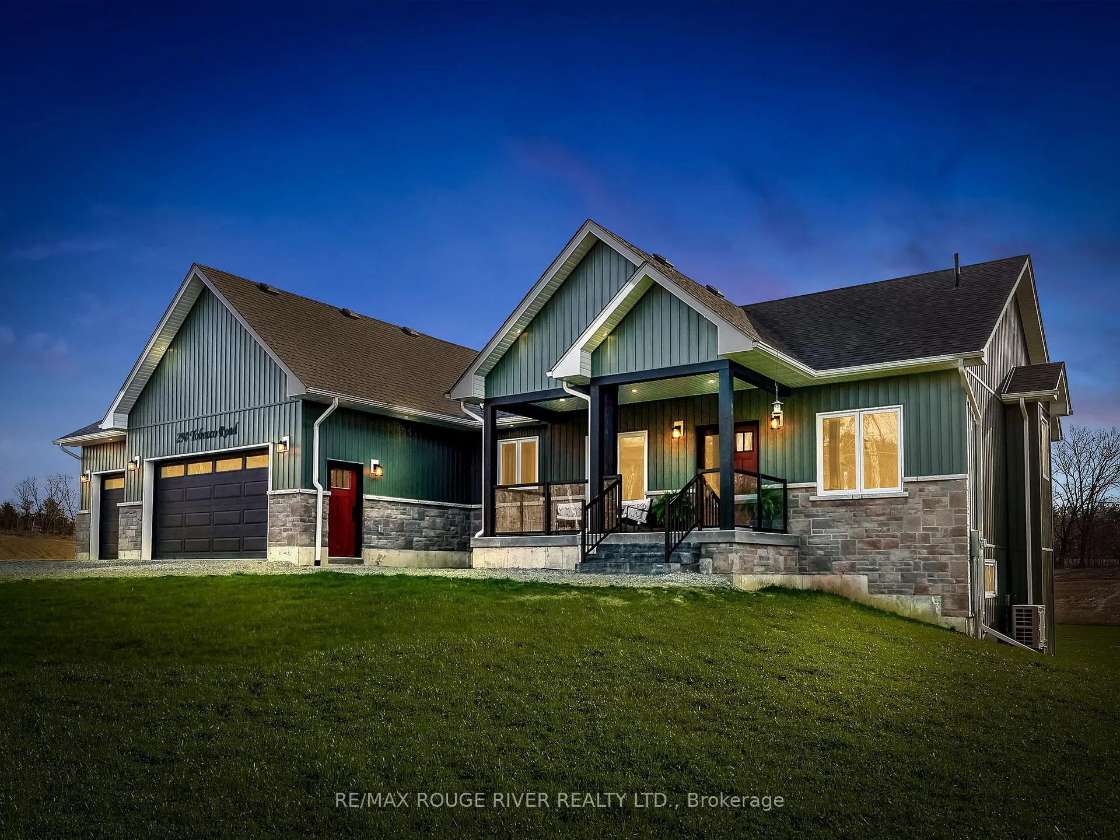
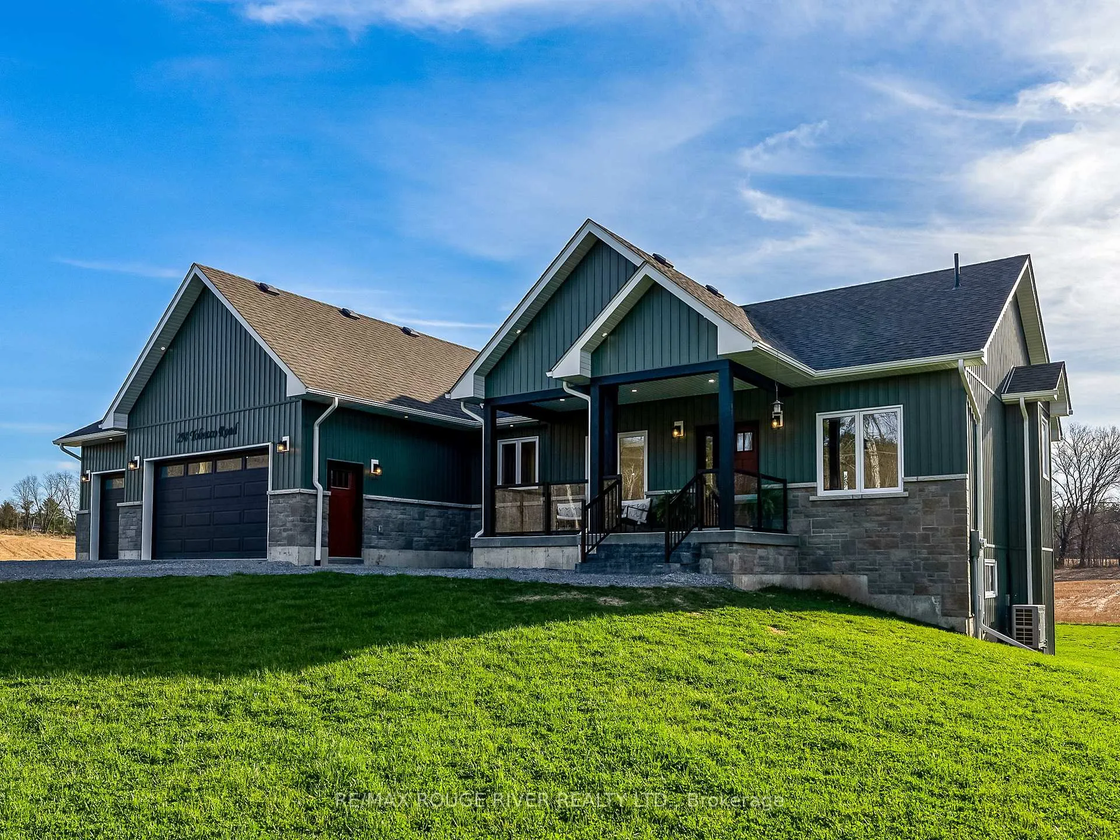
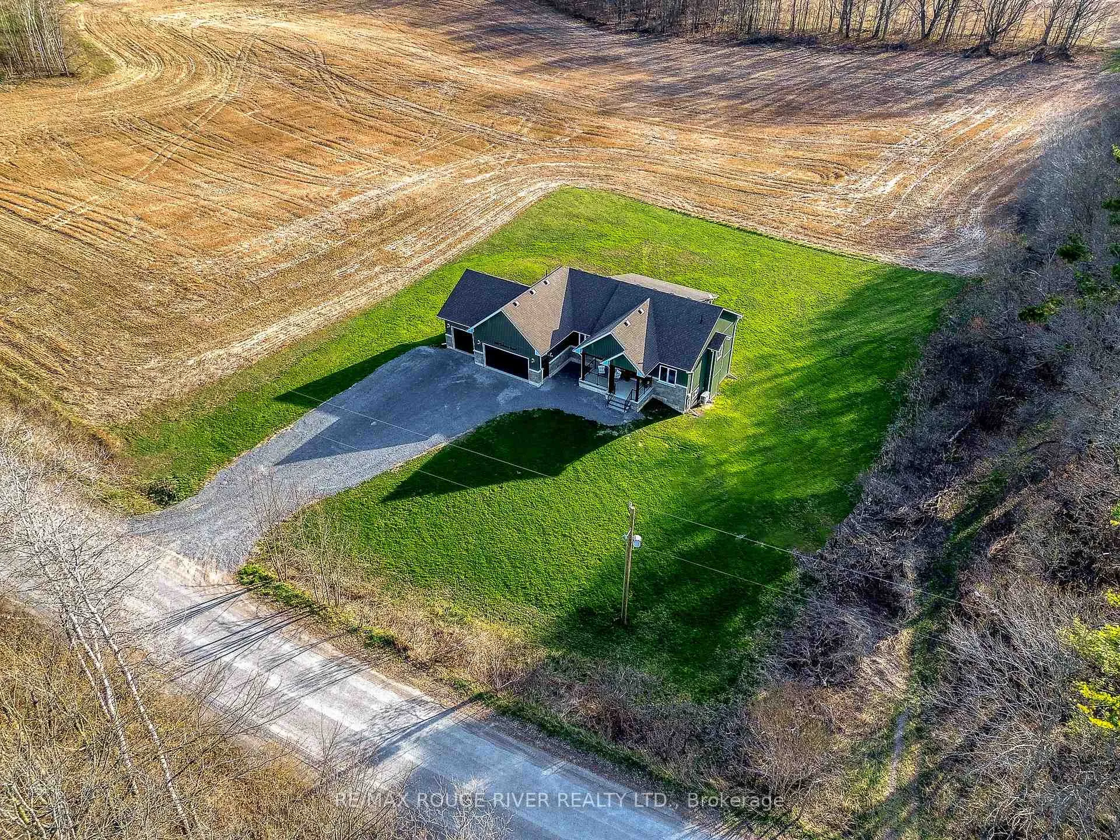
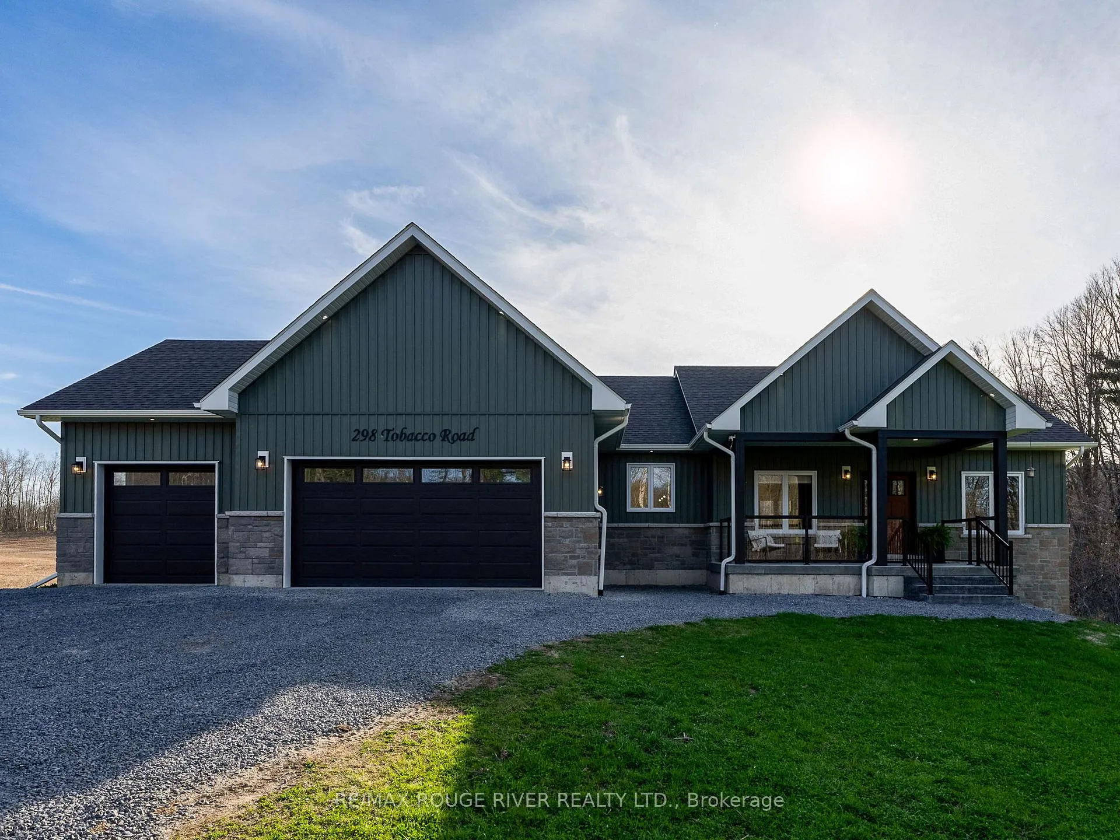
Welcome to 298 Tobacco Road, a stunning rural home nestled on a picturesque 1-acre lot in Cramahe Township. This exceptional custom-built home, spanning just over 1,700 square feet, features three spacious bedrooms, three modern bathrooms, and an impressive three-car garage. The heart of the home is the custom kitchen, designed for both function and style. With generous cupboard space, exquisite quartz countertops, and a large island that encourages culinary creativity, you'll love spending time in this space. A convenient pantry/larder adds even more storage and countertop space. From the living room, step out onto an expansive enclosed deck, where you can relax and soak in the scenic views of the surrounding open farmland, including breathtaking sunrises and sunsets. Retreat to the luxurious primary bedroom with a generous walk-in closet. The inviting ensuite features a deep soaker tub, a separate shower, and a double sink. Enjoy the added convenience of main-floor laundry, and find a beautifully designed main bathroom with a custom walk-in shower. The additional two bedrooms come equipped with ample closet space, perfect for family or guests. Imagine the endless possibilities in the sprawling, unfinished basement with its soaring 9-foot ceilings and a walk-out that overlooks the serene natural landscape. This home is a testament to superior craftsmanship, nurtured by trusted local tradespeople. The attached garage offers seamless access from the home, providing ample storage for vehicles and recreational toys. Located in prime area close to elementary and secondary schools, this home is just 10 minutes away from Brighton, Colborne, and the 401. Don't miss the opportunity to make this dream home yours! OPEN HOUSE CANCELED JUNE 7TH.
Facts & features
Ask about this home
A HOMEH agent will answer your questions about this home.
Rooms
12 rooms · 3 bathrooms
- Bathroom8′11″ × 12′8″113 sq.ft.
- Living room17′4″ × 16′3″282 sq.ft.
- Bathroom5′1″ × 4′11″25 sq.ft.
- Bedroom11′ × 10′11″121 sq.ft.
- Pantry11′6″ × 4′11″57 sq.ft.
- Kitchen10′9″ × 21′9″233 sq.ft.
- Bedroom 211′ × 11′121 sq.ft.
- Laundry8′11″ × 6′4″57 sq.ft.
- Dining room11′3″ × 11′7″130 sq.ft.
- Bathroom10′2″ × 5′1″52 sq.ft.
- Primary bedroom13′2″ × 16′3″215 sq.ft.
- Room64′5″ × 36′1″2324 sq.ft.
Around this home
Listing details
Helpful tools
Your HOMEH agent
"I would see it this week."
Ask HOMEH about this home
Price, neighbourhood, monthly cost. Ask anything.
HOMEH Intelligent Agent is an AI, not a licensed representative. Check anything important with your agent.