
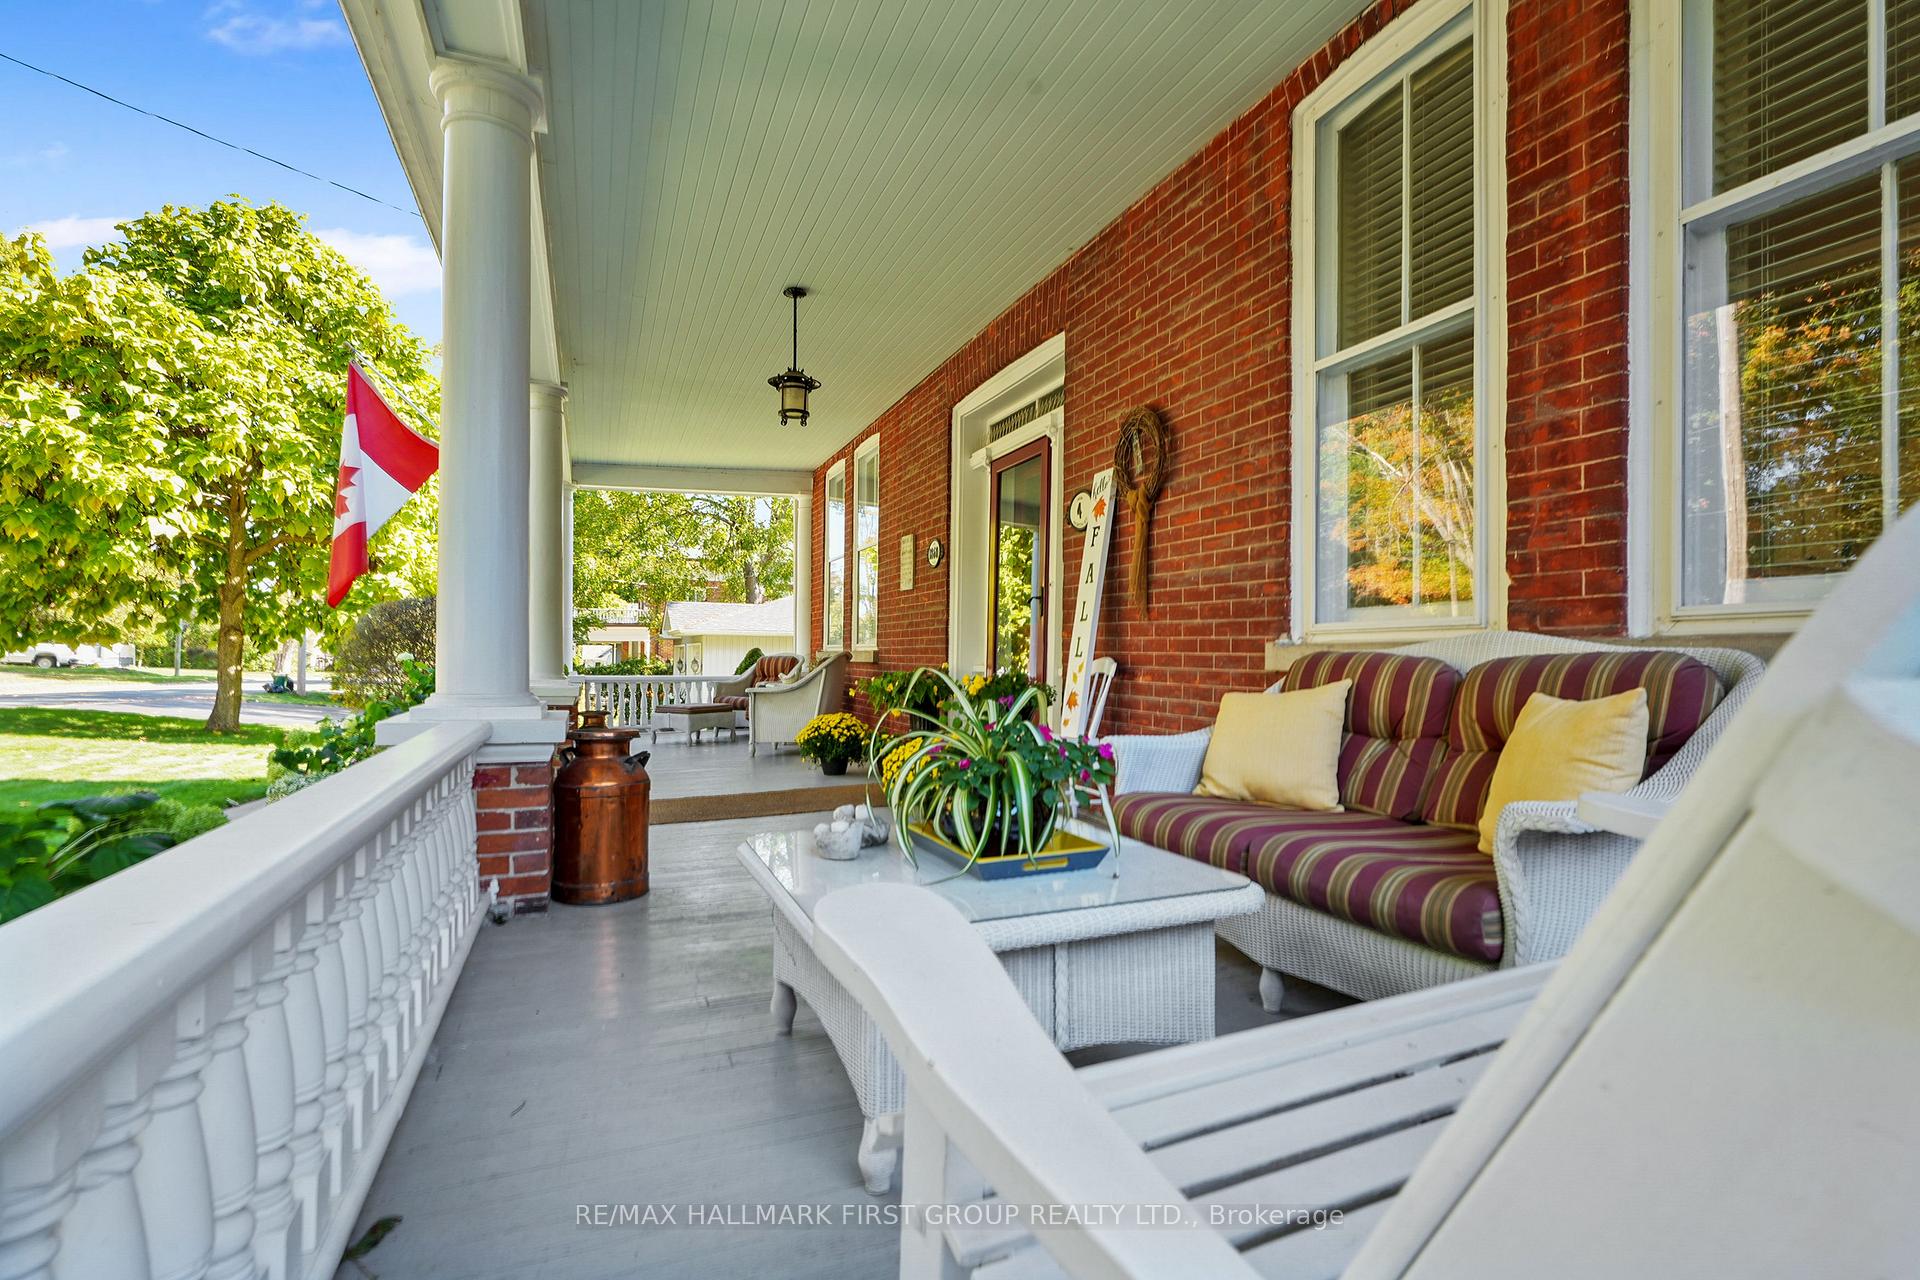
 See all 50 photos
Book a viewing
Ask HOMEH
About this home
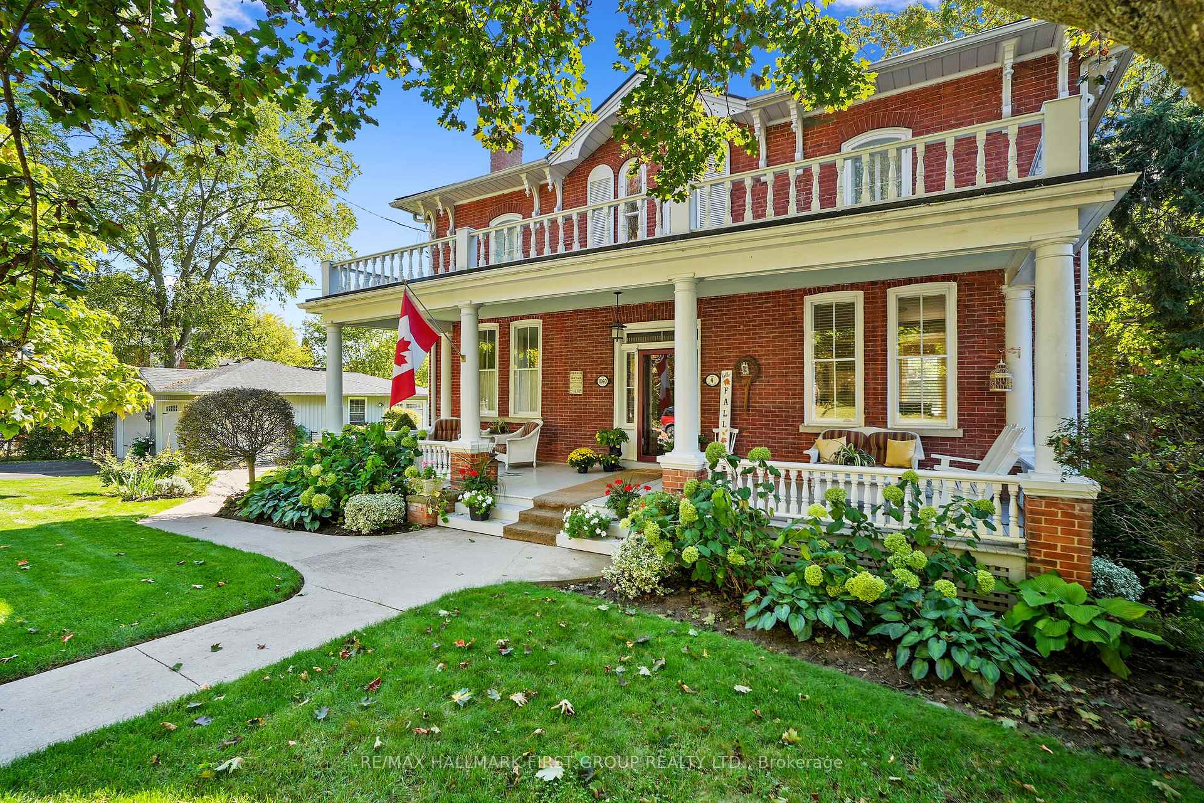
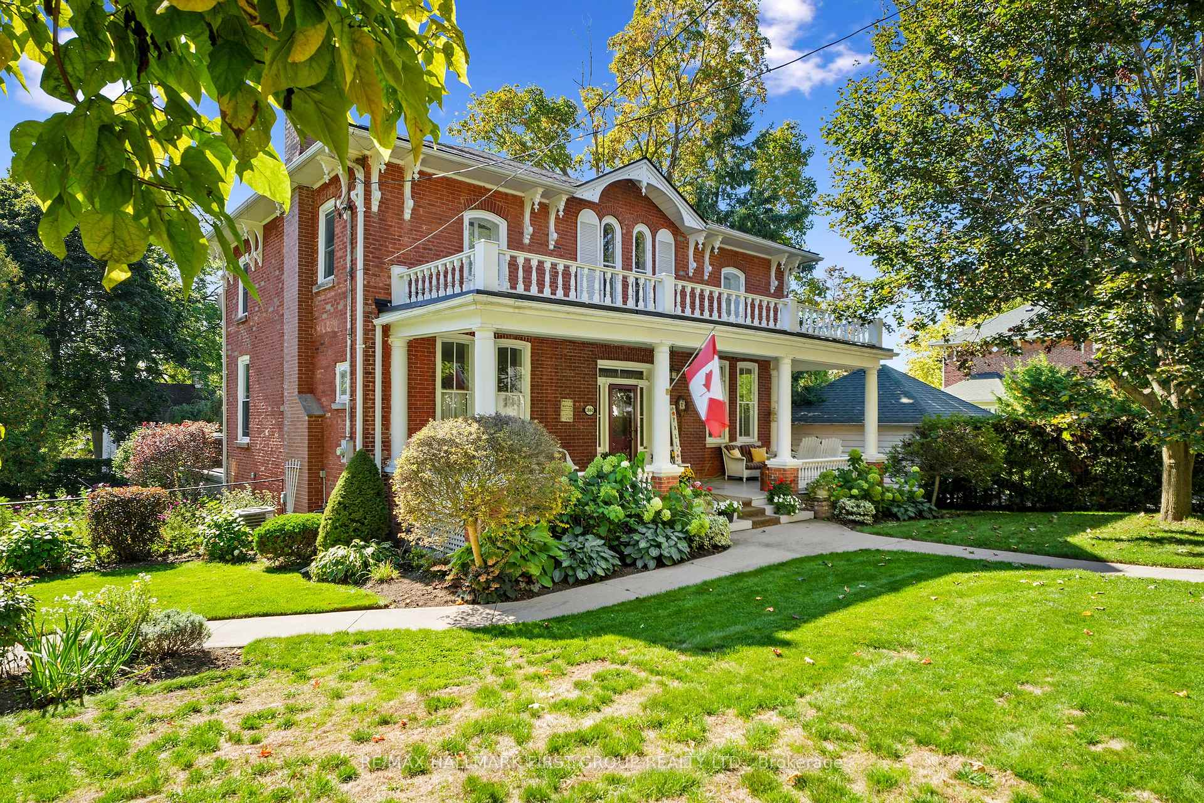
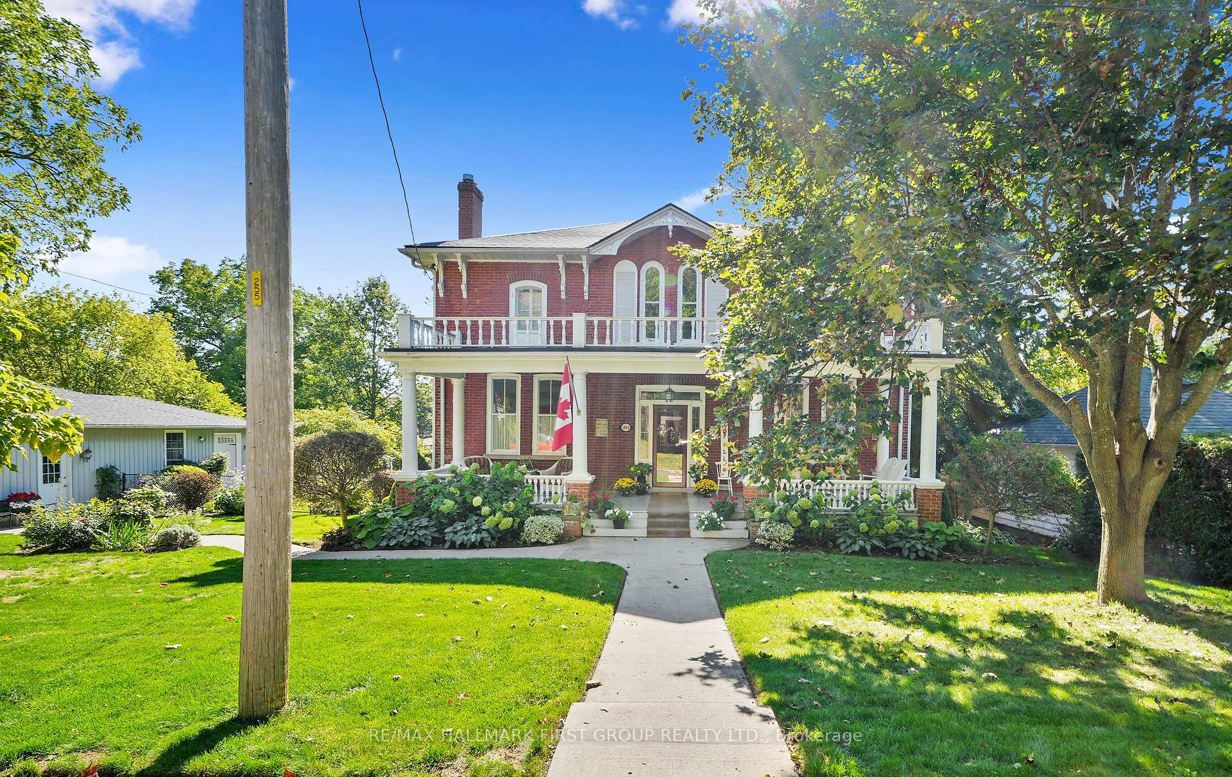
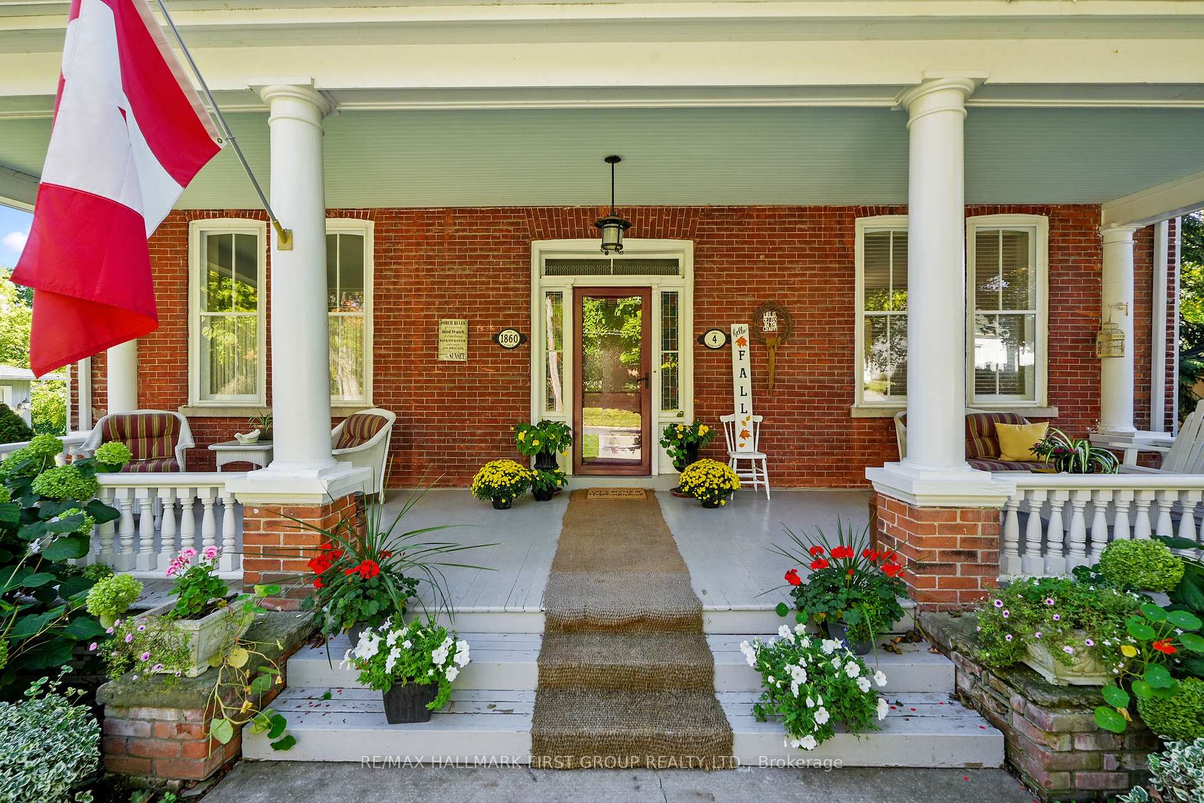
This character-filled two-storey red brick century home, circa 1860s, blends historic charm with generous living space and modern convenience. A covered front veranda, surrounded by meticulously maintained perennial gardens, sets the tone for the timeless elegance found throughout. Inside, the main floor showcases period details including extra-wide baseboards, detailed crown mouldings, and decorative ceiling coins. The sunlit front living room with fireplace flows seamlessly into the spacious formal dining room. A thoughtfully designed kitchen features a central island with pendant lighting and a vintage-inspired cooktop and oven, opening into an informal dining area. A bright family room with a walkout and bar area provides the perfect space for entertaining, complemented by a guest bathroom on this level. The upper floor is anchored by the primary suite, which features an en-suite bathroom and a walkout to a private balcony. Three additional bedrooms, a full bathroom with a separate tub and shower, plus a double vanity, and a cozy den or reading nook complete the layout. The lower level offers ample storage and a separate walkout to the backyard. Outdoors, discover a private retreat featuring a fully fenced yard, tranquil pond, screened wood gazebo, and spacious deck, perfect for alfresco dining. A detached four-car garage provides exceptional parking and storage. Located near schools, amenities, and offering easy access to Highway 2 and the 401, this historic gem is the perfect blend of character, comfort, and convenience.
Facts & features
Book a viewing
Rooms
18 rooms · 3 bathrooms
- Breakfast13′10″ × 14′2″197 sq.ft.
- Living room14′1″ × 14′197 sq.ft.
- Family room14′9″ × 20′7″304 sq.ft.
- Dining room14′1″ × 13′9″194 sq.ft.
- Bathroom4′10″ × 5′24 sq.ft.
- Kitchen13′10″ × 13′11″192 sq.ft.
- Sitting9′11″ × 9′11″98 sq.ft.
- Bathroom10′5″ × 5′52 sq.ft.
- Bathroom13′10″ × 14′2″196 sq.ft.
- Bedroom 314′8″ × 13′9″201 sq.ft.
- Primary bedroom13′10″ × 13′7″188 sq.ft.
- Bedroom 48′6″ × 14′1″120 sq.ft.
- Bedroom 214′9″ × 20′295 sq.ft.
- Utility room12′2″ × 19′8″239 sq.ft.
- Other13′3″ × 13′173 sq.ft.
- Other13′3″ × 12′10″171 sq.ft.
- Utility room22′10″ × 13′297 sq.ft.
- Other14′3″ × 12′10″183 sq.ft.
Around this home
Schools nearby
School rating, out of 10.
Listing details
Helpful tools
Your HOMEH agent

"Priced 17% under our estimate. I would see it this week."
Ask HOMEH about this home
Price, neighbourhood, monthly cost. Ask anything.
HOMEH Intelligent Agent is an AI, not a licensed representative. Check anything important with your agent.