
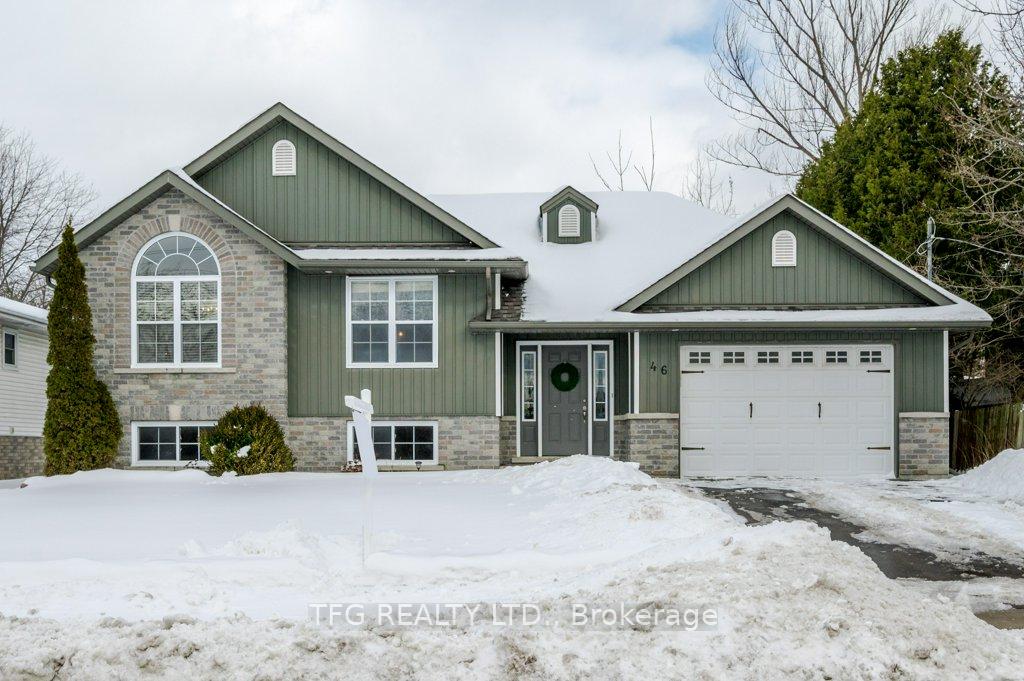
46 Toronto Street
Cramahe (Colborne)46 Toronto Street
Cramahe (Colborne)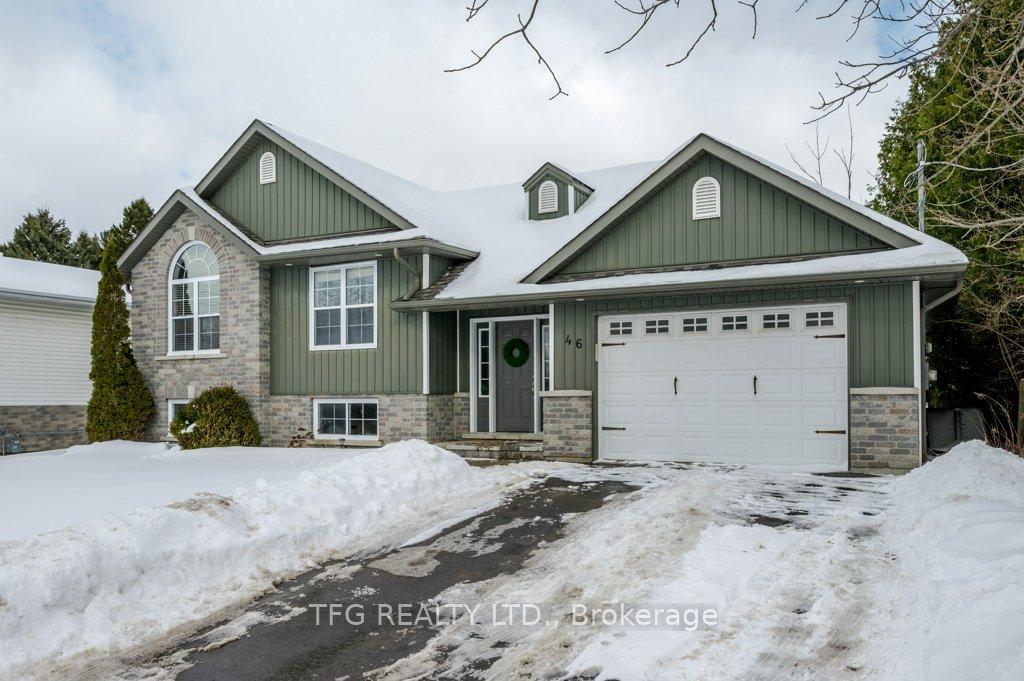
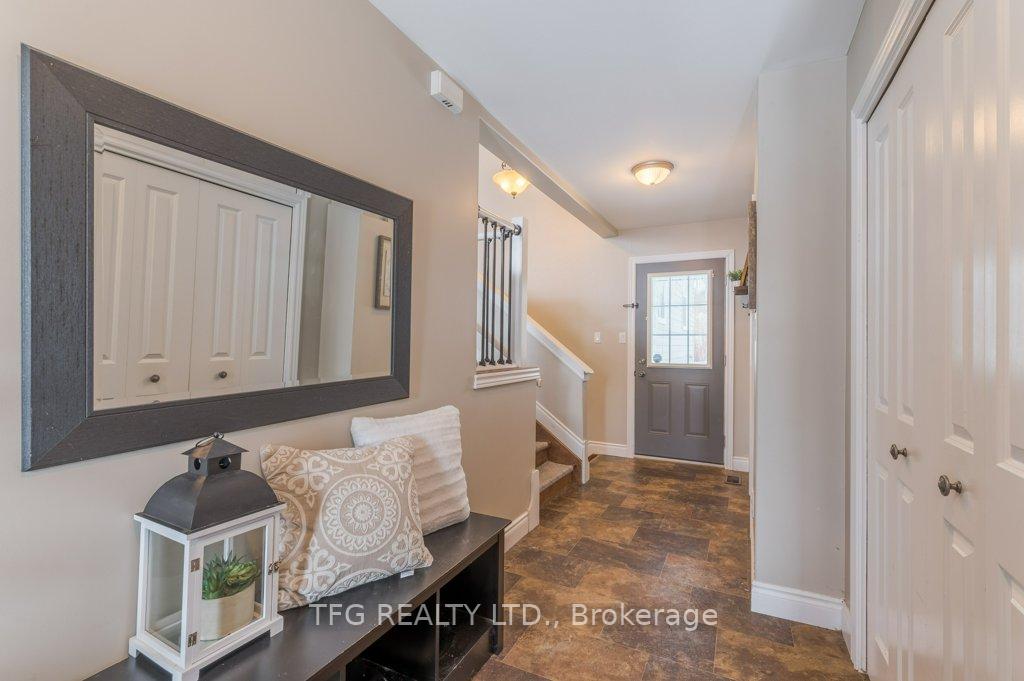
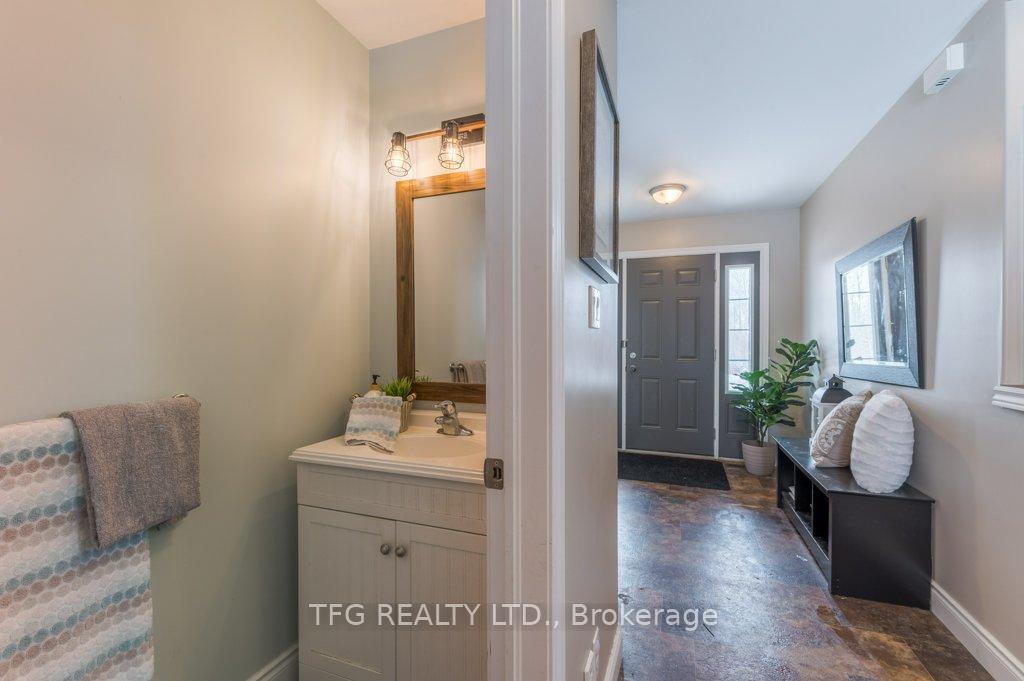
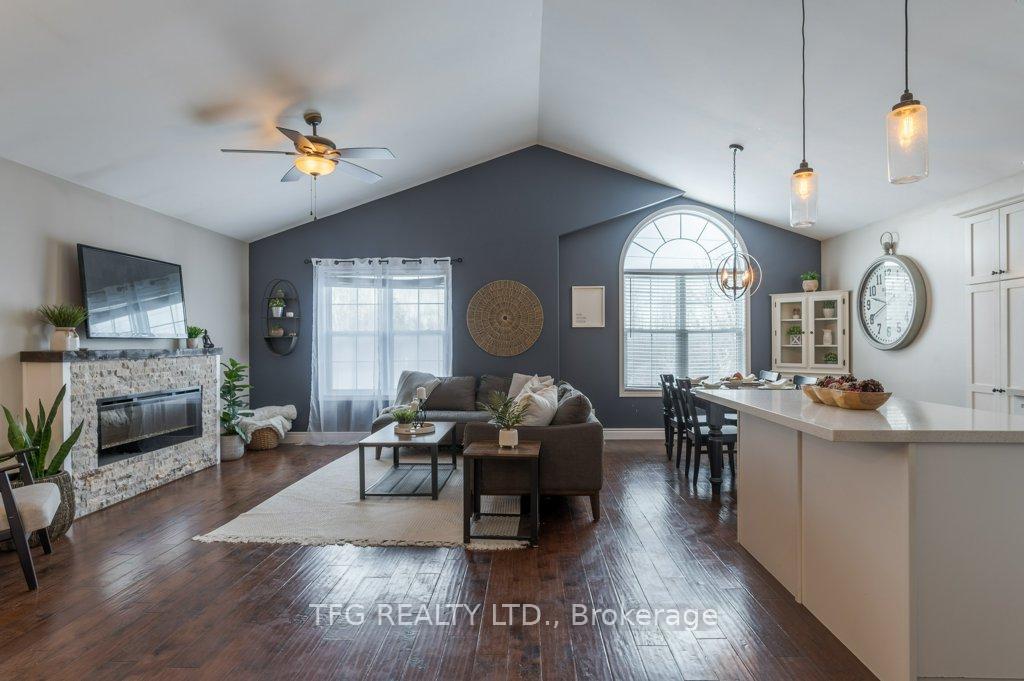 See all 37 photos
Property history

This listing has ended. It is no longer available.
Property not available for sale or for rent.
About this home
Situated in the inviting community of Colborne, this 3 +1 bed, 2.5 bath raised bungalow has so much to offer. Within walking distance to local shops & restaurants this home has a warm, open concept design, with an updated kitchen with newer quartz countertops & backsplash, large primary suite w/ walk in closet, finished basement with 2 additional entertaining spaces, an extra bedroom and full bathroom. With close access to the 401 for commuters, yet a private backyard with patio and hot tub this home is sure to impress. Let's make this your next home!!
Facts & features
Ask about this home
A HOMEH agent will answer your questions about this home.
Rooms
14 rooms · 3 bathrooms
- Kitchen10′8″ × 11′6″123 sq.ft.
- Dining room10′8″ × 11′3″120 sq.ft.
- Living room12′4″ × 22′272 sq.ft.
- Primary bedroom13′3″ × 12′2″161 sq.ft.
- Bedroom 29′6″ × 9′9″93 sq.ft.
- Bedroom 39′9″ × 13′3″129 sq.ft.
- Bathroom9′5″ × 9′7″90 sq.ft.
- Bathroom3′1″ × 8′24 sq.ft.
- Family room22′4″ × 18′8″418 sq.ft.
- Recreation13′ × 29′3″380 sq.ft.
- Bedroom 410′8″ × 12′3″131 sq.ft.
- Bathroom8′7″ × 9′3″79 sq.ft.
- Laundry8′7″ × 12′8″109 sq.ft.
- Cold room/cantina7′4″ × 18′1″133 sq.ft.
Around this home
Schools nearby
School rating, out of 10.
Listing details
Helpful tools
Your HOMEH agent
"I would see it this week."
Ask HOMEH about this home
Price, neighbourhood, monthly cost. Ask anything.
HOMEH Intelligent Agent is an AI, not a licensed representative. Check anything important with your agent.