
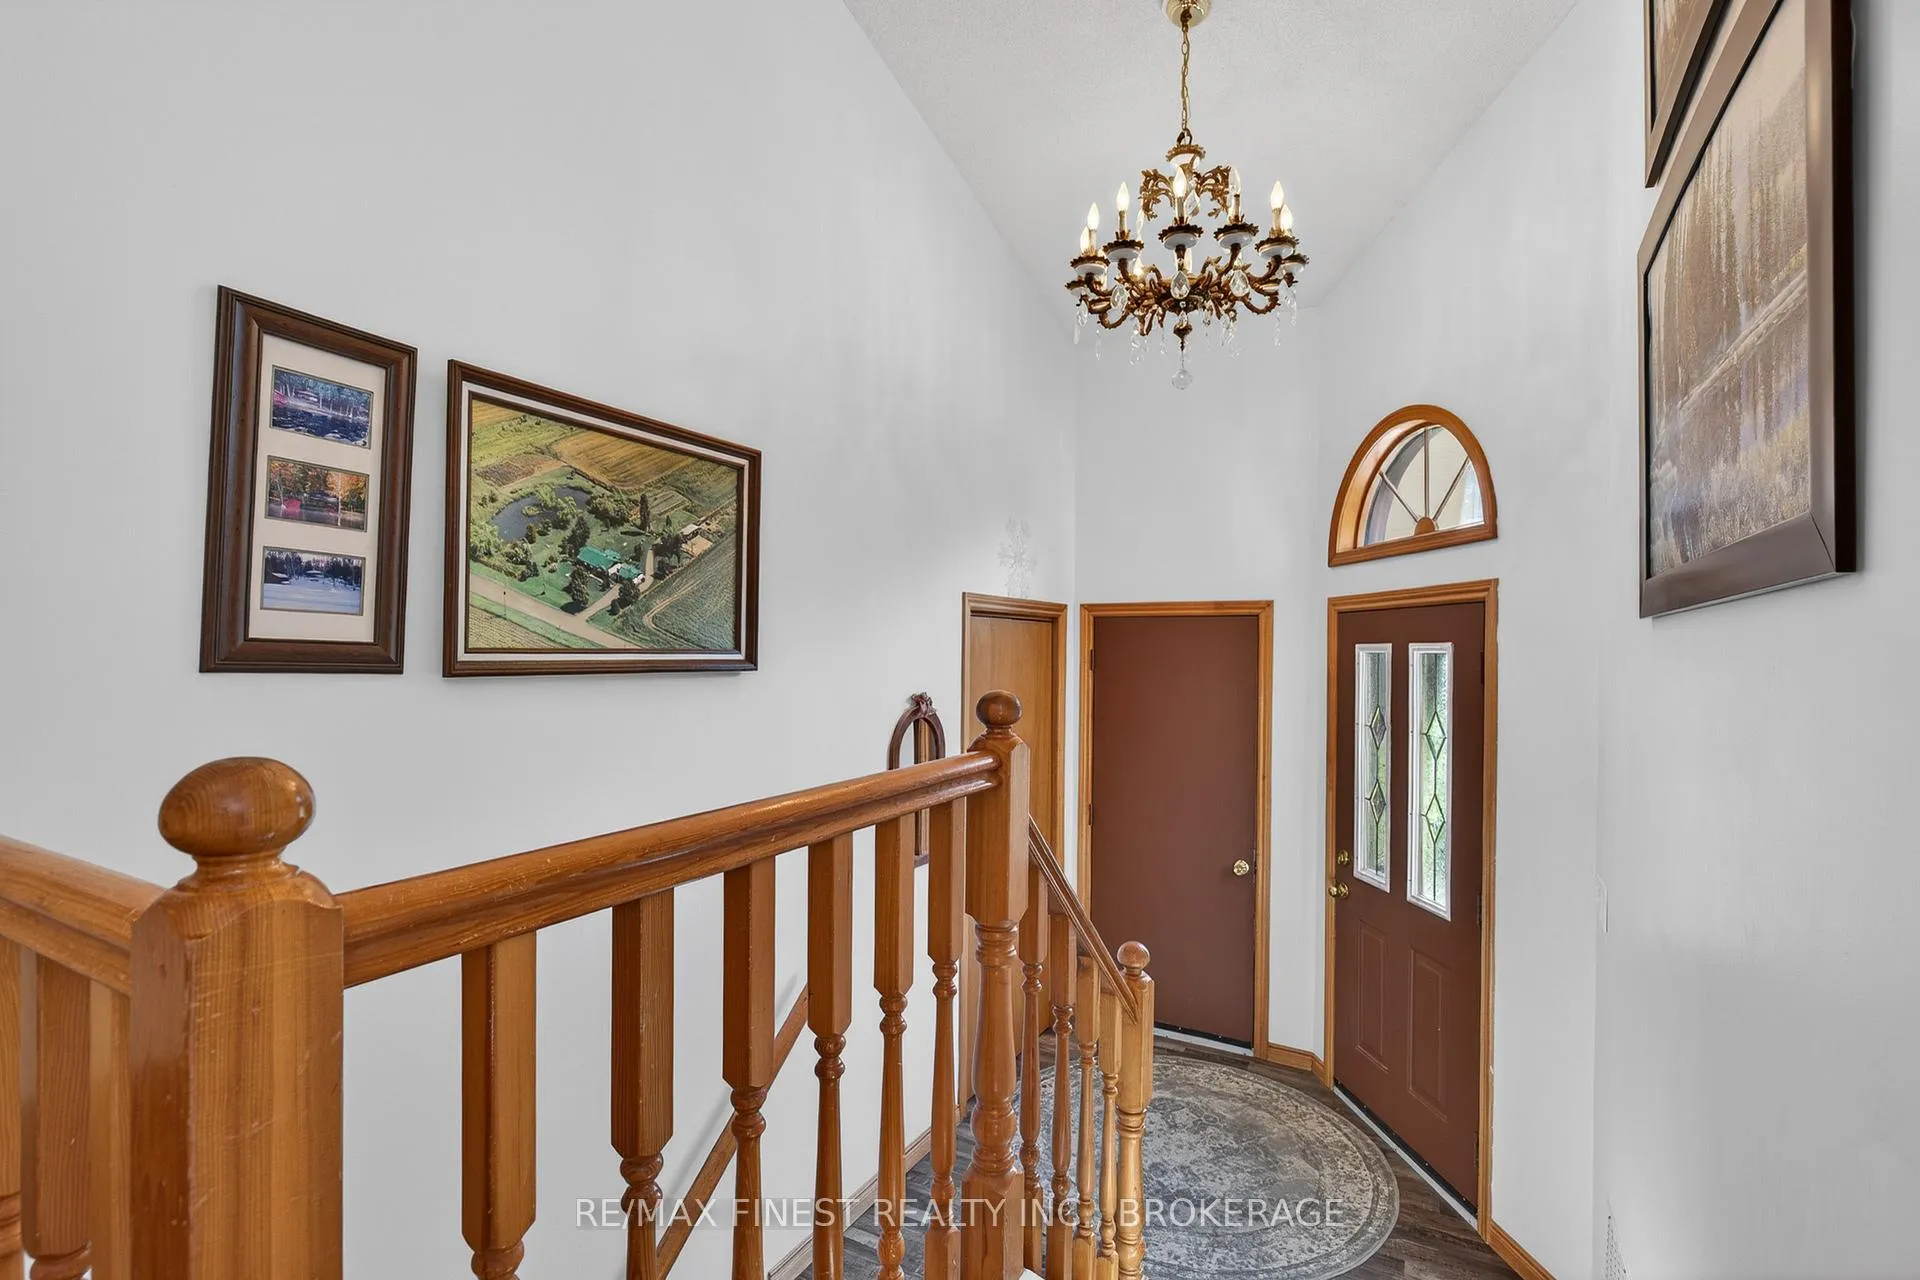
 See all 49 photos
Property history

This listing has ended. It is no longer available.
Property not available for sale or for rent.
Ask about this home
A HOMEH agent will answer your questions about this home.Ask HOMEH
About this home
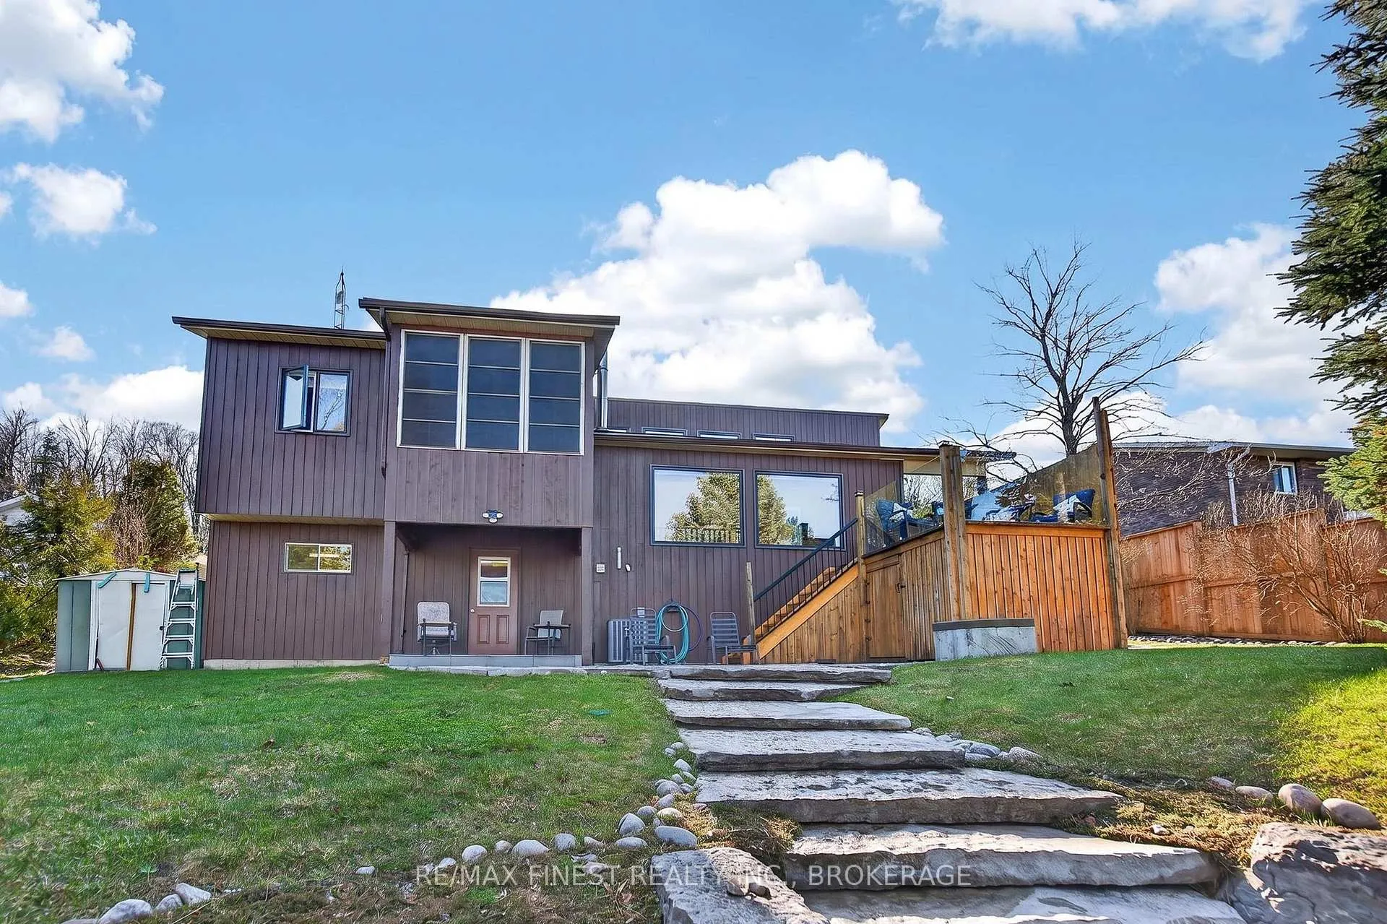
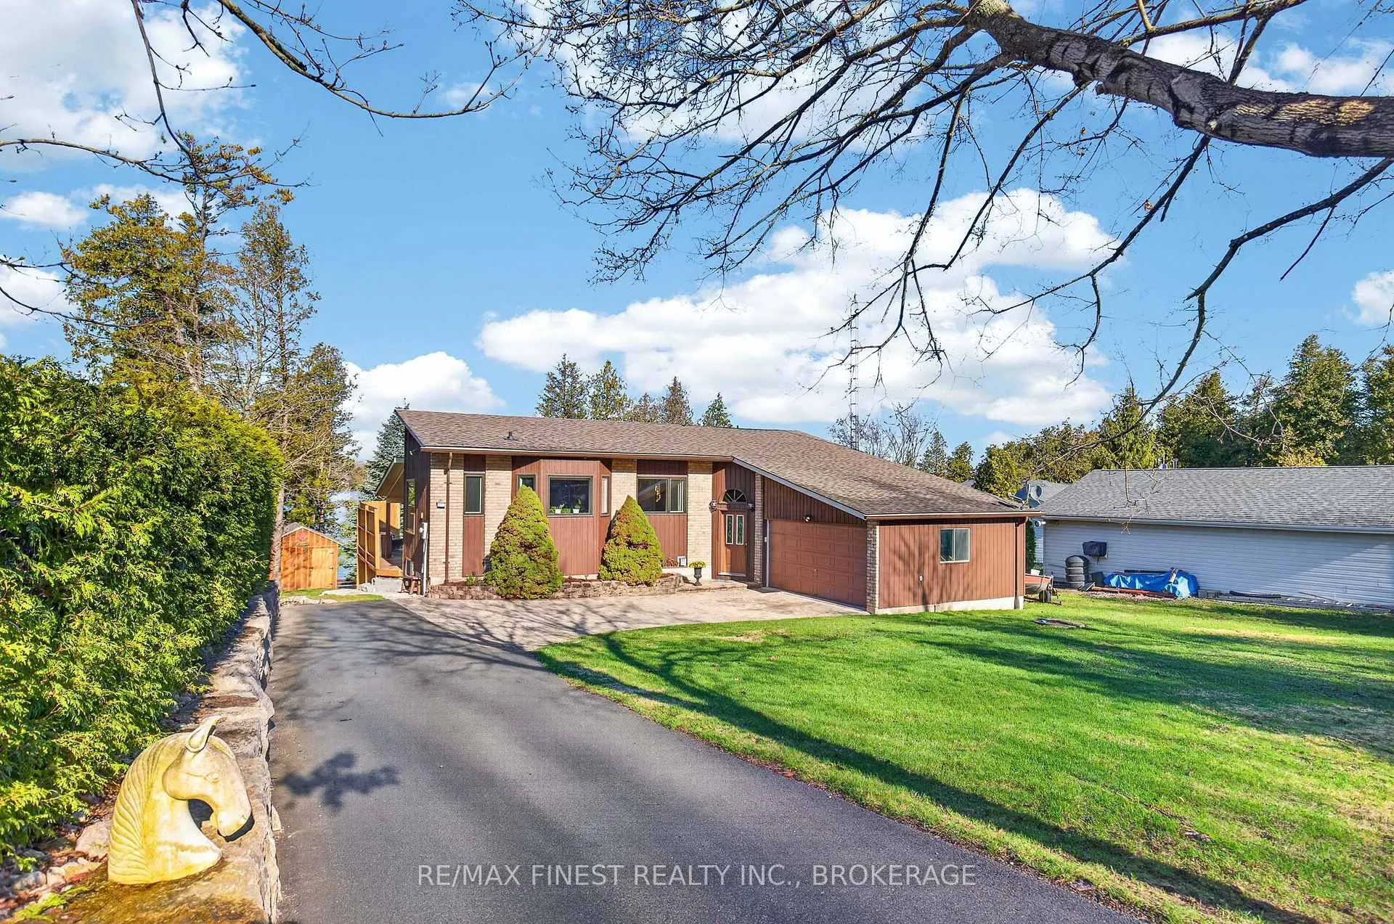
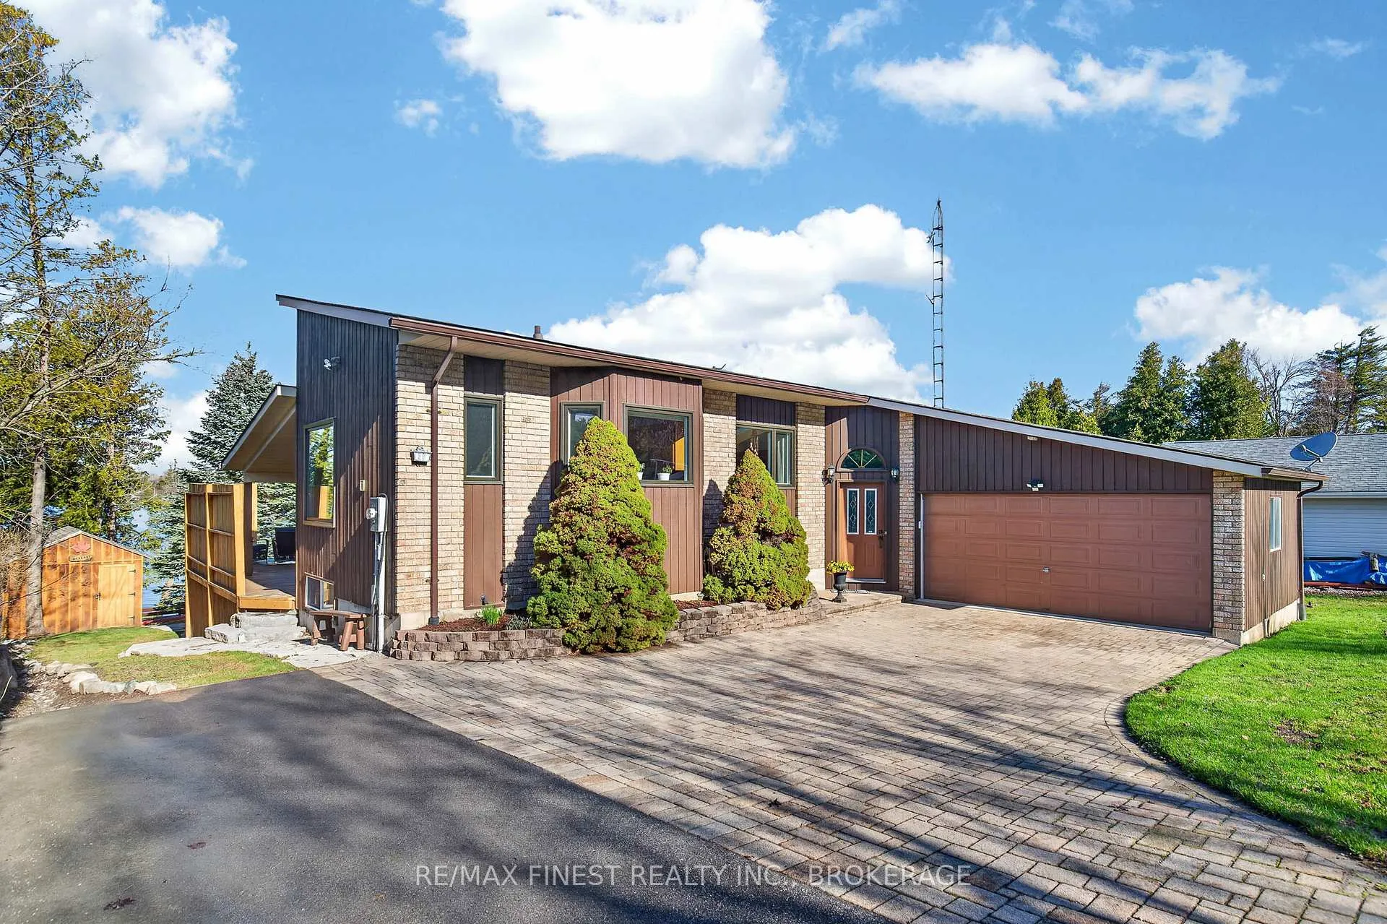
Just south of the 401, about half way between Toronto and Kingston, you will find this custom waterfront home on private, Little Lake. The main floor boasts lake views from nearly every angle whether you're in the kitchen, dining room or the sunken living room. The Primary Suite is spacious with walk-in closet, 2 piece bath and the perfect screened in porch to catch the sun setting over the lake. The lower level is the perfect place to host friends and family, has a second full bathroom, laundry and walks out to the backyard oasis. Enjoy the outdoors on many different levels from the upper deck off the living room to the tiki bar to the gazebo on the dock - you can't go wrong! This property has had much laughter, many good times and memories made here... It's your turn!
Facts & features
Ask about this home
A HOMEH agent will answer your questions about this home.
Rooms
13 rooms · 3 bathrooms
- Living room21′8″ × 14′4″310 sq.ft.
- Kitchen11′ × 9′99 sq.ft.
- Kitchen7′6″ × 7′52 sq.ft.
- Dining room14′4″ × 11′6″164 sq.ft.
- Primary bedroom16′7″ × 12′8″210 sq.ft.
- Bathroom3′ × 6′18 sq.ft.
- Other10′ × 10′99 sq.ft.
- Pantry6′10″ × 6′41 sq.ft.
- Bathroom10′ × 9′90 sq.ft.
- Den12′10″ × 12′9″163 sq.ft.
- Recreation29′5″ × 24′705 sq.ft.
- Utility room20′2″ × 14′282 sq.ft.
- Bathroom4′9″ × 7′10″37 sq.ft.
Around this home
Listing details
Helpful tools
Your HOMEH agent
"I would see it this week."
Ask HOMEH about this home
Price, neighbourhood, monthly cost. Ask anything.
HOMEH Intelligent Agent is an AI, not a licensed representative. Check anything important with your agent.