
 See all 20 photos
Property history

This listing has ended. It is no longer available.
Property not available for sale or for rent.
Book a viewing
Ask HOMEH
About this home
767 Mount Pleasant Road, Cramahe
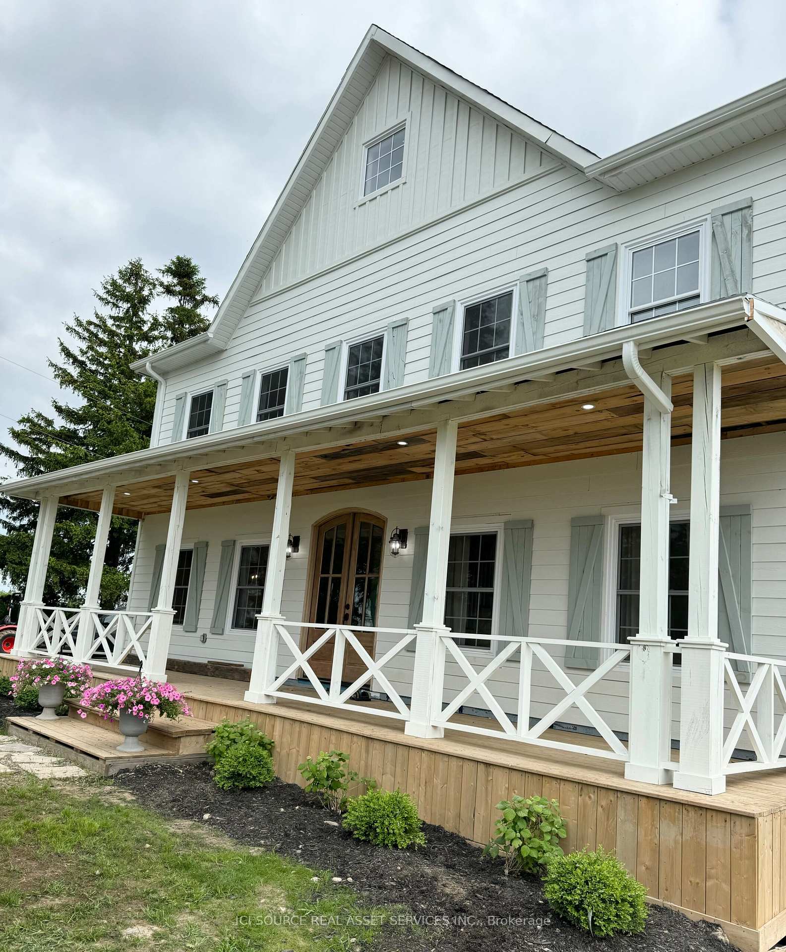
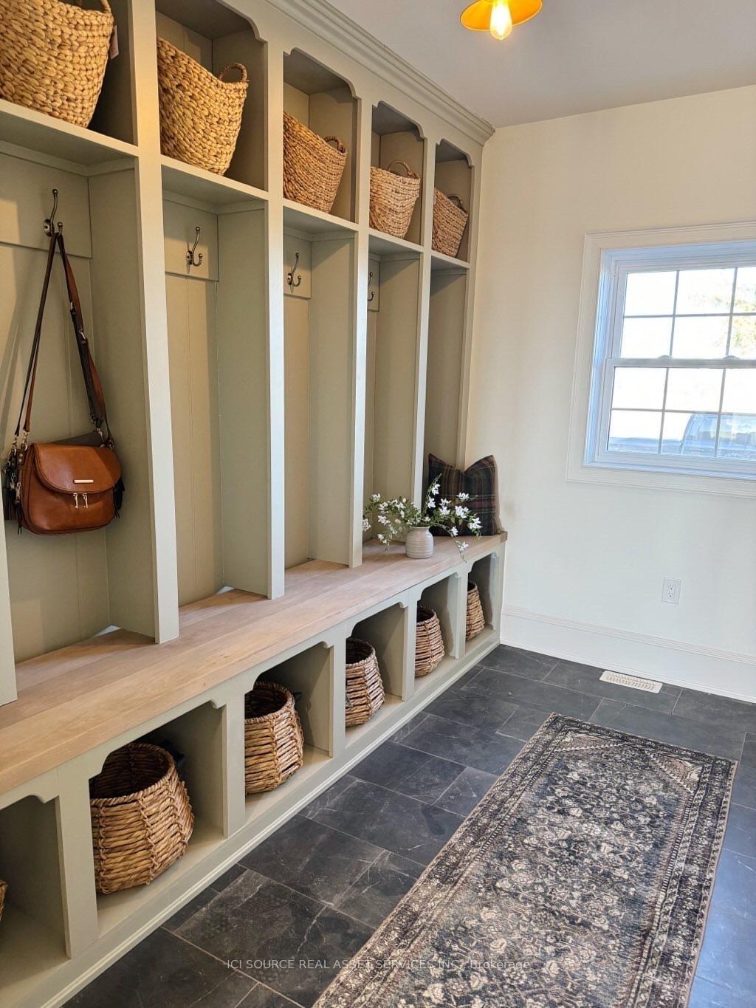
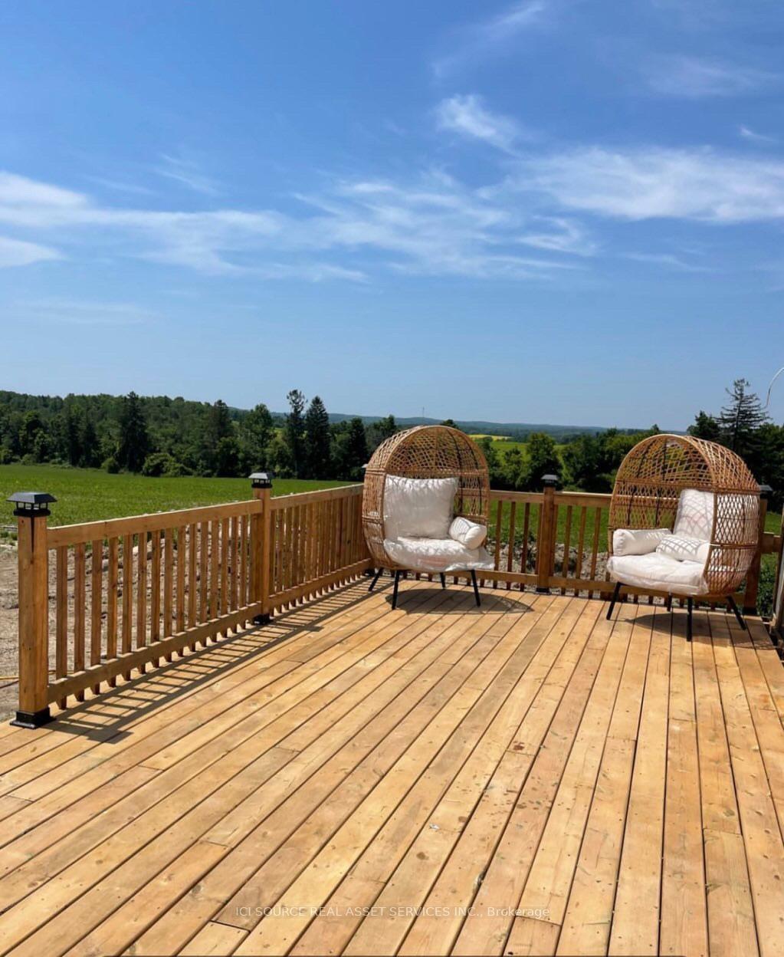
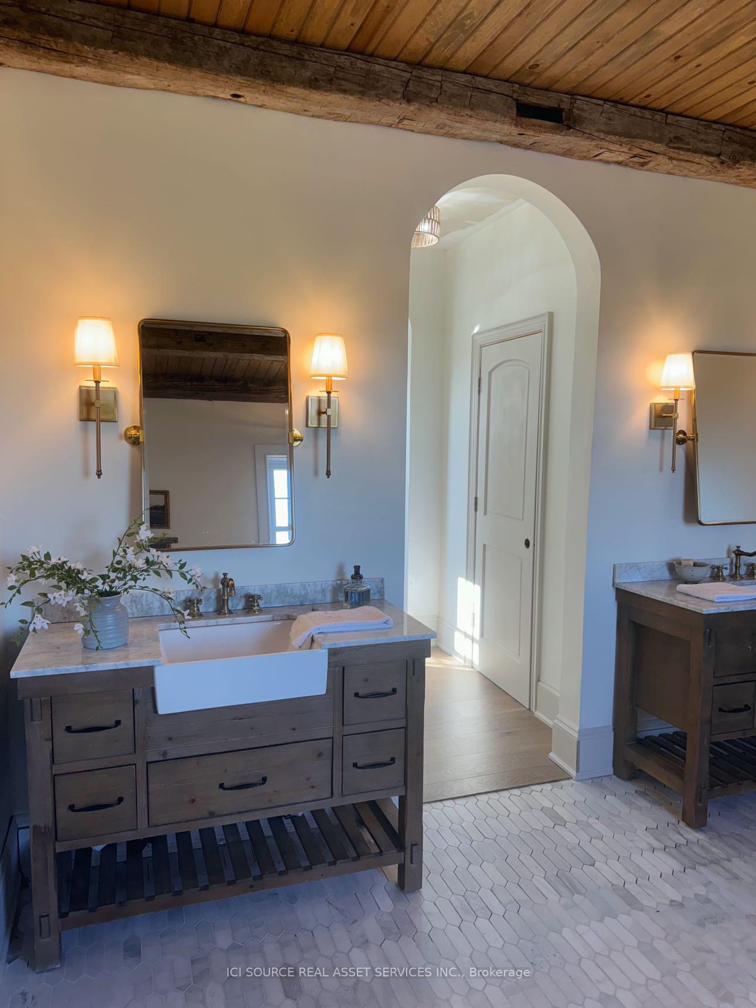
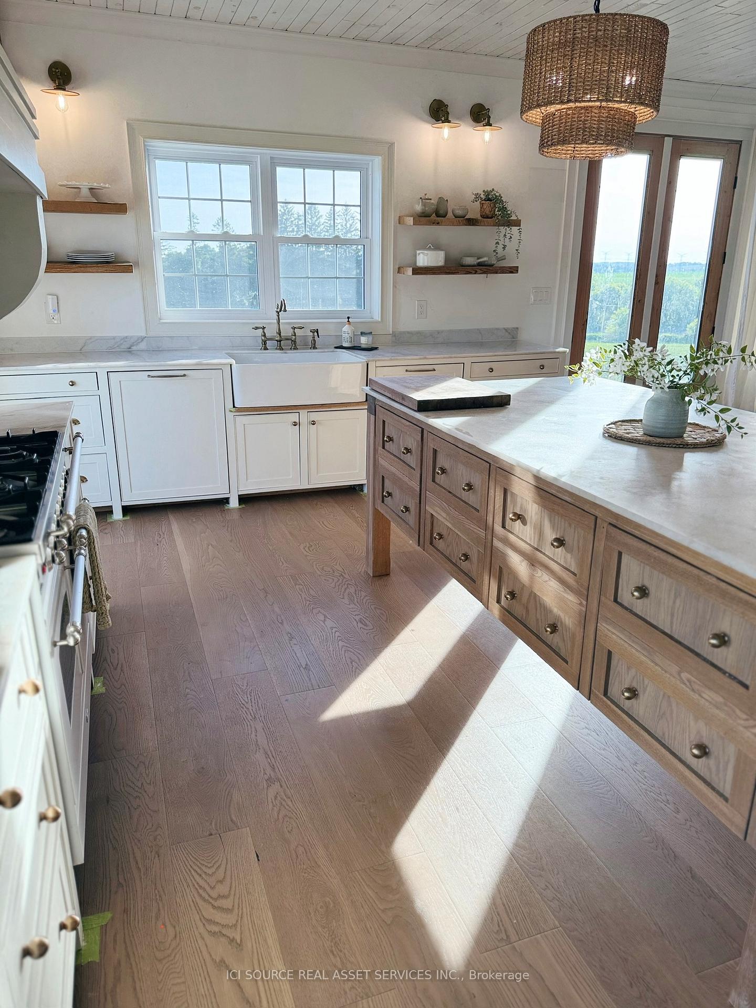
Discover a rare opportunity to own this stunning one of a kind home nestled on a private 1.4-acre lot in the serene countryside of Castleton, Ontario. Perfectly situated on Mount Pleasant Road, this 4-bedroom, 3-full-bathroom home offers high-end finishes, breathtaking natural beauty, and a tranquil retreat just 1.5 hours from Toronto. Spacious 2,800 sq ft of elegant living space, featuring 4 generously sized bedrooms and 3 full bathrooms, ideal for families or guests. Large basement ready to be finished to suit your needs. Enjoy high-end luxury finishes with white oak kitchen and flooring, stunning marble countertops and bathroom floors, and sleek panel-ready appliances. The main and second floor feature 9 foot ceilings, and8 inch baseboards. The master bedroom features his and hers master closets, and a large bathroom with a freestanding tub and walk in shower. The laundry room is conveniently located on the second floor. Well thought out open concept design. The bright, airy interior is perfect for entertaining, with large windows showcasing the breathtaking scenery. Enjoy privacy and tranquility on the large front porch or spacious back deck, surrounded by rolling fields, evergreen trees, picturesque countryside views, and unbeatable sunsets. Enjoy the convenience of the attached heated and insulated 1.5 car garage right off the mudroom that includes custom cabinetry. Any furniture/ decor negotiable with home sale! *For Additional Property Details Click The Brochure Icon Below*
Facts & features
Book a viewing
Rooms
12 rooms · 3 bathrooms
- Kitchen10′ × 20′200 sq.ft.
- Dining room10′ × 20′200 sq.ft.
- Family room10′ × 20′200 sq.ft.
- Den12′ × 12′144 sq.ft.
- Bathroom7′10″ × 4′11″39 sq.ft.
- Mud room7′10″ × 4′11″39 sq.ft.
- Primary bedroom17′7″ × 16′6″290 sq.ft.
- Bedroom 217′2″ × 13′5″230 sq.ft.
- Bedroom 311′4″ × 12′11″146 sq.ft.
- Bedroom 412′11″ × 15′2″195 sq.ft.
- Bathroom13′ × 13′169 sq.ft.
- Bathroom10′ × 8′10″88 sq.ft.
Around this home
Listing details
Helpful tools
Your HOMEH agent
"I would see it this week."
Ask HOMEH about this home
Price, neighbourhood, monthly cost. Ask anything.
HOMEH Intelligent Agent is an AI, not a licensed representative. Check anything important with your agent.