

91 Division Street
91 Division Street
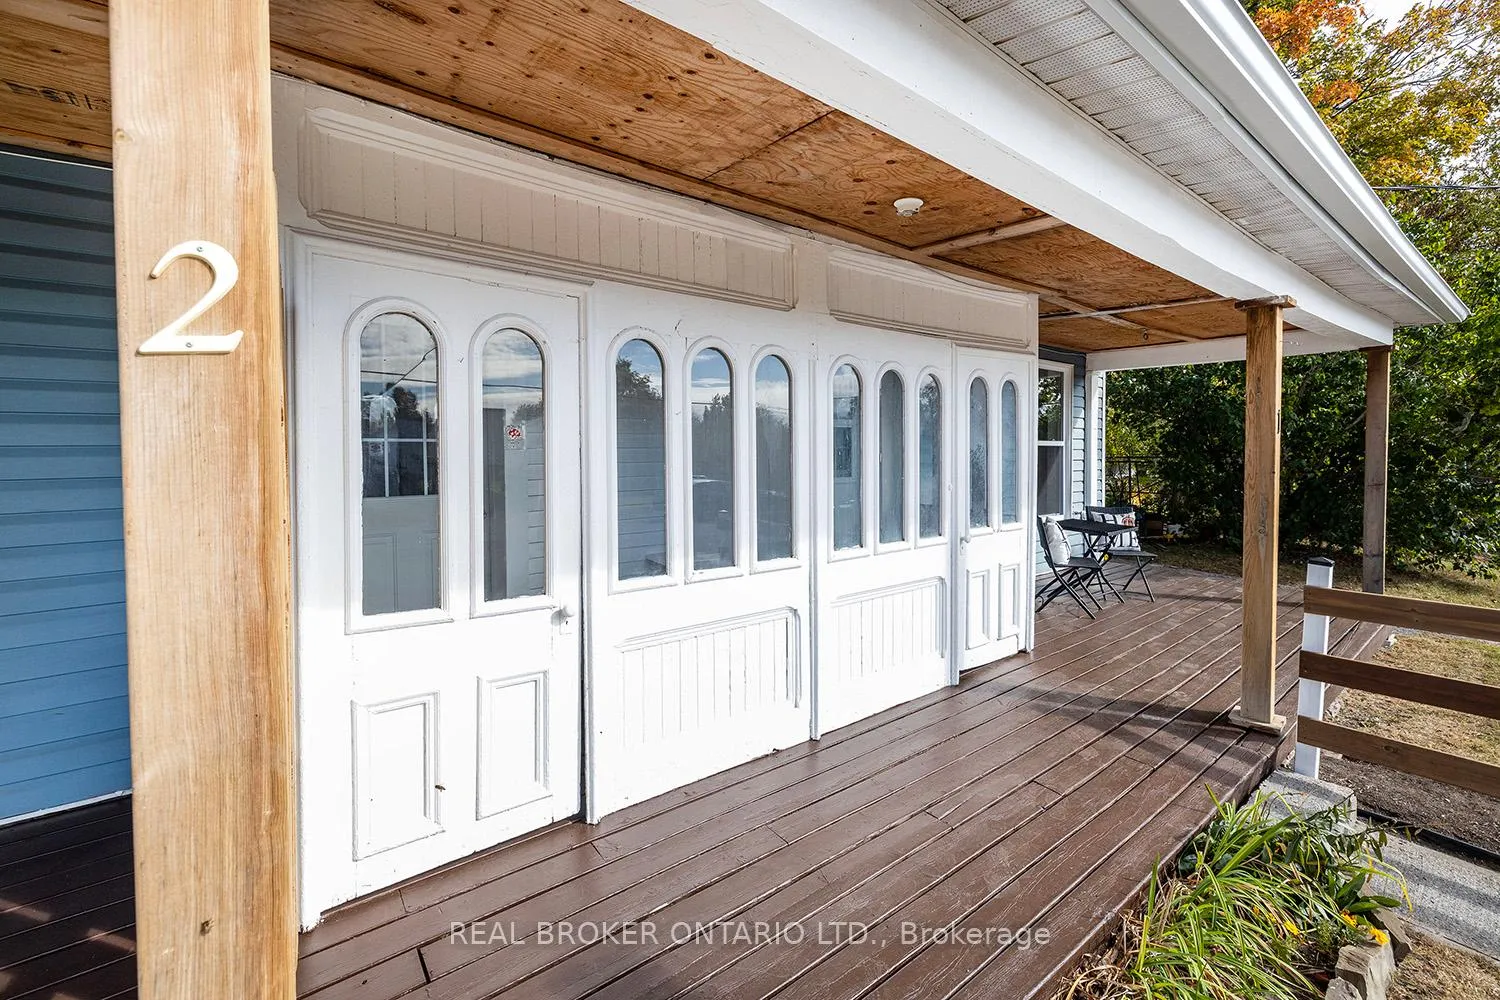 See all 42 photos
Property history
- $875,000ExpiredList: 2026-01-15|End: 2026-06-01|137 daysX12703506
- $875,000ExpiredList: 2025-07-29|End: 2026-01-14|169 daysX12313799
- $899,900ExpiredList: 2025-04-15|End: 2025-07-28|104 daysX12084300
- $699,900TerminatedList: 2025-03-28|End: 2025-04-14|17 daysX12048093
- $899,900ExpiredList: 2024-10-31|End: 2025-03-27|147 daysX9770477
Facts and features
- BasementPart finished
- Price per sq ft~$206
- Water, sewerSeptic
- Lot shapeIrregular
- 4 kitchens
The homeDetached, 2 1/2 storey, 3,500–5,000 sq ft
- Type: Detached
- Style: 2 1/2 storey
- Living space: 3,500–5,000 sq ft
- Basement: Unfinished, partial basement
InsideBroadloom, Water heater owned, Rooms above ground 17
- Flooring: Broadloom
- Features: Water heater owned
- Rooms above ground: 17
- Bedrooms: 7 + 1 in the basement
- Bathrooms: 5
- Kitchens: 4
Outside and lotVinyl siding, Metal, asphalt shingle, Unknown
- Exterior: Vinyl siding
- Roof: Metal, asphalt shingle
- Foundation: Unknown
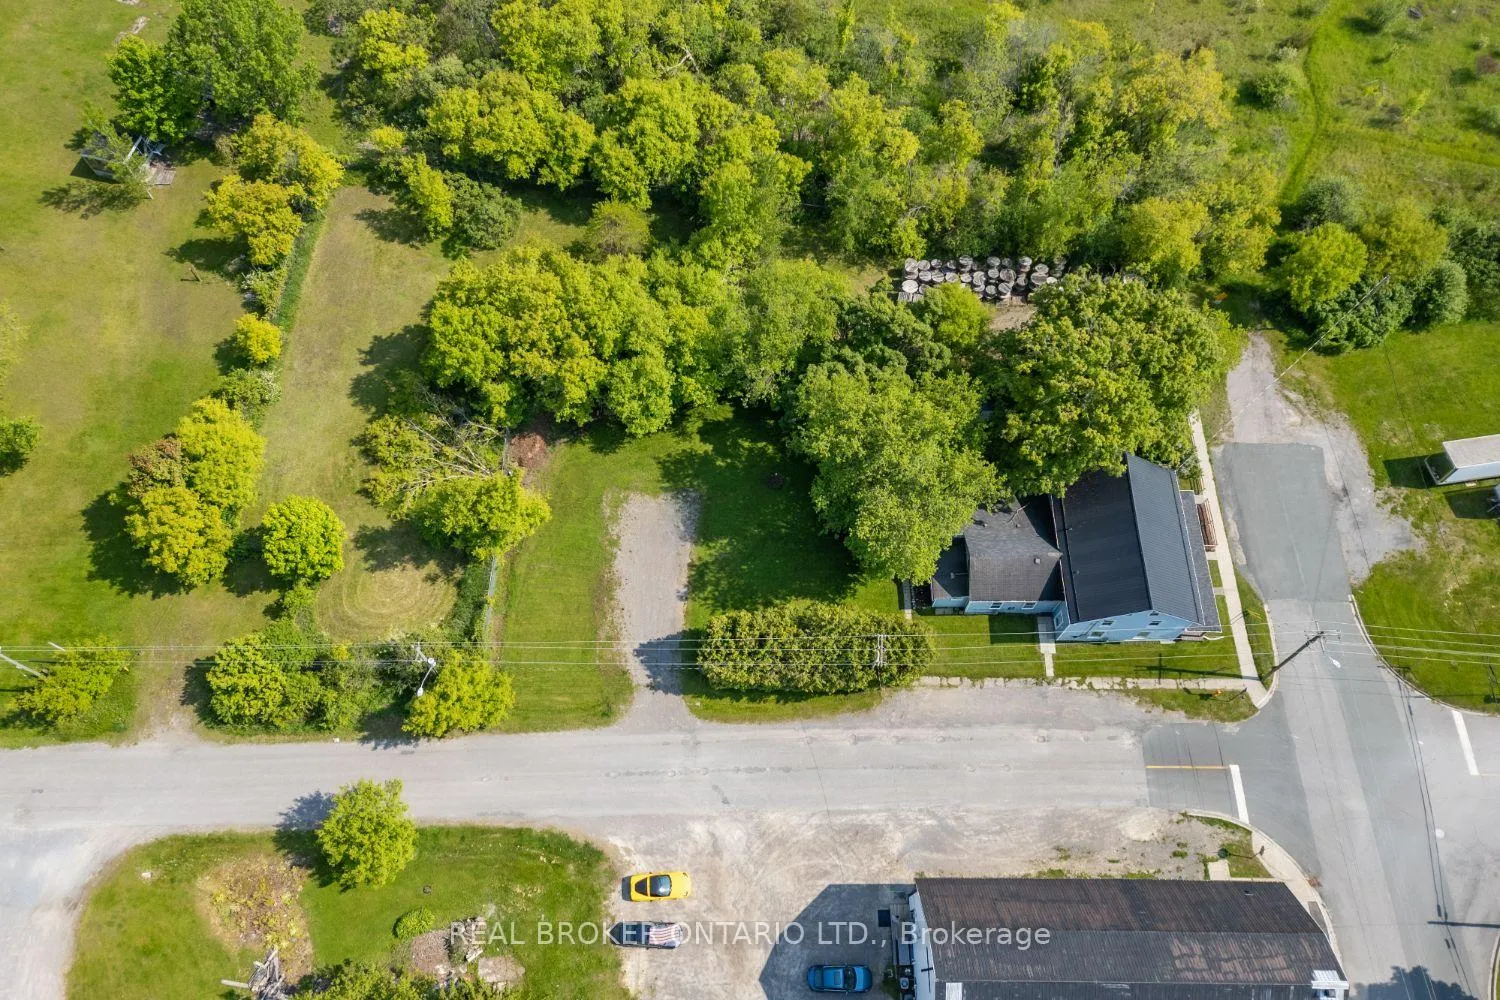
- Size: 78.3 × 198.21 ft
- Shape: Irregular
Parking4 Parking, Private
- Spaces: 4 Parking
- Driveway: Private
Heating, water and powerForced air, gas, Municipal water, Septic
- Heating: Forced air, gas
- Water: Municipal water
- Sewer: Septic
Costs and taxesTaxes $3,196 a year, HST included in the price, N/a
- Taxes, 2025: $3,196 a year
- HST: HST included in the price
- Rental items: N/a
Included in the sale3 x fridge, 3 x stove, 1 dishwasher, shed, Appliances in unit 4 and all tenant belongings unit 4,, all tenant belongings in unit 2
- Included: 3 x fridge, 3 x stove, 1 dishwasher, shed
- Not included: Appliances in unit 4 and all tenant belongings unit 4,, all tenant belongings in unit 2
Listing detailsX12703506, Expired, Jan 15, 2026
- MLS® number: X12703506
- Status: Expired
- Listed on: Jan 15, 2026
- Days on market: 137
- Updated: Jun 1, 2026
- Possession: Flexible
- Occupied by: Tenant
- Listing brokerage: REAL BROKER ONTARIO LTD.
About this home
91 Division Street, Cramahe (Colborne), ON K0K 1S0
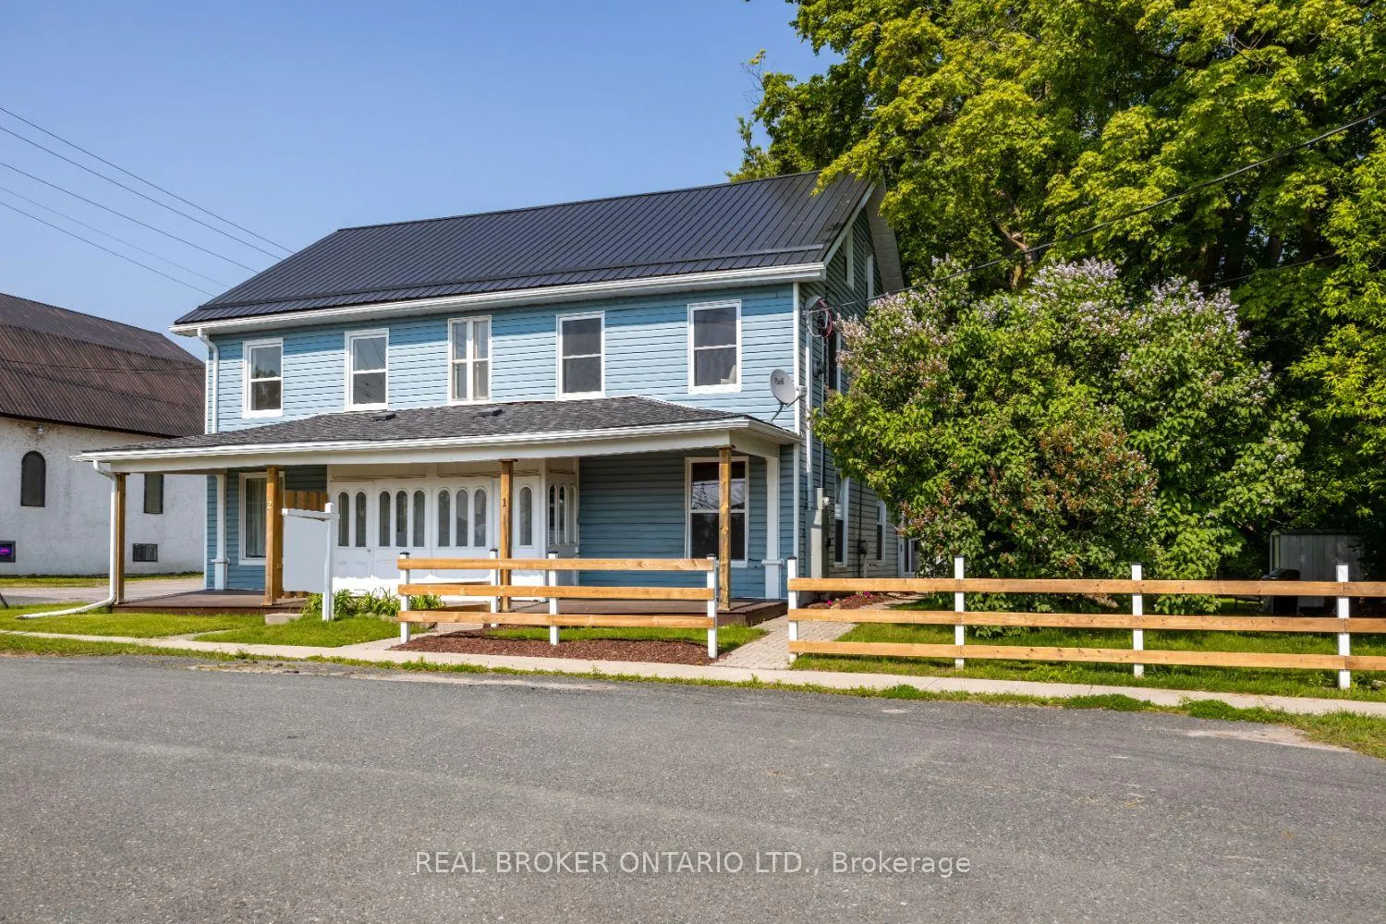
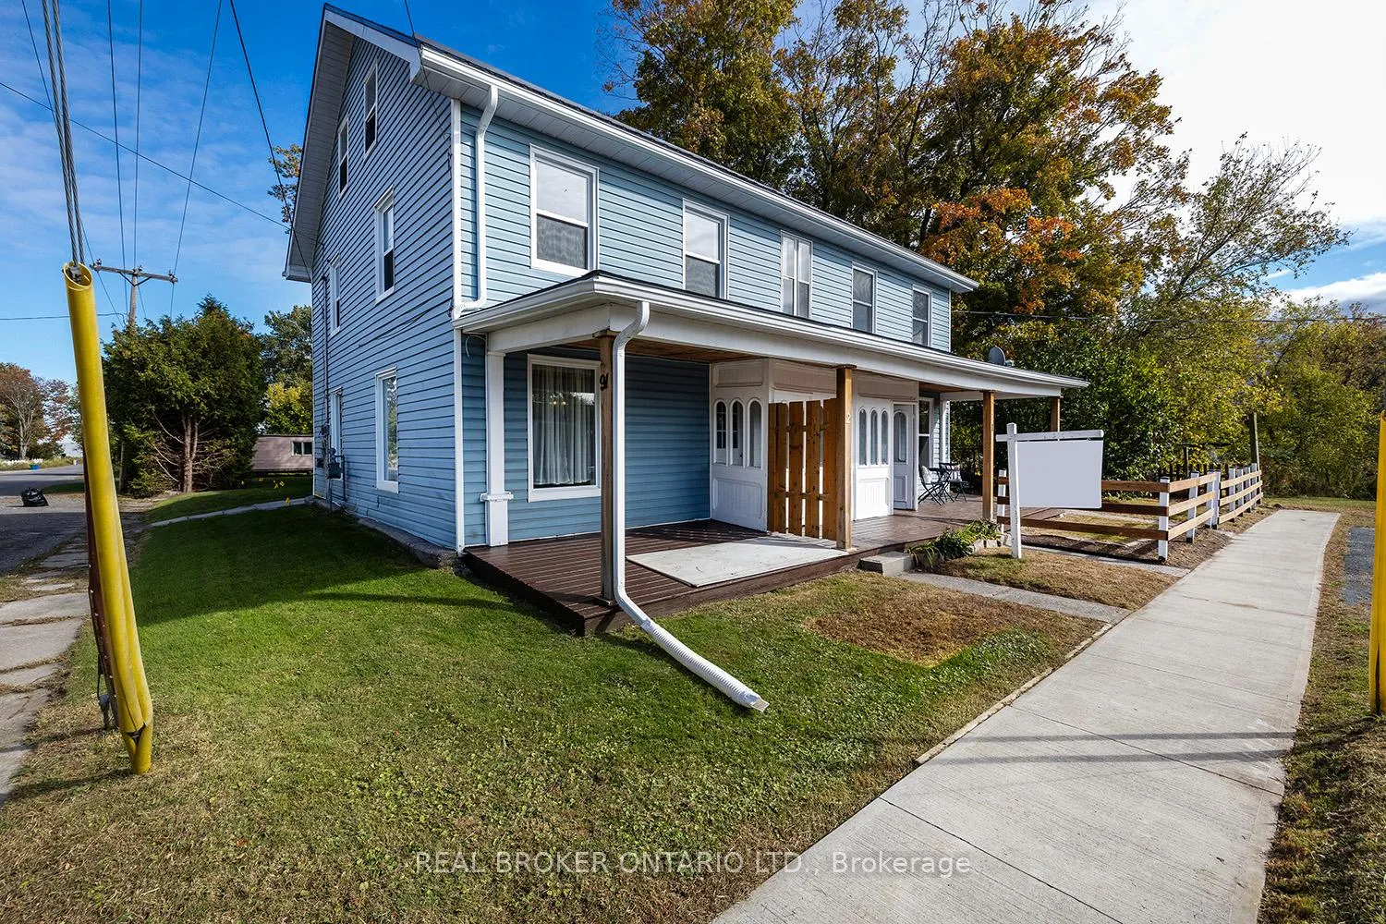
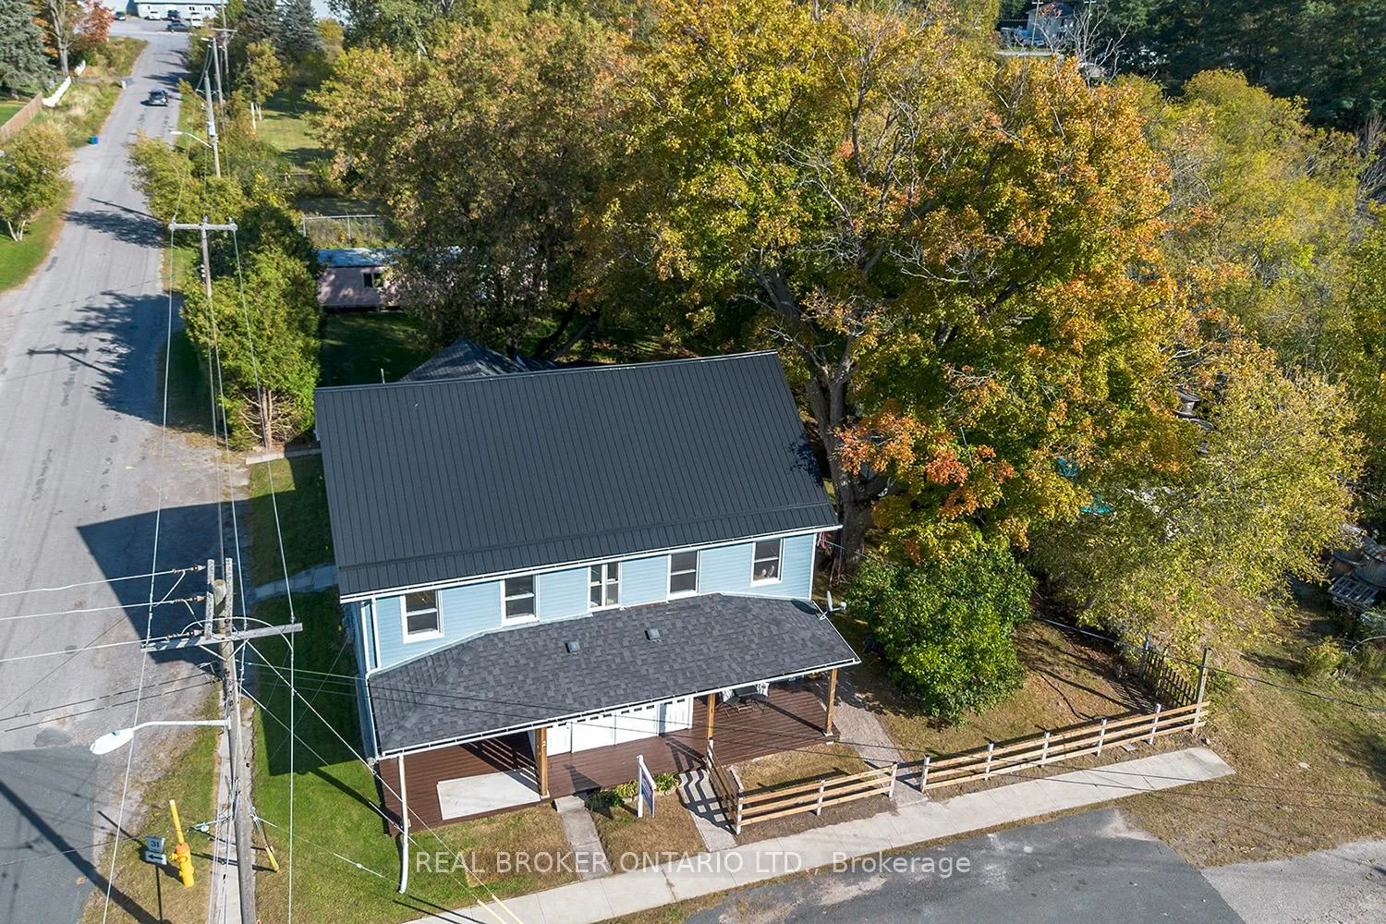
FOURPLEX INVESTMENT OPPORTUNITY (Seller financing opportunity) for anyone looking to expand their portfolio or enter the rental market. Once known as The Grand Trunk Railway Hotel, this building has character and charm that cant be replicated. Seller is willing to consider a Vendor Take Back (VTB). The fourplex is divided into four distinct units, each with its own unique layout and appeal. Unit 1: A spacious 3-bdrm, 1-bath apartment. Unit 2: This unit offers 3 bedrooms and 3 bathrooms, including one full 4-piece bathroom and two additional 2-piece bathrooms. Unit 3: A cozy, yet functional, unit with 1 bdrm plus an additional bedroom and 1 bathroom. Unit 4: A bachelor pad with an additional large mudroom. Its an excellent way to capitalize on the growing demand for smaller, affordable living spaces. Each unit is metered separately for both hydro and gas, which makes it easier for the owner to manage utilities and for tenants to pay for their own consumption. This is a huge selling point for potential renters, as they have greater control over their costs, and it simplifies management for the investor. The large, private yard with mature trees adds further value to the property. The space offers a peaceful retreat for tenants, ideal for outdoor relaxation or hosting gatherings. Additionally, the building has received some updates, including a recently installed metal roof. This is a major advantage, as it minimizes future maintenance costs and gives the property a modern, durable feature. In summary, this fourplex is not just a building, its a property with history, character, and incredible potential.
Ask about this home
A HOMEH agent will answer your questions about this home.
Around this home
Daily convenience, out of 100, from the distances below
Schools nearby
School rating, out of 10.
Helpful calculators
Your HOMEH agent

"Priced 14% over the Hestimate. I would see it this week."