
 See all 34 photos
Property history

This listing has ended. It is no longer available.
Property not available for sale or for rent.
Ask about this home
A HOMEH agent will answer your questions about this home.Ask HOMEH
About this home
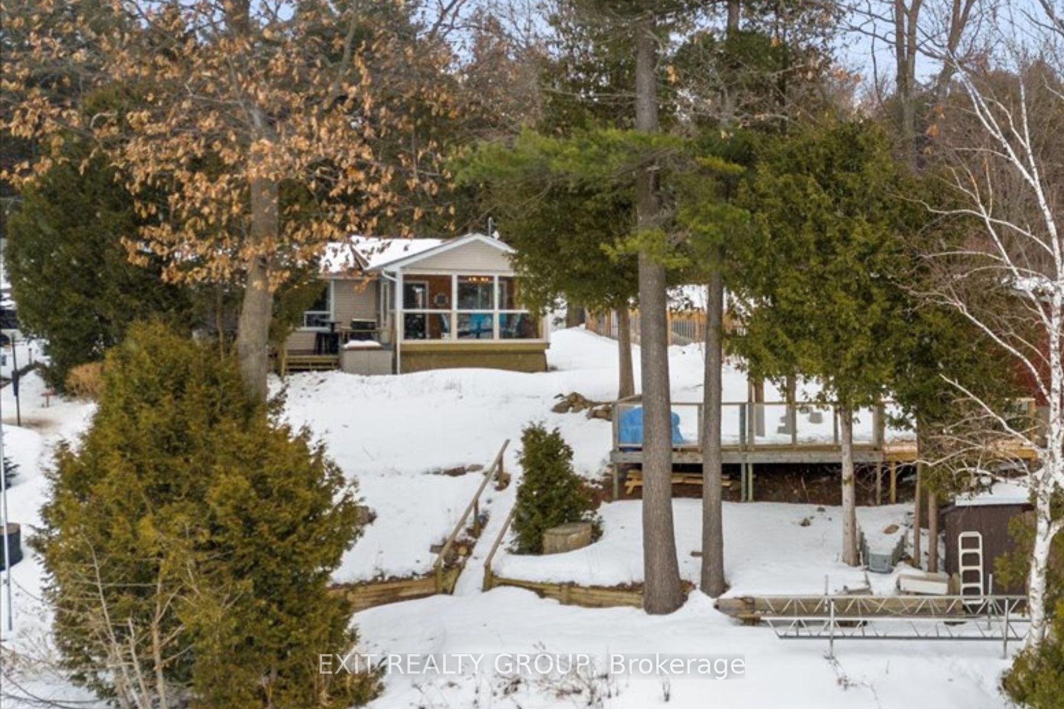
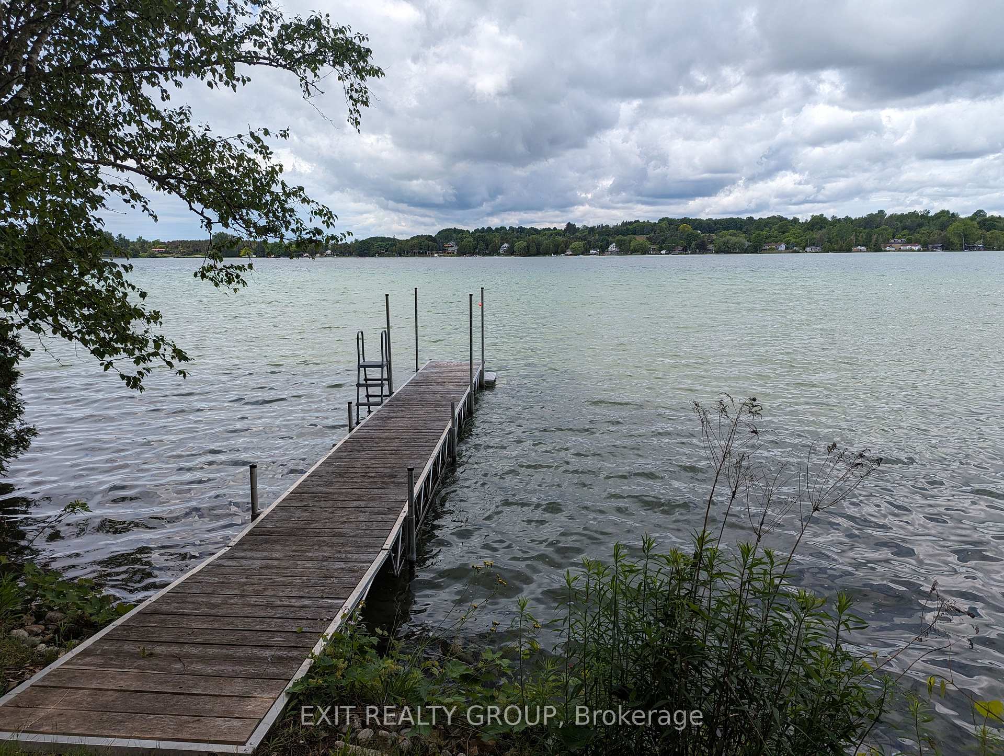
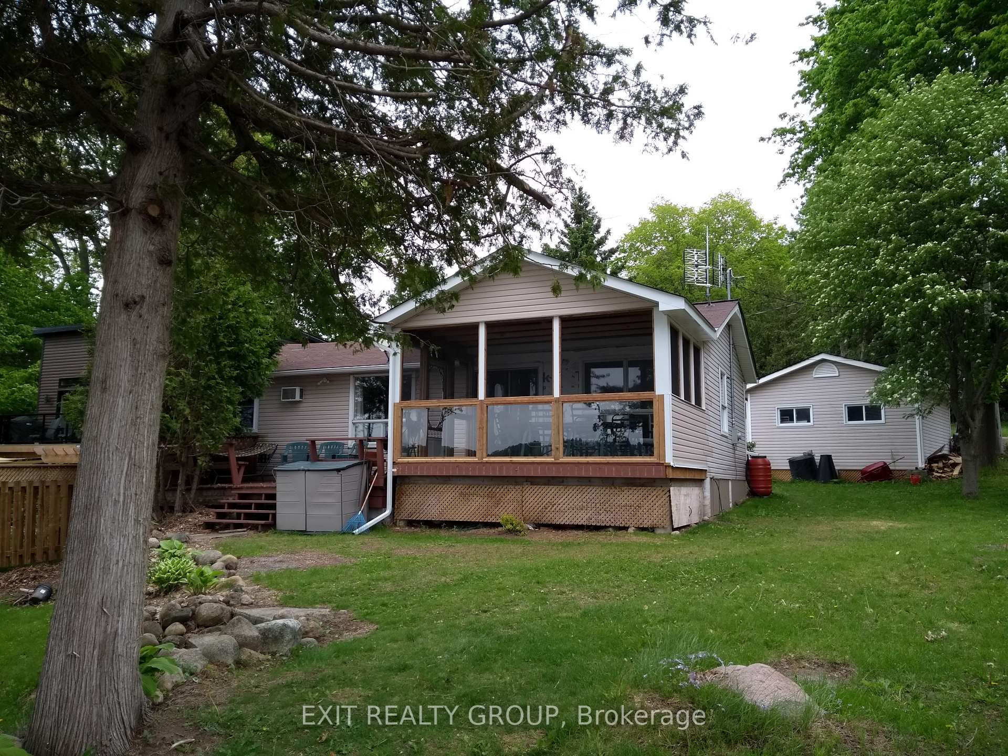
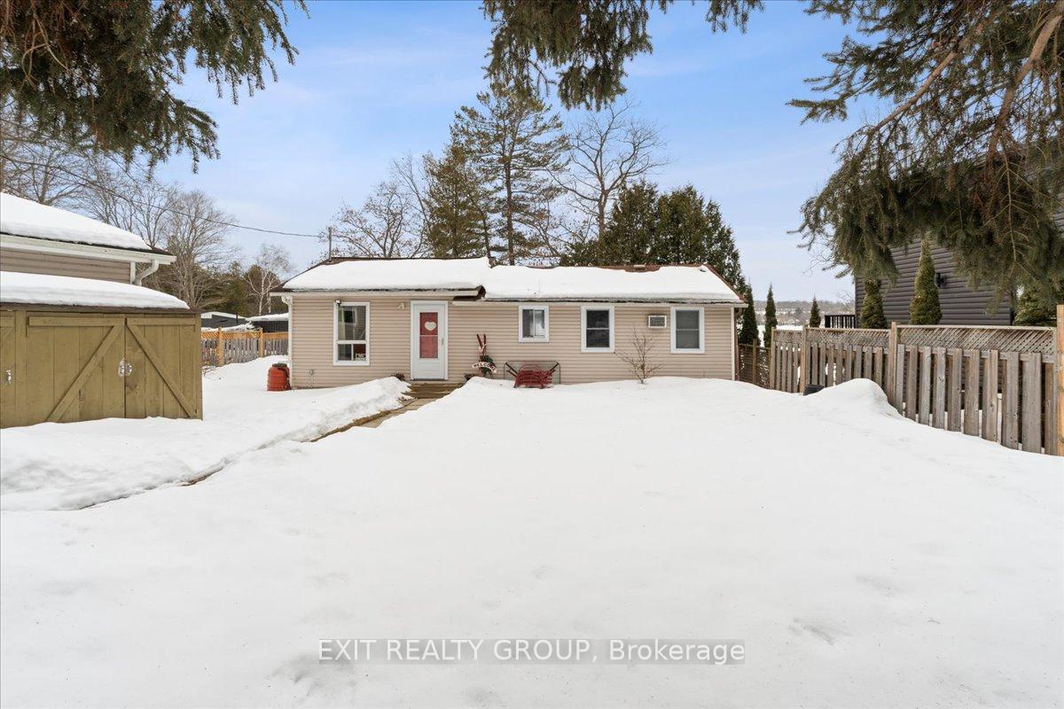
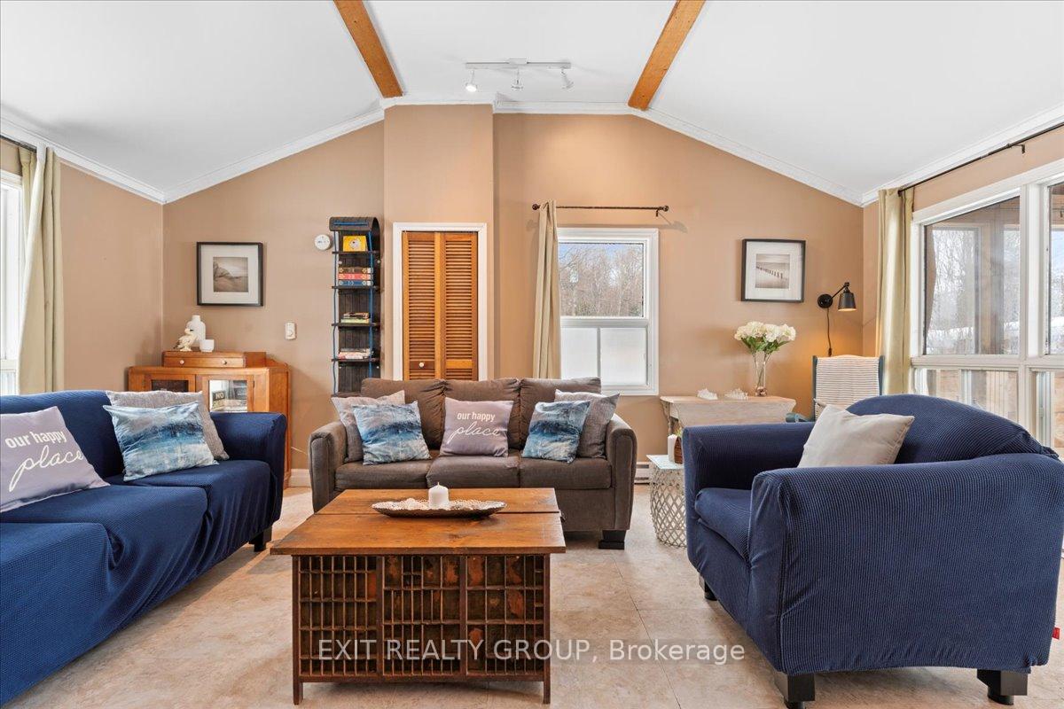
Spectacular 4 Bed 2 Bath private waterfront retreat! This year- round 2 bed +1 bath home has a private deck with a hot tub. A large front yard with fire pit; a separate large 2 bed 1 bath Bunkie; a large second level deck, and great views of clear spring fed /sandy bottom Little Lake featuring fantastic sunsets. Only 10 minutes to the 401 for commuters, and conveniently located a short drive to Brighton,Trenton & Campbellford amenities. The main single level home offers an inviting open-concept kitchen with coffee bar, and a spacious island seamlessly flowing into the cozy bright, vaulted ceiling, large living area. Big windows and a sliding door invite you to step out onto the screened-in porch, featuring additional clear vinyl covers for year round enjoyment and lake views. Two comfortable bedrooms, and a 3 piece bath, with walk-in shower complete the single level home. The separate, charming large 2 bed +1 two -piece bath Bunkie is great for added guests. A second shaded larger deck, closer to the lake, features a dry kitchen, and tempered glass walls enticing you with stunning lake views and sunsets. A few short steps and you are on your own private waterfront aluminum dock where you can safely swim/kayak or canoe. Or cast off your boat to go fishing. Across the lake is the public beach area and boat launch. A fantastic short term rental, this property can comfortably accommodate 9-10 guests with parking for 5 vehicles. An ideal year-round home or perfect cottage escape. Don't miss this rare chance to own this lakefront gem!
Facts & features
Ask about this home
A HOMEH agent will answer your questions about this home.
Rooms
12 rooms · 2 bathrooms
- Living room15′9″ × 19′5″306 sq.ft.
- Kitchen7′7″ × 11′5″87 sq.ft.
- Dining room13′2″ × 8′1″106 sq.ft.
- Primary bedroom11′8″ × 7′9″90 sq.ft.
- Utility room5′1″ × 3′15 sq.ft.
- Bathroom4′11″ × 7′10″38 sq.ft.
- Bedroom 210′5″ × 7′8″80 sq.ft.
- Sunroom15′4″ × 9′9″150 sq.ft.
- Living room—
- Bedroom 38′3″ × 10′82 sq.ft.
- Bedroom 46′10″ × 9′1″62 sq.ft.
- Bathroom5′ × 6′6″32 sq.ft.
Around this home
Listing details
Helpful tools
Your HOMEH agent
"I would see it this week."
Ask HOMEH about this home
Price, neighbourhood, monthly cost. Ask anything.
HOMEH Intelligent Agent is an AI, not a licensed representative. Check anything important with your agent.