
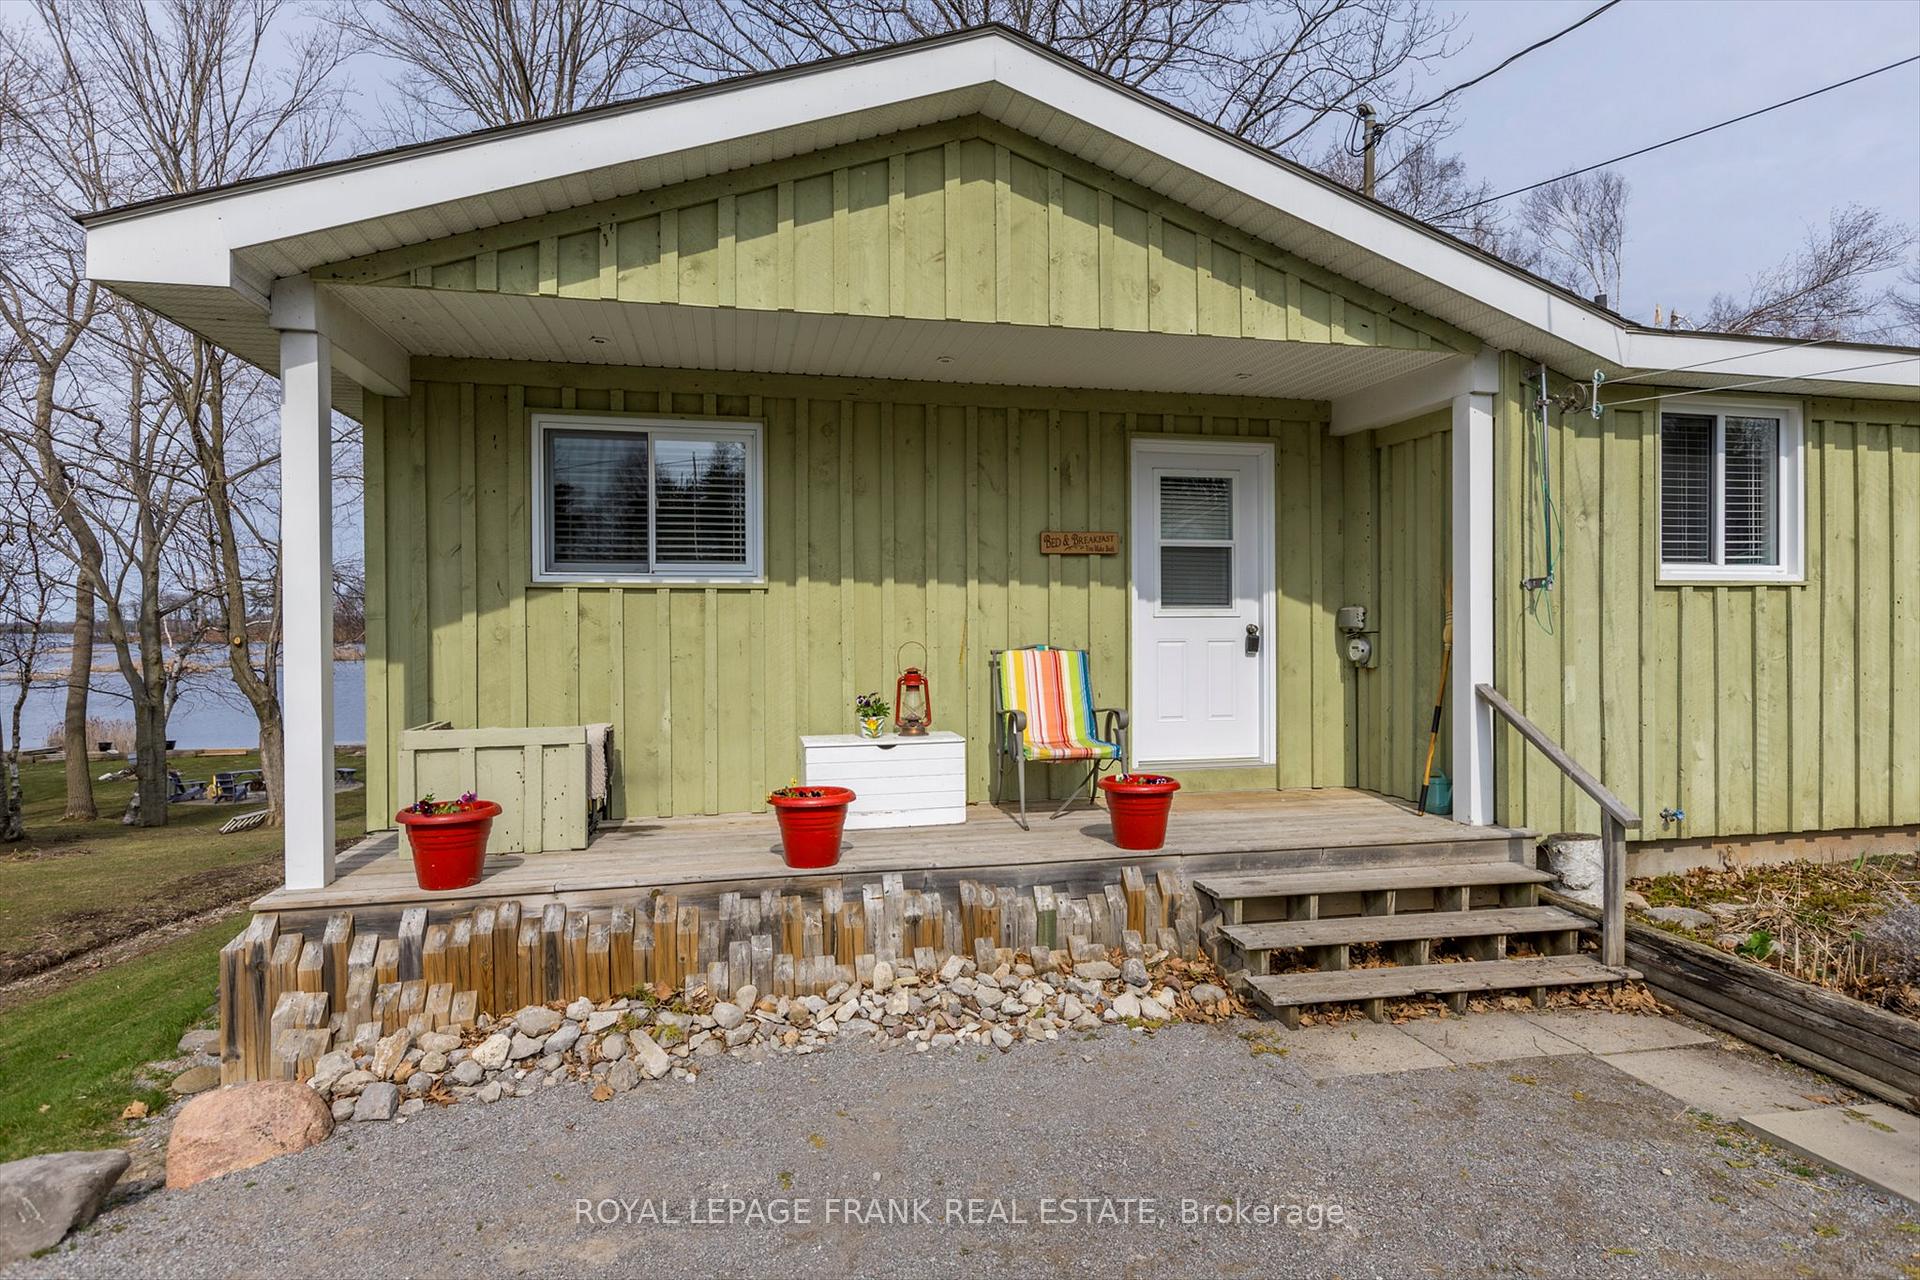
 See all 50 photos
Property history

This home has sold. It is no longer available.
Property not available for sale or for rent.
Ask about this home
A HOMEH agent will answer your questions about this home.Ask HOMEH
About this home
26 Sunset Drive, Curve Lake First Nation 35
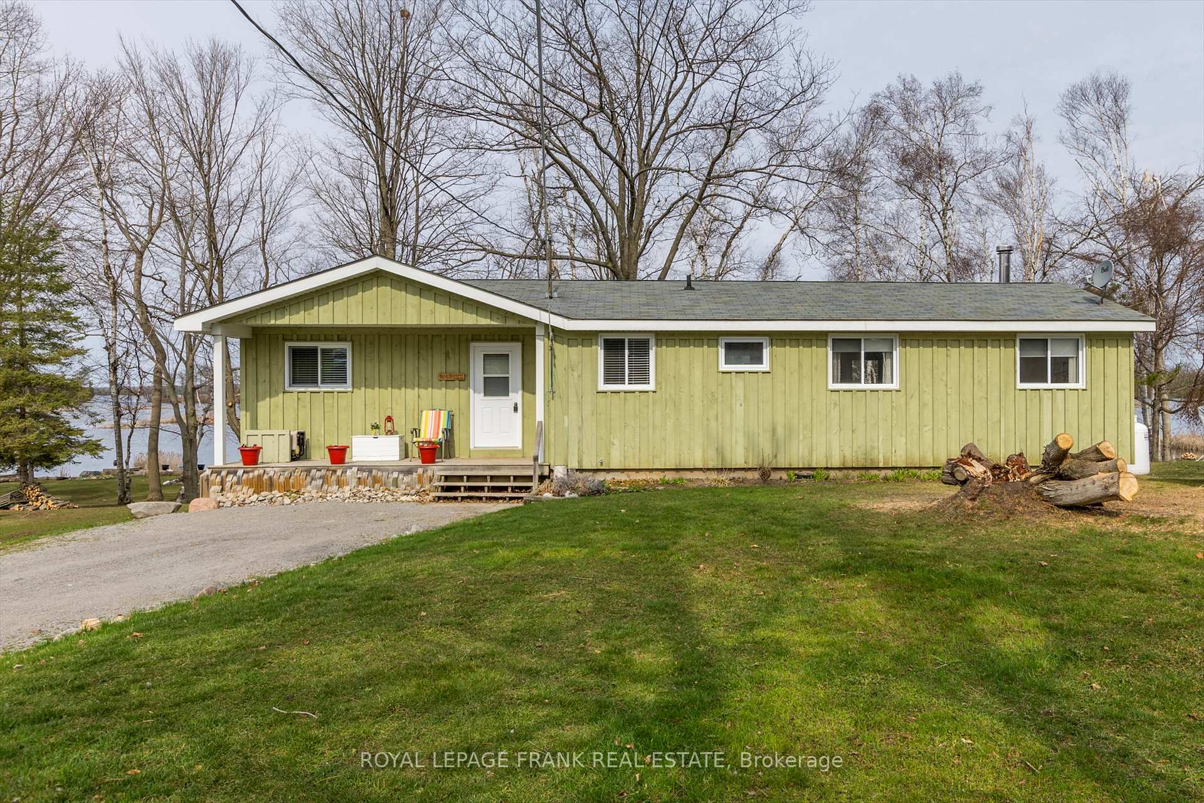
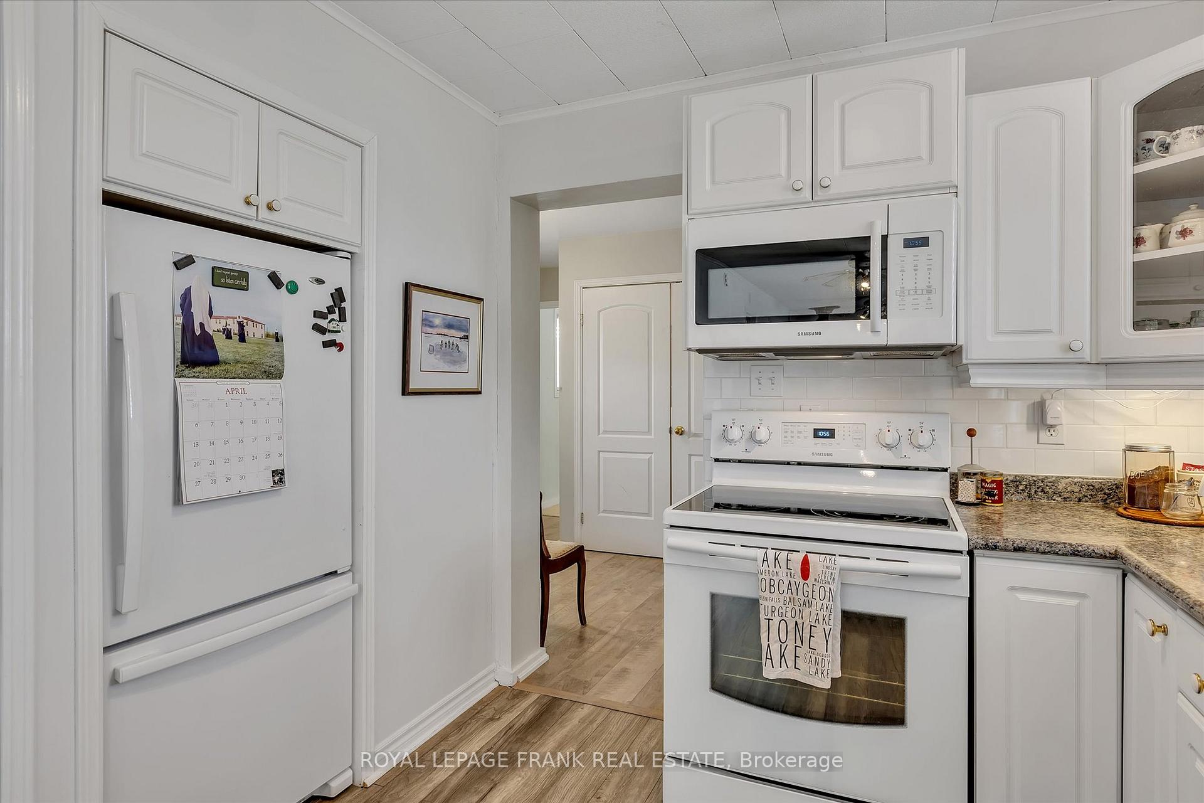
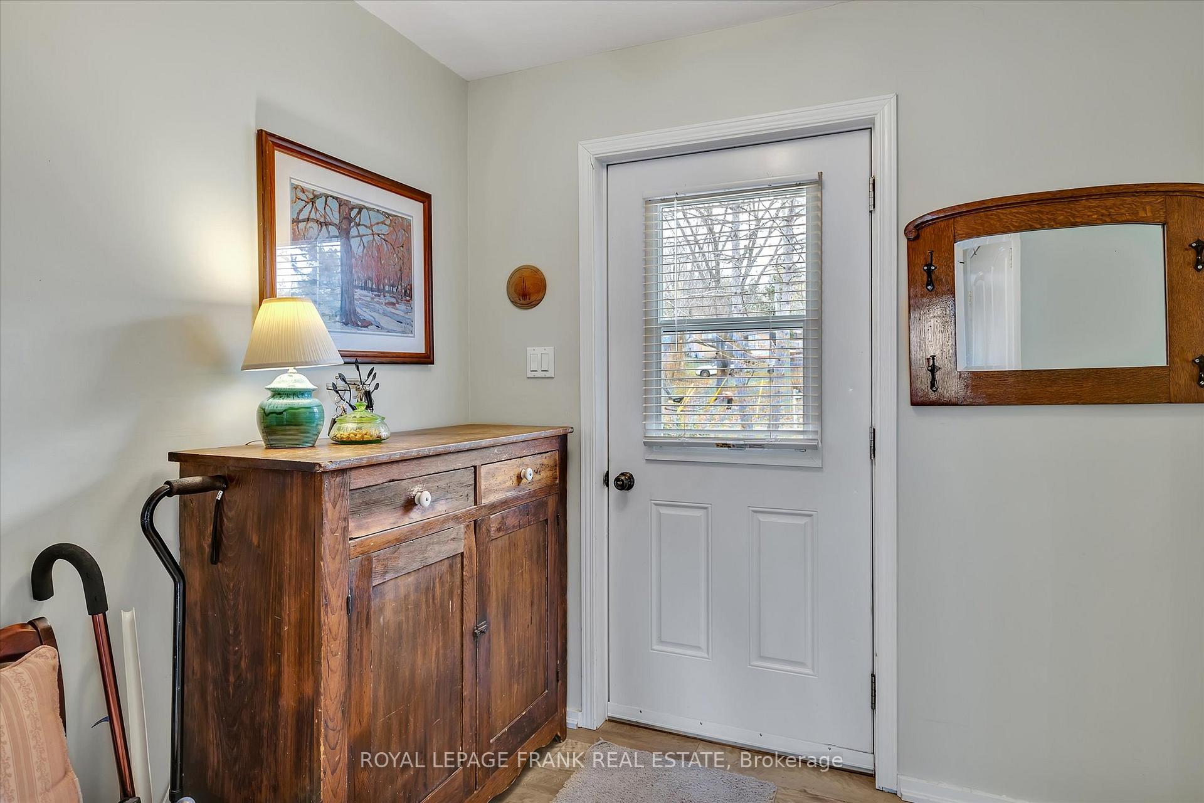
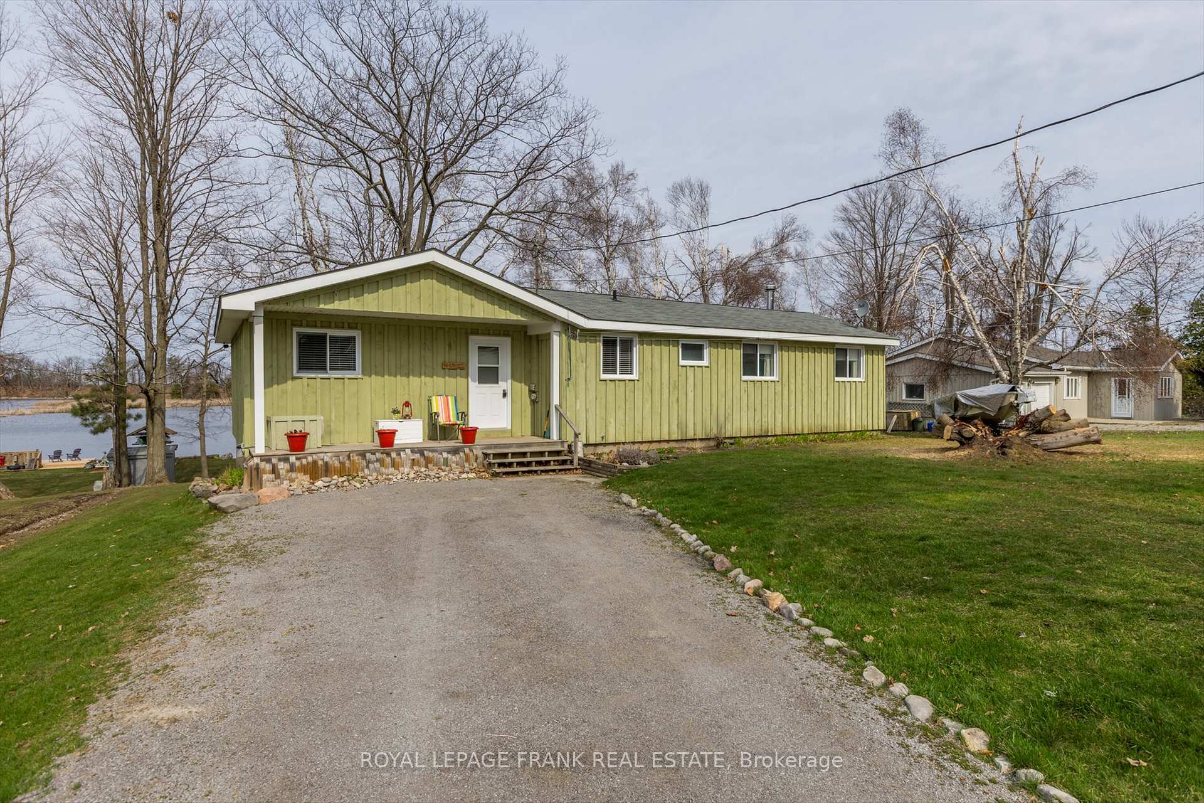
Welcome to the charming community of Beausoleil in Curve Lake First Nation. This well kept waterfront home melts away stress with sunset views, watching the loons and herons enjoying Buckhorn Lake. Part of the Trent Severn waterway, explore the waterfront lifestyle to your hearts content. Approximately 100ft of waterfront on a gentle sloping lot. Your beverage of choice will taste better around the campfire or from the deck overlooking the lake. Inside you will be comfortable year round with a forced air propane furnace, woodstove and AC. The generator is ready to be wired in. The large primary bedroom features a 2 piece ensuite and beautiful window facing the lake. The main floor also boasts two additional bedrooms and laundry. Open concept kitchen and dining room which flows well to the living room with walkout to the deck. Two additional small rooms make space for perhaps a crib room, an office or even a large pantry off the kitchen. The lower level family room is perfect for movie nights, with double garden door to the lake. Through the small workshop is the crawl space providing plenty of storage space. Come see this special place for yourself. No property taxes, current land lease is 2,800 + 1675.00 for police, fire service, garbage disposal & road maintenance. One time 500.00 transfer fee. Quiet dead end road with much to enjoy right in Curve Lake. 15 min to Buckhorn, 20 min to Lakefield and 35 min to Peterborough.
Facts & features
Ask about this home
A HOMEH agent will answer your questions about this home.
Rooms
13 rooms · 2 bathrooms
- Living room17′2″ × 14′6″249 sq.ft.
- Dining room8′9″ × 9′9″85 sq.ft.
- Kitchen11′5″ × 11′3″128 sq.ft.
- Primary bedroom12′1″ × 14′11″180 sq.ft.
- Bedroom10′2″ × 9′3″94 sq.ft.
- Bedroom10′2″ × 9′2″93 sq.ft.
- Bathroom10′3″ × 5′1″52 sq.ft.
- Bathroom3′2″ × 8′1″26 sq.ft.
- Office7′10″ × 8′1″63 sq.ft.
- Den10′2″ × 8′7″87 sq.ft.
- Family room15′2″ × 14′2″215 sq.ft.
- Workshop6′4″ × 16′5″103 sq.ft.
- Other26′8″ × 36′1″961 sq.ft.
Around this home
Listing details
Helpful tools
Your HOMEH agent
"I would see it this week."
Ask HOMEH about this home
Price, neighbourhood, monthly cost. Ask anything.
HOMEH Intelligent Agent is an AI, not a licensed representative. Check anything important with your agent.