
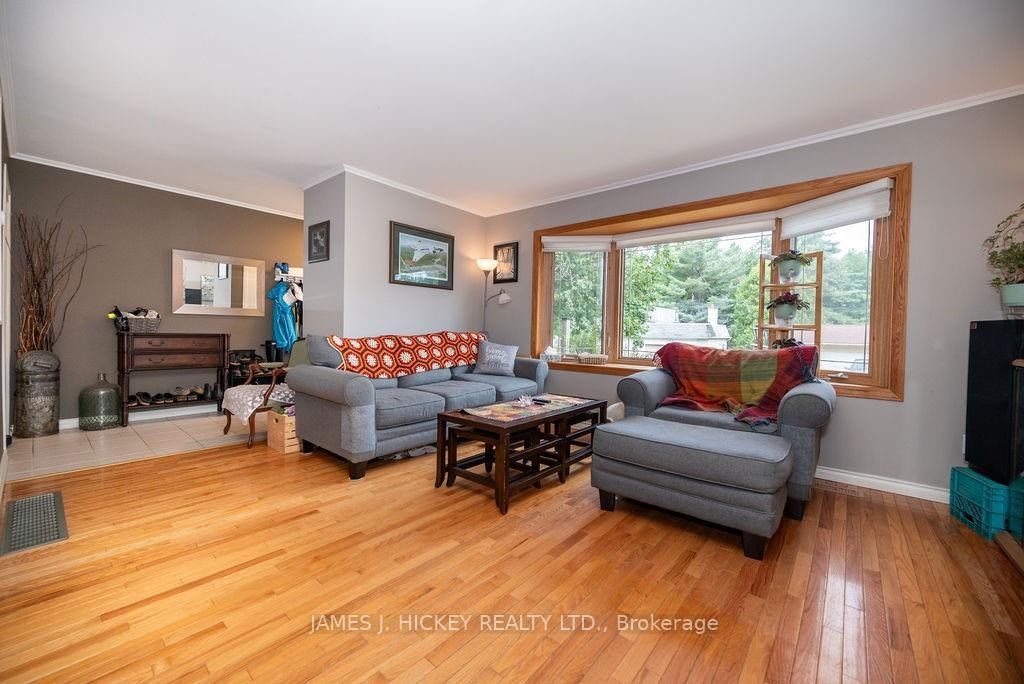
 See all 29 photos
Property history

This listing has ended. It is no longer available.
Property not available for sale or for rent.
Ask about this home
A HOMEH agent will answer your questions about this home.Ask HOMEH
About this home
119 Frontenac Crescent, Deep River
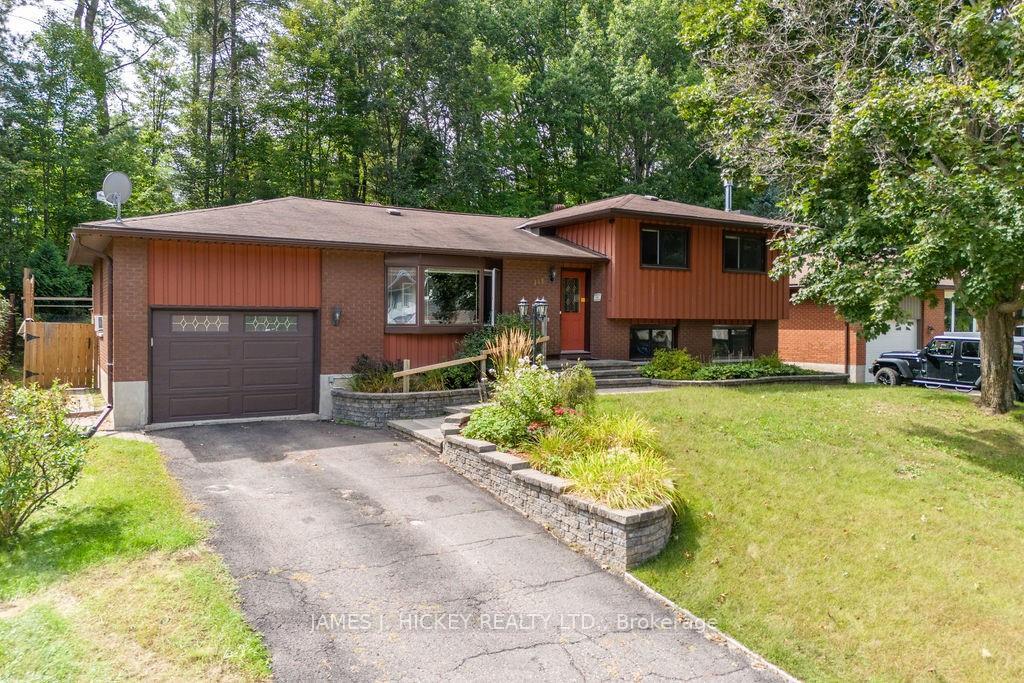
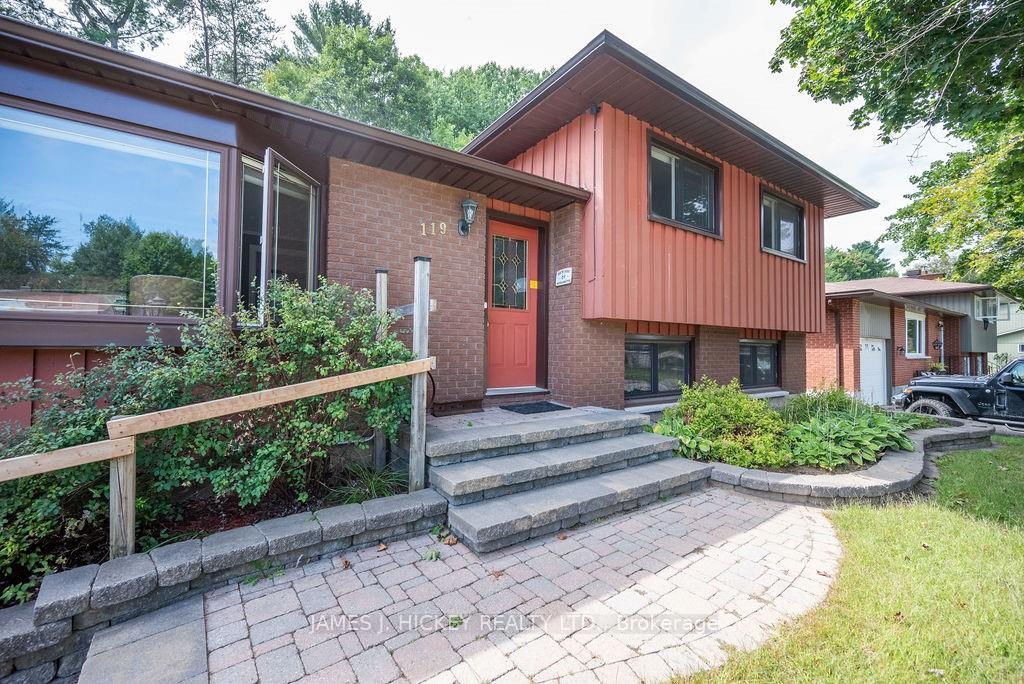
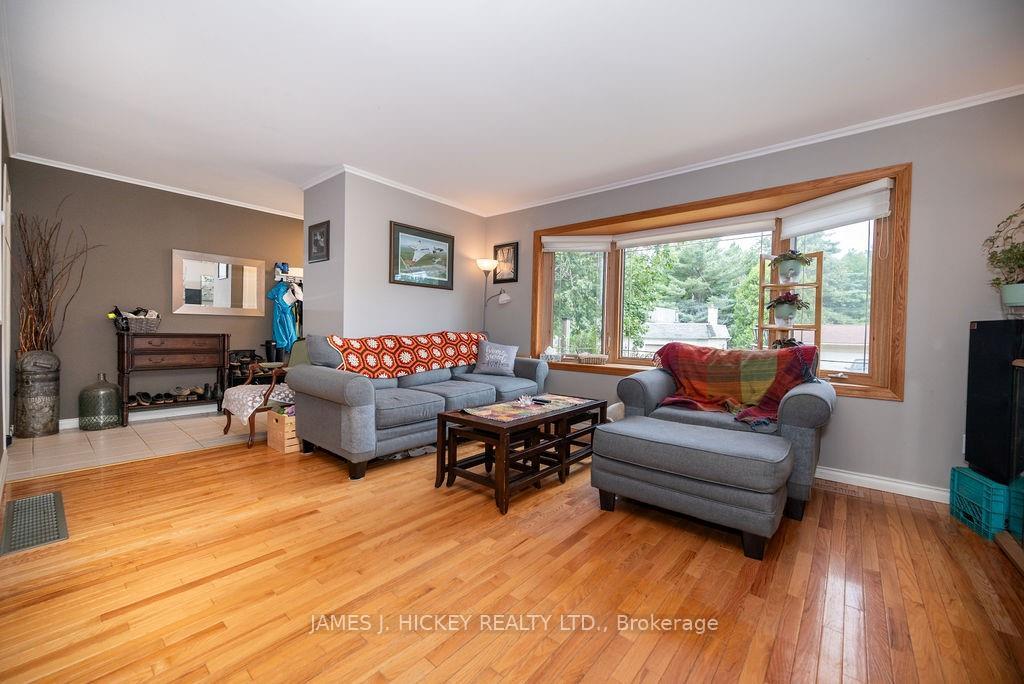
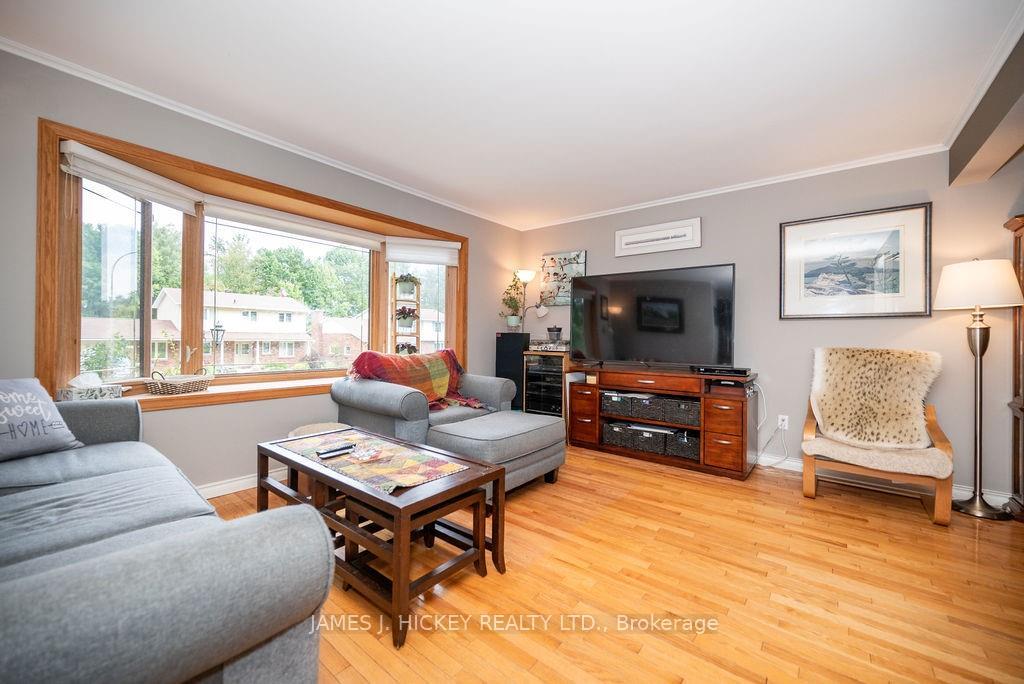
Flooring: Hardwood, Flooring: Ceramic, Flooring: Laminate, This attractive split level is located in a very desirable neighborhood that's just minutes to Grouse Park, ski hill and Pine Point Beach, Features include sun filled updated custom kitchen, spacious and inviting living/ dining room, 3 generous sized bedrooms with 4 pc bath, 4 season sunroom overlooking a beautiful private fenced back yard with deck and patio bordering town green space for that country feel, lower level offering a 4th bedroom, family room with gas fireplace, 3 pc. bath, basement area has a large home gym/ games room, plus utility area with workshop and storage, Gas heat, central air, attached insulated garage. Don't miss it!! Call today. 24 hour irrevocable required on all offers.
Facts & features
Ask about this home
A HOMEH agent will answer your questions about this home.
Rooms
100 rooms · 2 bathrooms
- Foyer12′3″ × 4′49 sq.ft.
- Kitchen13′3″ × 12′6″165 sq.ft.
- Dining room13′9″ × 9′3″127 sq.ft.
- Living room15′7″ × 12′5″193 sq.ft.
- Bedroom15′5″ × 10′5″160 sq.ft.
- Bedroom10′4″ × 10′6″108 sq.ft.
- Bedroom12′6″ × 9′9″122 sq.ft.
- Bathroom7′2″ × 7′4″52 sq.ft.
- Other12′1″ × 10′7″128 sq.ft.
- Foyer12′3″ × 4′49 sq.ft.
- Kitchen13′3″ × 12′6″165 sq.ft.
- Dining room13′9″ × 9′3″127 sq.ft.
- Living room15′7″ × 12′5″193 sq.ft.
- Bedroom15′5″ × 10′5″160 sq.ft.
- Bedroom10′4″ × 10′6″108 sq.ft.
- Bedroom12′6″ × 9′9″122 sq.ft.
- Bathroom7′2″ × 7′4″52 sq.ft.
- Other12′1″ × 10′7″128 sq.ft.
- Foyer12′3″ × 4′49 sq.ft.
- Kitchen13′3″ × 12′6″165 sq.ft.
- Dining room13′9″ × 9′3″127 sq.ft.
- Living room15′7″ × 12′5″193 sq.ft.
- Bedroom15′5″ × 10′5″160 sq.ft.
- Bedroom10′4″ × 10′6″108 sq.ft.
- Bedroom12′6″ × 9′9″122 sq.ft.
- Bathroom7′2″ × 7′4″52 sq.ft.
- Other12′1″ × 10′7″128 sq.ft.
- Foyer12′3″ × 4′49 sq.ft.
- Kitchen13′3″ × 12′6″165 sq.ft.
- Dining room13′9″ × 9′3″127 sq.ft.
- Living room15′7″ × 12′5″193 sq.ft.
- Bedroom15′5″ × 10′5″160 sq.ft.
- Bedroom10′4″ × 10′6″108 sq.ft.
- Bedroom12′6″ × 9′9″122 sq.ft.
- Bathroom7′2″ × 7′4″52 sq.ft.
- Other12′1″ × 10′7″128 sq.ft.
- Foyer12′3″ × 4′49 sq.ft.
- Kitchen13′3″ × 12′6″165 sq.ft.
- Dining room13′9″ × 9′3″127 sq.ft.
- Living room15′7″ × 12′5″193 sq.ft.
- Bedroom15′5″ × 10′5″160 sq.ft.
- Bedroom10′4″ × 10′6″108 sq.ft.
- Bedroom12′6″ × 9′9″122 sq.ft.
- Bathroom7′2″ × 7′4″52 sq.ft.
- Other12′1″ × 10′7″128 sq.ft.
- Foyer12′3″ × 4′49 sq.ft.
- Kitchen13′3″ × 12′6″165 sq.ft.
- Dining room13′9″ × 9′3″127 sq.ft.
- Living room15′7″ × 12′5″193 sq.ft.
- Bedroom15′5″ × 10′5″160 sq.ft.
- Bedroom10′4″ × 10′6″108 sq.ft.
- Bedroom12′6″ × 9′9″122 sq.ft.
- Bathroom7′2″ × 7′4″52 sq.ft.
- Other12′1″ × 10′7″128 sq.ft.
- Foyer12′3″ × 4′49 sq.ft.
- Kitchen13′3″ × 12′6″165 sq.ft.
- Dining room13′9″ × 9′3″127 sq.ft.
- Living room15′7″ × 12′5″193 sq.ft.
- Bedroom15′5″ × 10′5″160 sq.ft.
- Bedroom10′4″ × 10′6″108 sq.ft.
- Bedroom12′6″ × 9′9″122 sq.ft.
- Bathroom7′2″ × 7′4″52 sq.ft.
- Other12′1″ × 10′7″128 sq.ft.
- Foyer12′3″ × 4′49 sq.ft.
- Kitchen13′3″ × 12′6″165 sq.ft.
- Game room20′8″ × 11′1″228 sq.ft.
- Game room20′9″ × 14′1″292 sq.ft.
- Game room20′8″ × 11′1″228 sq.ft.
- Game room20′9″ × 14′1″292 sq.ft.
- Game room20′8″ × 11′1″228 sq.ft.
- Game room20′9″ × 14′1″292 sq.ft.
- Game room20′8″ × 11′1″228 sq.ft.
- Game room20′9″ × 14′1″292 sq.ft.
- Game room20′8″ × 11′1″228 sq.ft.
- Game room20′9″ × 14′1″292 sq.ft.
- Game room20′8″ × 11′1″228 sq.ft.
- Game room20′9″ × 14′1″292 sq.ft.
- Game room20′8″ × 11′1″228 sq.ft.
- Game room20′9″ × 14′1″292 sq.ft.
- Family room12′4″ × 21′3″261 sq.ft.
- Bedroom11′6″ × 9′5″108 sq.ft.
- Bathroom5′7″ × 5′3″29 sq.ft.
- Family room12′4″ × 21′3″261 sq.ft.
- Bedroom11′6″ × 9′5″108 sq.ft.
- Bathroom5′7″ × 5′3″29 sq.ft.
- Family room12′4″ × 21′3″261 sq.ft.
- Bedroom11′6″ × 9′5″108 sq.ft.
- Bathroom5′7″ × 5′3″29 sq.ft.
- Family room12′4″ × 21′3″261 sq.ft.
- Bedroom11′6″ × 9′5″108 sq.ft.
- Bathroom5′7″ × 5′3″29 sq.ft.
- Family room12′4″ × 21′3″261 sq.ft.
- Bedroom11′6″ × 9′5″108 sq.ft.
- Bathroom5′7″ × 5′3″29 sq.ft.
- Family room12′4″ × 21′3″261 sq.ft.
- Bedroom11′6″ × 9′5″108 sq.ft.
- Bathroom5′7″ × 5′3″29 sq.ft.
- Family room12′4″ × 21′3″261 sq.ft.
- Bedroom11′6″ × 9′5″108 sq.ft.
- Bathroom5′7″ × 5′3″29 sq.ft.
Around this home
Listing details
Helpful tools
Your HOMEH agent
"I would see it this week."
Ask HOMEH about this home
Price, neighbourhood, monthly cost. Ask anything.
HOMEH Intelligent Agent is an AI, not a licensed representative. Check anything important with your agent.