
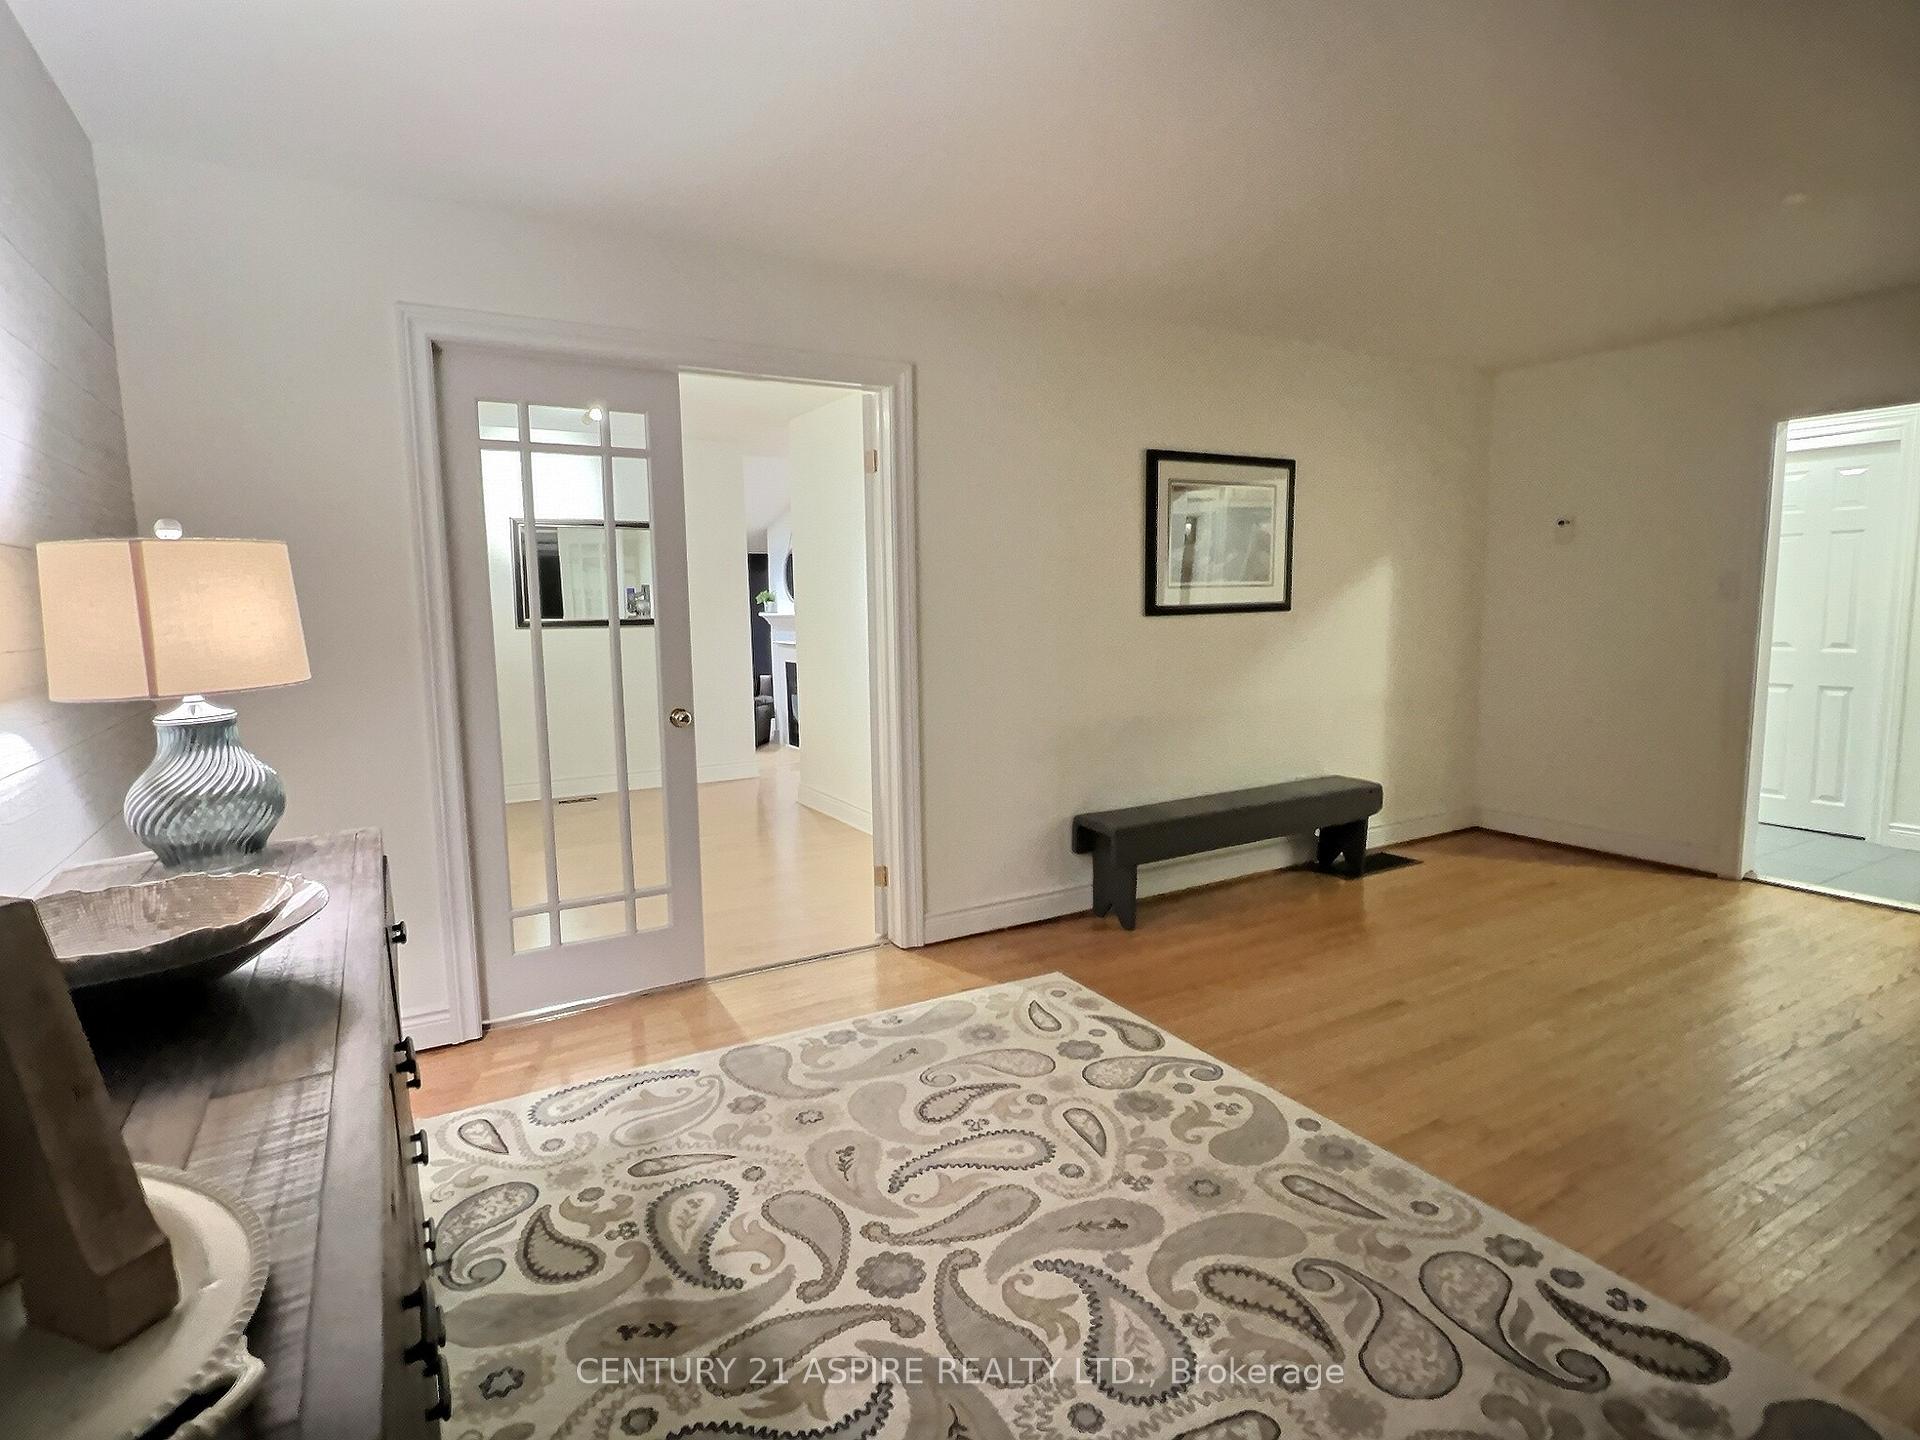
 See all 19 photos
Property history

This listing has ended. It is no longer available.
Property not available for sale or for rent.
Ask about this home
A HOMEH agent will answer your questions about this home.Ask HOMEH
About this home
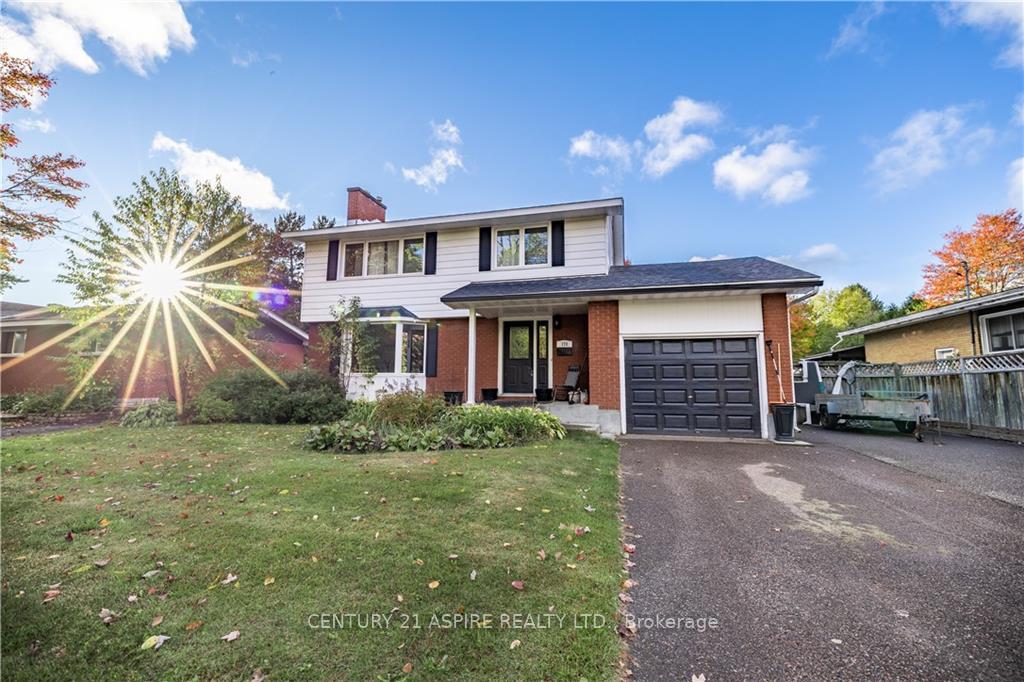
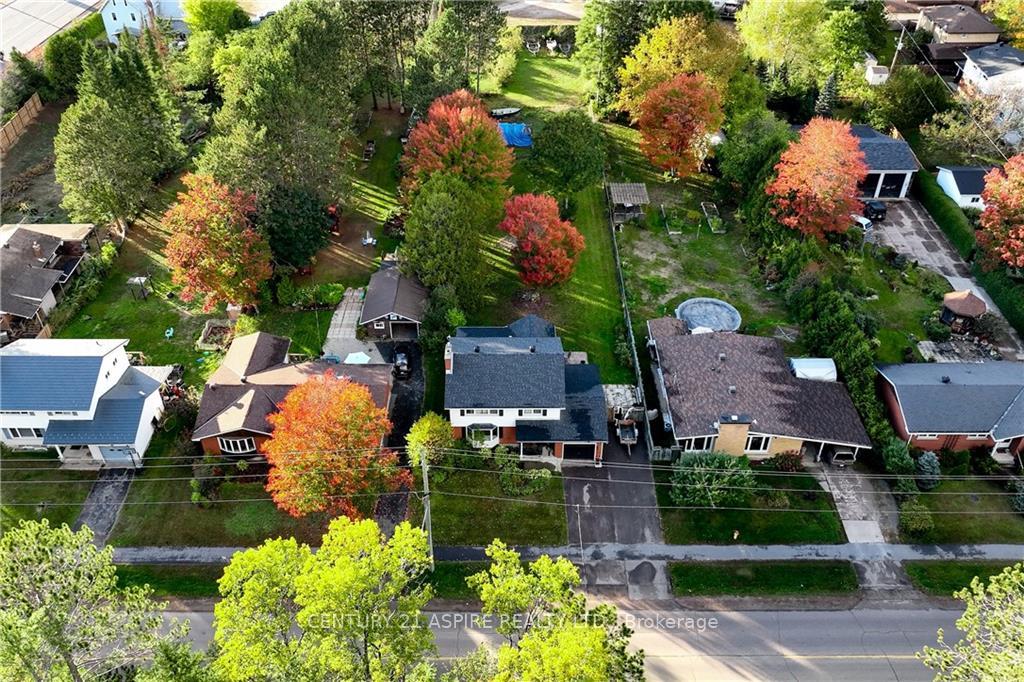
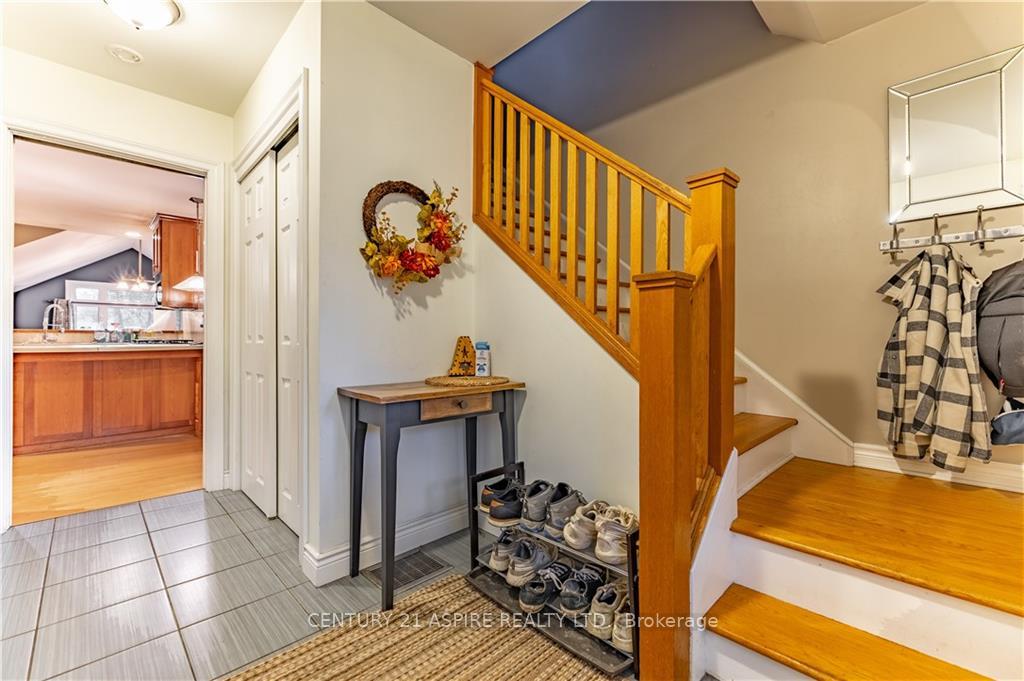
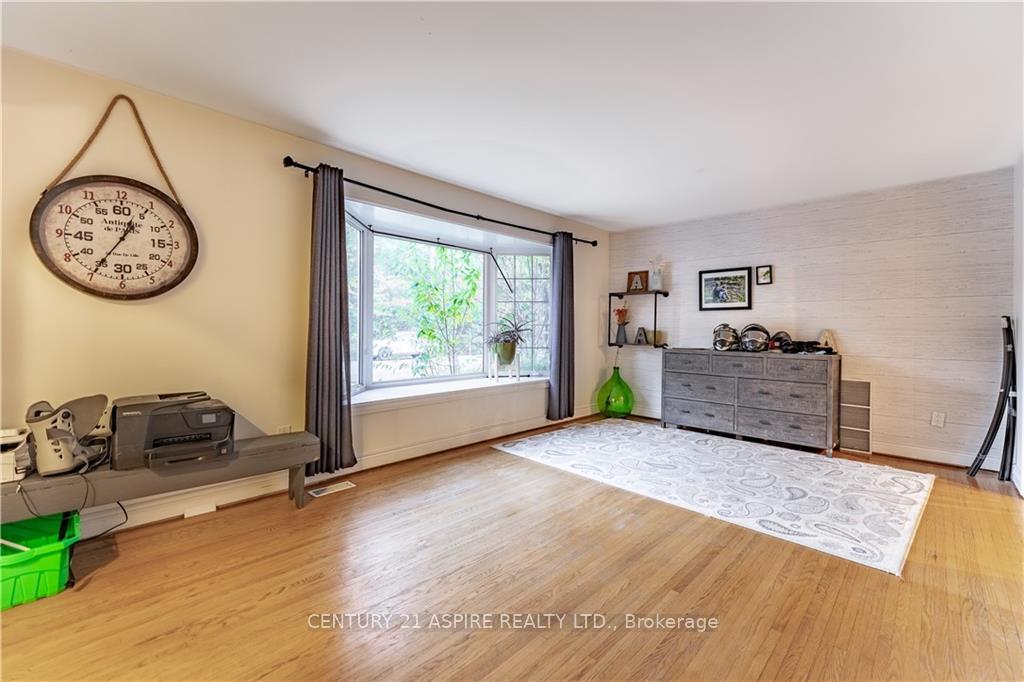
Flooring: Tile, Flooring: Hardwood, Nestled on a deep lot, showcasing 2350sq of timeless spaces. Welcome to 179 Ridge Road. Experience comfort & elegance in this inviting family home. Opening with a spacious tiled foyer, 2 piece bath & formal living room, sprawling kitchen waiting to elevate your cooking experience with a spectacular separate prep room, gas stove & an abundance of cabinetry & storage - hosting has never been easier! Large windows flood the rooms with natural light & accentuate the open addition - large dining & sunken living room with double sided gas fireplace & cathedral ceilings offer a comforting & beautiful space. The 2nd storey gives 3 bright & generously sized bedrooms, oak floors & gifts the most stunning full bath showcasing a stand alone soaker tub, double vanity & private shower room. Lower Level is complete with a recroom, large laundry room & 4' high expansive crawl space. Enjoy cherished moments in the large back yard with peaceful surround, while only moments to all amenities.
Facts & features
Ask about this home
A HOMEH agent will answer your questions about this home.
Rooms
65 rooms · 2 bathrooms
- Foyer10′ × 13′5″134 sq.ft.
- Living room12′ × 18′215 sq.ft.
- Kitchen12′8″ × 14′177 sq.ft.
- Pantry9′ × 12′108 sq.ft.
- Dining room11′ × 14′154 sq.ft.
- Family room14′ × 15′210 sq.ft.
- Bathroom4′ × 7′28 sq.ft.
- Foyer10′ × 13′5″134 sq.ft.
- Living room12′ × 18′215 sq.ft.
- Kitchen12′8″ × 14′177 sq.ft.
- Pantry9′ × 12′108 sq.ft.
- Dining room11′ × 14′154 sq.ft.
- Family room14′ × 15′210 sq.ft.
- Bathroom4′ × 7′28 sq.ft.
- Foyer10′ × 13′5″134 sq.ft.
- Living room12′ × 18′215 sq.ft.
- Kitchen12′8″ × 14′177 sq.ft.
- Pantry9′ × 12′108 sq.ft.
- Dining room11′ × 14′154 sq.ft.
- Family room14′ × 15′210 sq.ft.
- Bathroom4′ × 7′28 sq.ft.
- Foyer10′ × 13′5″134 sq.ft.
- Living room12′ × 18′215 sq.ft.
- Kitchen12′8″ × 14′177 sq.ft.
- Pantry9′ × 12′108 sq.ft.
- Dining room11′ × 14′154 sq.ft.
- Family room14′ × 15′210 sq.ft.
- Bathroom4′ × 7′28 sq.ft.
- Foyer10′ × 13′5″134 sq.ft.
- Living room12′ × 18′215 sq.ft.
- Kitchen12′8″ × 14′177 sq.ft.
- Pantry9′ × 12′108 sq.ft.
- Dining room11′ × 14′154 sq.ft.
- Family room14′ × 15′210 sq.ft.
- Bathroom4′ × 7′28 sq.ft.
- Primary bedroom10′1″ × 13′5″135 sq.ft.
- Bedroom10′1″ × 13′5″135 sq.ft.
- Bedroom11′ × 12′132 sq.ft.
- Bathroom9′1″ × 16′145 sq.ft.
- Primary bedroom10′1″ × 13′5″135 sq.ft.
- Bedroom10′1″ × 13′5″135 sq.ft.
- Bedroom11′ × 12′132 sq.ft.
- Bathroom9′1″ × 16′145 sq.ft.
- Primary bedroom10′1″ × 13′5″135 sq.ft.
- Bedroom10′1″ × 13′5″135 sq.ft.
- Bedroom11′ × 12′132 sq.ft.
- Bathroom9′1″ × 16′145 sq.ft.
- Primary bedroom10′1″ × 13′5″135 sq.ft.
- Bedroom10′1″ × 13′5″135 sq.ft.
- Bedroom11′ × 12′132 sq.ft.
- Bathroom9′1″ × 16′145 sq.ft.
- Primary bedroom10′1″ × 13′5″135 sq.ft.
- Bedroom10′1″ × 13′5″135 sq.ft.
- Bedroom11′ × 12′132 sq.ft.
- Bathroom9′1″ × 16′145 sq.ft.
- Recreation12′ × 25′299 sq.ft.
- Recreation12′ × 25′299 sq.ft.
- Laundry15′ × 25′375 sq.ft.
- Recreation12′ × 25′299 sq.ft.
- Laundry15′ × 25′375 sq.ft.
- Recreation12′ × 25′299 sq.ft.
- Laundry15′ × 25′375 sq.ft.
- Recreation12′ × 25′299 sq.ft.
- Laundry15′ × 25′375 sq.ft.
- Laundry15′ × 25′375 sq.ft.
Around this home
Listing details
Helpful tools
Your HOMEH agent
"I would see it this week."
Ask HOMEH about this home
Price, neighbourhood, monthly cost. Ask anything.
HOMEH Intelligent Agent is an AI, not a licensed representative. Check anything important with your agent.