
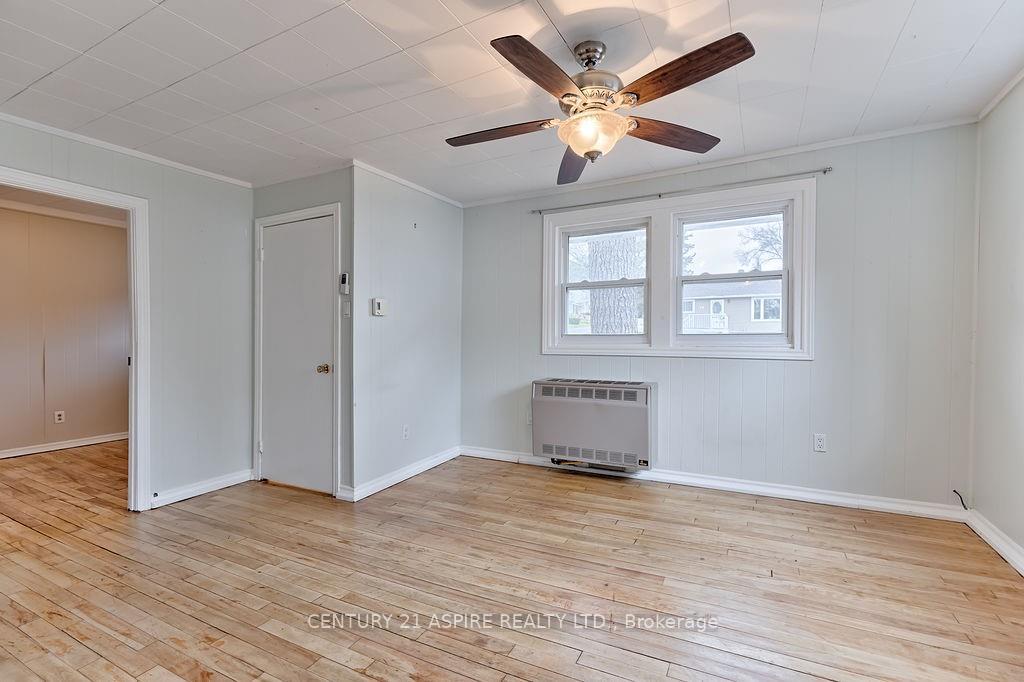
 See all 30 photos
Property history

This home has sold. It is no longer available.
Property not available for sale or for rent.
Book a viewing
Ask HOMEH
About this home
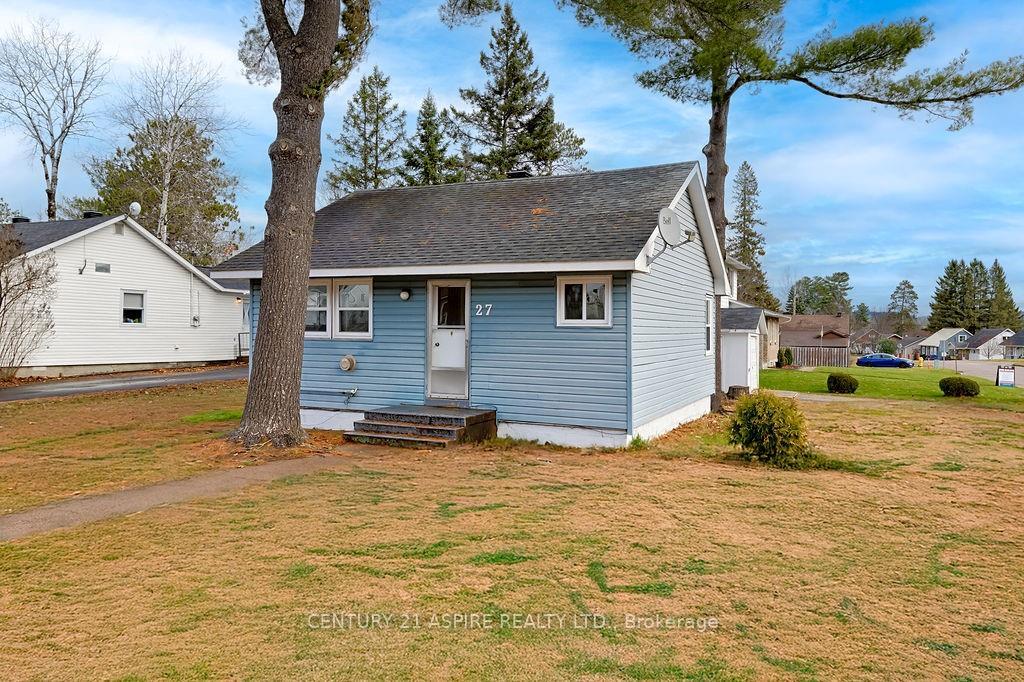
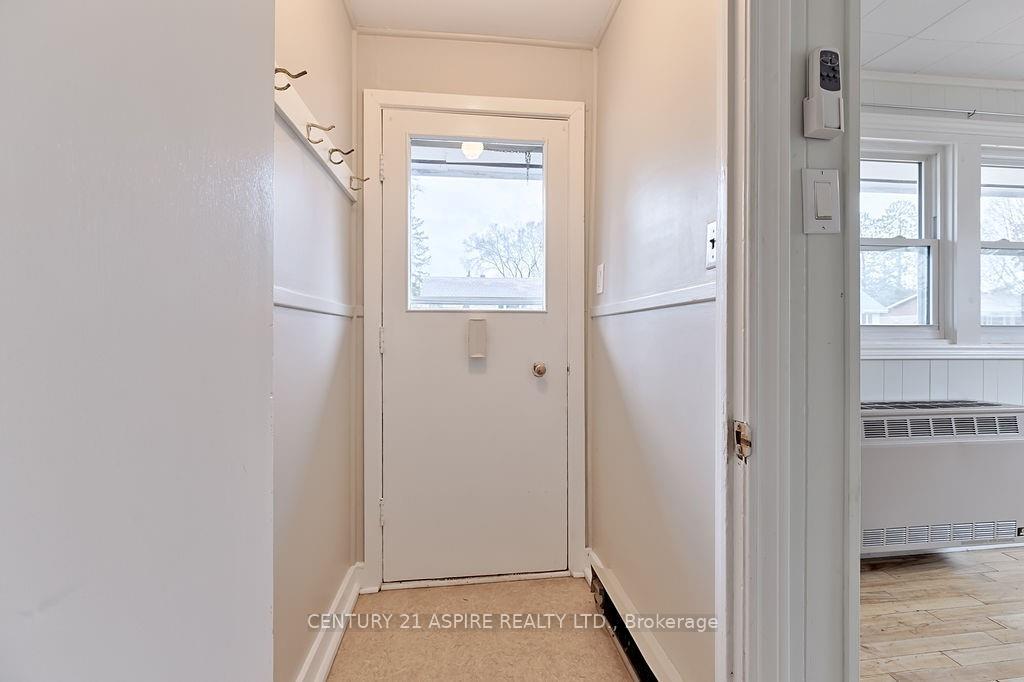
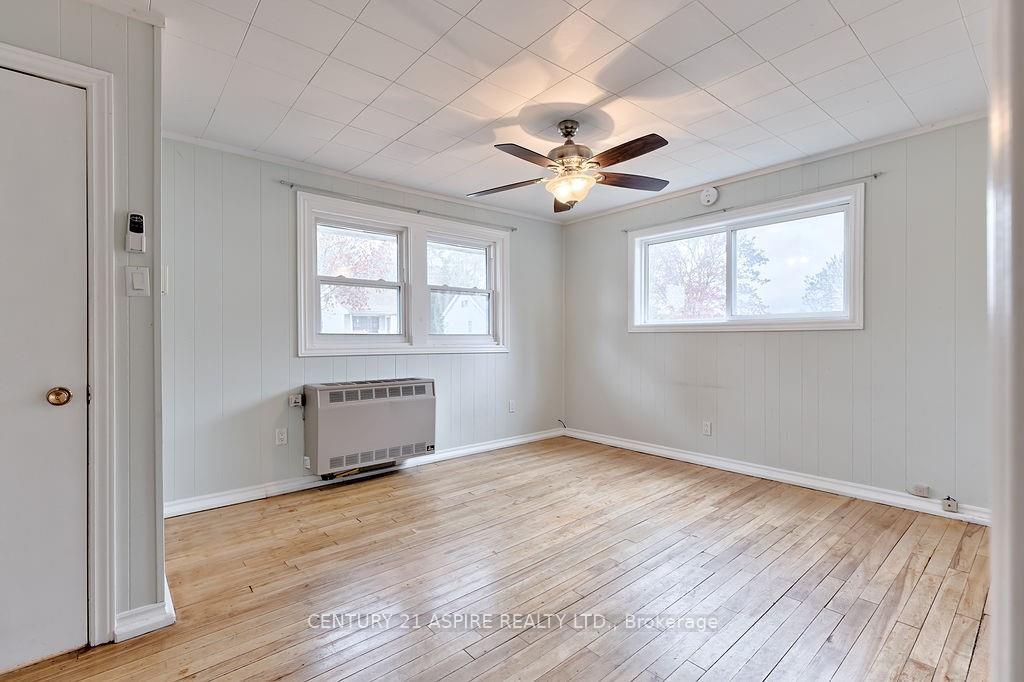
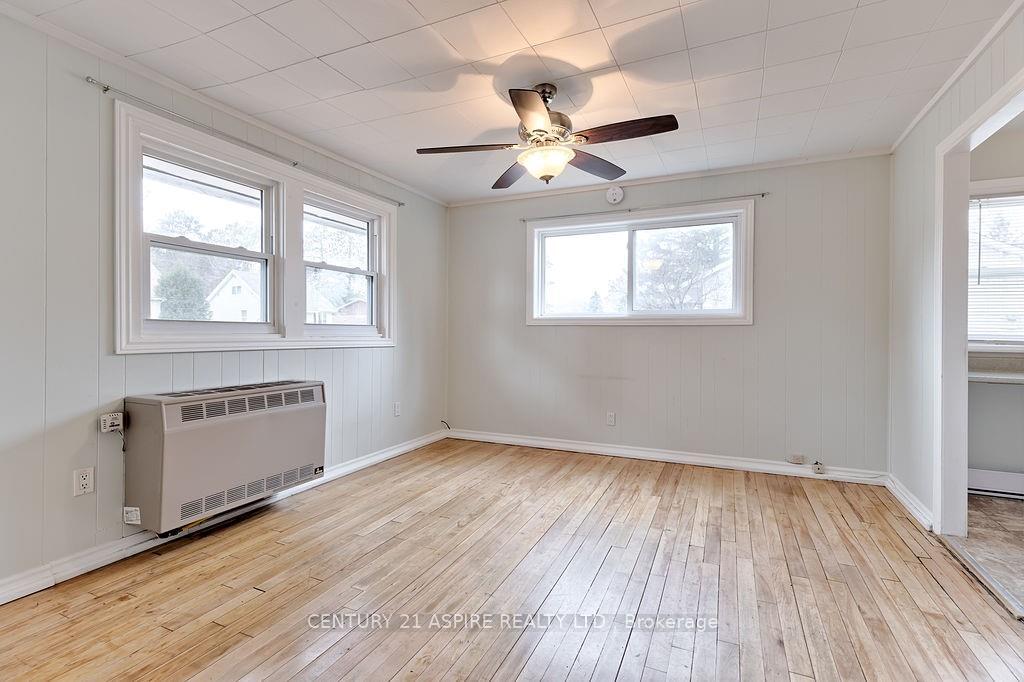
Flooring: Vinyl, Welcome to this charming, move-in-ready 2-bedroom bungalow, just a few blocks from downtown and beautiful Lemure Beach! Perfect for first-time buyers or as a fantastic investment, this home offers cozy and convenient living. Enjoy a bright, updated kitchen, 4-piece bath, and main-floor laundry for easy accessibility. The bungalow also features modernized windows, efficient gas heater, and electric baseboards for year-round comfort. A single detached garage and a separate workshop/shed add plenty of space for hobbies or storage. Offers require a 24-hour irrevocable., Flooring: Hardwood, Flooring: Linoleum
Facts & features
Book a viewing
Rooms
100 rooms · 1 bathroom
- Kitchen12′4″ × 7′8″94 sq.ft.
- Living room12′4″ × 12′1″149 sq.ft.
- Bathroom5′10″ × 5′4″31 sq.ft.
- Bedroom10′2″ × 12′4″125 sq.ft.
- Bedroom8′2″ × 10′1″82 sq.ft.
- Kitchen12′4″ × 7′8″94 sq.ft.
- Living room12′4″ × 12′1″149 sq.ft.
- Bathroom5′10″ × 5′4″31 sq.ft.
- Bedroom10′2″ × 12′4″125 sq.ft.
- Bedroom8′2″ × 10′1″82 sq.ft.
- Kitchen12′4″ × 7′8″94 sq.ft.
- Living room12′4″ × 12′1″149 sq.ft.
- Bathroom5′10″ × 5′4″31 sq.ft.
- Bedroom10′2″ × 12′4″125 sq.ft.
- Bedroom8′2″ × 10′1″82 sq.ft.
- Kitchen12′4″ × 7′8″94 sq.ft.
- Living room12′4″ × 12′1″149 sq.ft.
- Bathroom5′10″ × 5′4″31 sq.ft.
- Bedroom10′2″ × 12′4″125 sq.ft.
- Bedroom8′2″ × 10′1″82 sq.ft.
- Kitchen12′4″ × 7′8″94 sq.ft.
- Living room12′4″ × 12′1″149 sq.ft.
- Bathroom5′10″ × 5′4″31 sq.ft.
- Bedroom10′2″ × 12′4″125 sq.ft.
- Bedroom8′2″ × 10′1″82 sq.ft.
- Kitchen12′4″ × 7′8″94 sq.ft.
- Living room12′4″ × 12′1″149 sq.ft.
- Bathroom5′10″ × 5′4″31 sq.ft.
- Bedroom10′2″ × 12′4″125 sq.ft.
- Bedroom8′2″ × 10′1″82 sq.ft.
- Kitchen12′4″ × 7′8″94 sq.ft.
- Living room12′4″ × 12′1″149 sq.ft.
- Bathroom5′10″ × 5′4″31 sq.ft.
- Bedroom10′2″ × 12′4″125 sq.ft.
- Bedroom8′2″ × 10′1″82 sq.ft.
- Kitchen12′4″ × 7′8″94 sq.ft.
- Living room12′4″ × 12′1″149 sq.ft.
- Bathroom5′10″ × 5′4″31 sq.ft.
- Bedroom10′2″ × 12′4″125 sq.ft.
- Bedroom8′2″ × 10′1″82 sq.ft.
- Kitchen12′4″ × 7′8″94 sq.ft.
- Living room12′4″ × 12′1″149 sq.ft.
- Bathroom5′10″ × 5′4″31 sq.ft.
- Bedroom10′2″ × 12′4″125 sq.ft.
- Bedroom8′2″ × 10′1″82 sq.ft.
- Kitchen12′4″ × 7′8″94 sq.ft.
- Living room12′4″ × 12′1″149 sq.ft.
- Bathroom5′10″ × 5′4″31 sq.ft.
- Bedroom10′2″ × 12′4″125 sq.ft.
- Bedroom8′2″ × 10′1″82 sq.ft.
- Kitchen12′4″ × 7′8″94 sq.ft.
- Living room12′4″ × 12′1″149 sq.ft.
- Bathroom5′10″ × 5′4″31 sq.ft.
- Bedroom10′2″ × 12′4″125 sq.ft.
- Bedroom8′2″ × 10′1″82 sq.ft.
- Kitchen12′4″ × 7′8″94 sq.ft.
- Living room12′4″ × 12′1″149 sq.ft.
- Bathroom5′10″ × 5′4″31 sq.ft.
- Bedroom10′2″ × 12′4″125 sq.ft.
- Bedroom8′2″ × 10′1″82 sq.ft.
- Kitchen12′4″ × 7′8″94 sq.ft.
- Living room12′4″ × 12′1″149 sq.ft.
- Bathroom5′10″ × 5′4″31 sq.ft.
- Bedroom10′2″ × 12′4″125 sq.ft.
- Bedroom8′2″ × 10′1″82 sq.ft.
- Kitchen12′4″ × 7′8″94 sq.ft.
- Living room12′4″ × 12′1″149 sq.ft.
- Bathroom5′10″ × 5′4″31 sq.ft.
- Bedroom10′2″ × 12′4″125 sq.ft.
- Bedroom8′2″ × 10′1″82 sq.ft.
- Kitchen12′4″ × 7′8″94 sq.ft.
- Living room12′4″ × 12′1″149 sq.ft.
- Bathroom5′10″ × 5′4″31 sq.ft.
- Bedroom10′2″ × 12′4″125 sq.ft.
- Bedroom8′2″ × 10′1″82 sq.ft.
- Kitchen12′4″ × 7′8″94 sq.ft.
- Living room12′4″ × 12′1″149 sq.ft.
- Bathroom5′10″ × 5′4″31 sq.ft.
- Bedroom10′2″ × 12′4″125 sq.ft.
- Bedroom8′2″ × 10′1″82 sq.ft.
- Kitchen12′4″ × 7′8″94 sq.ft.
- Living room12′4″ × 12′1″149 sq.ft.
- Bathroom5′10″ × 5′4″31 sq.ft.
- Bedroom10′2″ × 12′4″125 sq.ft.
- Bedroom8′2″ × 10′1″82 sq.ft.
- Kitchen12′4″ × 7′8″94 sq.ft.
- Living room12′4″ × 12′1″149 sq.ft.
- Bathroom5′10″ × 5′4″31 sq.ft.
- Bedroom10′2″ × 12′4″125 sq.ft.
- Bedroom8′2″ × 10′1″82 sq.ft.
- Kitchen12′4″ × 7′8″94 sq.ft.
- Living room12′4″ × 12′1″149 sq.ft.
- Bathroom5′10″ × 5′4″31 sq.ft.
- Bedroom10′2″ × 12′4″125 sq.ft.
- Bedroom8′2″ × 10′1″82 sq.ft.
- Kitchen12′4″ × 7′8″94 sq.ft.
- Living room12′4″ × 12′1″149 sq.ft.
- Bathroom5′10″ × 5′4″31 sq.ft.
- Bedroom10′2″ × 12′4″125 sq.ft.
- Bedroom8′2″ × 10′1″82 sq.ft.
Around this home
Listing details
Helpful tools
Your HOMEH agent
"I would see it this week."
Ask HOMEH about this home
Price, neighbourhood, monthly cost. Ask anything.
HOMEH Intelligent Agent is an AI, not a licensed representative. Check anything important with your agent.