
 See all 23 photos
Property history

This listing has ended. It is no longer available.
Property not available for sale or for rent.
Book a viewing
Ask HOMEH
About this home
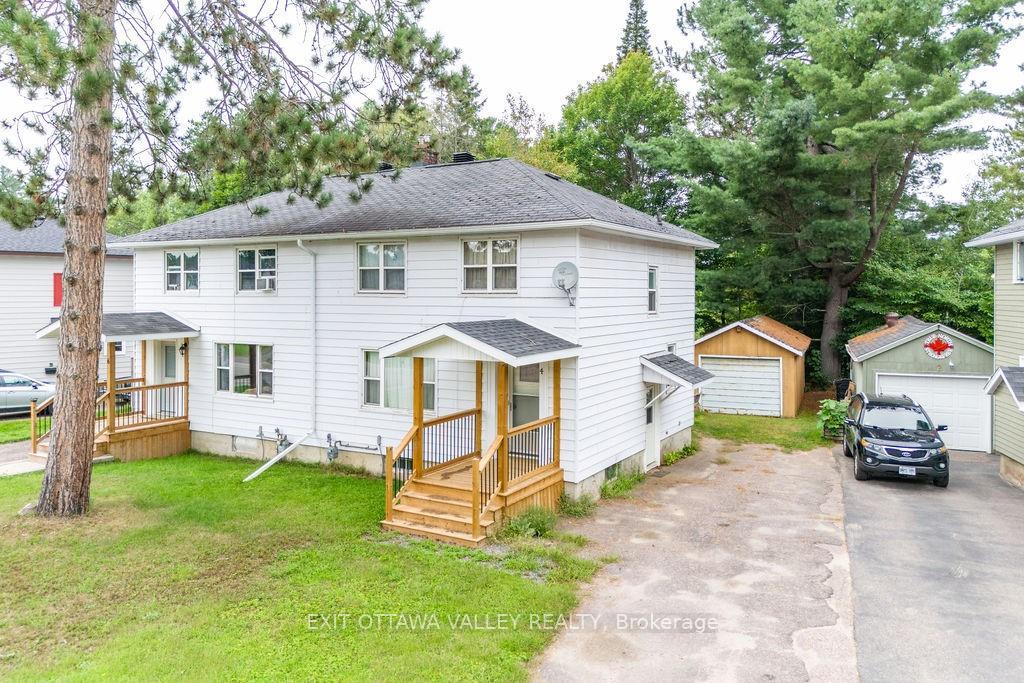
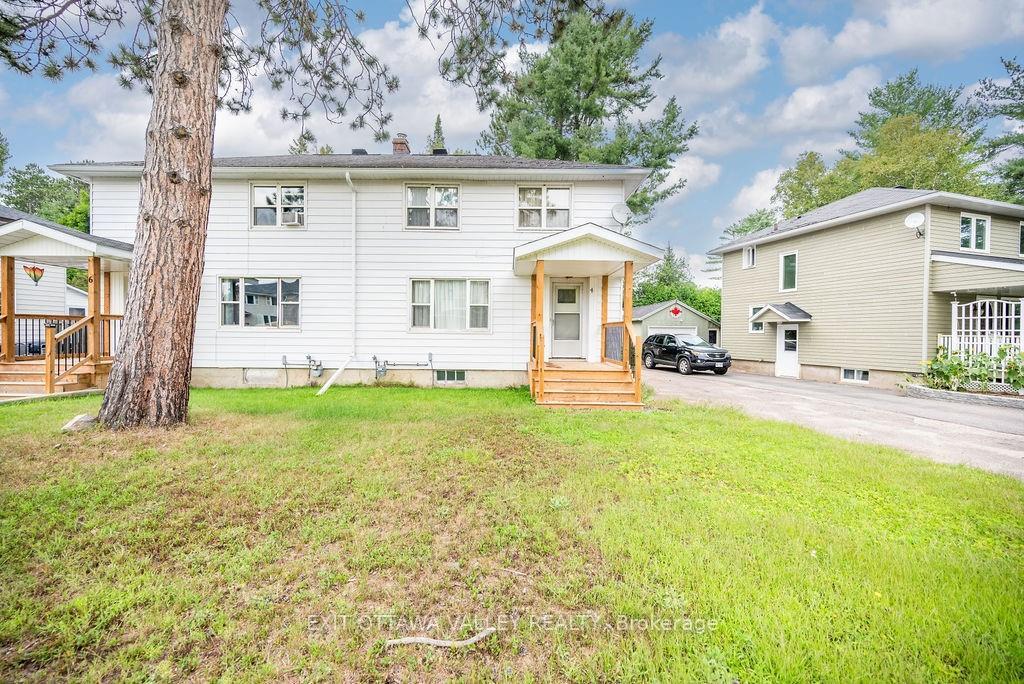
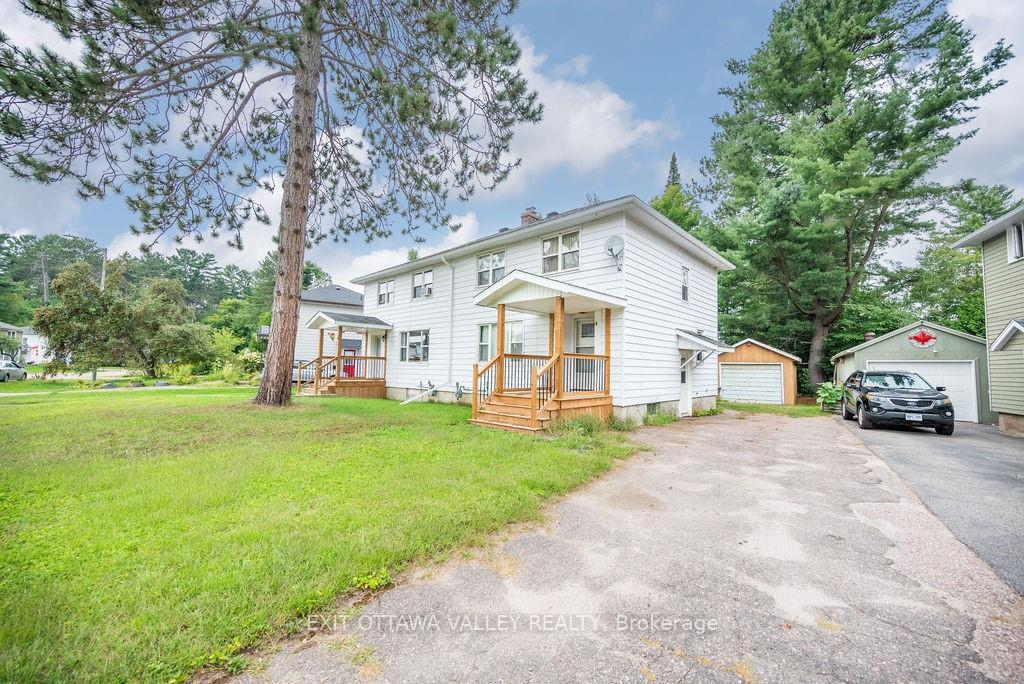
4 Faraday Crescent, Deep River
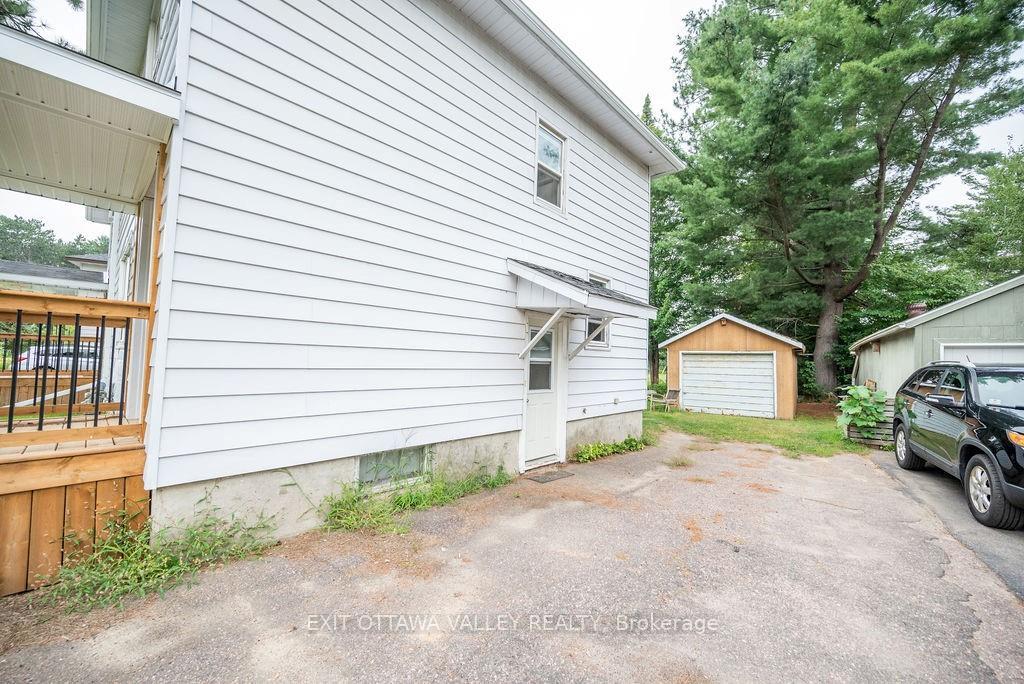
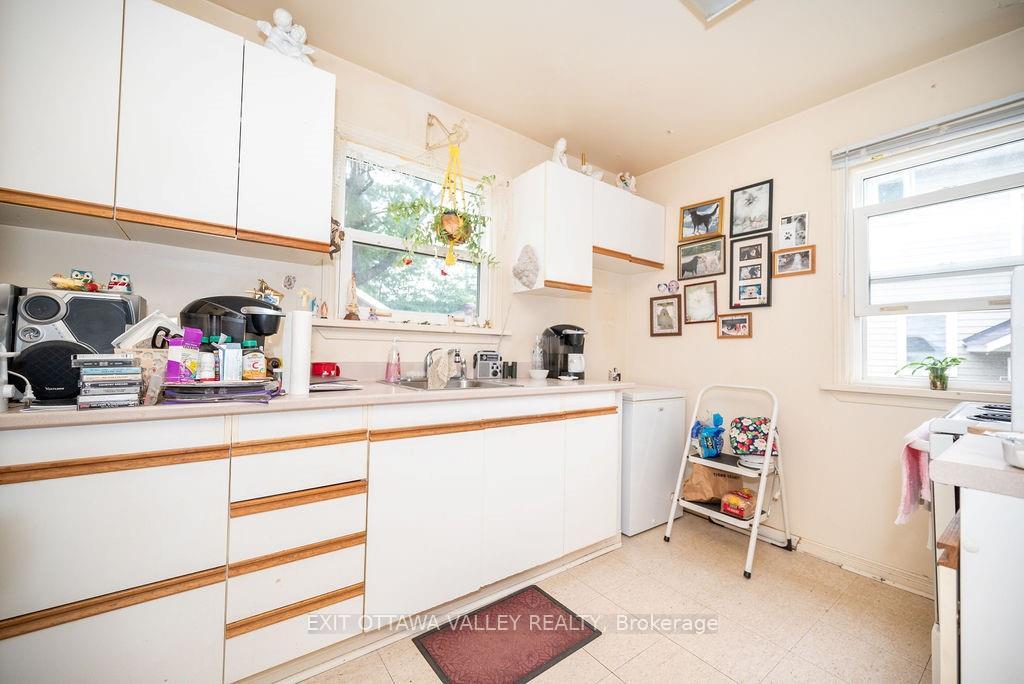
Flooring: Carpet Over Hardwood, Flooring: Vinyl, Wonderful opportunity for an affordable, 3 bed, 1 bath semi on a quiet street backing onto green space. Perfect as an investment property with tenants already in place, or as a primary residence for a first time home-buyer, someone new to town, or simply just looking to make a move. This home offers a fair sized kitchen with timeless, white cabinetry, formal dining room and spacious living room with large window providing ample natural light and carpet with hardwood underneath. The second floor features 3 bedrooms and a full bathroom. The lower level is unfinished and perfect for storage or to put your finishing touches on! Poured concrete foundation, 100 amp panel with breakers, 2016 gas furnace. This home is ready for its new owners with opportunity to also make it your own! All offers must have a minimum 24 hour irrevocable., Flooring: Hardwood
Facts & features
Book a viewing
Rooms
35 rooms · 1 bathroom
- Kitchen12′6″ × 8′1″101 sq.ft.
- Living room16′8″ × 12′2″202 sq.ft.
- Dining room10′6″ × 12′2″127 sq.ft.
- Kitchen12′6″ × 8′1″101 sq.ft.
- Living room16′8″ × 12′2″202 sq.ft.
- Dining room10′6″ × 12′2″127 sq.ft.
- Kitchen12′6″ × 8′1″101 sq.ft.
- Living room16′8″ × 12′2″202 sq.ft.
- Dining room10′6″ × 12′2″127 sq.ft.
- Kitchen12′6″ × 8′1″101 sq.ft.
- Living room16′8″ × 12′2″202 sq.ft.
- Dining room10′6″ × 12′2″127 sq.ft.
- Kitchen12′6″ × 8′1″101 sq.ft.
- Living room16′8″ × 12′2″202 sq.ft.
- Dining room10′6″ × 12′2″127 sq.ft.
- Primary bedroom14′ × 8′1″113 sq.ft.
- Bedroom8′4″ × 12′2″101 sq.ft.
- Bedroom11′2″ × 12′2″135 sq.ft.
- Bathroom—
- Primary bedroom14′ × 8′1″113 sq.ft.
- Bedroom8′4″ × 12′2″101 sq.ft.
- Bedroom11′2″ × 12′2″135 sq.ft.
- Bathroom—
- Primary bedroom14′ × 8′1″113 sq.ft.
- Bedroom8′4″ × 12′2″101 sq.ft.
- Bedroom11′2″ × 12′2″135 sq.ft.
- Bathroom—
- Primary bedroom14′ × 8′1″113 sq.ft.
- Bedroom8′4″ × 12′2″101 sq.ft.
- Bedroom11′2″ × 12′2″135 sq.ft.
- Bathroom—
- Primary bedroom14′ × 8′1″113 sq.ft.
- Bedroom8′4″ × 12′2″101 sq.ft.
- Bedroom11′2″ × 12′2″135 sq.ft.
- Bathroom—
Around this home
Listing details
Helpful tools
Your HOMEH agent
"I would see it this week."
Ask HOMEH about this home
Price, neighbourhood, monthly cost. Ask anything.
HOMEH Intelligent Agent is an AI, not a licensed representative. Check anything important with your agent.