
 See all 24 photos
Property history

This listing has ended. It is no longer available.
Property not available for sale or for rent.
Book a viewing
Ask HOMEH
About this home
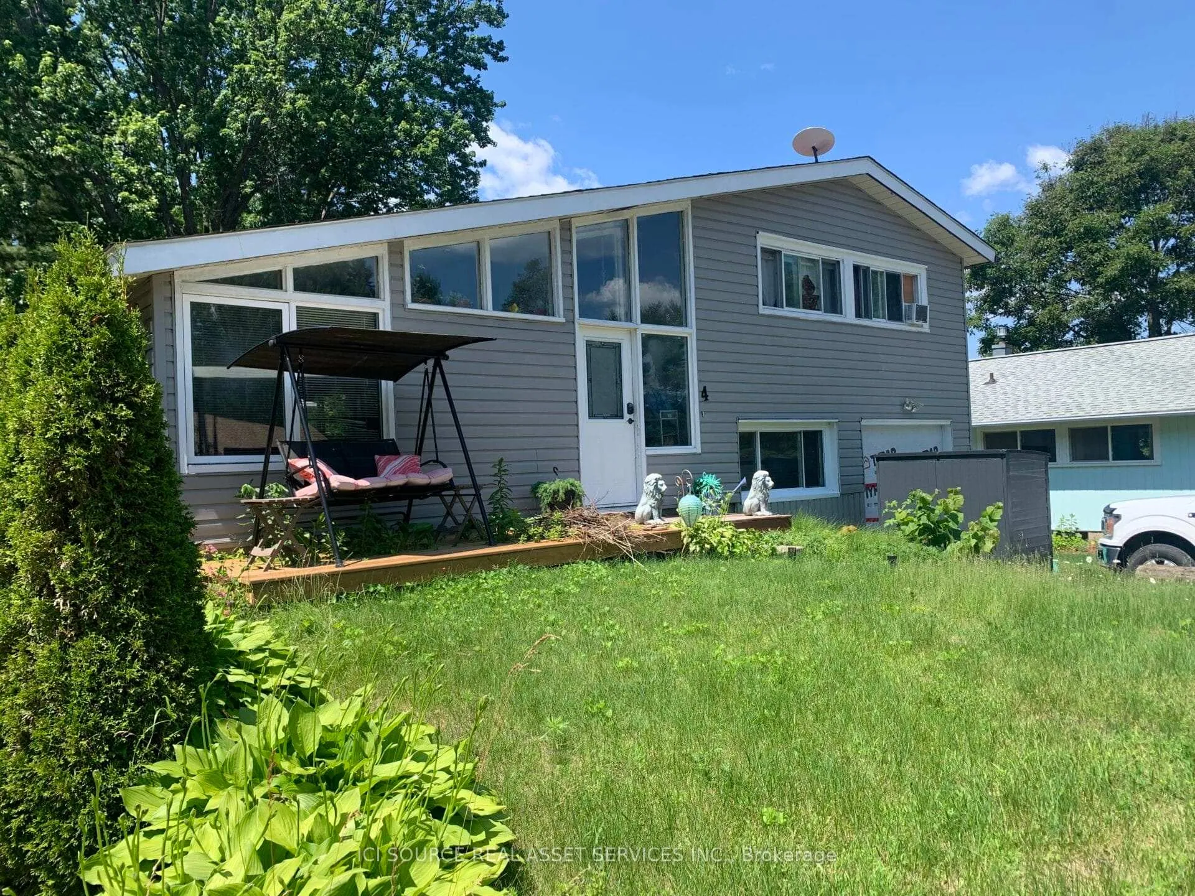
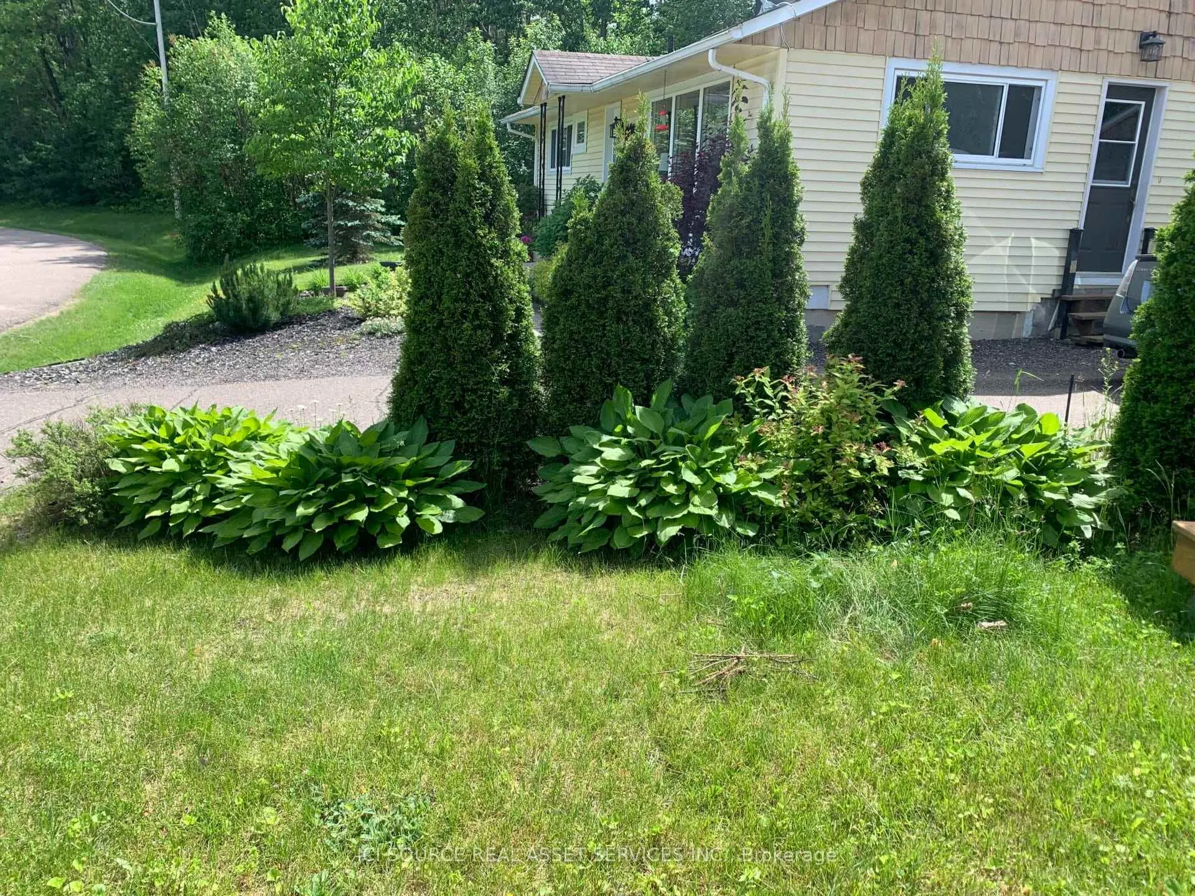
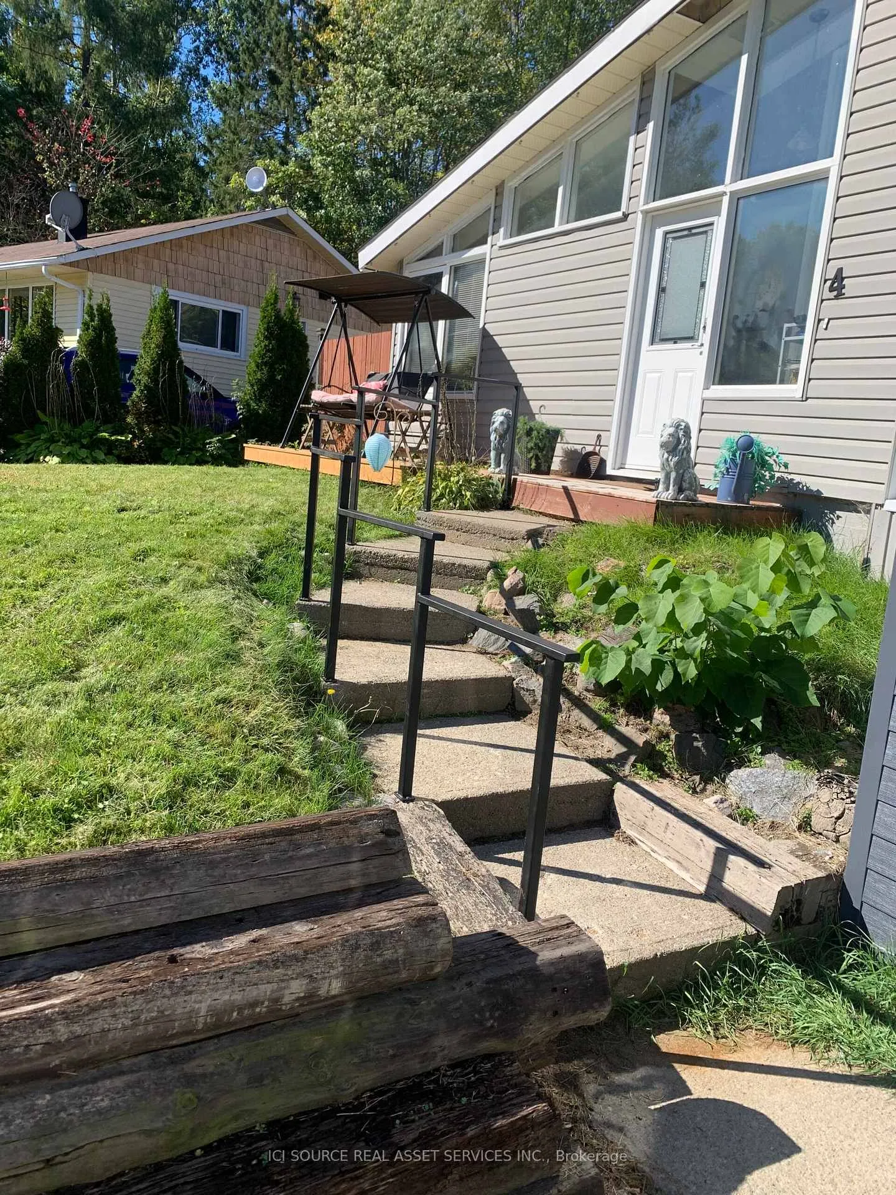
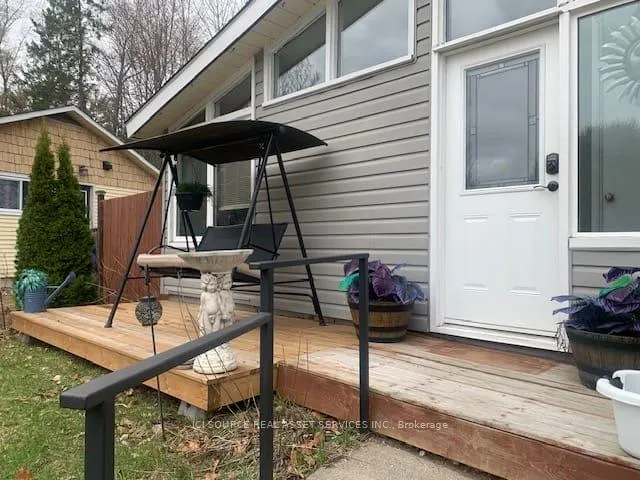
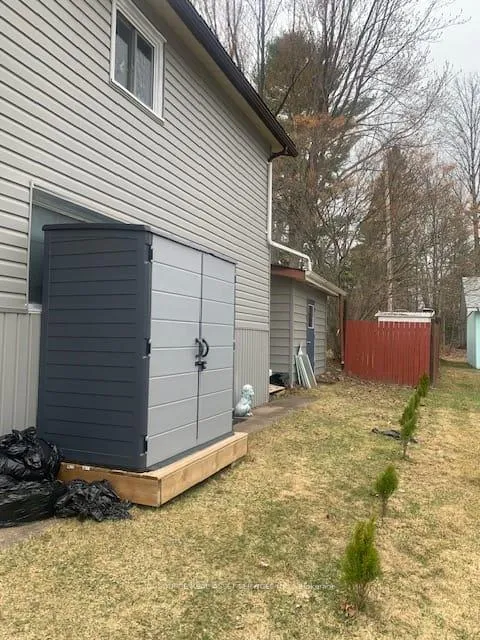
Charming 4 bedrooms + den and 2 bathrooms starter home on a quiet crescent in Deep River Located between the Golf Course and Arena a short walk to the left and the Hospital a few blocks east; the downtown core is a few blocks west. Circular concrete steps using the safety hand rail leads to a newly enlarged front patio deck featuring large adult cedars on the left. A split foyer entrance with double closets and extra door for temperature control from the elements and privacy. Spacious open concept living/dining areas with patio doors to large partially fenced private yard L-shaped kitchen features chocolate wood cabinets with matching color farmhouse double sink, stainless steel appliances and hood fan, high ceiling with large overhead fan and lovely ceramic tiles Upper level features 1 large and 2 medium-sized bedrooms plus a full bathroom with a linen closet Lower level features 1 medium-sized bedroom, a den with a side door, a bathroom/laundry room and a utility room. Living room patio doors open up to a very large partially fenced back yard with a large split level wood deck with a ramp, a firepit and a small metal shed for gardening storage. Detached shed on the back right side of the house outside the fence has plenty of shelves and a concrete floor. A large resin garbage storage closet and new young cedars were planted in 2025 also on the right Asphalt driveway is large enough for 2 regular-sized vehicles. *For Additional Property Details Click The Brochure Icon Below*
Facts & features
Book a viewing
Rooms
12 rooms · 2 bathrooms
- Foyer3′11″ × 22′87 sq.ft.
- Kitchen10′2″ × 9′6″97 sq.ft.
- Living room12′10″ × 16′1″206 sq.ft.
- Dining room8′10″ × 12′10″113 sq.ft.
- Bedroom9′6″ × 14′9″140 sq.ft.
- Bedroom 29′6″ × 9′6″91 sq.ft.
- Bedroom 39′6″ × 12′10″122 sq.ft.
- Bathroom9′2″ × 5′11″54 sq.ft.
- Bedroom 48′10″ × 19′8″174 sq.ft.
- Den12′2″ × 8′6″104 sq.ft.
- Bathroom9′2″ × 8′10″81 sq.ft.
- Utility room9′2″ × 4′11″45 sq.ft.
Around this home
Schools nearby
School rating, out of 10.
Listing details
Helpful tools
Your HOMEH agent
"I would see it this week."
Ask HOMEH about this home
Price, neighbourhood, monthly cost. Ask anything.
HOMEH Intelligent Agent is an AI, not a licensed representative. Check anything important with your agent.