
 See all 4 photos
Property history

This listing has ended. It is no longer available.
Property not available for sale or for rent.
Ask about this home
A HOMEH agent will answer your questions about this home.Ask HOMEH
About this home
66 Rutherford Avenue, Deep River
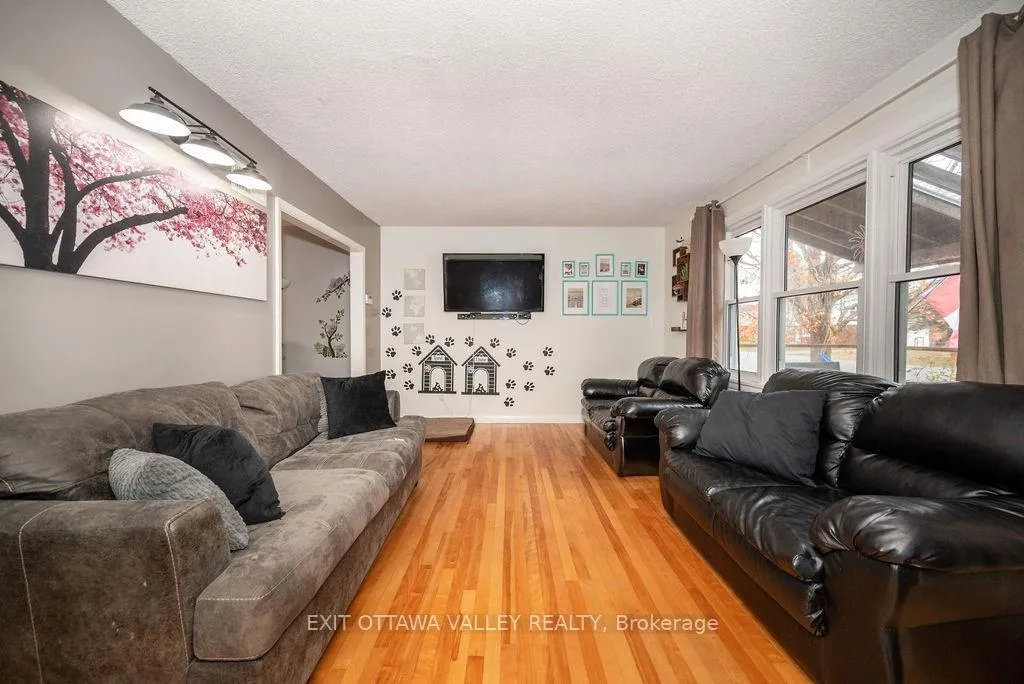
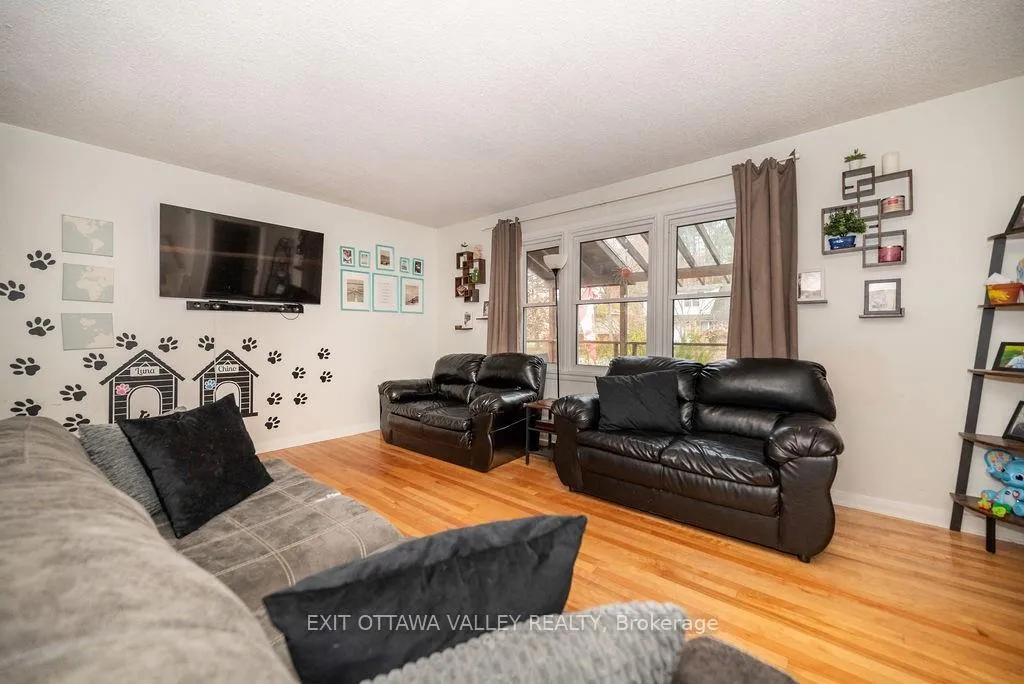
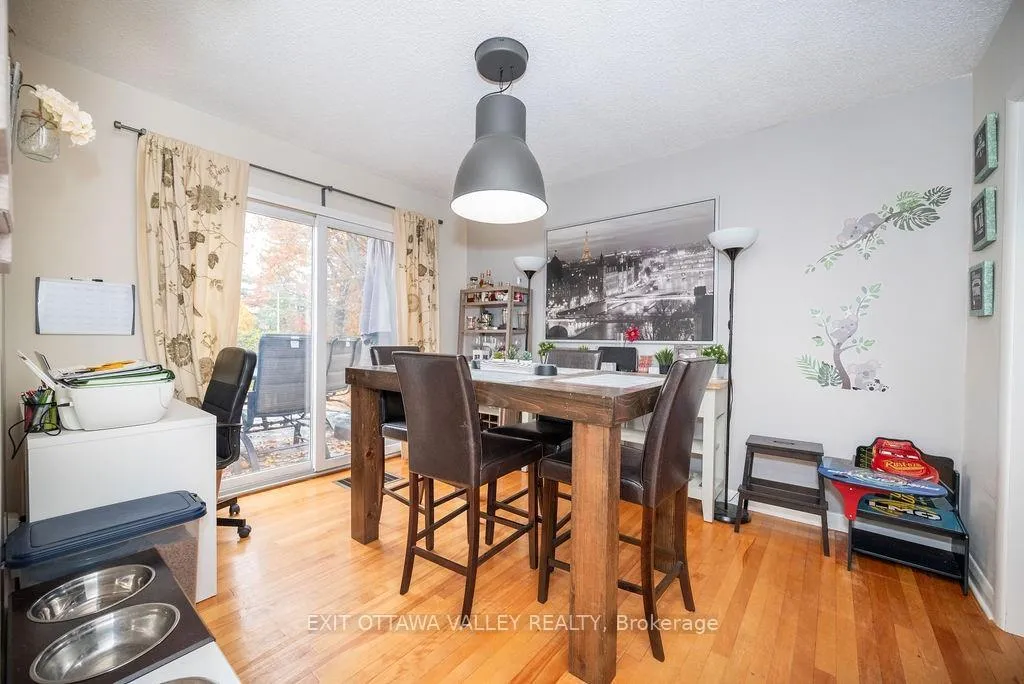
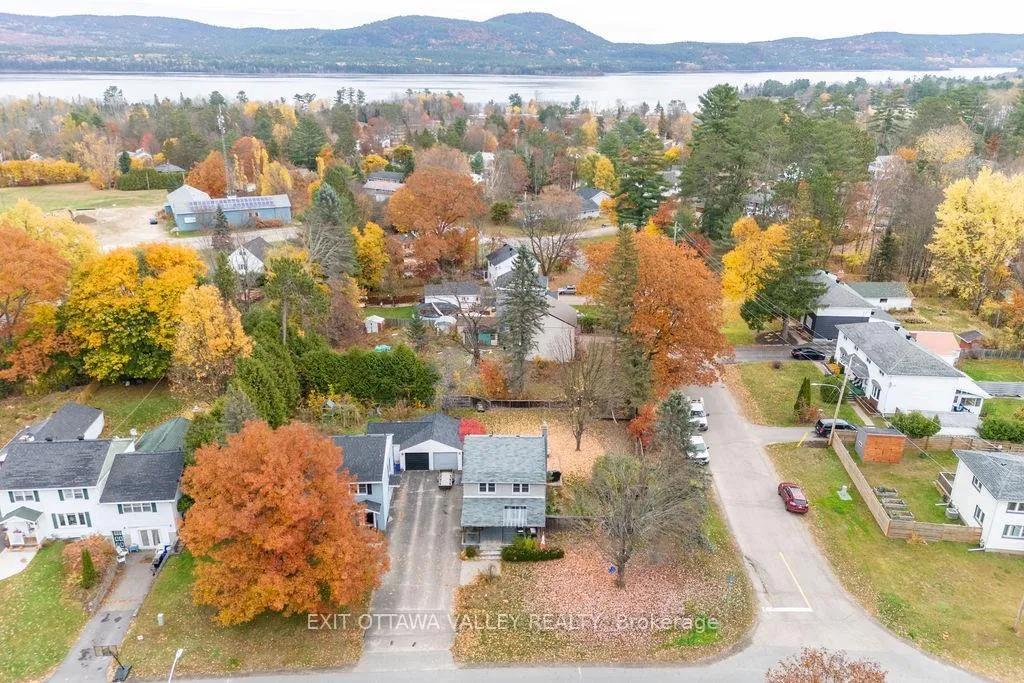
Flooring: Tile, Flooring: Hardwood, Flooring: Linoleum, Welcome home to this 3 bedroom, 2 bathroom, 2-storey home in the beautiful Town of Deep River. The charm to this home begins on the outside as soon as you drive up. A wonderful, large, covered deck with unique sunlight feature which is complimented by sitting next to a beautiful, mature maple tree right in the front yard. Upon entering the home, you're greeted with a large living room with big picture window and hardwood floors. The kitchen has been updated and features timeless white cabinetry, stainless steel appliances, and direct access to the massive, fully-fenced backyard and oversized deck. The formal dining room also offers patio door access to the backyard and hardwood flooring. Upstairs features 3 bedrooms and a full bathroom. The lower level is completely finished and includes an updated rec room, 3-piece bath, laundry and lots of storage space. Walking distance to downtown, schools, parks, riverfront and more. 10 minute drive to CNL and 20 to CFB Petawawa.
Facts & features
Ask about this home
A HOMEH agent will answer your questions about this home.
Rooms
63 rooms · 2 bathrooms
- Living room16′3″ × 11′8″189 sq.ft.
- Dining room11′9″ × 10′1″118 sq.ft.
- Kitchen11′9″ × 11′1″130 sq.ft.
- Living room16′3″ × 11′8″189 sq.ft.
- Dining room11′9″ × 10′1″118 sq.ft.
- Kitchen11′9″ × 11′1″130 sq.ft.
- Living room16′3″ × 11′8″189 sq.ft.
- Dining room11′9″ × 10′1″118 sq.ft.
- Kitchen11′9″ × 11′1″130 sq.ft.
- Living room16′3″ × 11′8″189 sq.ft.
- Dining room11′9″ × 10′1″118 sq.ft.
- Kitchen11′9″ × 11′1″130 sq.ft.
- Living room16′3″ × 11′8″189 sq.ft.
- Dining room11′9″ × 10′1″118 sq.ft.
- Kitchen11′9″ × 11′1″130 sq.ft.
- Living room16′3″ × 11′8″189 sq.ft.
- Dining room11′9″ × 10′1″118 sq.ft.
- Kitchen11′9″ × 11′1″130 sq.ft.
- Living room16′3″ × 11′8″189 sq.ft.
- Dining room11′9″ × 10′1″118 sq.ft.
- Kitchen11′9″ × 11′1″130 sq.ft.
- Primary bedroom11′9″ × 10′8″125 sq.ft.
- Bedroom13′2″ × 8′5″110 sq.ft.
- Bedroom11′9″ × 8′94 sq.ft.
- Bathroom5′ × 8′4″42 sq.ft.
- Primary bedroom11′9″ × 10′8″125 sq.ft.
- Bedroom13′2″ × 8′5″110 sq.ft.
- Bedroom11′9″ × 8′94 sq.ft.
- Bathroom5′ × 8′4″42 sq.ft.
- Primary bedroom11′9″ × 10′8″125 sq.ft.
- Bedroom13′2″ × 8′5″110 sq.ft.
- Bedroom11′9″ × 8′94 sq.ft.
- Bathroom5′ × 8′4″42 sq.ft.
- Primary bedroom11′9″ × 10′8″125 sq.ft.
- Bedroom13′2″ × 8′5″110 sq.ft.
- Bedroom11′9″ × 8′94 sq.ft.
- Bathroom5′ × 8′4″42 sq.ft.
- Primary bedroom11′9″ × 10′8″125 sq.ft.
- Bedroom13′2″ × 8′5″110 sq.ft.
- Bedroom11′9″ × 8′94 sq.ft.
- Bathroom5′ × 8′4″42 sq.ft.
- Primary bedroom11′9″ × 10′8″125 sq.ft.
- Bedroom13′2″ × 8′5″110 sq.ft.
- Bedroom11′9″ × 8′94 sq.ft.
- Bathroom5′ × 8′4″42 sq.ft.
- Primary bedroom11′9″ × 10′8″125 sq.ft.
- Bedroom13′2″ × 8′5″110 sq.ft.
- Bedroom11′9″ × 8′94 sq.ft.
- Bathroom5′ × 8′4″42 sq.ft.
- Family room21′6″ × 8′4″179 sq.ft.
- Bathroom3′6″ × 5′2″18 sq.ft.
- Family room21′6″ × 8′4″179 sq.ft.
- Bathroom3′6″ × 5′2″18 sq.ft.
- Family room21′6″ × 8′4″179 sq.ft.
- Bathroom3′6″ × 5′2″18 sq.ft.
- Family room21′6″ × 8′4″179 sq.ft.
- Bathroom3′6″ × 5′2″18 sq.ft.
- Family room21′6″ × 8′4″179 sq.ft.
- Bathroom3′6″ × 5′2″18 sq.ft.
- Family room21′6″ × 8′4″179 sq.ft.
- Bathroom3′6″ × 5′2″18 sq.ft.
- Family room21′6″ × 8′4″179 sq.ft.
- Bathroom3′6″ × 5′2″18 sq.ft.
Around this home
Listing details
Helpful tools
Your HOMEH agent
"I would see it this week."
Ask HOMEH about this home
Price, neighbourhood, monthly cost. Ask anything.
HOMEH Intelligent Agent is an AI, not a licensed representative. Check anything important with your agent.