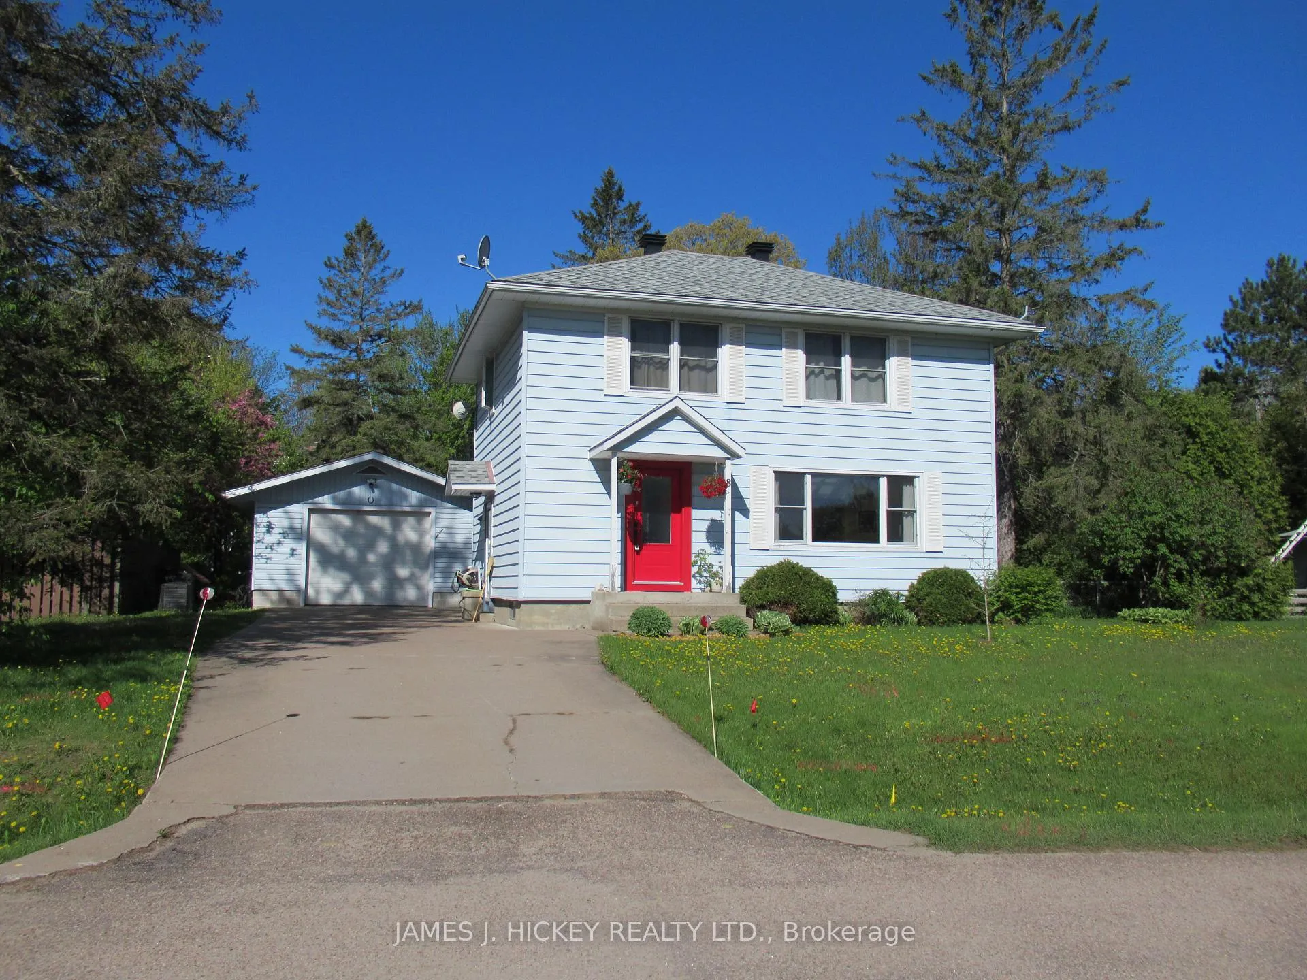
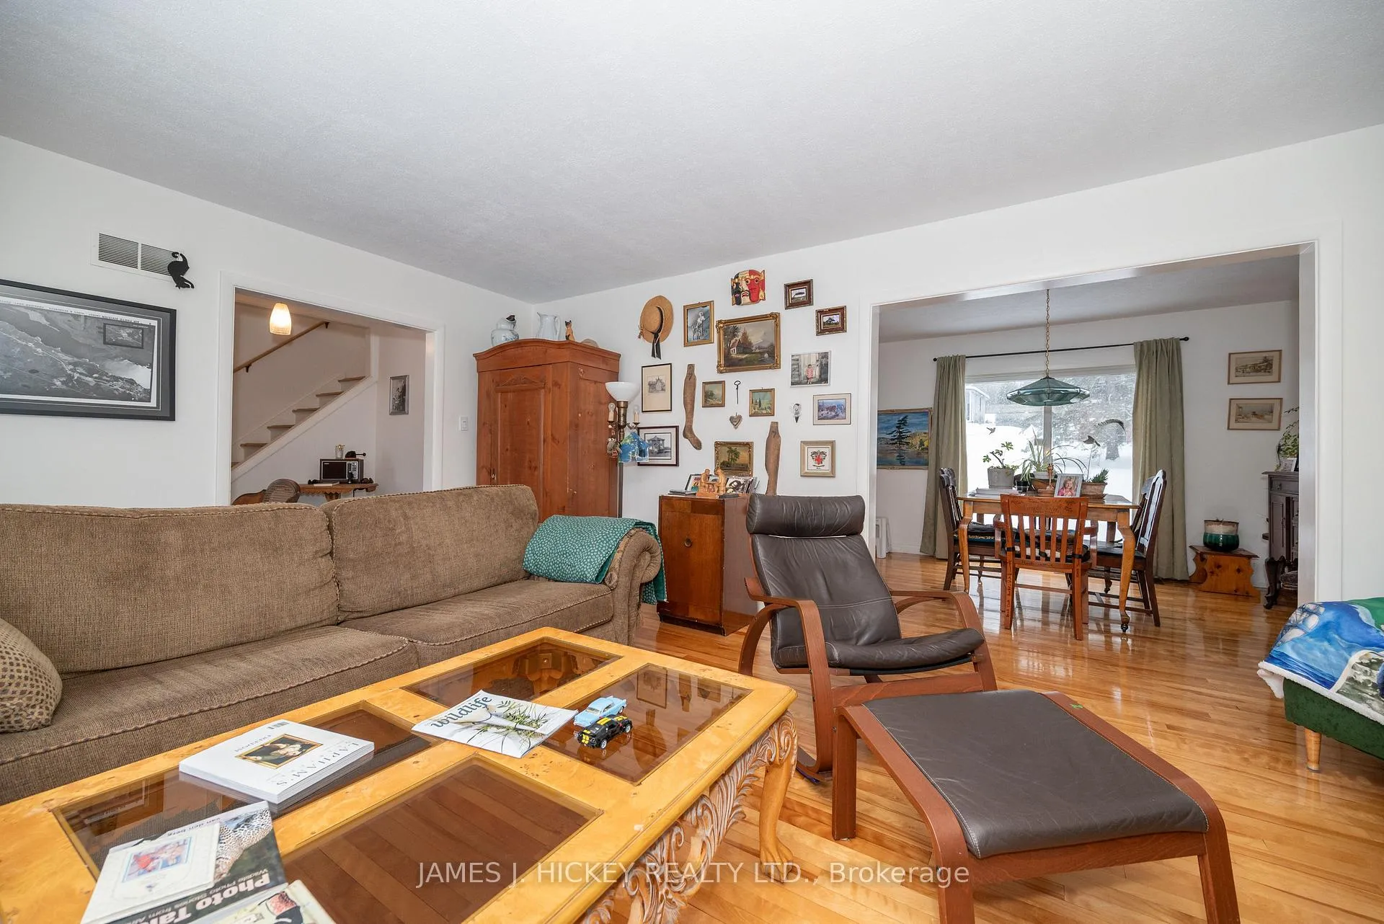
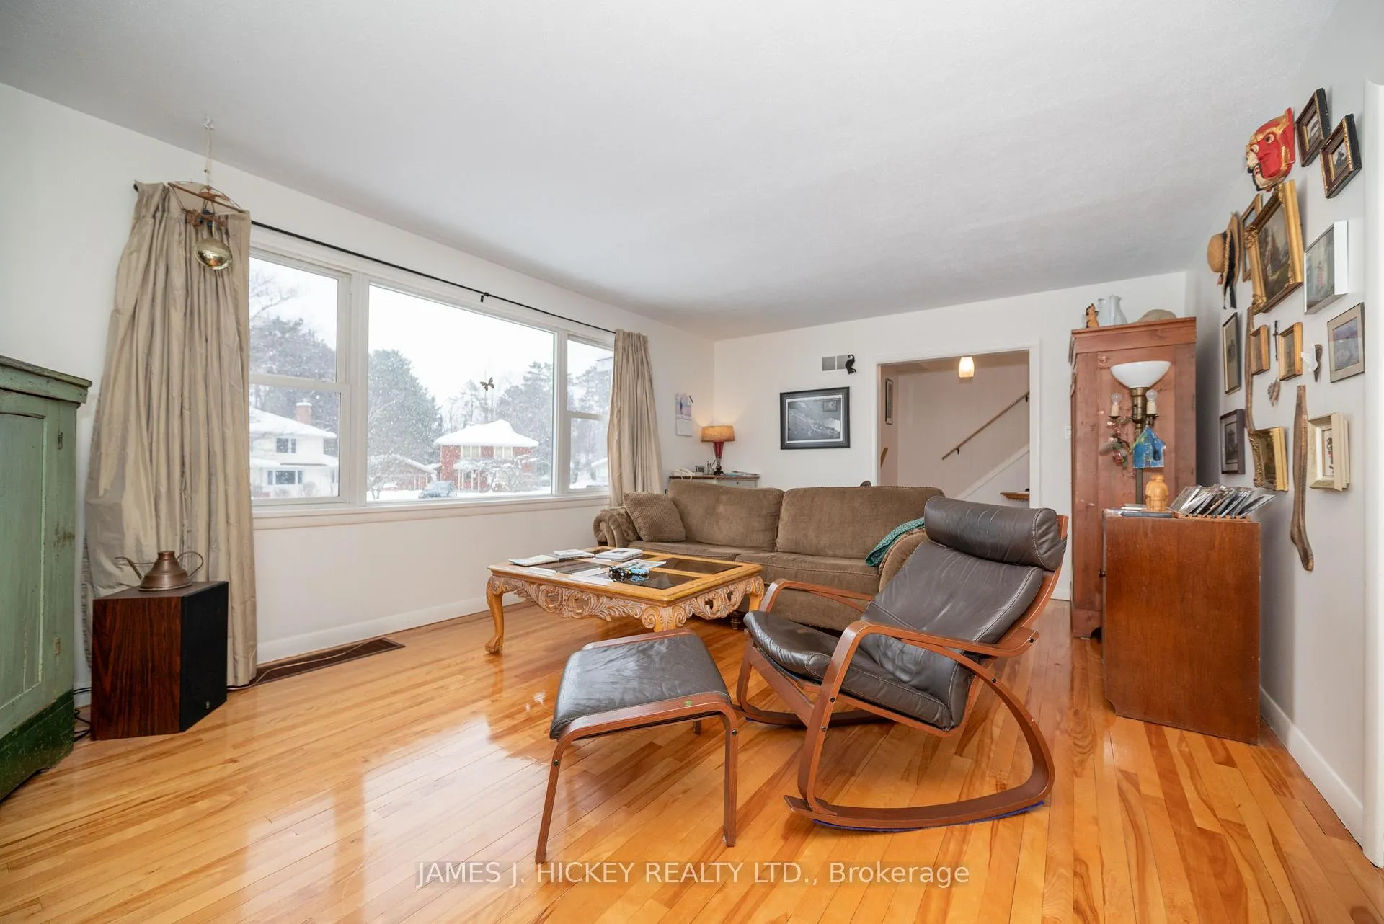
This beautifully maintained 4-bedroom family home is located in a very desirable neighborhood close to Schools, shopping, parks and playground. Features a sun-filled eat-in kitchen, a large formal dining room, living room with a cozy free-standing gas fireplace, 2pc. bath complete the main floor, 4 spacious bedrooms with 4pc bath on the second floor with gleaming professionally finished hardwood flooring. Also features a full basement with a Rec Room, 3pc bath, workshop and utility room. Recent Gas furnace and Central Air and a single detached garage. A large Lot with rear gate to Laurier Ave. Don't miss it, call today! 24hr irrevocable required on all Offers.
Read more
Storage
Facts & features
TypeDetached
Style2-storey
Size1.1K~1.5K Sq.Ft.
Lot72 x 158.89 ft
Tax$2,646 (2025)
HeatingForced air, gas
CoolingCentral air
BasementPartially finished
Parking4 drive
WaterMunicipal
FireplaceYes
Book a viewing
Wed28Oct
Thu29Oct
Fri30Oct
Sat31Oct
Sun1Nov
Pick a time
Rooms
11 rooms · 3 bathrooms
Main floor4 rooms
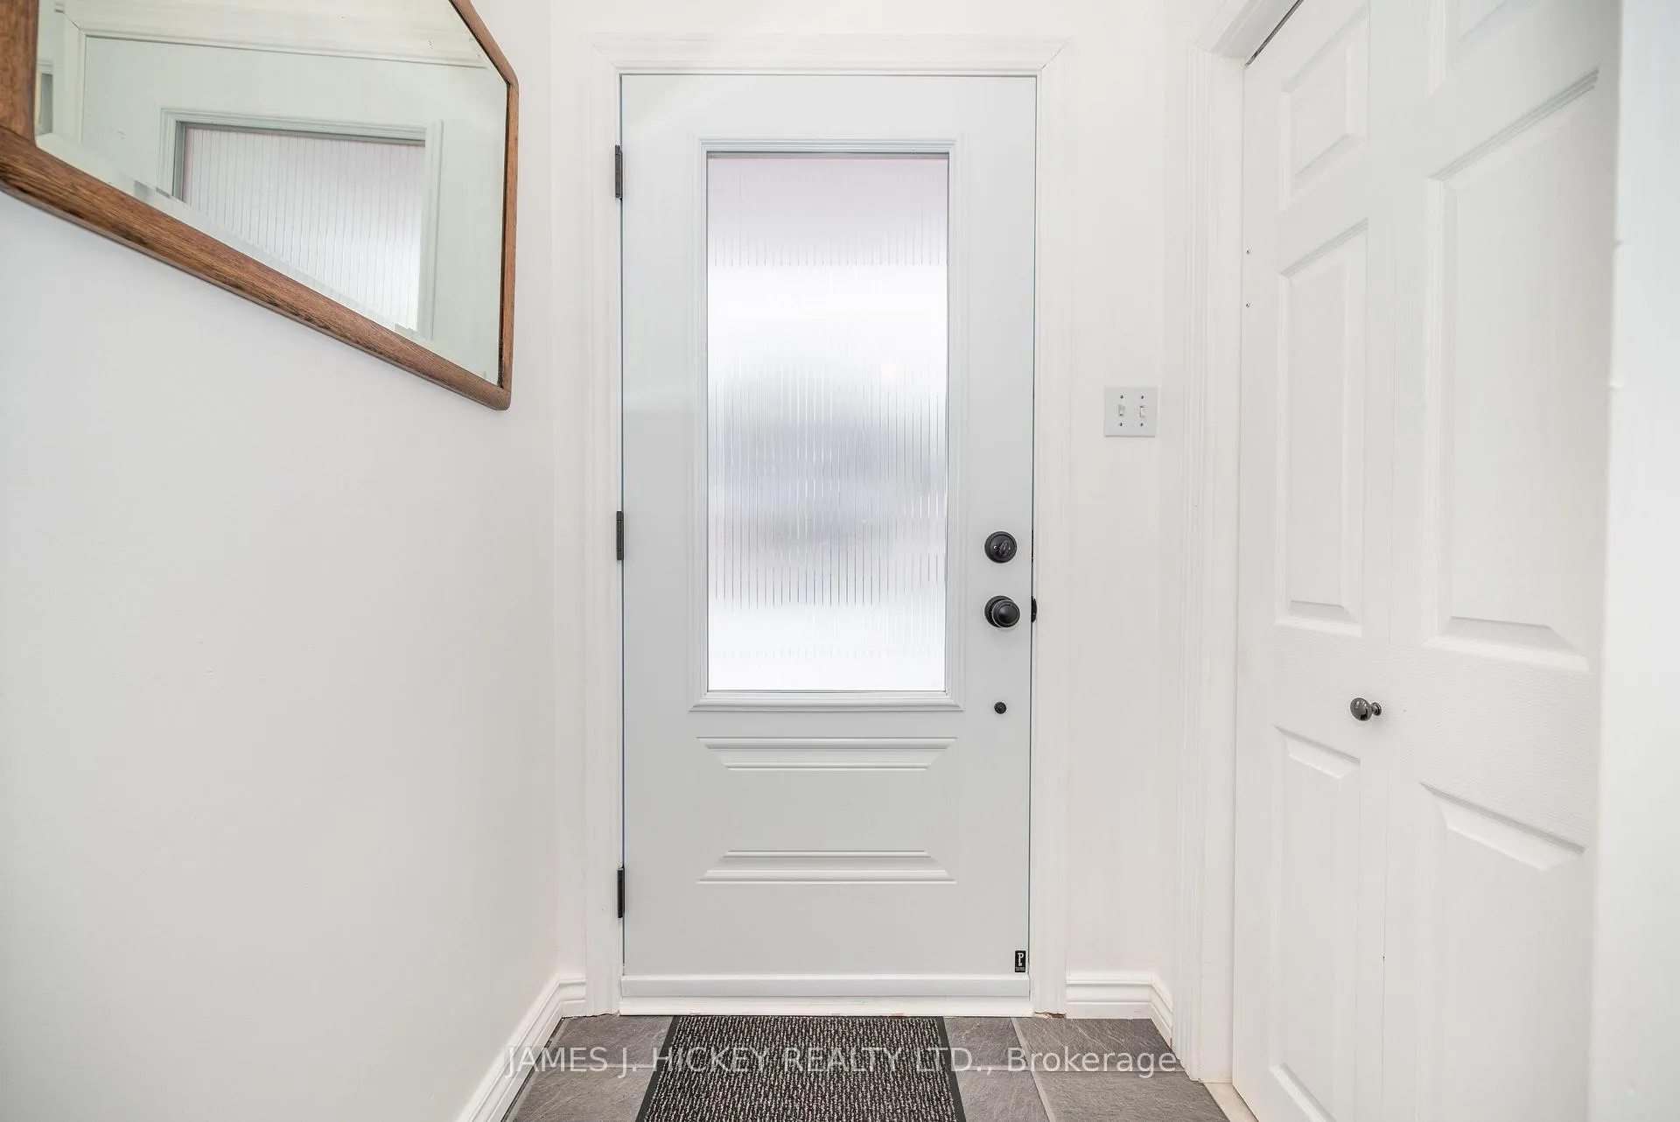
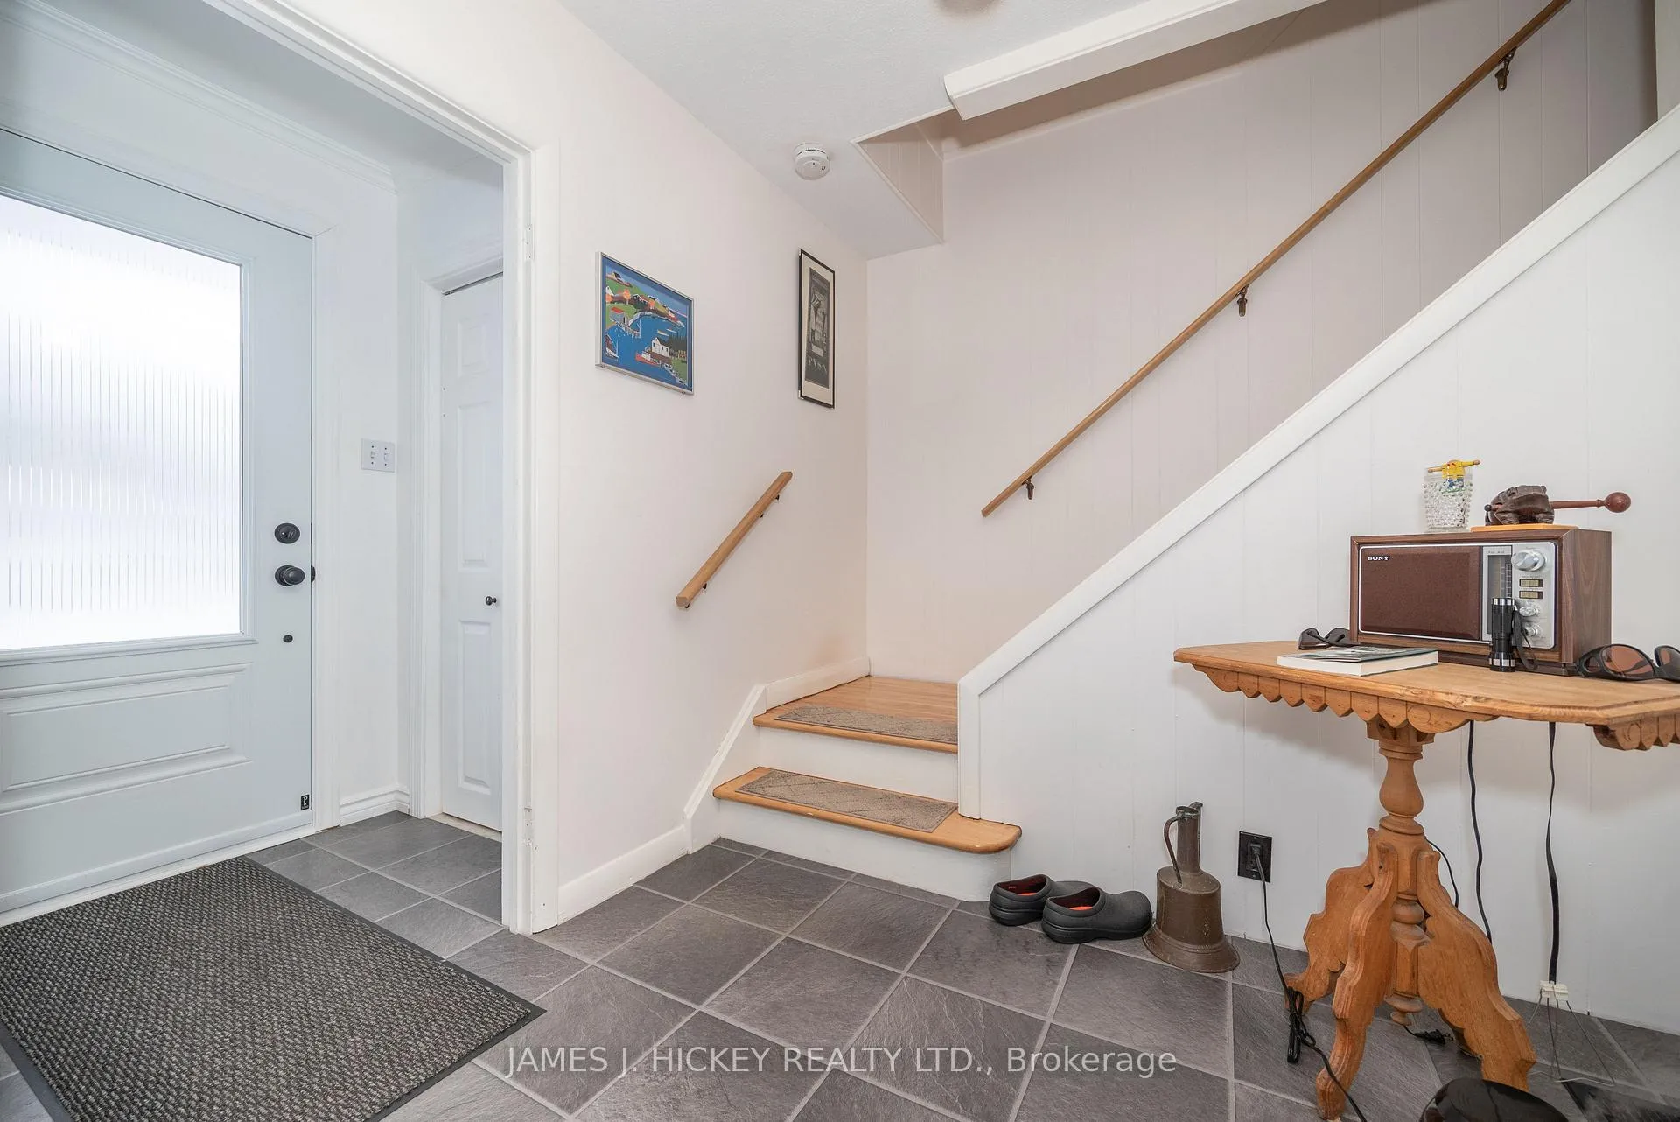
Foyer12′3″ × 6′1″74 sq.ft.
Kitchen15′9″ × 11′3″178 sq.ft.
Dining room10′ × 12′11″129 sq.ft.
Living room19′3″ × 13′251 sq.ft.
Second floor4 rooms
Primary bedroom11′9″ × 13′5″158 sq.ft.
Bedroom 211′9″ × 11′9″139 sq.ft.
Bedroom 311′ × 8′88 sq.ft.
Bedroom 410′ × 11′5″114 sq.ft.
Basement3 rooms
Recreation19′7″ × 11′2″219 sq.ft.
Den10′8″ × 13′139 sq.ft.
Utility room11′ × 15′1″166 sq.ft.
Bathrooms3
4-pcSecond3-pcBasement2-pcMain
Thinking of selling your home?See what your home is worth today.

 See all 45 photos
