
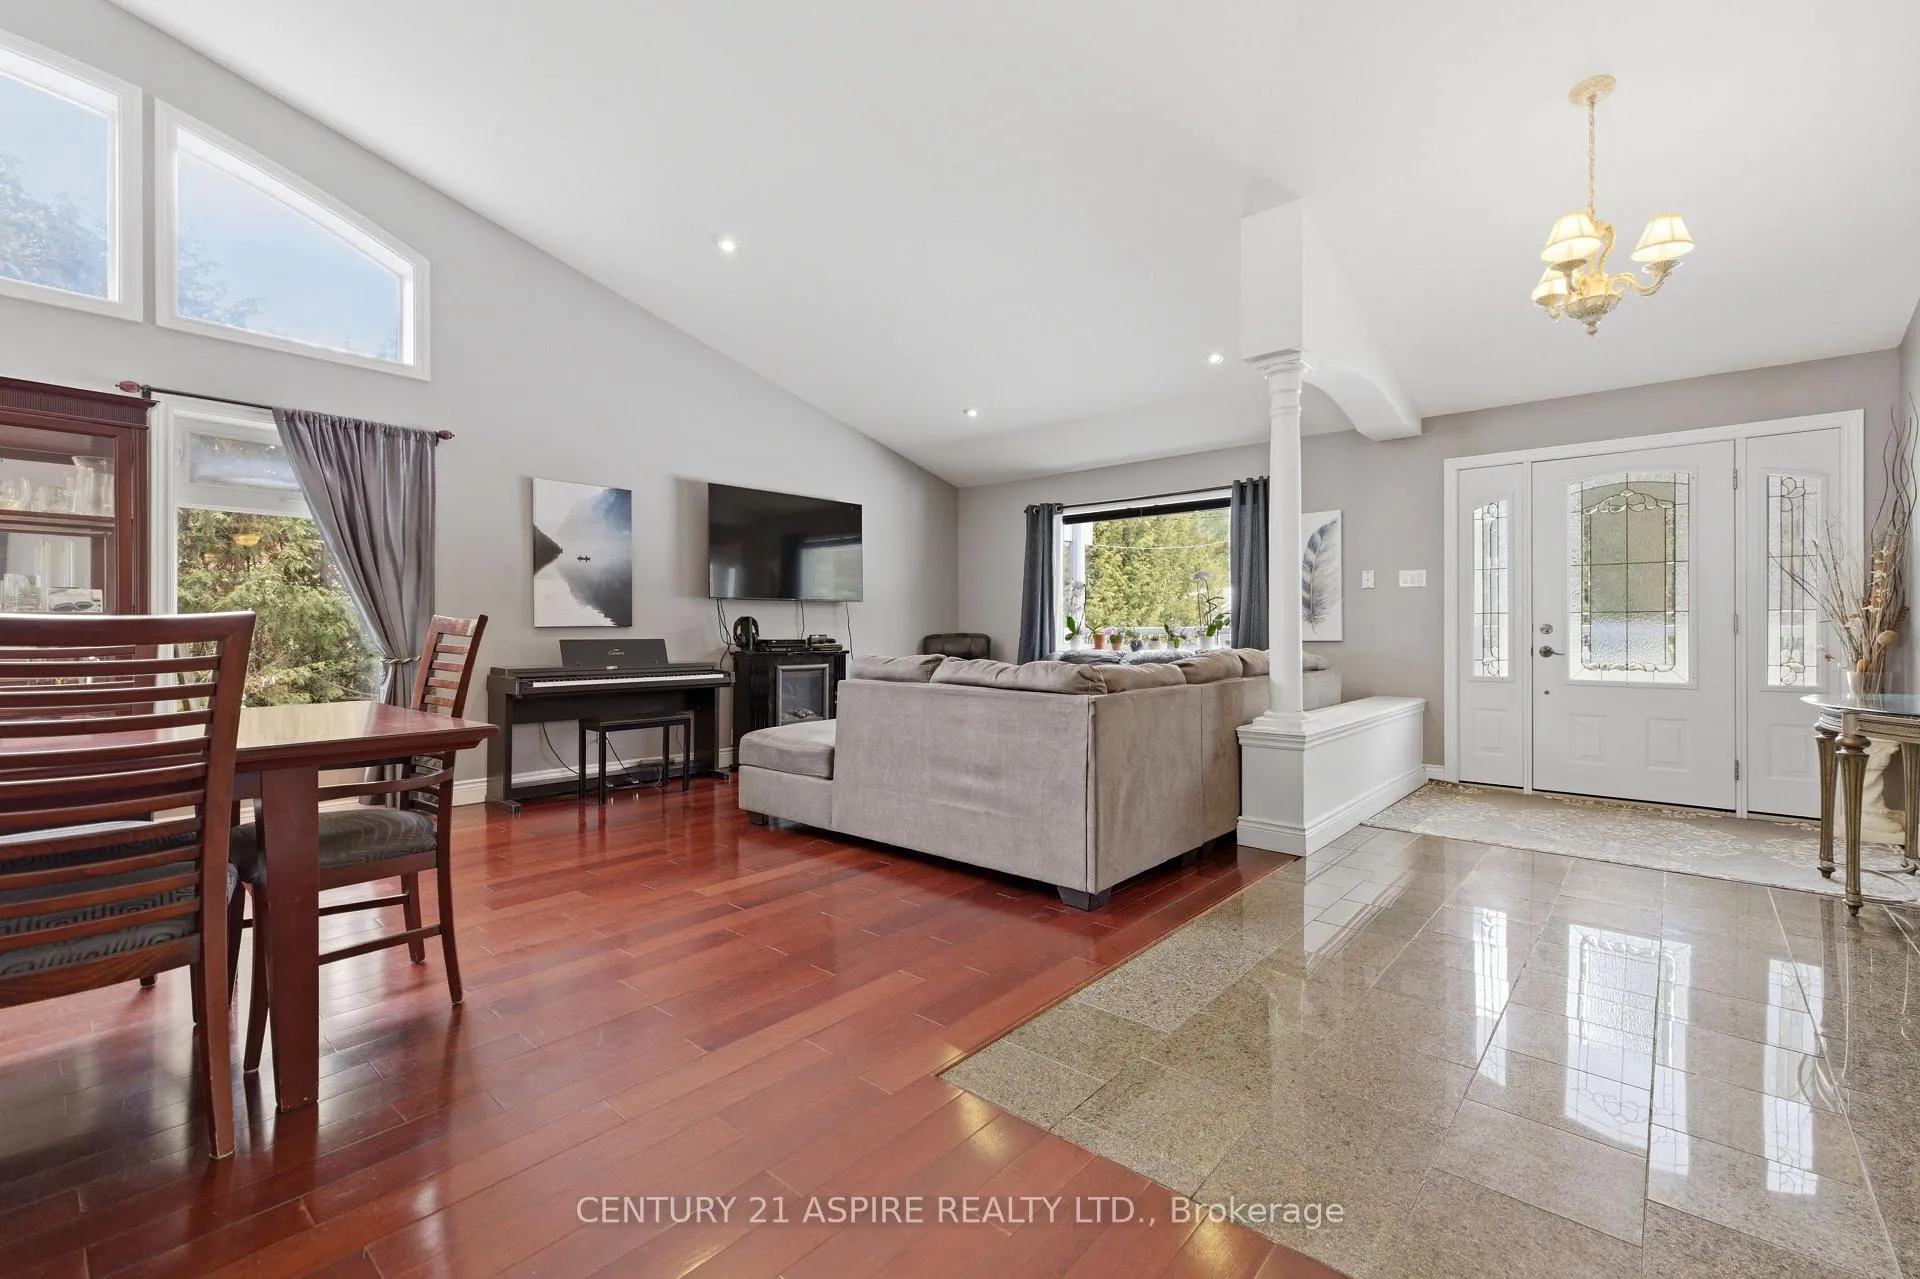
 See all 50 photos
Property history

This listing has ended. It is no longer available.
Property not available for sale or for rent.
Ask about this home
A HOMEH agent will answer your questions about this home.Ask HOMEH
About this home
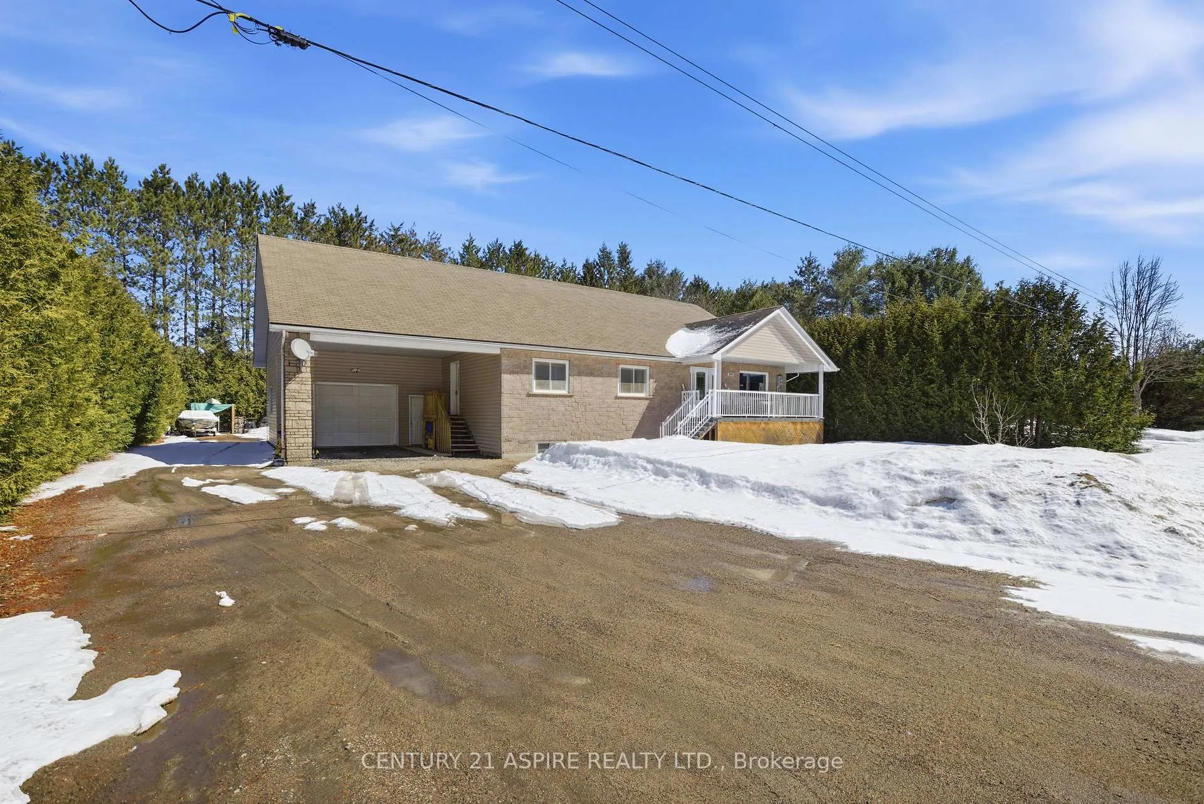
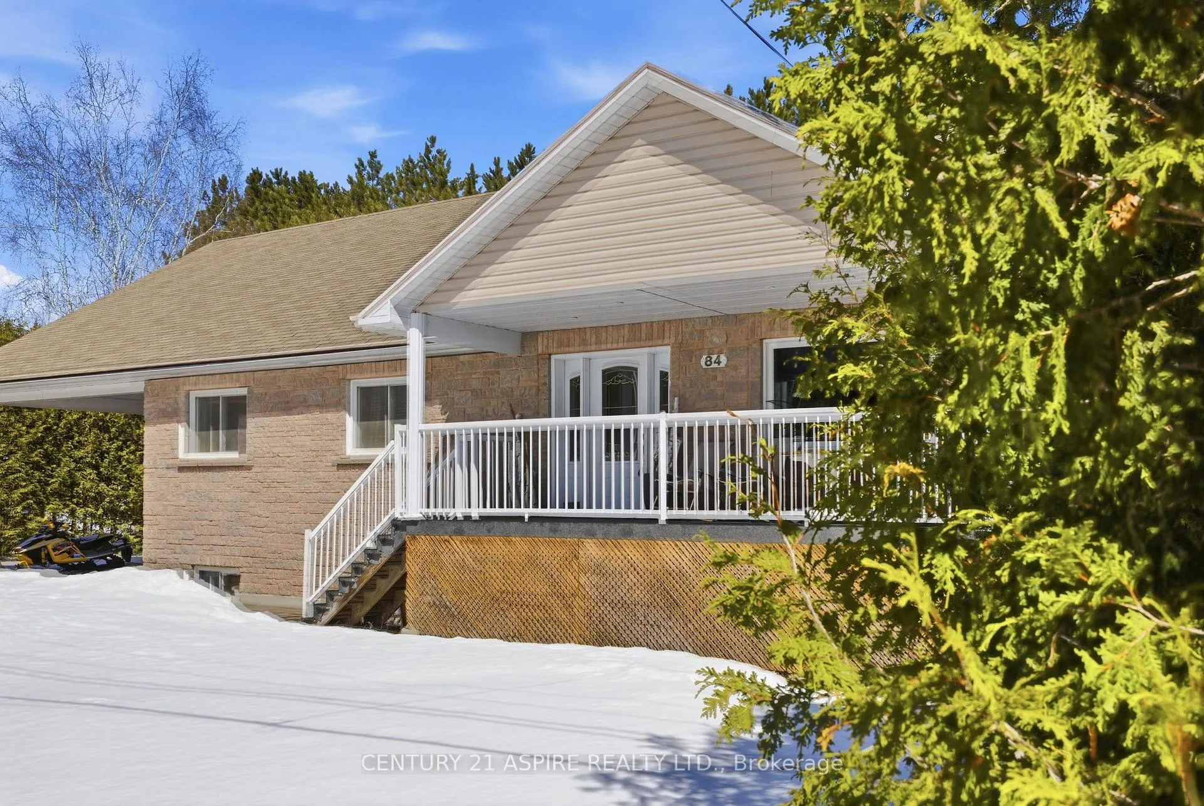
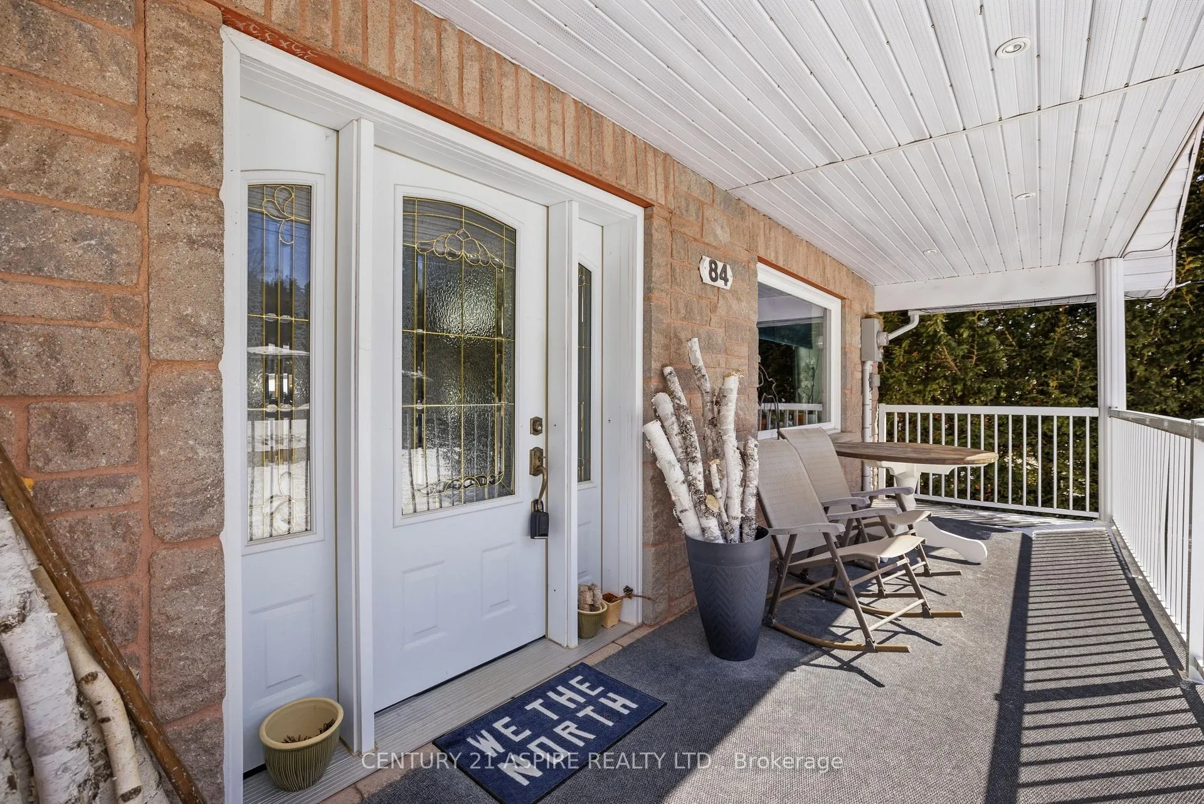
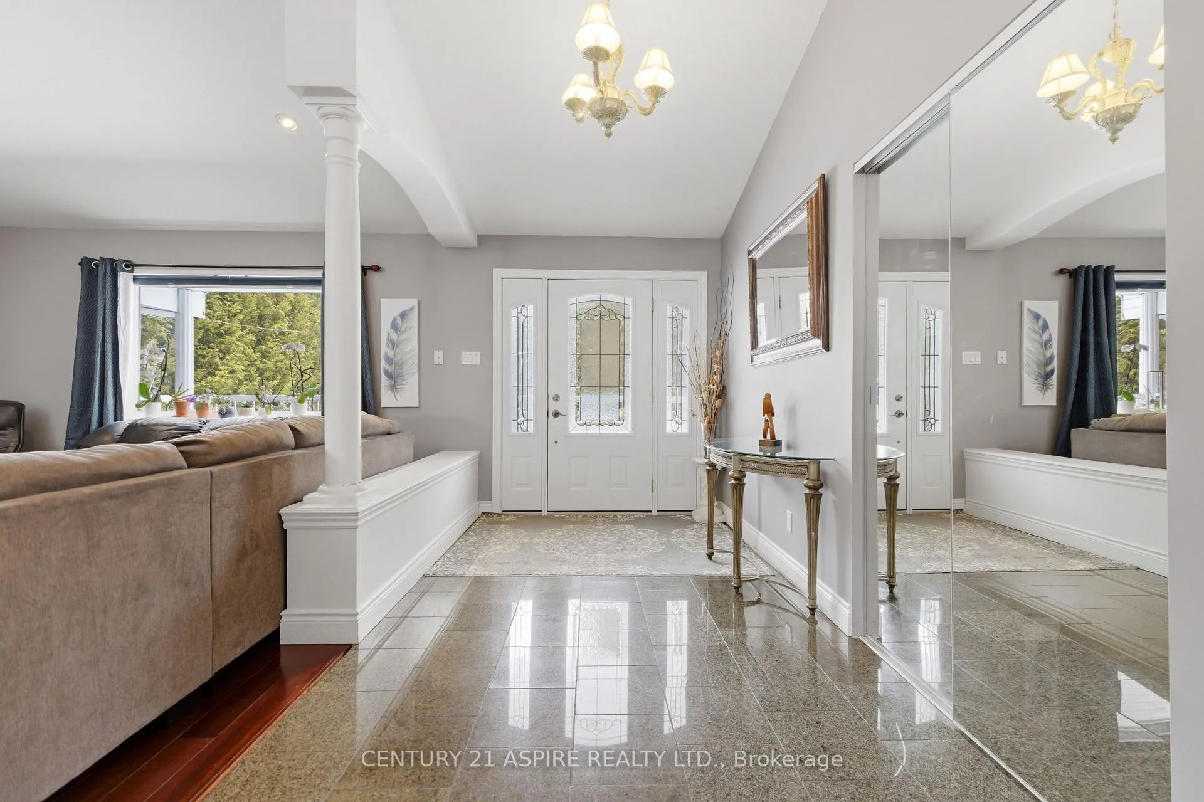
Expansive. Elevated. Effortlessly functional. Welcome to 84 Pinewood Place. A home that doesn't just offer space. it flows with intention. From the moment you step inside, you feel it. The openness. The movement. A layout designed to carry you seamlessly from room to room without interruption, built for real living and every chapter in between. The main level is bright, airy and beautifully designed, offering 3 spacious bedrooms, two full bathrooms, and a dedicated office space. At the heart of the home, the kitchen delivers on both function and presence, featuring rich cabinetry, expansive prep space, a built in cook top and double wall ovens. It opens effortlessly into the living area where soaring ceilings and natural light create a warm, connected atmosphere. The primary suite offers a peaceful retreat with a walk-in closet and private ensuite. In floor heating runs throughout the entire home, bringing everyday comfort to every level, while built-in speakers add a seamless modern touch. Downstairs, a fully self-contained in-law suite with separate entrance offers incredible flexibility. Complete with three additional bedrooms, one and a half bathrooms, its own laundry and a sprawling open-concept living space, it's ideal for multi generational living or income potential. A large den or office space adds even more versatility. Both levels are equipped with separate laundry, creating true independence and ease of living. Outside, the backyard is framed by mature hedging for natural privacy, a sauna for unwinding and a beautiful fire pit area for those summer evenings. A covered porch invites quiet mornings and slow evenings, while the attached heated garage, carport and ample parking provide space for it all. This is a home built for comfort, connection and every chapter in between. Where space meets purpose and every detail invites you to stay. 24 hour irrevocable on all offers.
Facts & features
Ask about this home
A HOMEH agent will answer your questions about this home.
Rooms
20 rooms · 4 bathrooms
- Foyer6′9″ × 7′5″50 sq.ft.
- Living room14′8″ × 12′6″183 sq.ft.
- Dining room20′2″ × 12′1″244 sq.ft.
- Kitchen20′2″ × 14′1″284 sq.ft.
- Laundry9′5″ × 6′57 sq.ft.
- Primary bedroom11′9″ × 19′5″228 sq.ft.
- Bathroom14′1″ × 6′6″91 sq.ft.
- Office8′9″ × 8′7″75 sq.ft.
- Bedroom11′4″ × 11′1″126 sq.ft.
- Bedroom11′5″ × 9′6″109 sq.ft.
- Bathroom—
- Family room20′5″ × 15′6″316 sq.ft.
- Kitchen8′1″ × 13′2″106 sq.ft.
- Dining room12′6″ × 13′2″164 sq.ft.
- Living room11′9″ × 12′7″148 sq.ft.
- Bathroom7′6″ × 10′11″82 sq.ft.
- Bedroom10′2″ × 10′2″103 sq.ft.
- Office10′ × 13′5″134 sq.ft.
- Bedroom16′1″ × 10′1″162 sq.ft.
- Utility room7′9″ × 20′6″159 sq.ft.
Around this home
Listing details
Helpful tools
Your HOMEH agent
"I would see it this week."
Ask HOMEH about this home
Price, neighbourhood, monthly cost. Ask anything.
HOMEH Intelligent Agent is an AI, not a licensed representative. Check anything important with your agent.