
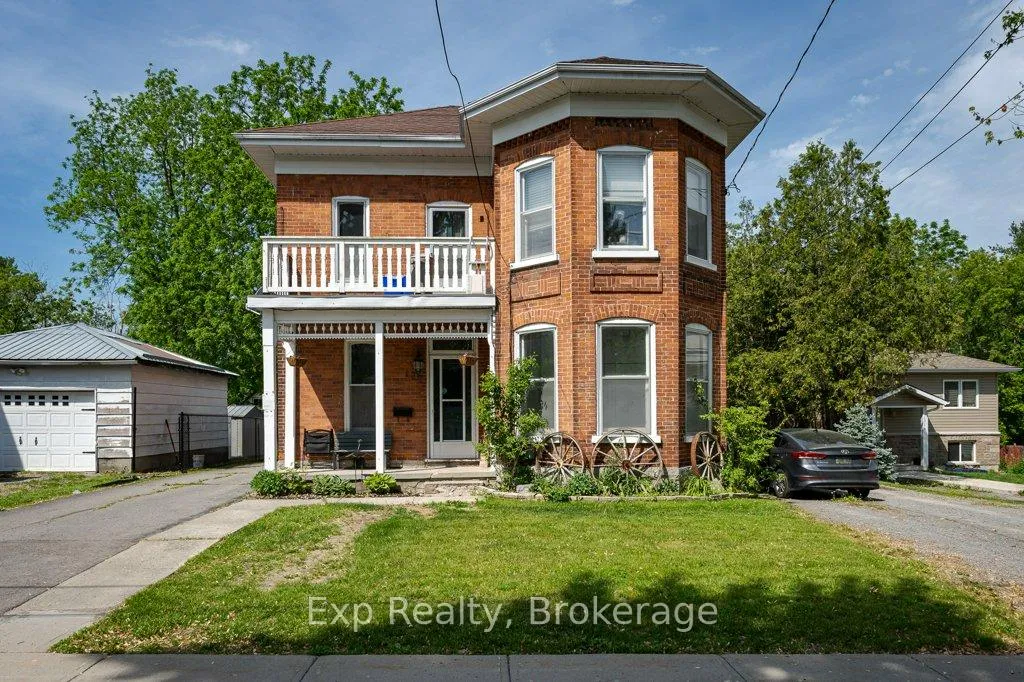
127 Green Street
Deseronto (Deseronto, Town)127 Green Street
Deseronto (Deseronto, Town)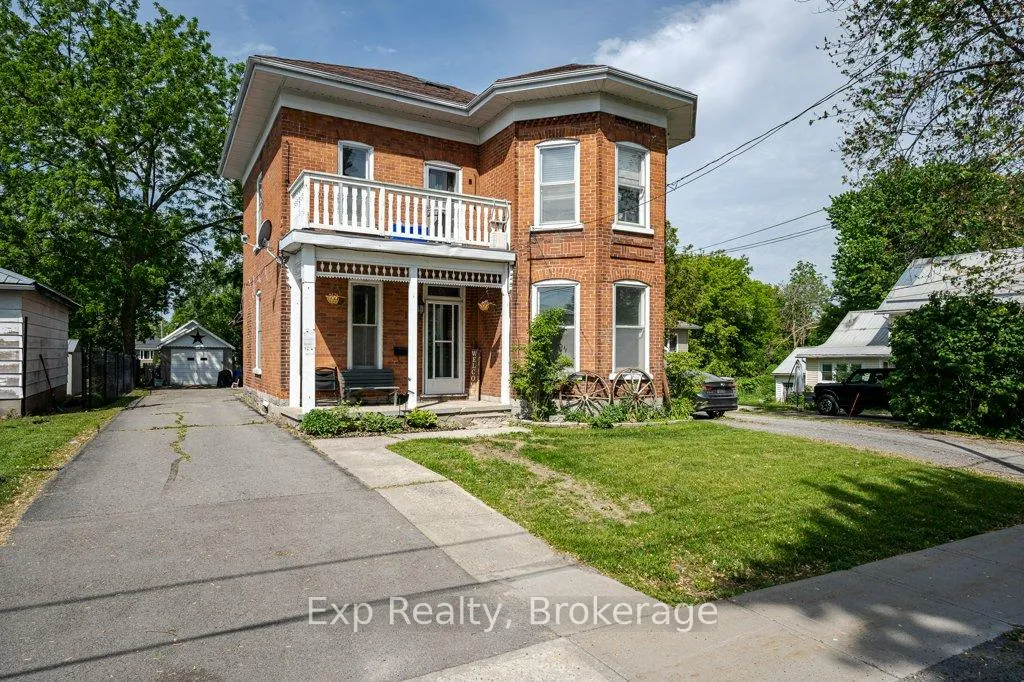
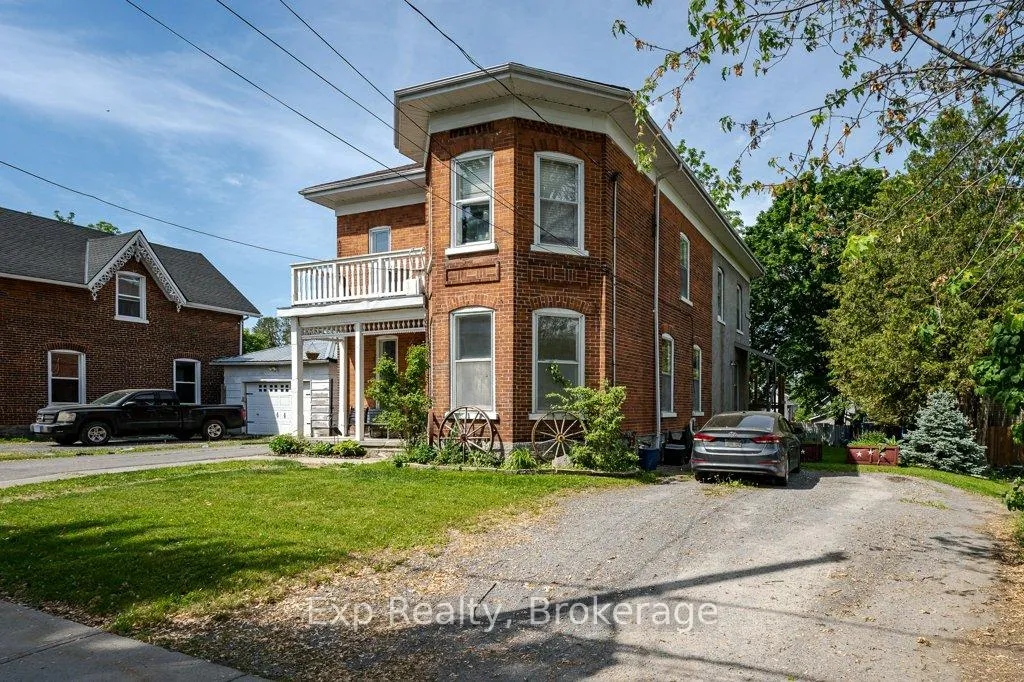
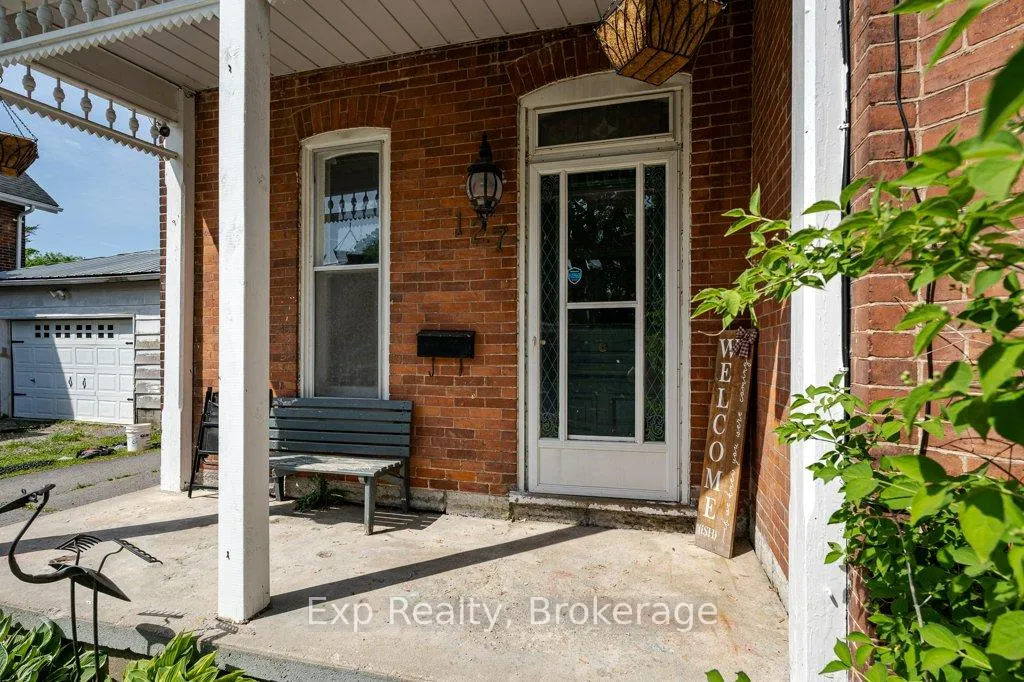
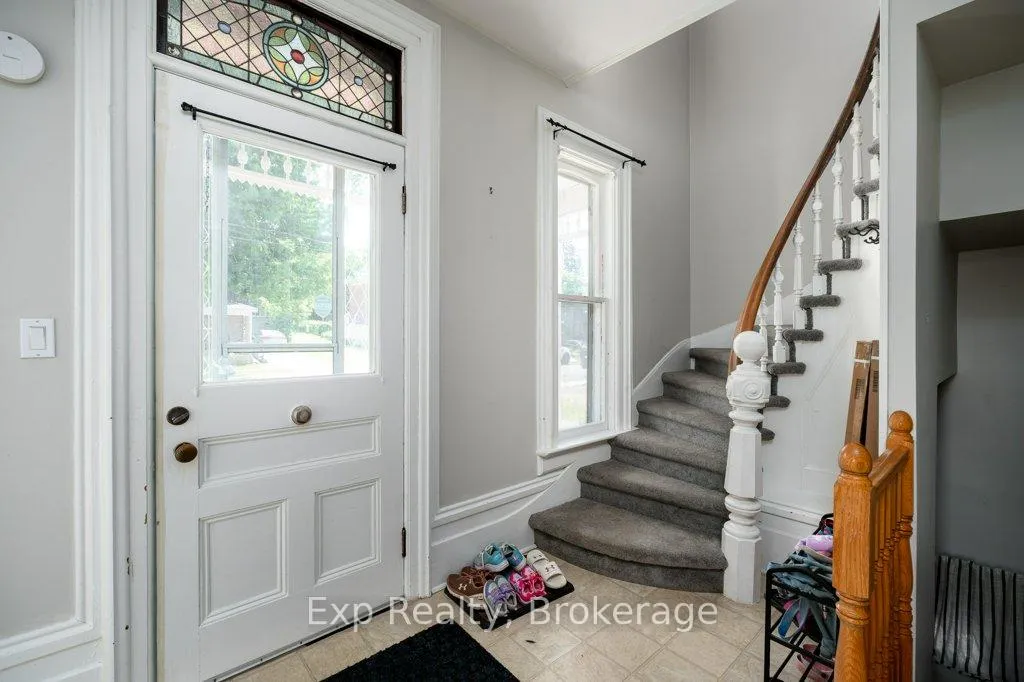 See all 42 photos
Property history

This listing has ended. It is no longer available.
Property not available for sale or for rent.
About this home
At $499,000, this home is a rare income opportunity in the heart of Deseronto. This tenant-ready century home is priced to deliver immediate returns and long-term upside. With two separate self-contained units, this property offers the flexibility investors and owner-occupants are searching for: live in one unit and let the other help pay your mortgage, or lease both for a strong, dependable cash flow. The upper unit (3 bed/1 bath) is already tenanted at $973/month all-inclusive, generating income from day one, while the vacant main-floor unit (2 bed/1 bath) gives you the freedom to move in, choose your own tenant, or capture additional market rent. Both units are bright and spacious, with their own private entrances, full eat-in kitchens, in-unit laundry, and comfortable living areas, making them genuinely easy to rent and easy to hold. The value extends well beyond the units themselves: a full unfinished basement offers abundant storage along with a sauna and a bathroom rough-in, presenting clear potential to add even more usable space and equity down the road. Outside, you'll find a detached single-car garage, two separate driveways with parking to suit both households, and a generous, mature-treed backyard with a new covered deck being completed by the seller. Set in a well-established neighbourhood close to local amenities and the waterfront, this is the kind of property that rarely comes to market at this price: solid, income-producing, and full of upside. Whether you're growing your portfolio or buying your first home with built-in income, 127 Green Street is an opportunity worth moving on. Units are not separately metered; 24 hours' notice required for showings.
Facts & features
Ask about this home
A HOMEH agent will answer your questions about this home.
Rooms
12 rooms · 3 bathrooms
- Bathroom12′ × 5′1″61 sq.ft.
- Primary bedroom13′6″ × 12′4″166 sq.ft.
- Kitchen12′ × 13′9″165 sq.ft.
- Living room16′4″ × 15′4″250 sq.ft.
- Bedroom 216′4″ × 12′4″201 sq.ft.
- Primary bedroom14′8″ × 12′4″181 sq.ft.
- Living room13′ × 14′9″192 sq.ft.
- Bedroom 312′4″ × 9′7″118 sq.ft.
- Kitchen12′10″ × 10′9″138 sq.ft.
- Dining room8′ × 8′11″71 sq.ft.
- Bedroom 211′11″ × 11′7″138 sq.ft.
- Bathroom7′5″ × 5′6″41 sq.ft.
Around this home
Schools nearby
School rating, out of 10.
Listing details
Helpful tools
Your HOMEH agent
"Priced 72% over our estimate. I would see it this week."
Ask HOMEH about this home
Price, neighbourhood, monthly cost. Ask anything.
HOMEH Intelligent Agent is an AI, not a licensed representative. Check anything important with your agent.