
129 Dundas Street
Deseronto (Deseronto, Town)129 Dundas Street
Deseronto (Deseronto, Town)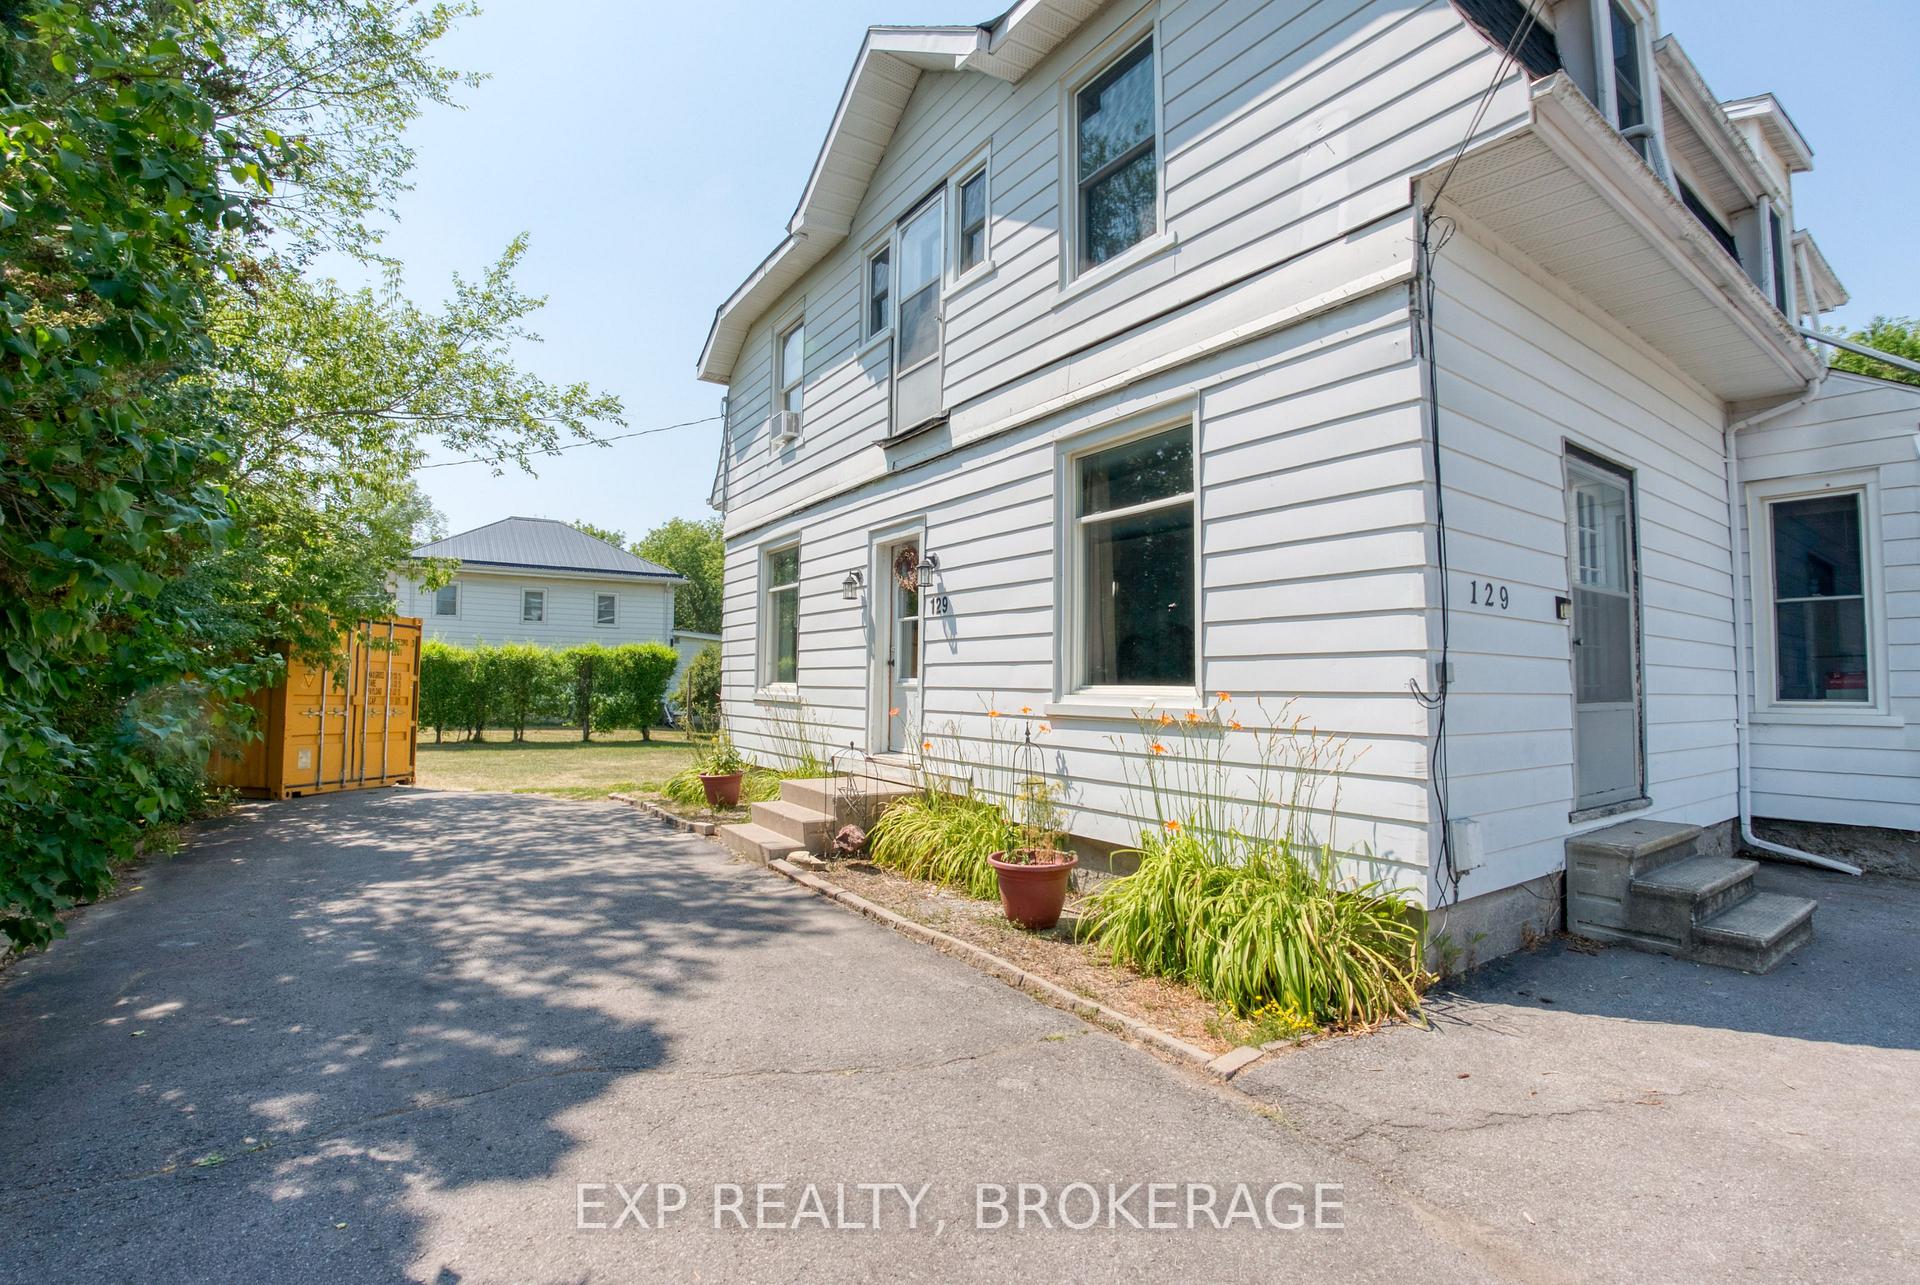
 See all 50 photos
Property history

This listing has ended. It is no longer available.
Property not available for sale or for rent.
About this home
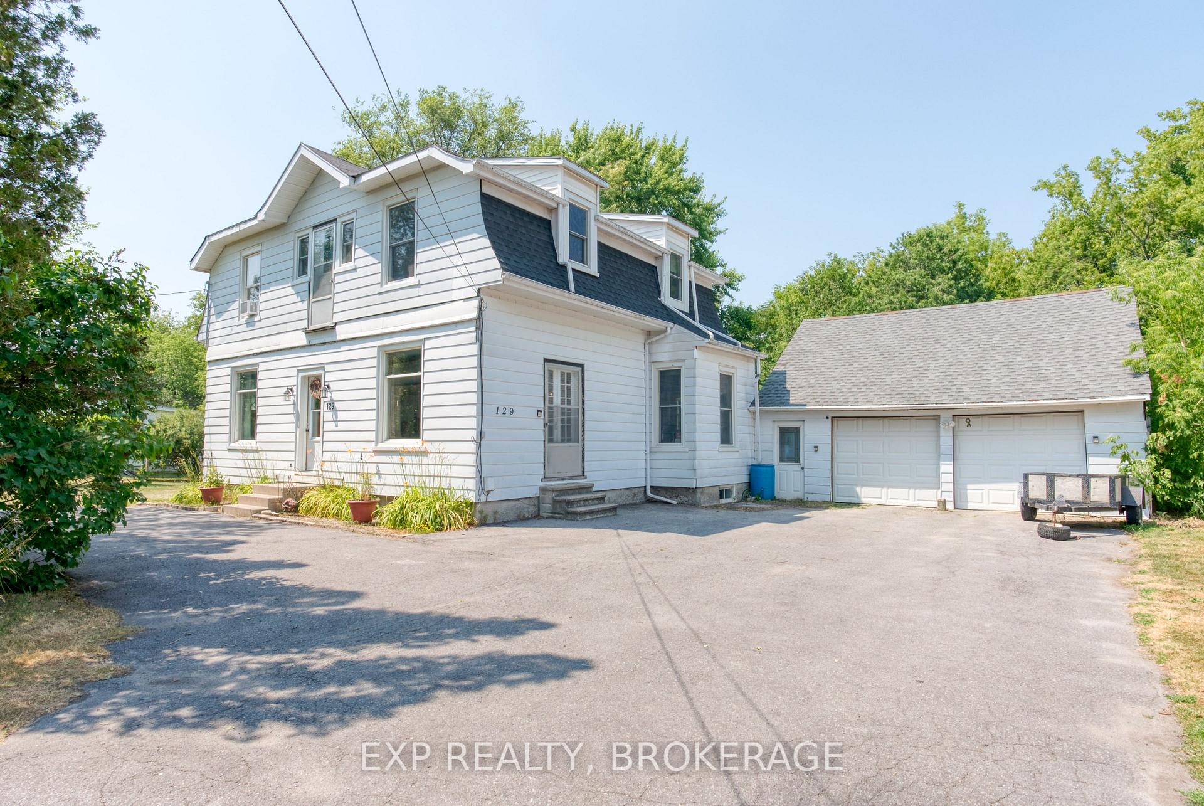
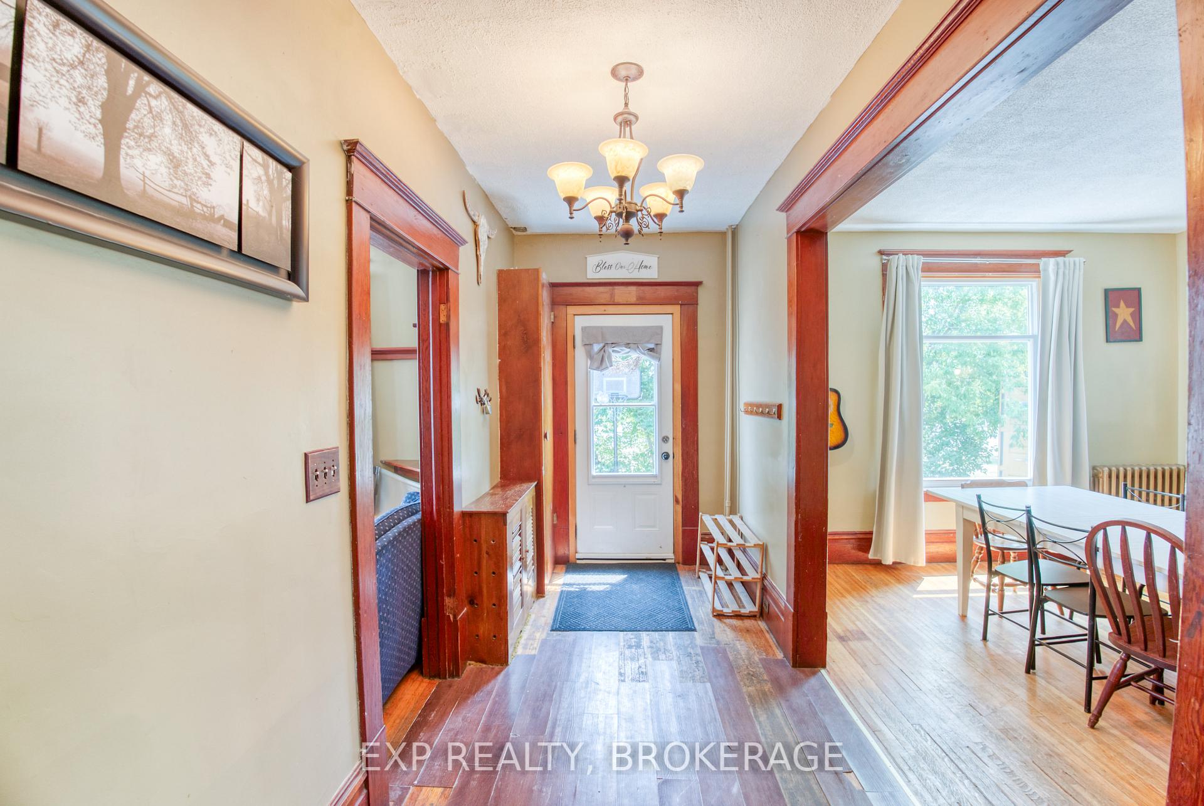
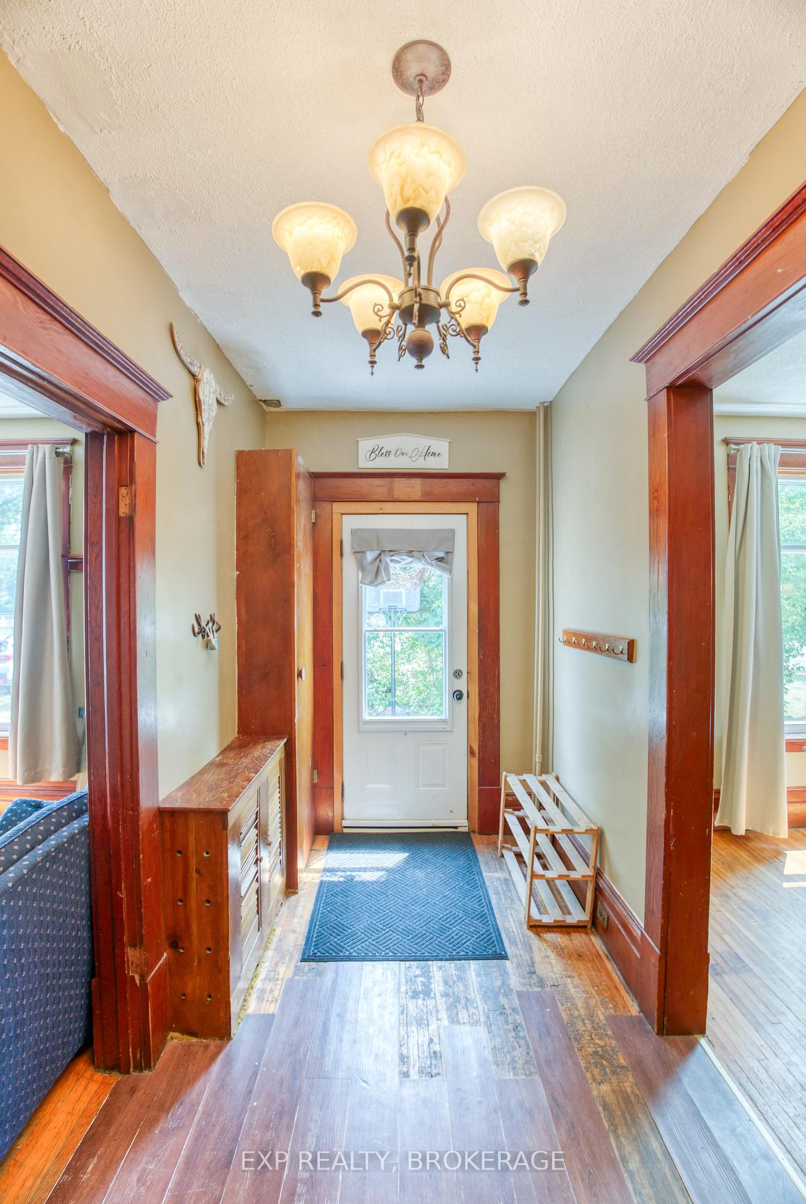
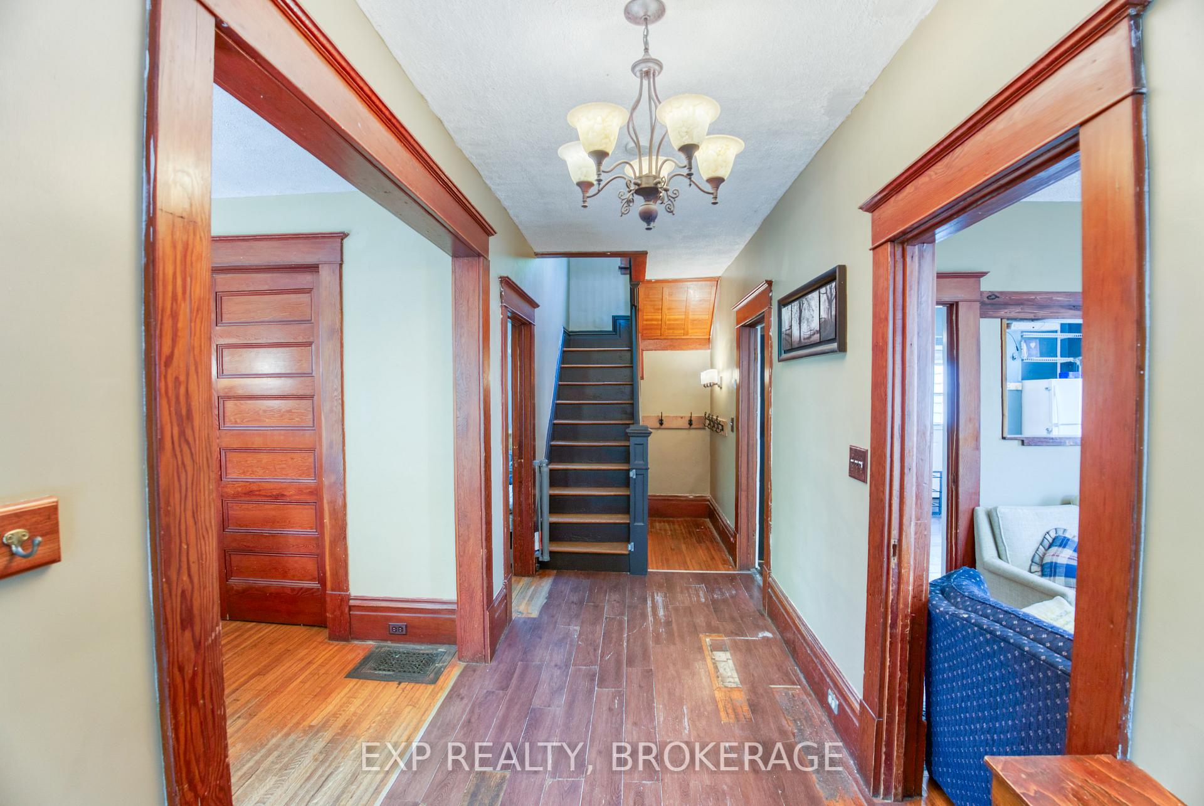
This classic century home is a beautifully preserved piece of history, rich in character and original detail. It's timeless charm is captivating- stunning original wood trim, hardwood floors, soaring ceilings, and large windows that flood the space with natural light. Highlights of the main floor are an elegant dining room that has the original plate shelf around the perimeter of the room, and a walk out through classic, wood, double french doors; a gorgeous living room that has a gas fireplace that honours the original mantel and trim design, and authentic solid wood, double pocket doors that open into a charming parlour area graced by a grand bay window. Upstairs, there is a foyer with a large linen closet, four bedrooms, and a full bathroom (renovated in 2021) with convenient upper-level laundry. The home retains the warmth and charm of its original radiator heating system-run by a modern gas boiler. Outside, the extra-large yard is decorated by flower beds and framed with trees for privacy and shade. There is a double-car garage and circular driveway for ease of access. This home is the perfect place for entertaining or relaxing, both indoors and outdoors. All of this is ideally situated in the heart of Deseronto- close to amenities, parks, and the waterfront. This gorgeous home, where moments with family and friends- and time itself- are treasured, is meant to be yours. Schedule your private viewing today.
Facts & features
Ask about this home
A HOMEH agent will answer your questions about this home.
Rooms
11 rooms · 2 bathrooms
- Foyer5′11″ × 24′5″145 sq.ft.
- Kitchen16′4″ × 12′7″206 sq.ft.
- Dining room12′5″ × 13′1″162 sq.ft.
- Living room12′9″ × 14′3″181 sq.ft.
- Family room14′4″ × 13′3″190 sq.ft.
- Bathroom8′9″ × 8′70 sq.ft.
- Primary bedroom12′5″ × 11′3″140 sq.ft.
- Bedroom 212′1″ × 12′2″147 sq.ft.
- Bedroom 310′ × 12′2″123 sq.ft.
- Bedroom 48′6″ × 12′2″104 sq.ft.
- Bathroom9′6″ × 11′4″107 sq.ft.
Around this home
Schools nearby
School rating, out of 10.
Listing details
Helpful tools
Your HOMEH agent
"I would see it this week."
Ask HOMEH about this home
Price, neighbourhood, monthly cost. Ask anything.
HOMEH Intelligent Agent is an AI, not a licensed representative. Check anything important with your agent.