
166 Green Street
Deseronto (Deseronto, Town)166 Green Street
Deseronto (Deseronto, Town)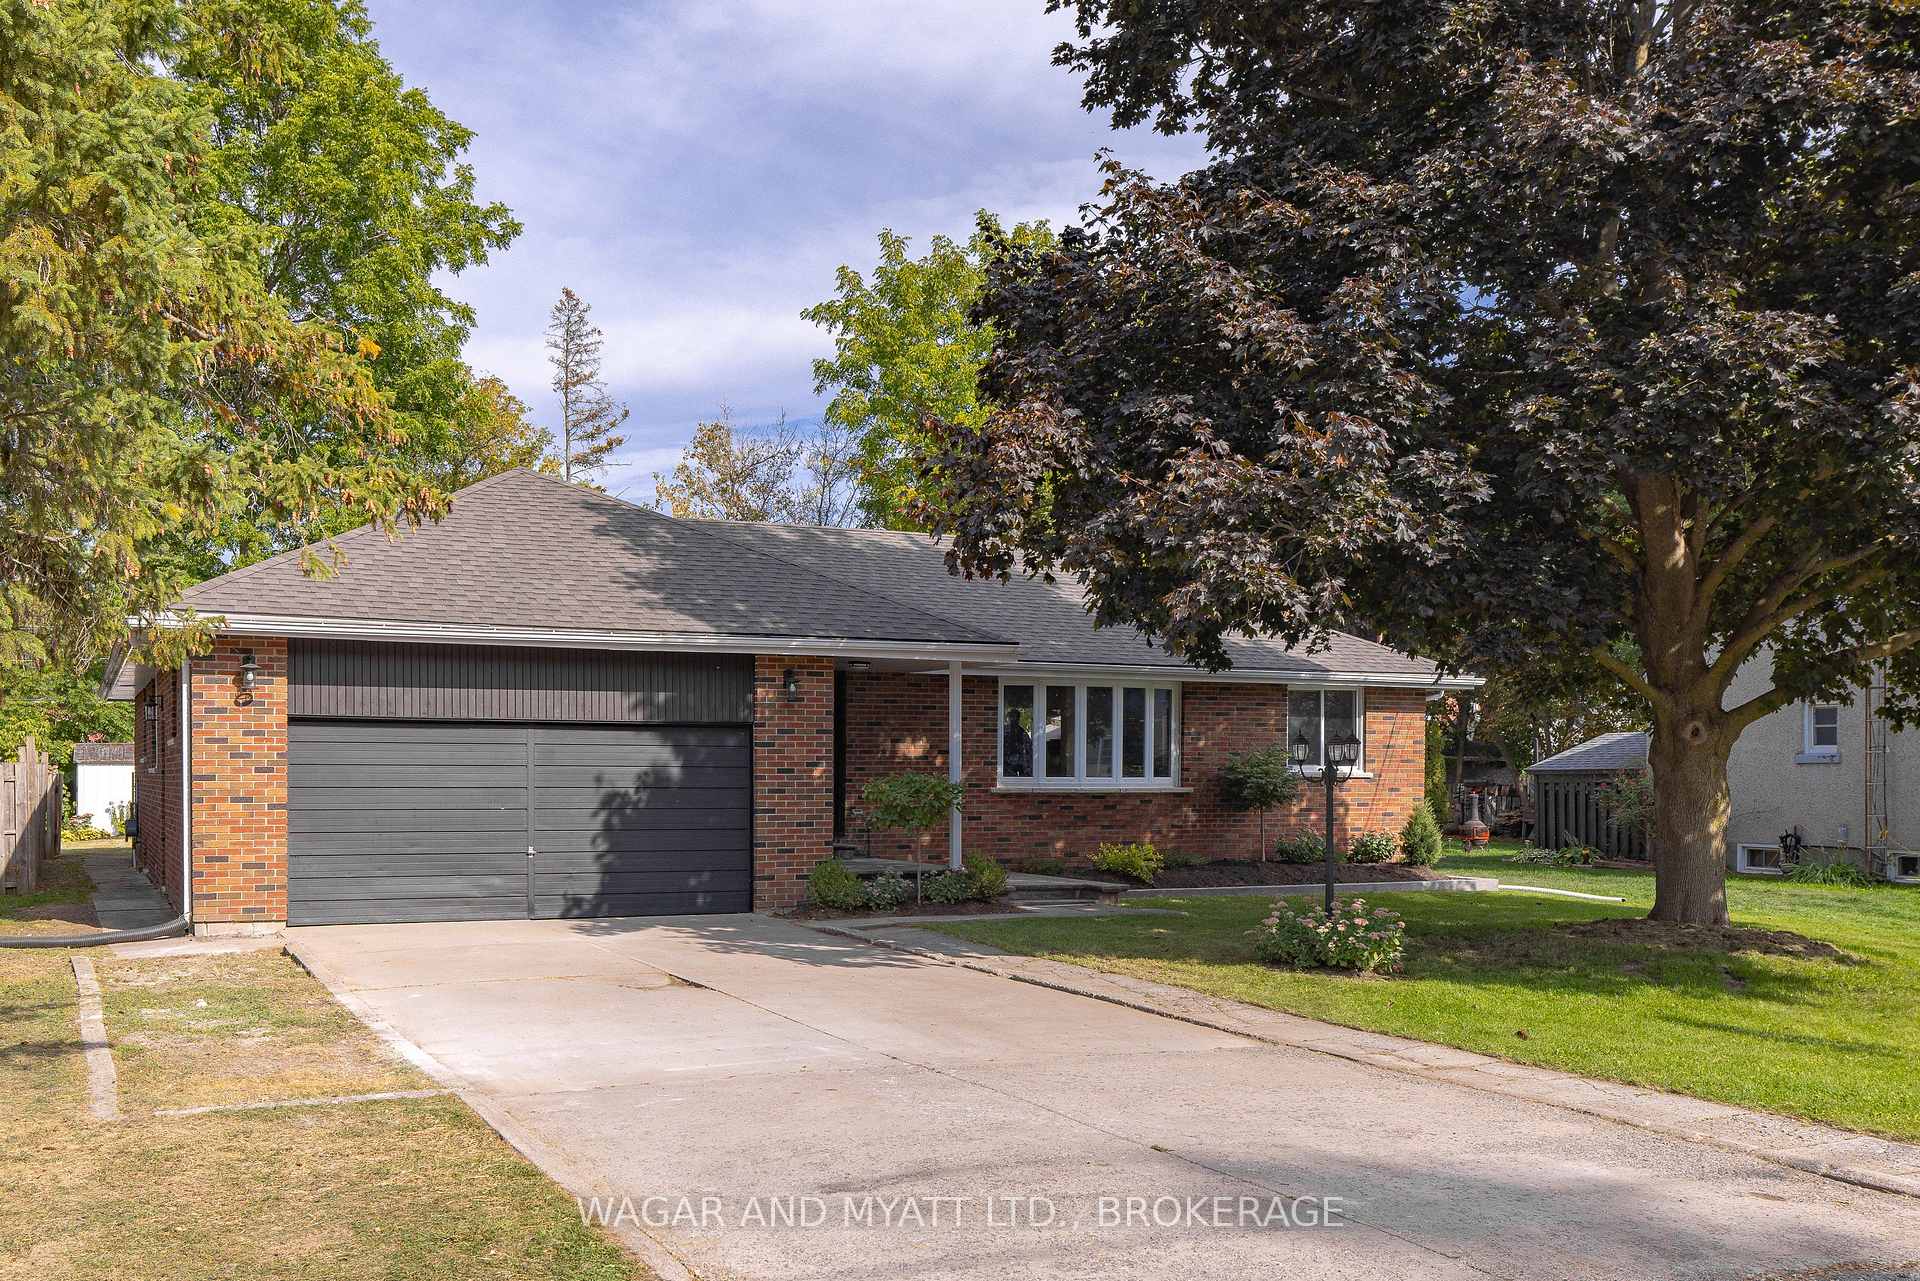
 See all 50 photos
Property history

This listing has ended. It is no longer available.
Property not available for sale or for rent.
Ask about this home
A HOMEH agent will answer your questions about this home.Ask HOMEH
About this home
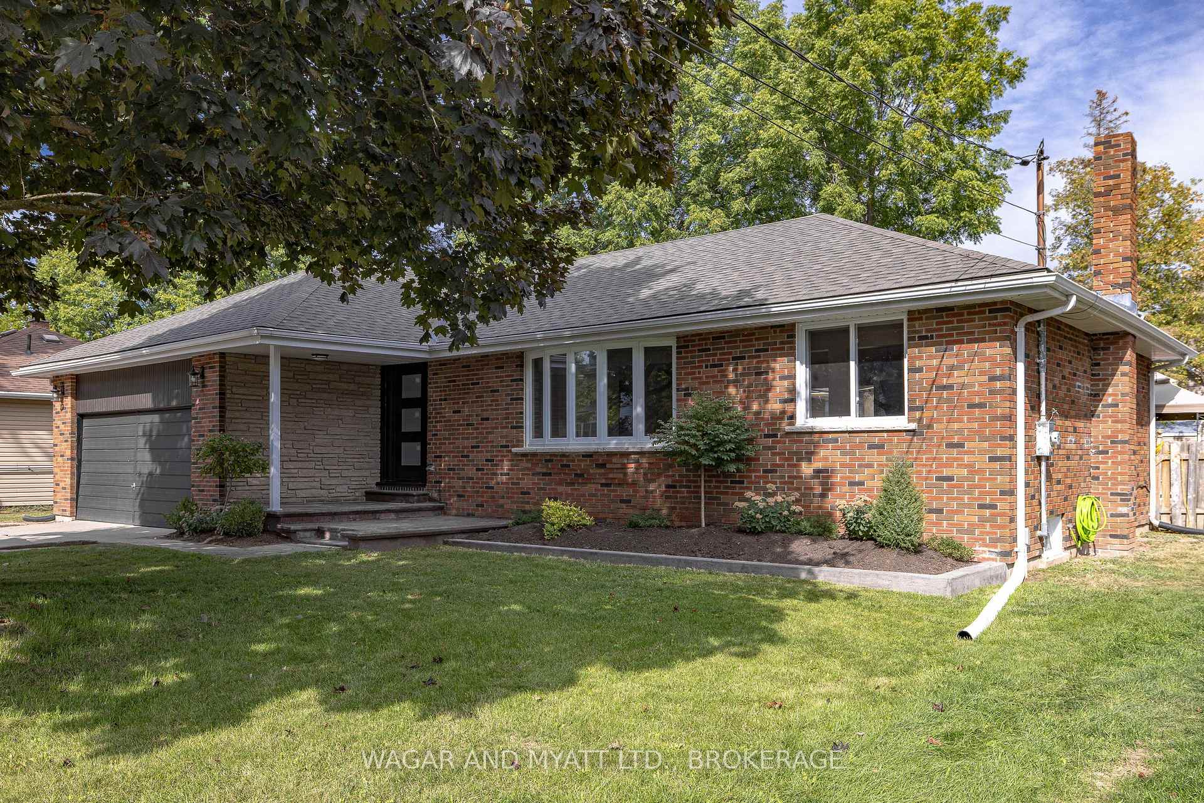
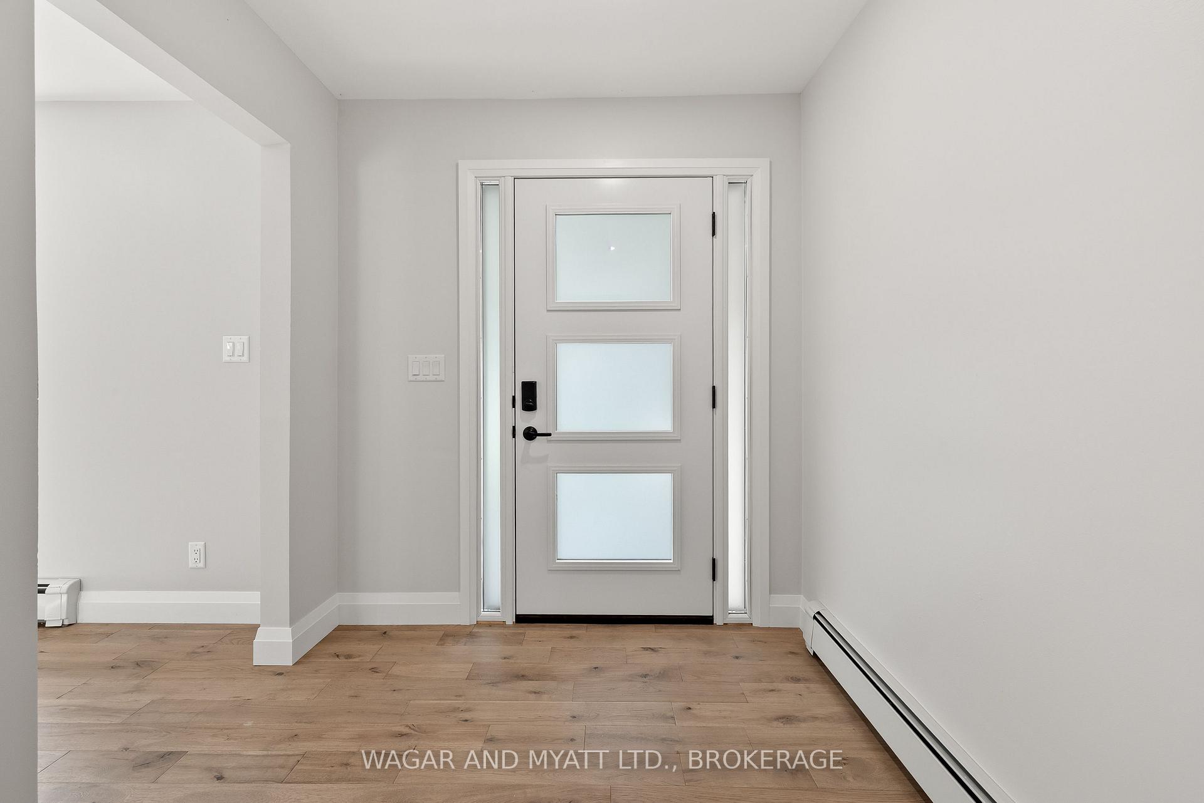
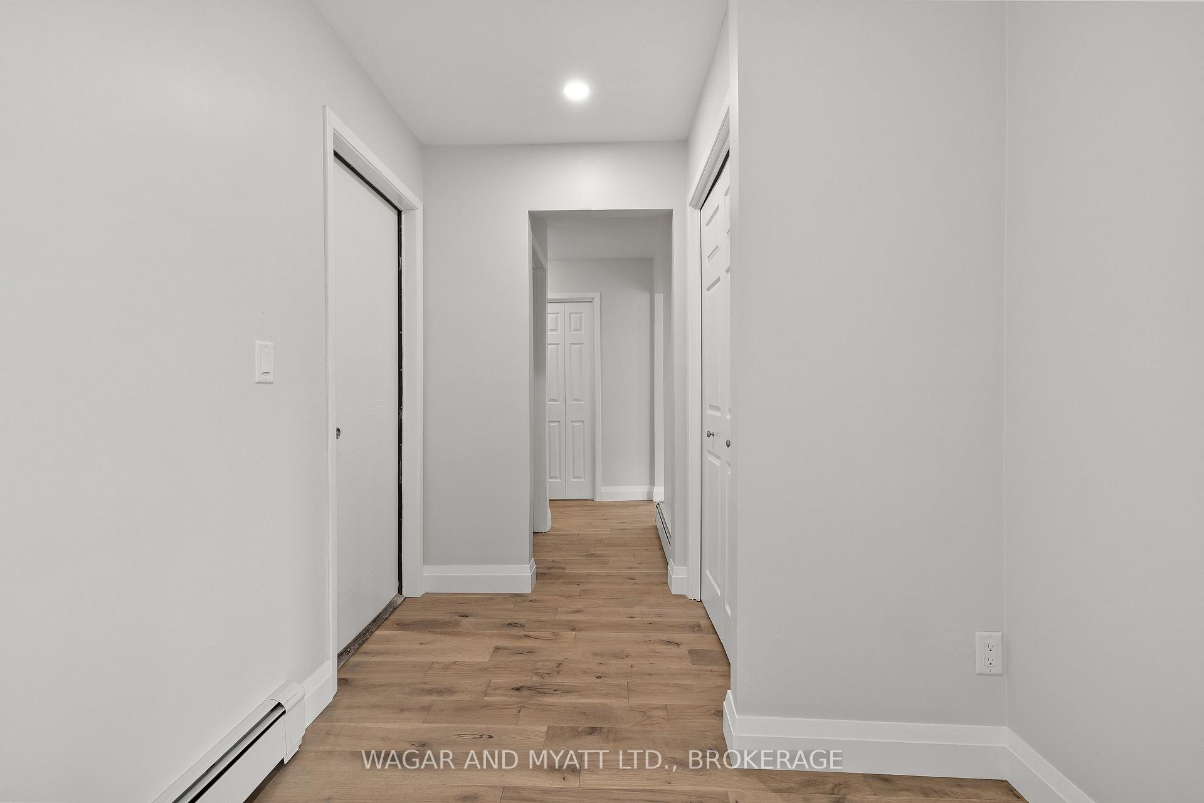
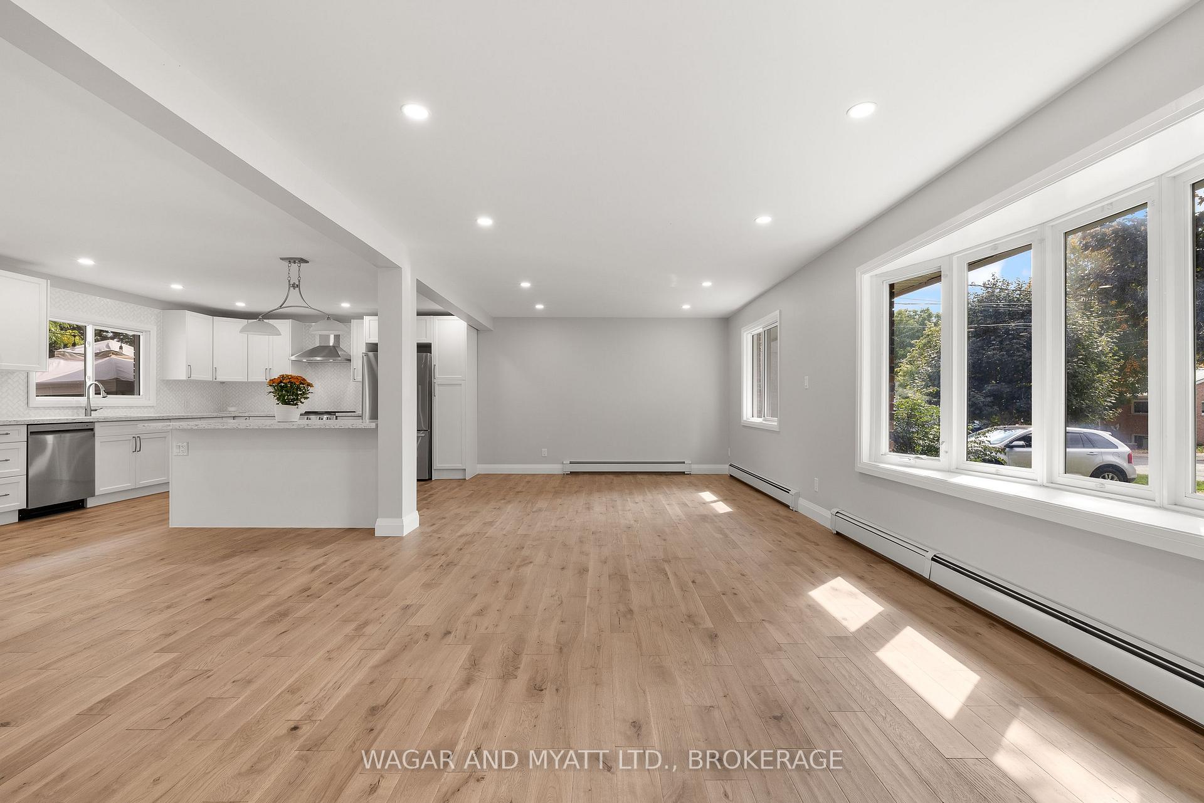
Welcome to 166 Green St., a home that truly has it all. This stunning 2000sq ft (approx) bungalow, located on a quiet, family friendly street in town of Deseronto has been tastefully & professionally renovated from top to bottom. The main level features on open concept living space, brand new kitchen and new stainless steel appliances. The living area has a direct view to the fully fenced back yard area, in ground pool and Hot Tub. New hardwood flooring flows seamlessly through out the entire main floor. The 4 piece bathroom features all new fixtures, tiling and vanity. Continuing through the main level, you will find 2 large bedrooms and the primary bedroom with a walk-in closet and dressing area. A thoughtfully placed laundry room, equipped with brand new washer, dryer and utility sink. The lower level of this home hi-lights a massive rec room, perfect for entertaining, all new hardwood flooring and new pot lights through out. The 3 piece bathroom also contains all new fixtures, tiling and flooring. Ample storage is available with 2 cold storage rooms. And lastly a huge work shop that could be left for it's present use or any additional space your family requires. This all all brick bungalow has a two car attached garage with an E.V. charger in place. Deseronto is centrally located between Belleville ( 20 min and Kingston 30 min ) and minutes to the 401. Locally, walking distance to a school, shopping, and the beautiful water front of the Bay of Quinte.
Facts & features
Ask about this home
A HOMEH agent will answer your questions about this home.
Rooms
14 rooms · 2 bathrooms
- Foyer6′11″ × 10′9″75 sq.ft.
- Kitchen14′1″ × 13′1″184 sq.ft.
- Dining room15′11″ × 13′1″209 sq.ft.
- Living room27′8″ × 12′4″342 sq.ft.
- Bedroom13′4″ × 13′2″176 sq.ft.
- Bedroom 211′4″ × 13′148 sq.ft.
- Bedroom 311′5″ × 13′2″150 sq.ft.
- Bathroom7′10″ × 7′2″56 sq.ft.
- Laundry8′ × 6′6″52 sq.ft.
- Other20′ × 20′9″414 sq.ft.
- Recreation33′7″ × 24′3″815 sq.ft.
- Bathroom6′ × 6′4″38 sq.ft.
- Other5′4″ × 6′3″33 sq.ft.
- Workshop25′1″ × 21′10″548 sq.ft.
Around this home
Schools nearby
School rating, out of 10.
Listing details
Helpful tools
Your HOMEH agent
"I would see it this week."
Ask HOMEH about this home
Price, neighbourhood, monthly cost. Ask anything.
HOMEH Intelligent Agent is an AI, not a licensed representative. Check anything important with your agent.