
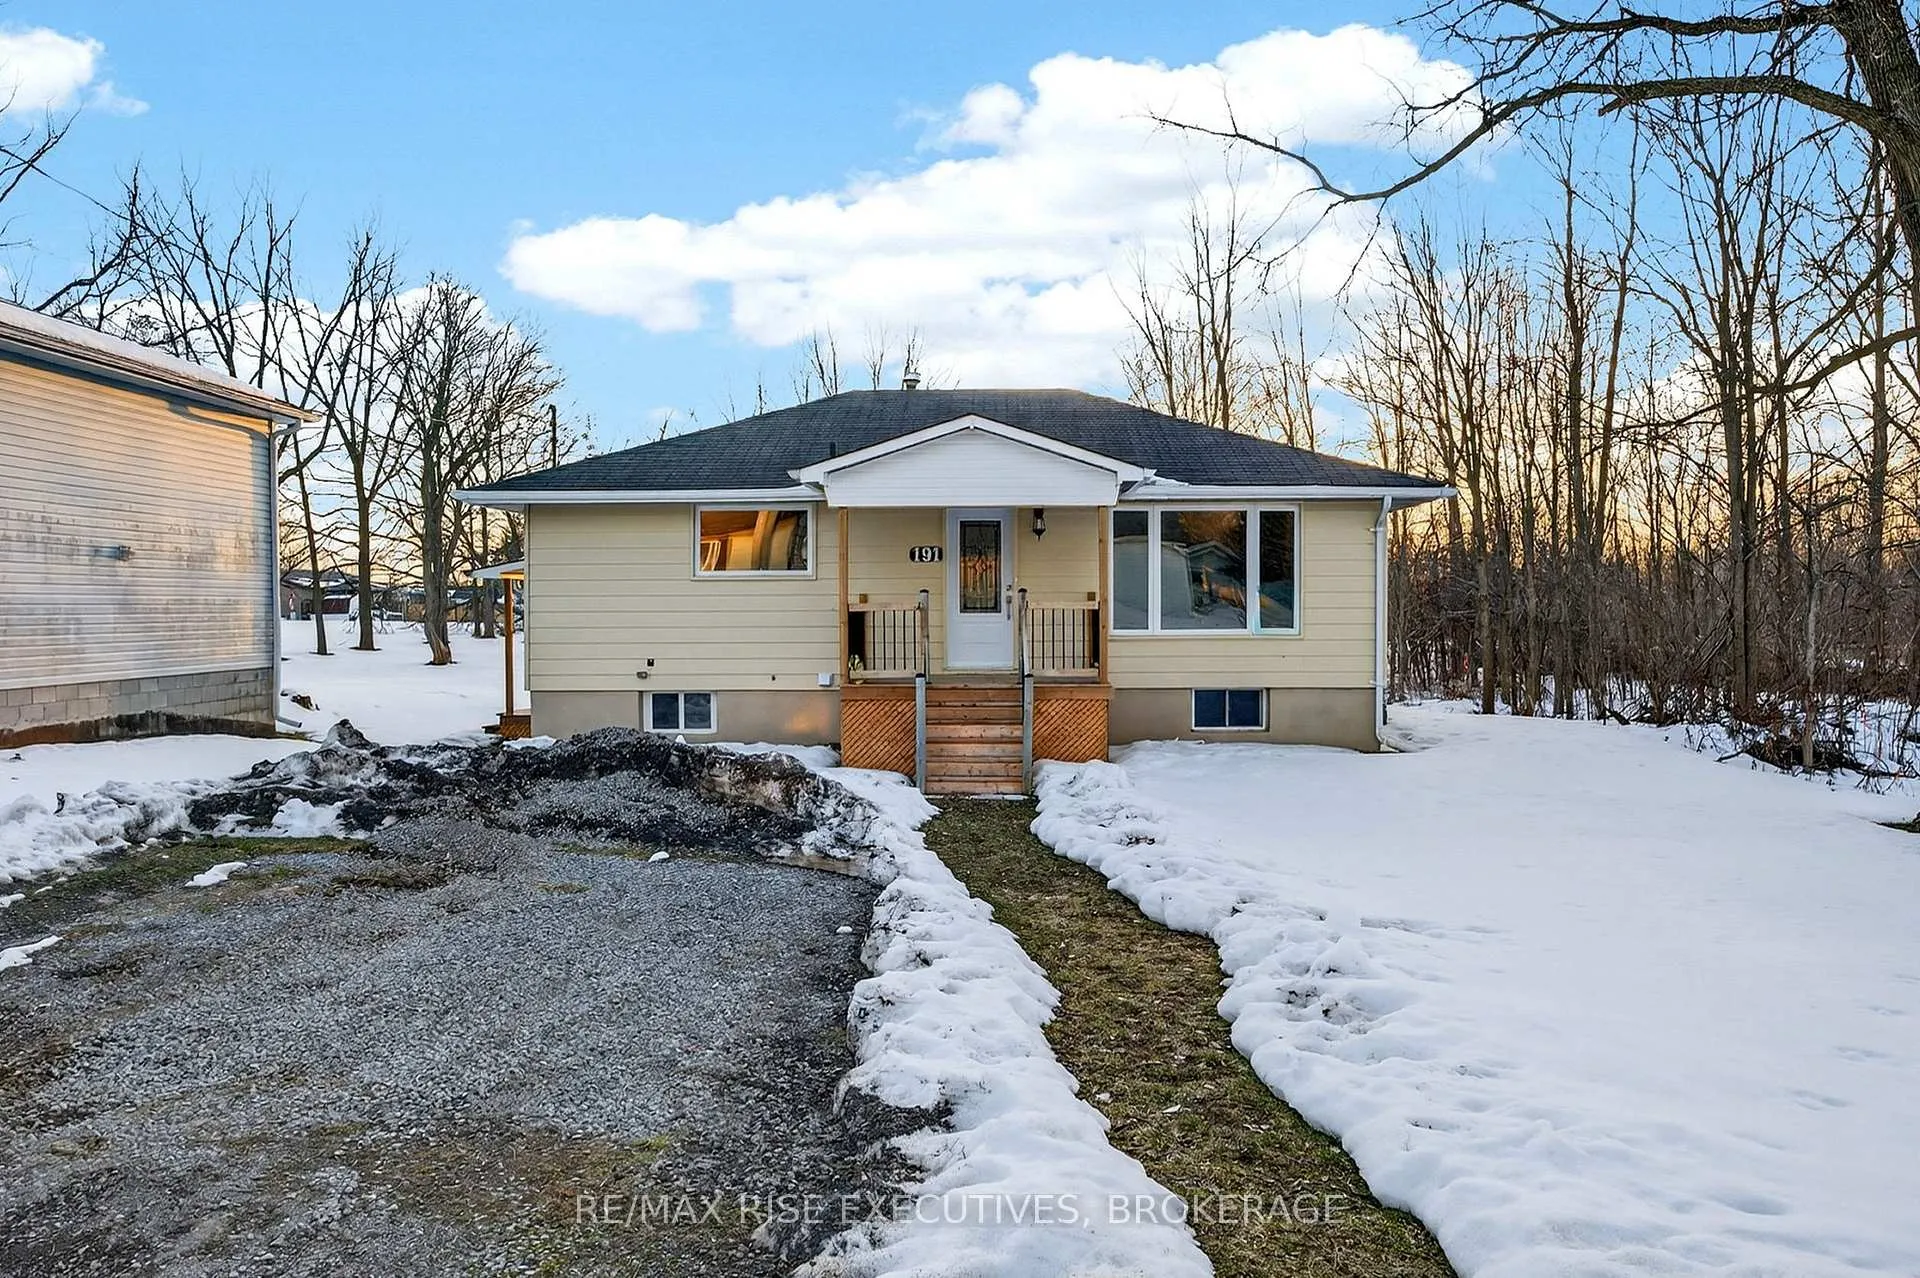
191 Brant Street
Deseronto (Deseronto, Town)191 Brant Street
Deseronto (Deseronto, Town)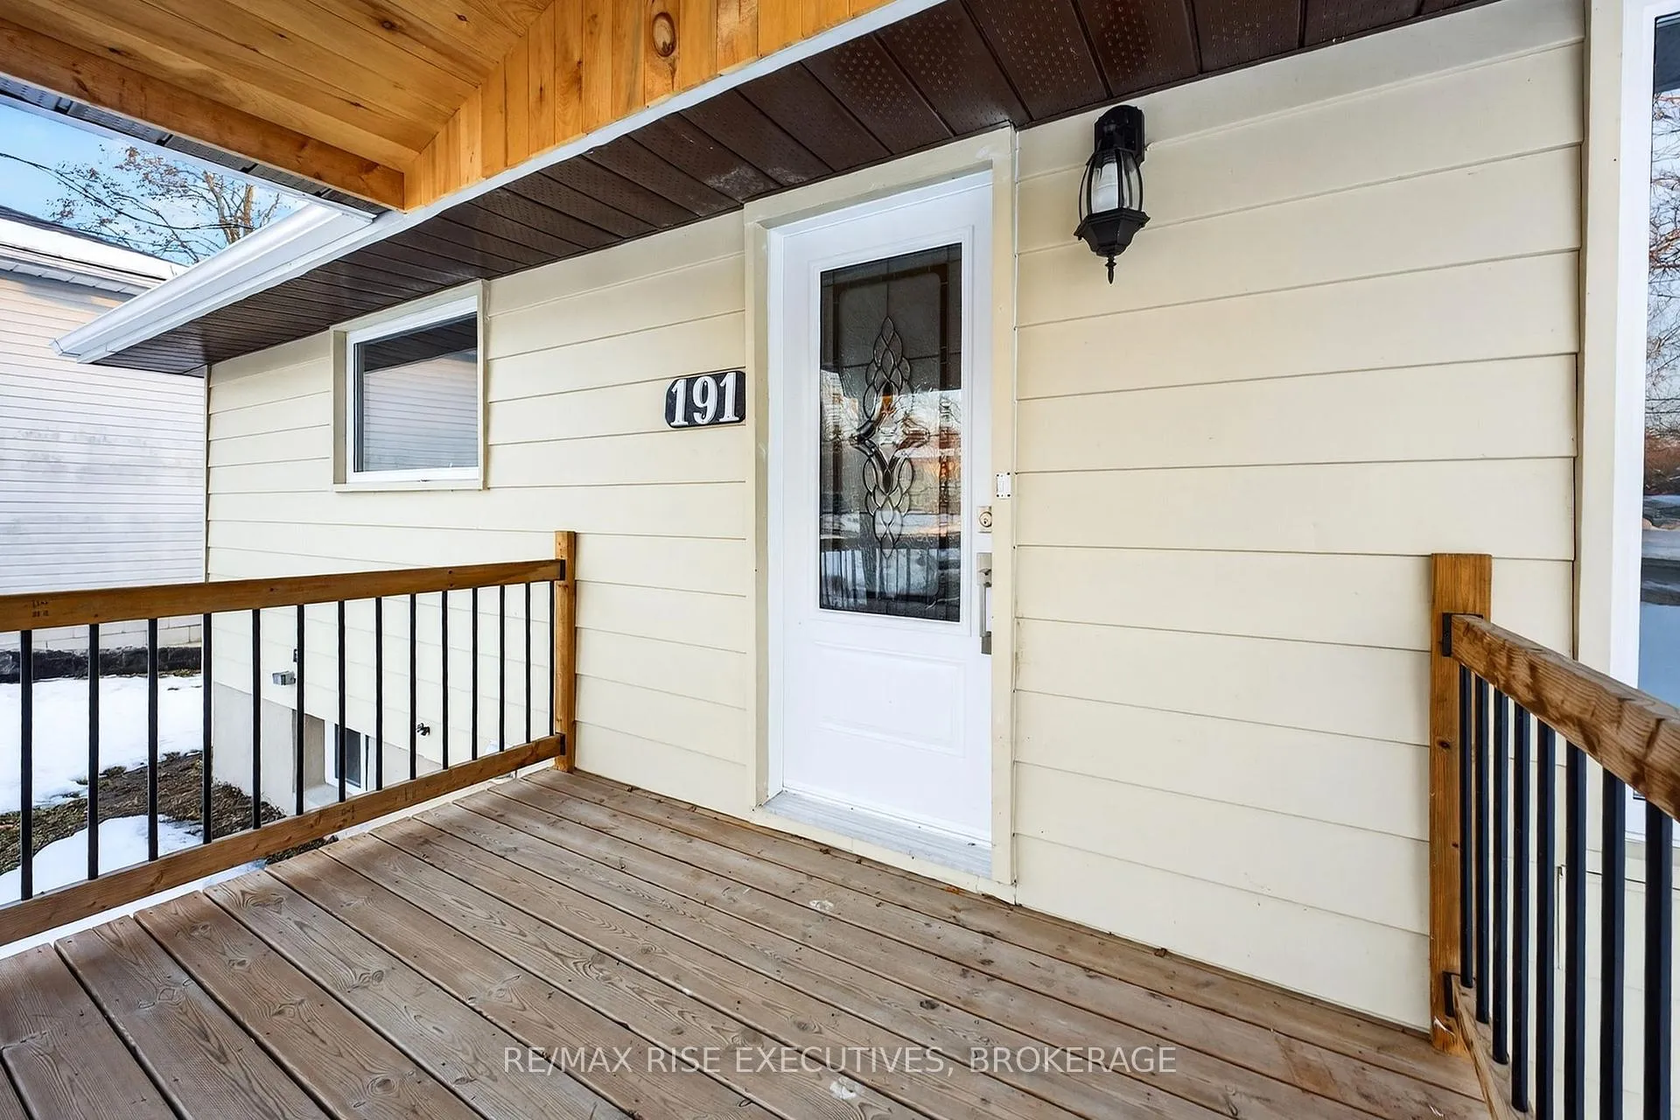
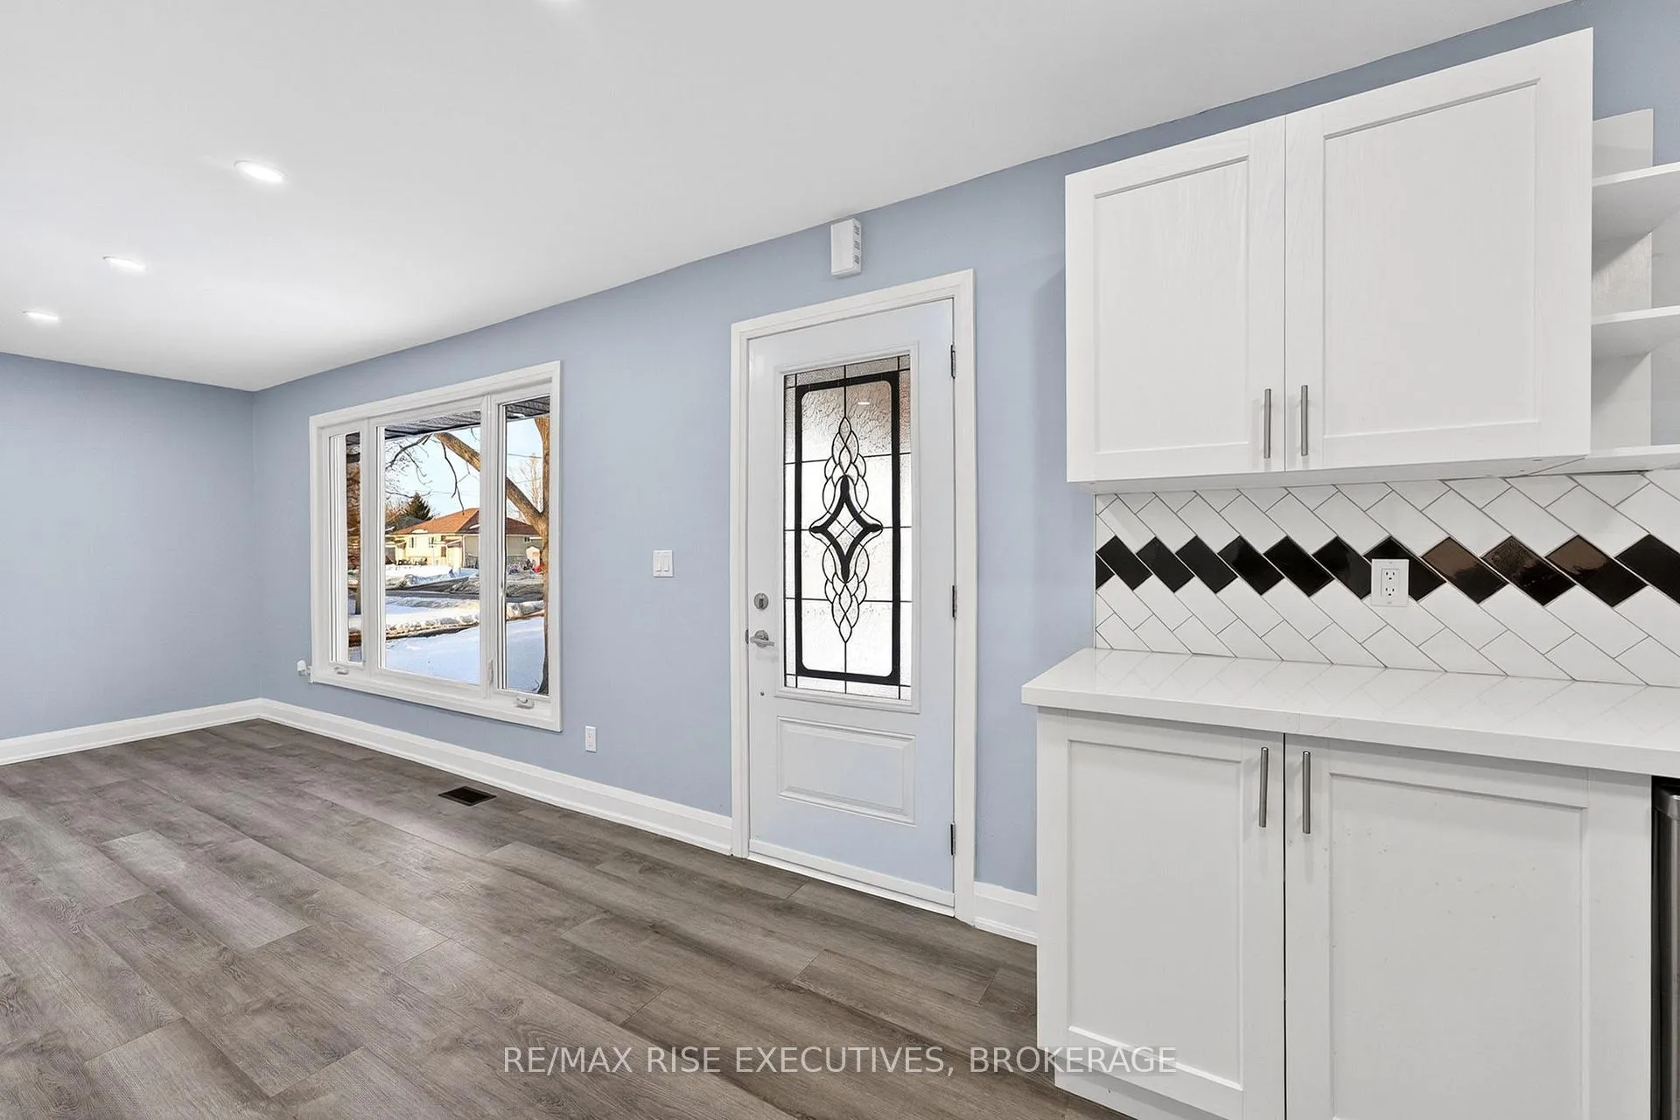 See all 30 photos
Property history

This listing has ended. It is no longer available.
Property not available for sale or for rent.
Ask about this home
A HOMEH agent will answer your questions about this home.Ask HOMEH
About this home
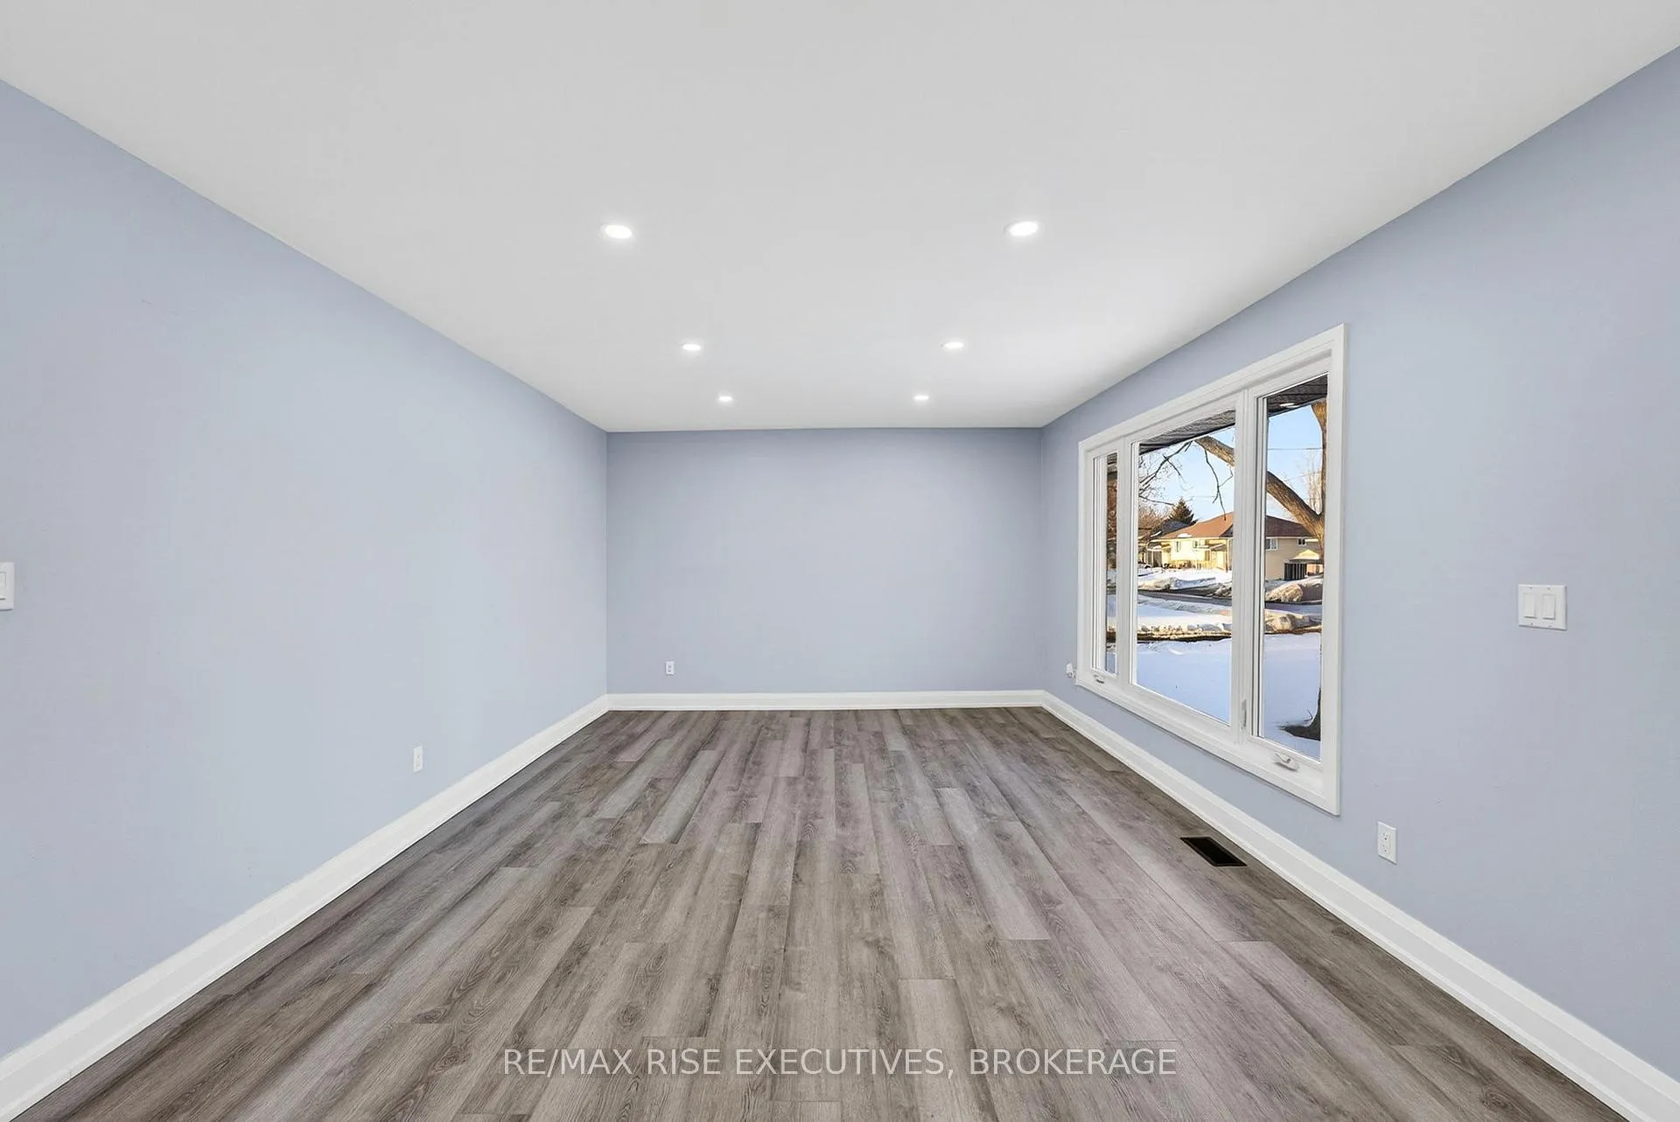
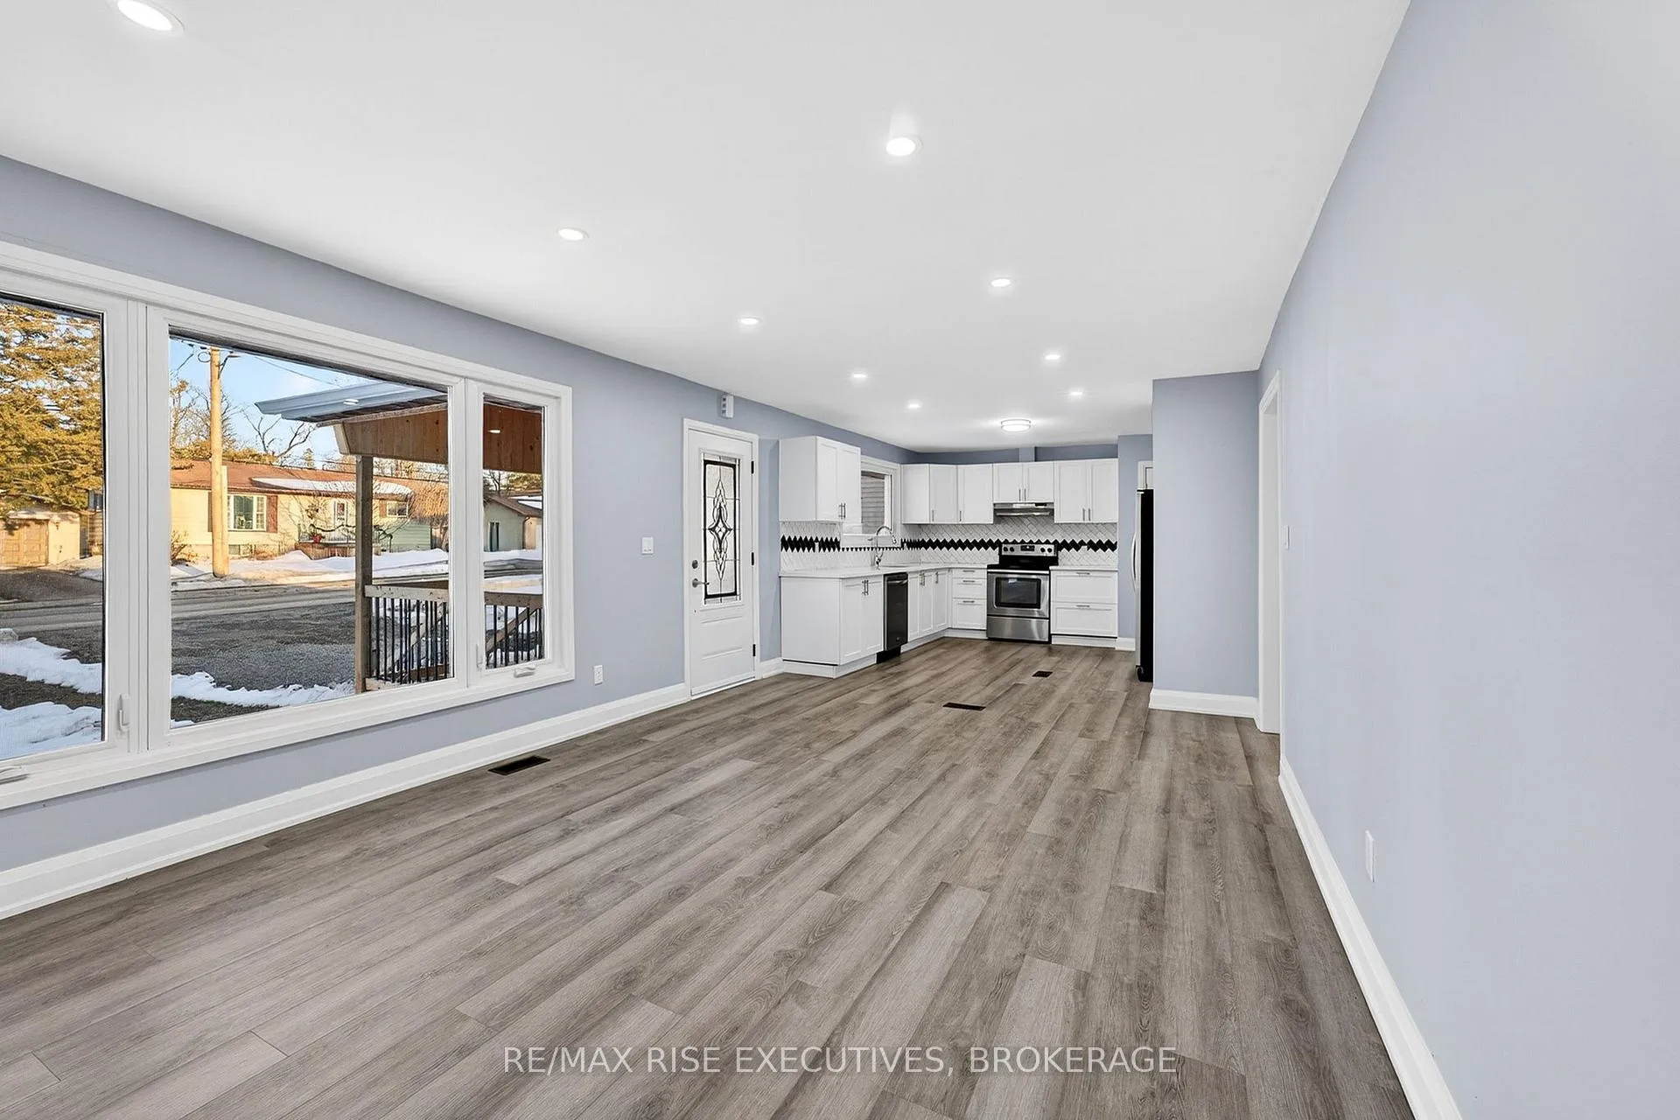
Welcome to this beautifully renovated, turnkey home located on a quiet, family-friendly street. Thoughtfully updated from top to bottom, this property offers modern comfort, stylish finishes, and flexible living space perfect for families or multi-generational living. The main level features a stunning new kitchen with contemporary cabinetry, updated countertops, and modern finishes, creating a bright and functional space ideal for both everyday living and entertaining. Large new windows throughout the home fill the space with natural light while improving energy efficiency and comfort. Downstairs, you'll find a fully finished basement with a separate entrance, offering an excellent in-law suite setup. This private space includes its own kitchen, full bathroom,living room, and bedroom, making it ideal for extended family, guests, or potential rental income. Outside, the home sits on a spacious lot with a large backyard-perfect for relaxing, gardening, or entertaining. Located on a quiet street, the property offers both privacy and a welcoming neighborhood atmosphere. With extensive renovations already completed, this move-in-ready home provides the perfect blend of style, functionality, and flexibility. Don't miss your chance to own this exceptional property.
Facts & features
Ask about this home
A HOMEH agent will answer your questions about this home.
Rooms
12 rooms · 2 bathrooms
- Kitchen12′5″ × 11′5″142 sq.ft.
- Dining room12′5″ × 7′9″96 sq.ft.
- Living room12′6″ × 12′150 sq.ft.
- Primary bedroom12′2″ × 8′4″101 sq.ft.
- Bedroom 212′3″ × 11′7″142 sq.ft.
- Bedroom 38′8″ × 9′1″79 sq.ft.
- Bathroom8′8″ × 4′11″43 sq.ft.
- Kitchen7′10″ × 7′7″59 sq.ft.
- Recreation15′9″ × 16′2″255 sq.ft.
- Bedroom 49′10″ × 10′2″100 sq.ft.
- Bathroom6′7″ × 5′8″37 sq.ft.
- Utility room15′3″ × 15′10″241 sq.ft.
Around this home
Schools nearby
School rating, out of 10.
Listing details
Helpful tools
Your HOMEH agent
"I would see it this week."
Ask HOMEH about this home
Price, neighbourhood, monthly cost. Ask anything.
HOMEH Intelligent Agent is an AI, not a licensed representative. Check anything important with your agent.