
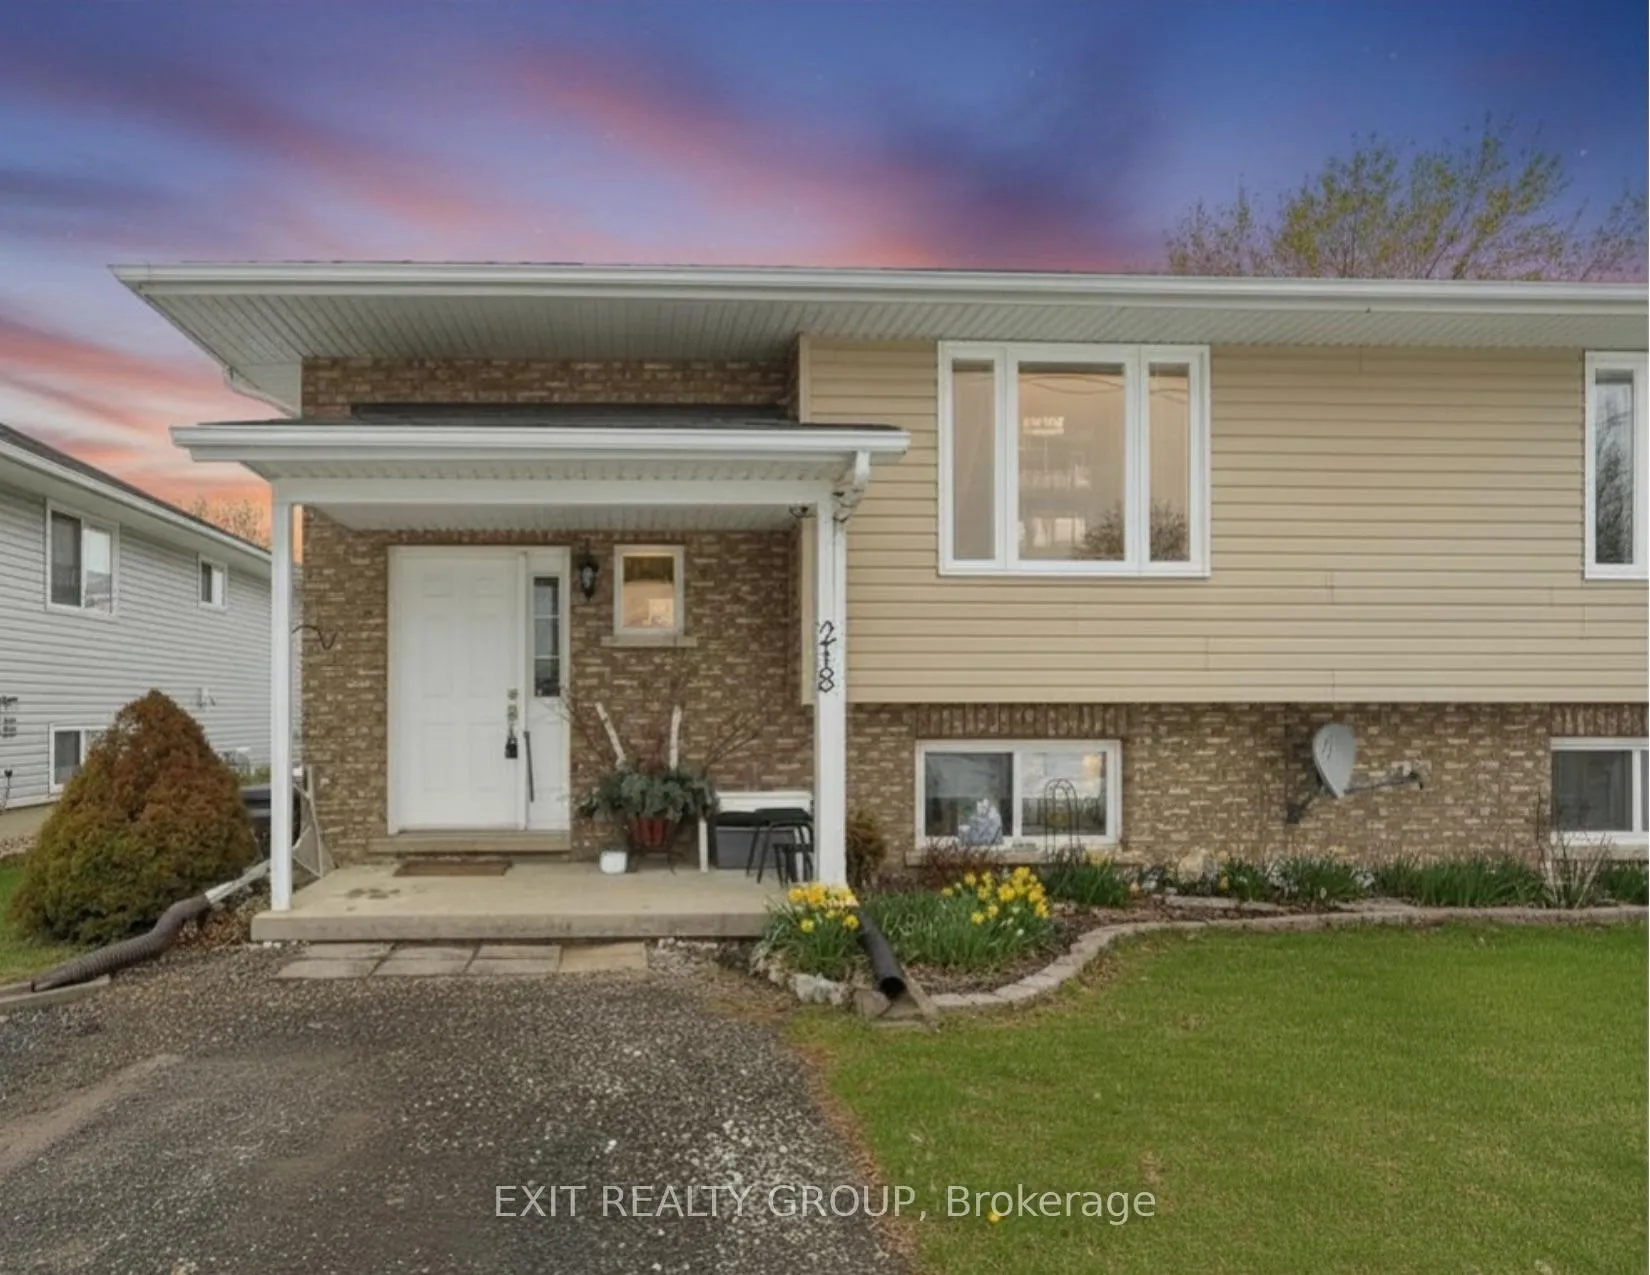
218 Brant Street
Deseronto (Deseronto, Town)218 Brant Street
Deseronto (Deseronto, Town)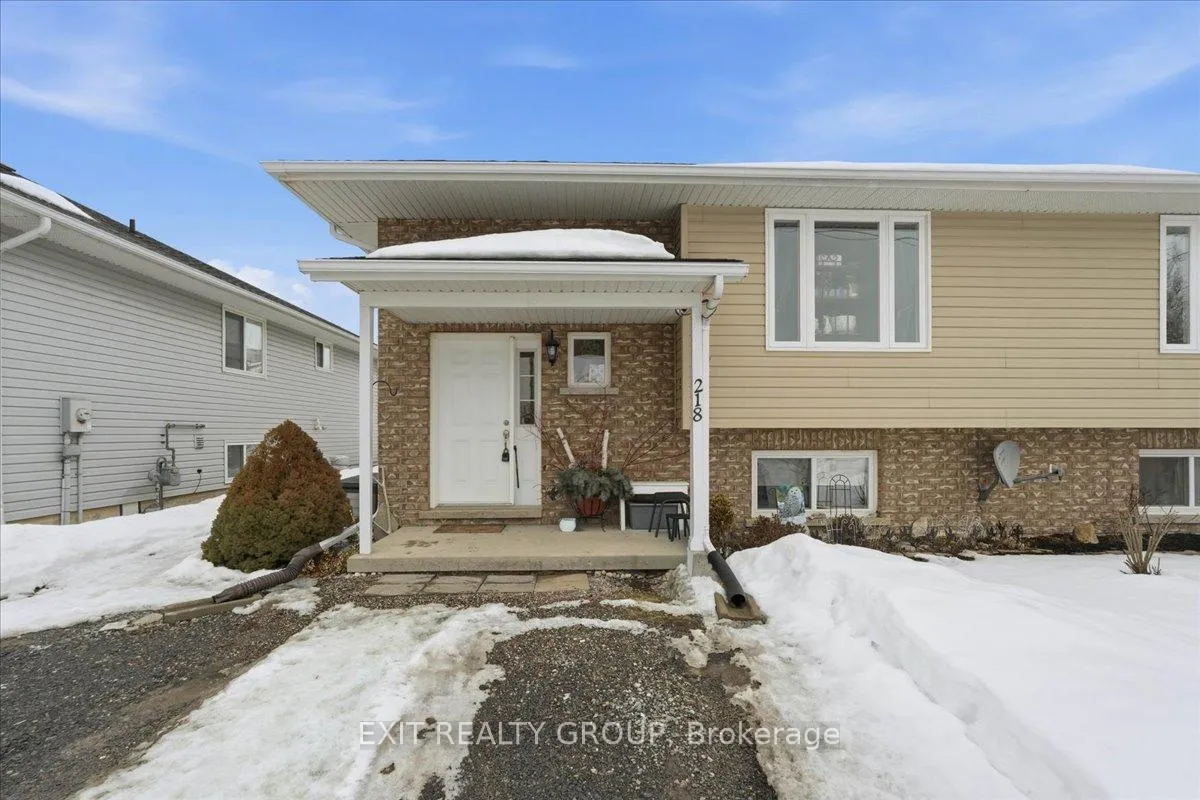
 See all 29 photos
Property history

This listing has ended. It is no longer available.
Property not available for sale or for rent.
Ask about this home
A HOMEH agent will answer your questions about this home.Ask HOMEH
About this home
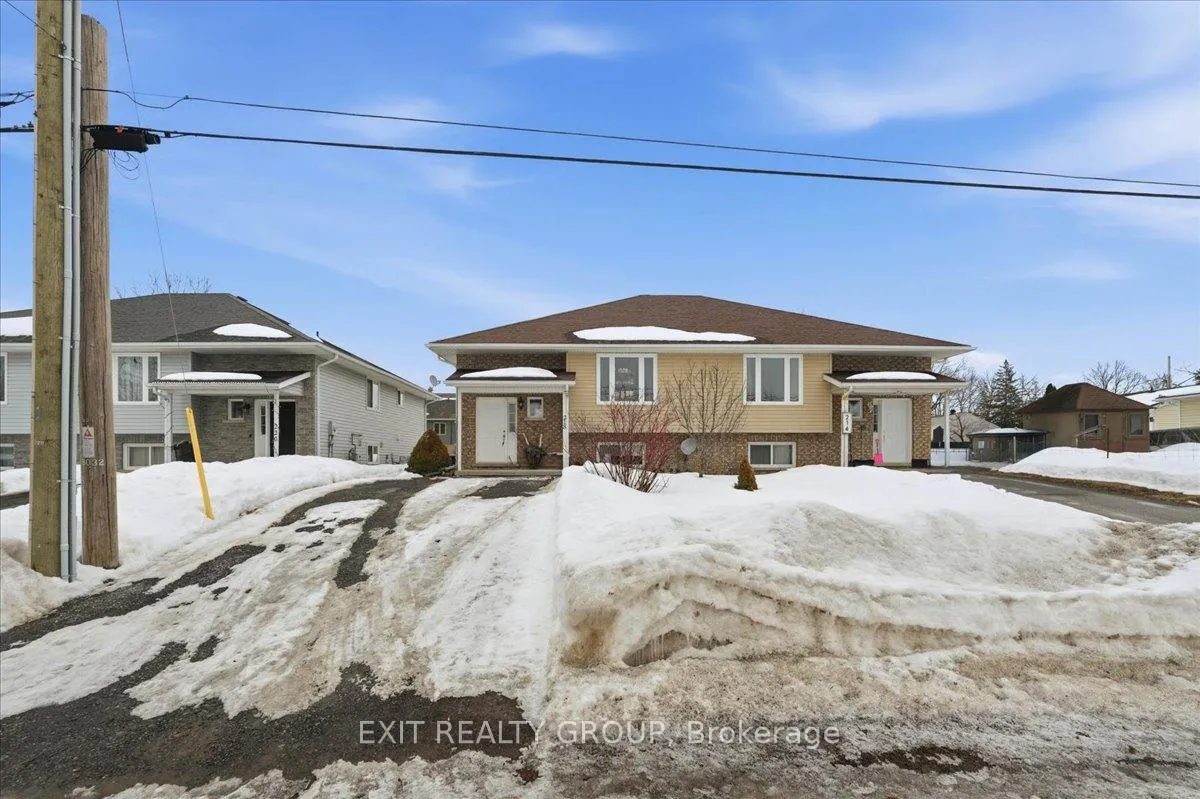
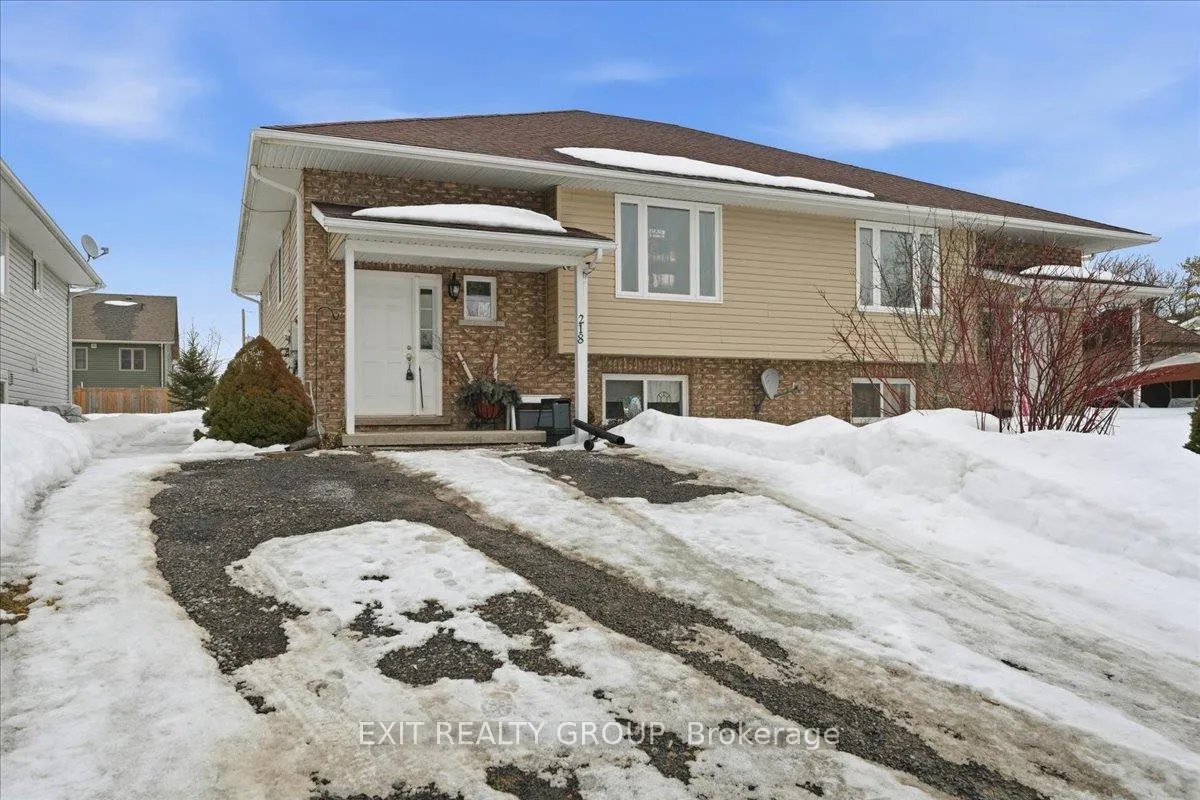
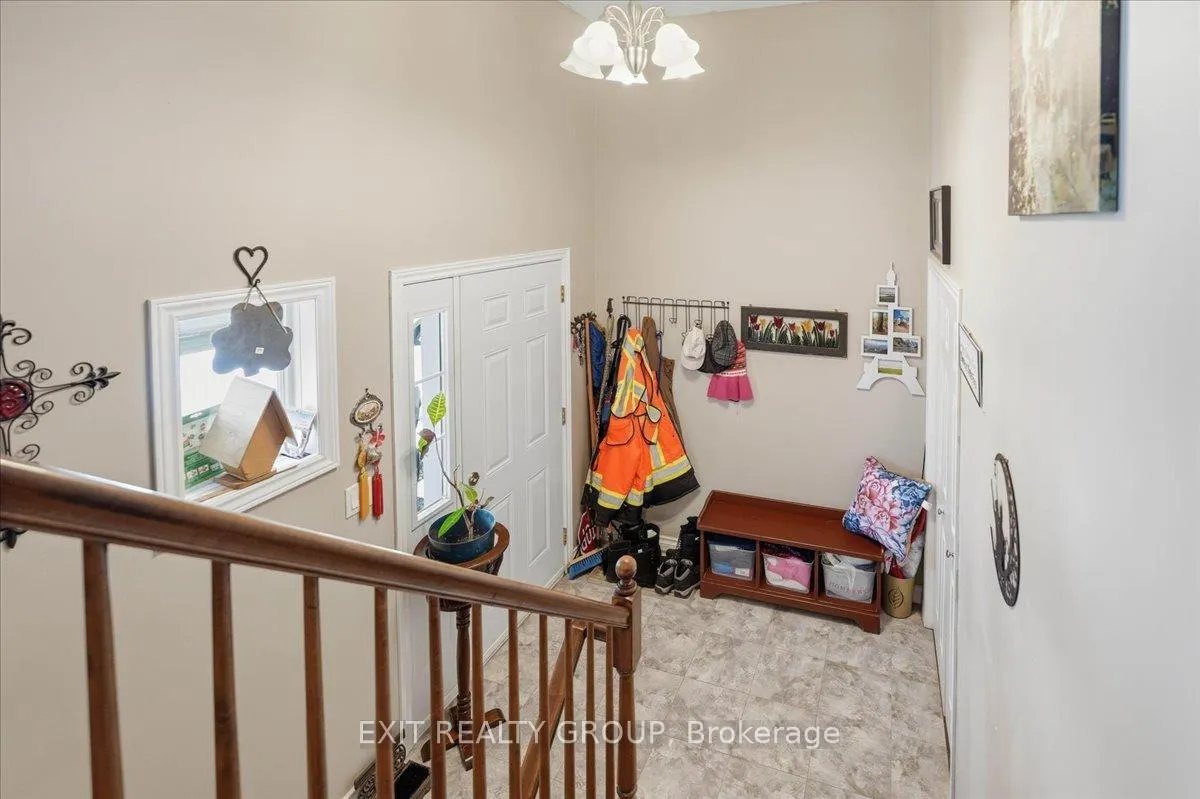
Imagine starting your mornings with a coffee in hand, knowing you're just two minutes from launching the boat into the Bay of Quinte. Sunset cruises, weekend fishing trips, and spontaneous evenings by the water - this is the lifestyle that comes naturally here. Built in 2011, this raised bungalow still feels fresh and modern, offering the confidence of newer construction alongside thoughtful upgrades completed over the years. Step inside to a welcoming front foyer finished with real tile - practical for every season - a design feature that adds character and charm from the moment you enter. The beautifully laid-out kitchen truly anchors the home, designed for easy flow and everyday living. The bright main level offers a warm, inviting space to gather, while three comfortable bedrooms and two full baths provide the function families and first-time buyers are looking for. Downstairs, the fully finished basement expands your living space - perfect for movie nights, a home office, gym, or playroom. Step outside and you'll find a low-maintenance composite deck - ideal for summer BBQs, morning coffee, or simply unwinding after a day on the water. The double-wide driveway provides ample parking, and the semi-attached design keeps things affordable and manageable without sacrificing comfort. Cute, functional, and perfectly positioned in a waterfront community, this home offers the ideal blend of lifestyle and value for buyers entering the market. This isn't just a move - it's a lifestyle upgrade.
Facts & features
Ask about this home
A HOMEH agent will answer your questions about this home.
Rooms
13 rooms · 2 bathrooms
- Foyer6′2″ × 7′1″44 sq.ft.
- Living room12′10″ × 16′9″215 sq.ft.
- Bedroom10′6″ × 10′7″111 sq.ft.
- Bathroom9′5″ × 5′1″48 sq.ft.
- Kitchen14′1″ × 10′141 sq.ft.
- Dining room14′1″ × 7′10″110 sq.ft.
- Primary bedroom9′4″ × 17′8″165 sq.ft.
- Family room12′11″ × 11′142 sq.ft.
- Bathroom4′11″ × 10′1″50 sq.ft.
- Bedroom13′7″ × 13′1″177 sq.ft.
- Utility room14′7″ × 13′2″192 sq.ft.
- Other9′6″ × 13′124 sq.ft.
- Other11′7″ × 3′10″45 sq.ft.
Around this home
Schools nearby
School rating, out of 10.
Listing details
Helpful tools
Your HOMEH agent
"I would see it this week."
Ask HOMEH about this home
Price, neighbourhood, monthly cost. Ask anything.
HOMEH Intelligent Agent is an AI, not a licensed representative. Check anything important with your agent.