
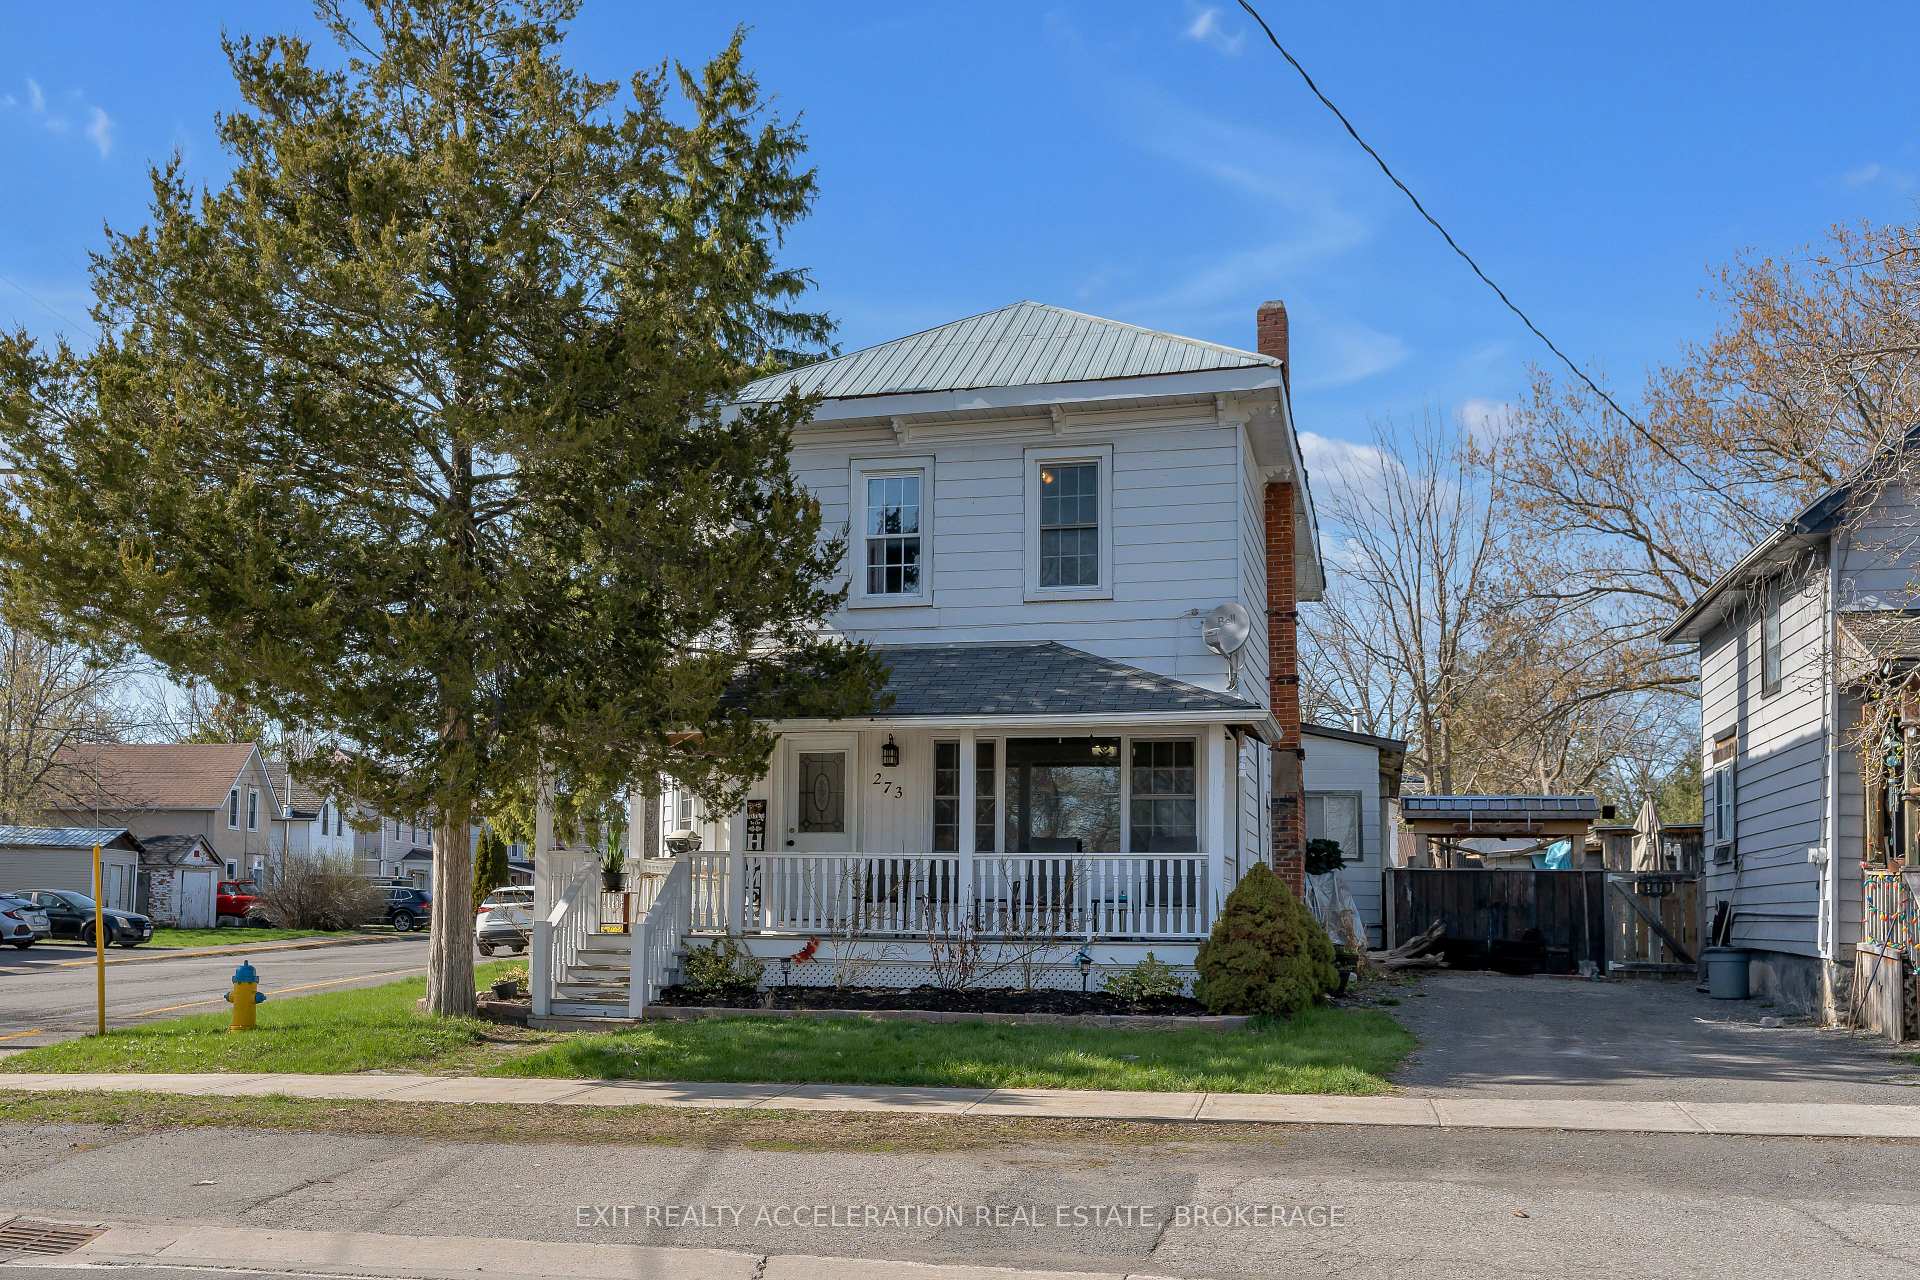
273 Dundas Street
Deseronto (Deseronto, Town)273 Dundas Street
Deseronto (Deseronto, Town)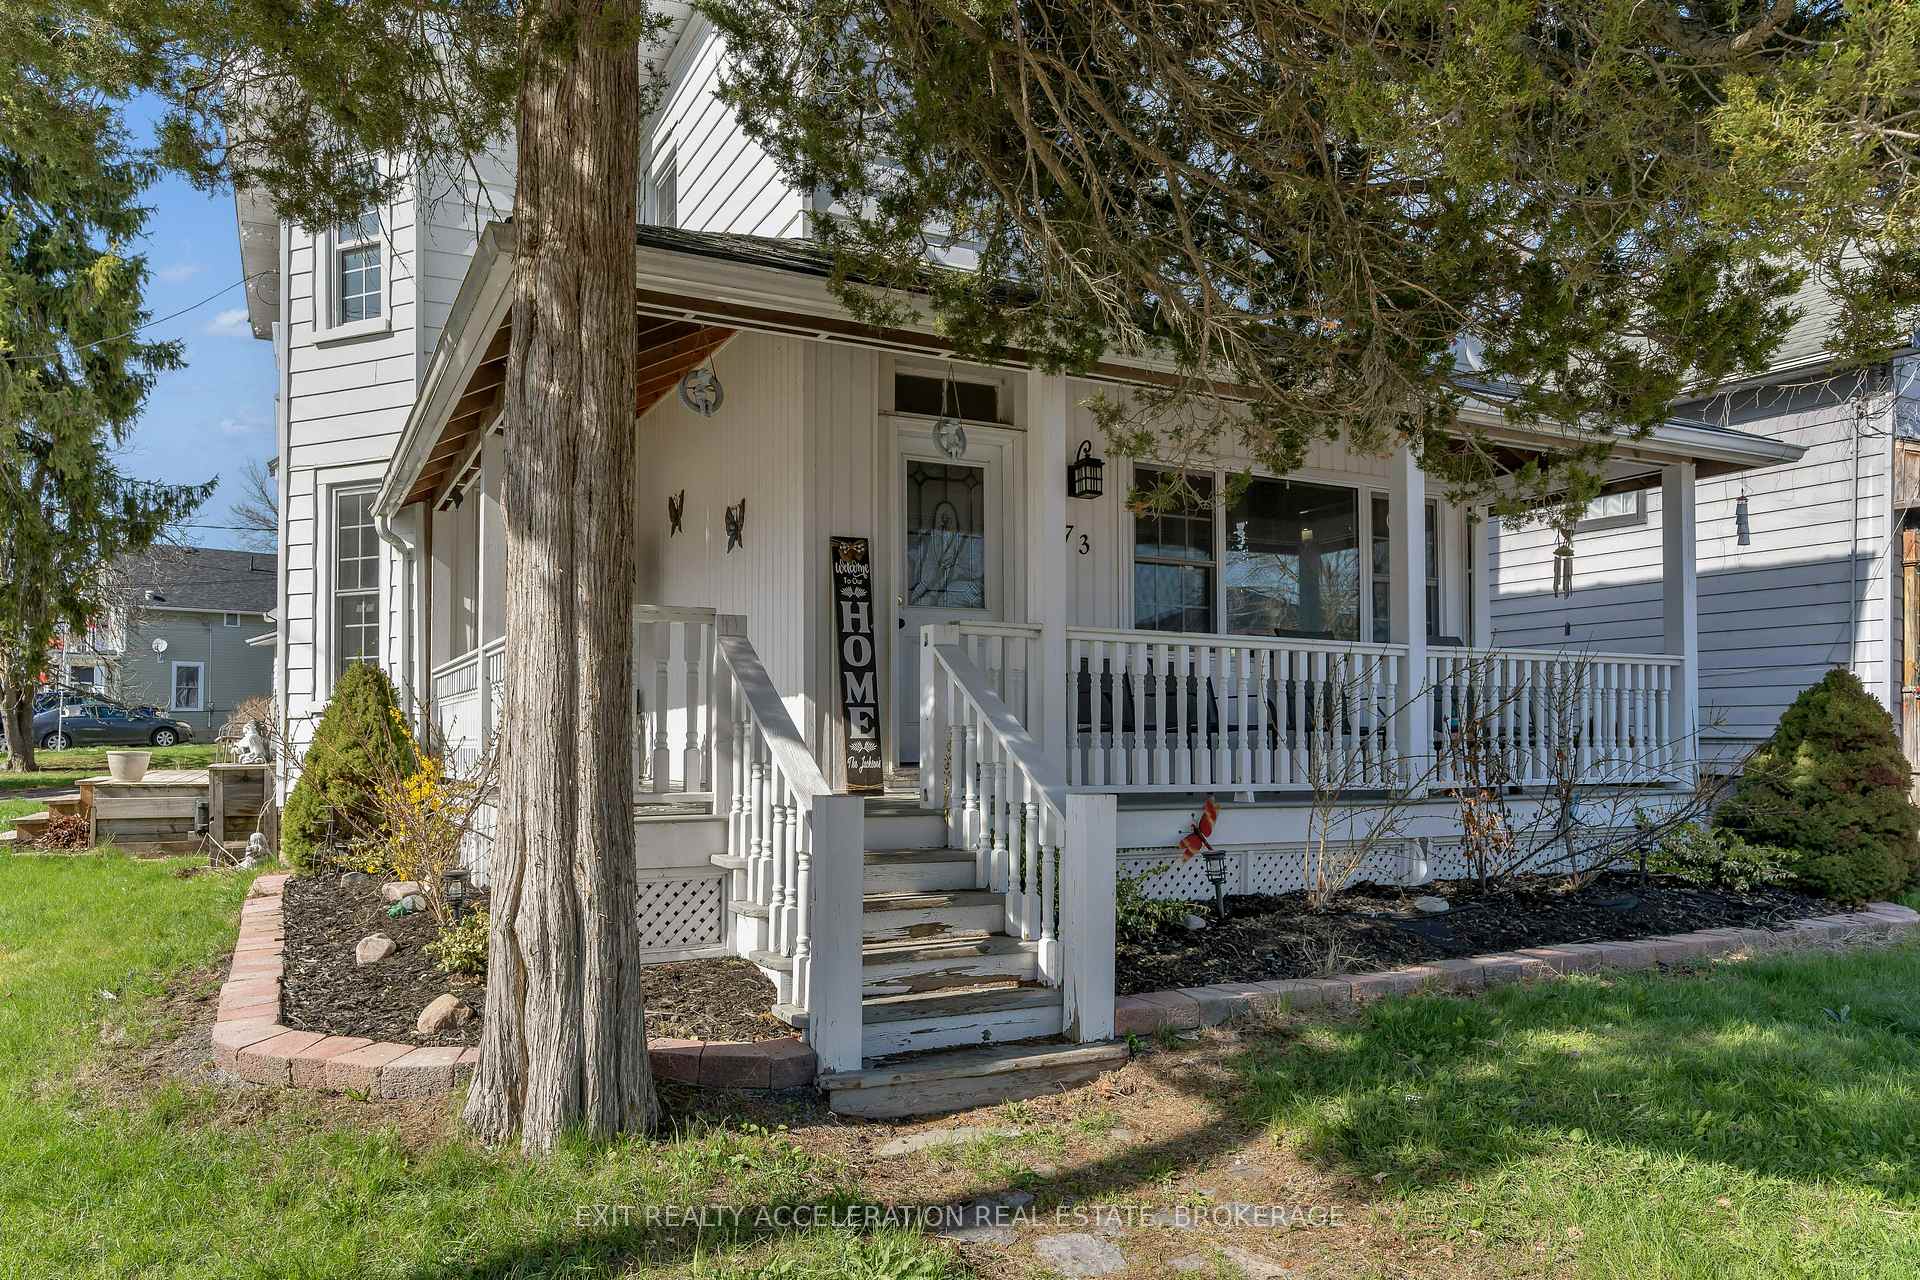
 See all 40 photos
Property history

This listing has ended. It is no longer available.
Property not available for sale or for rent.
Ask about this home
A HOMEH agent will answer your questions about this home.Ask HOMEH
About this home
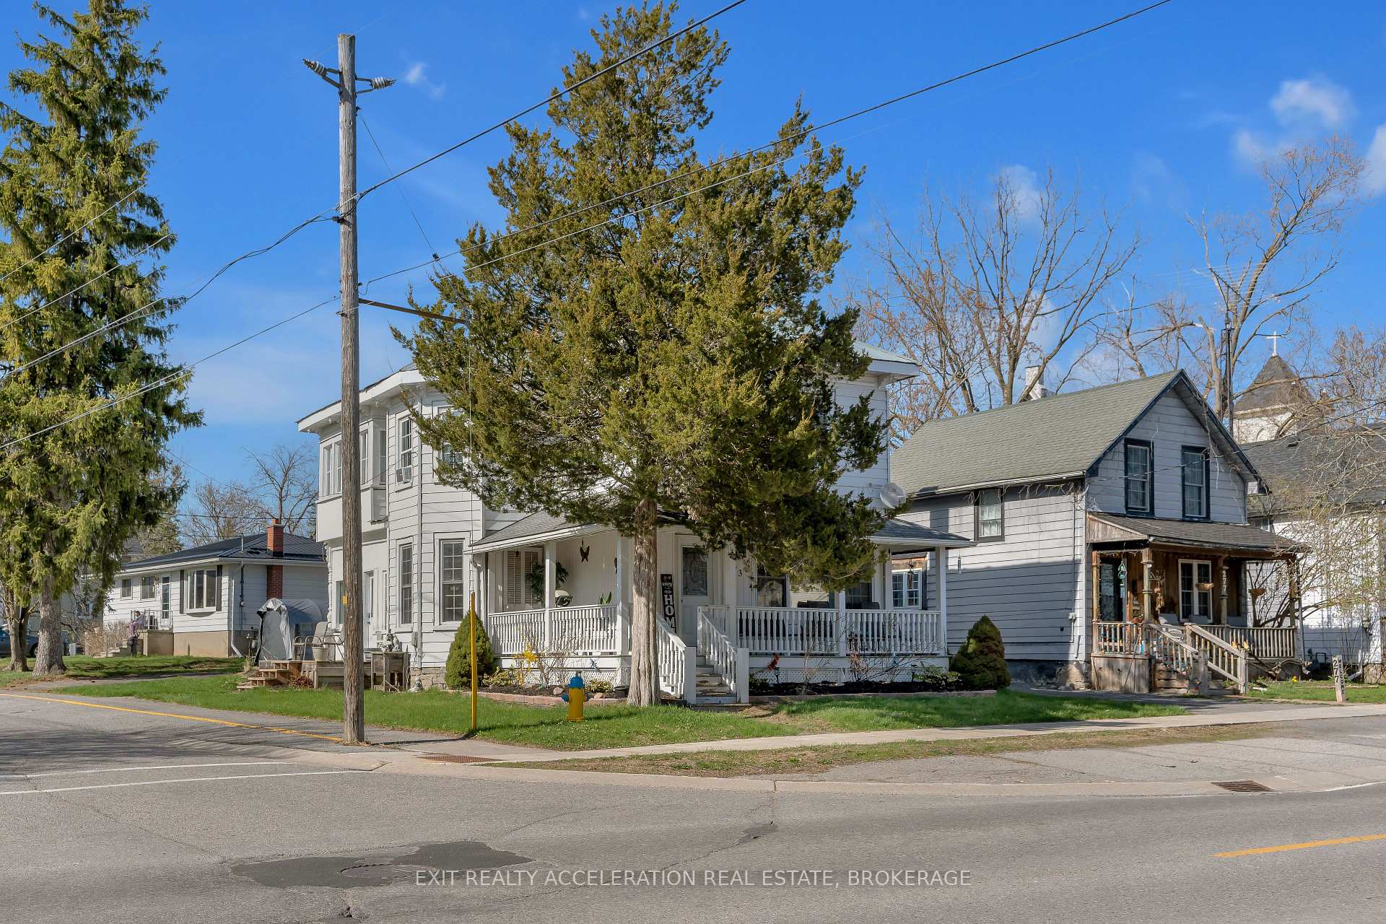
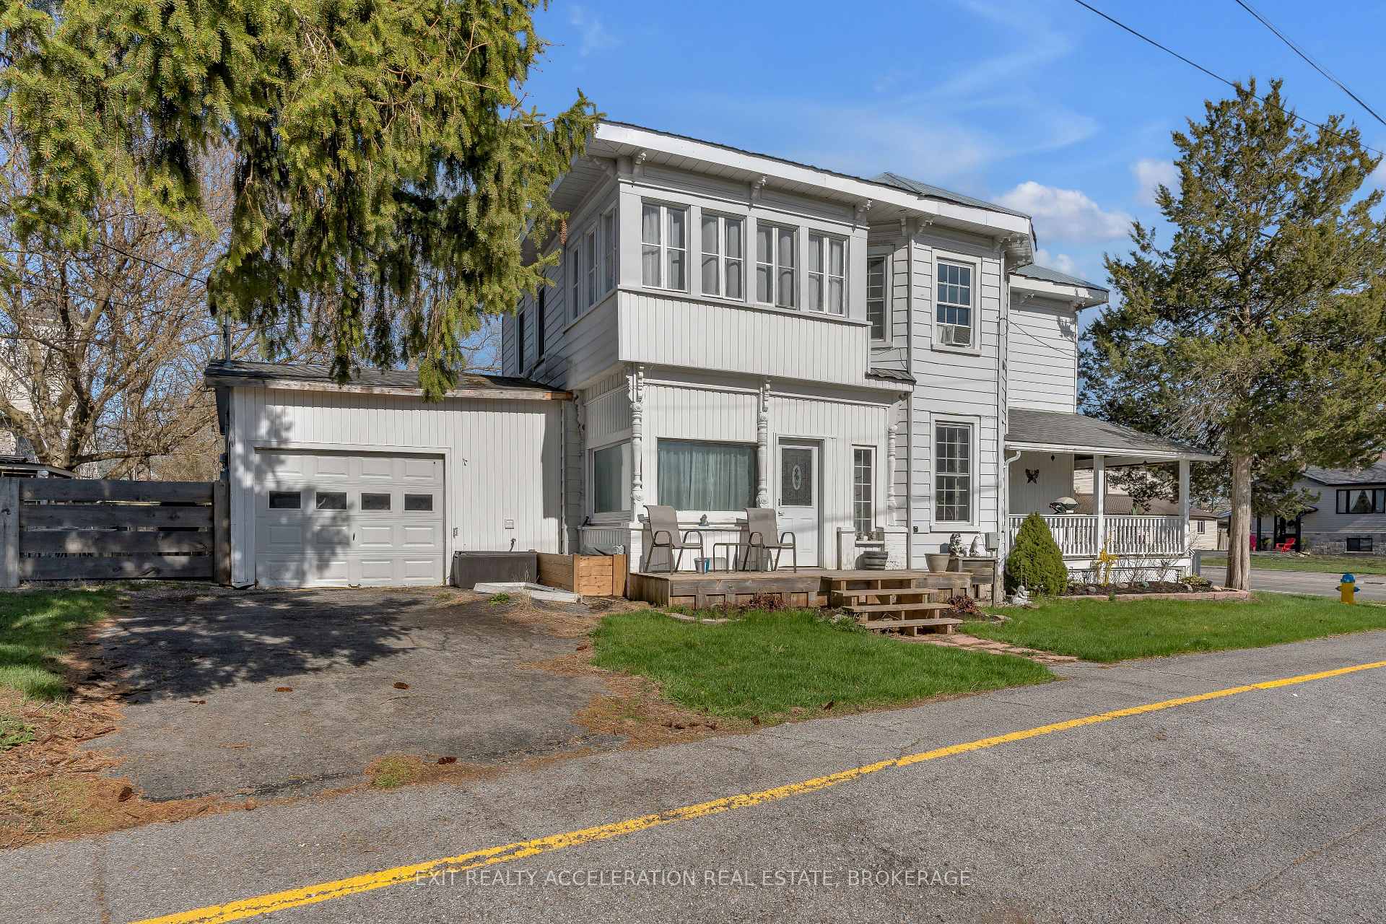
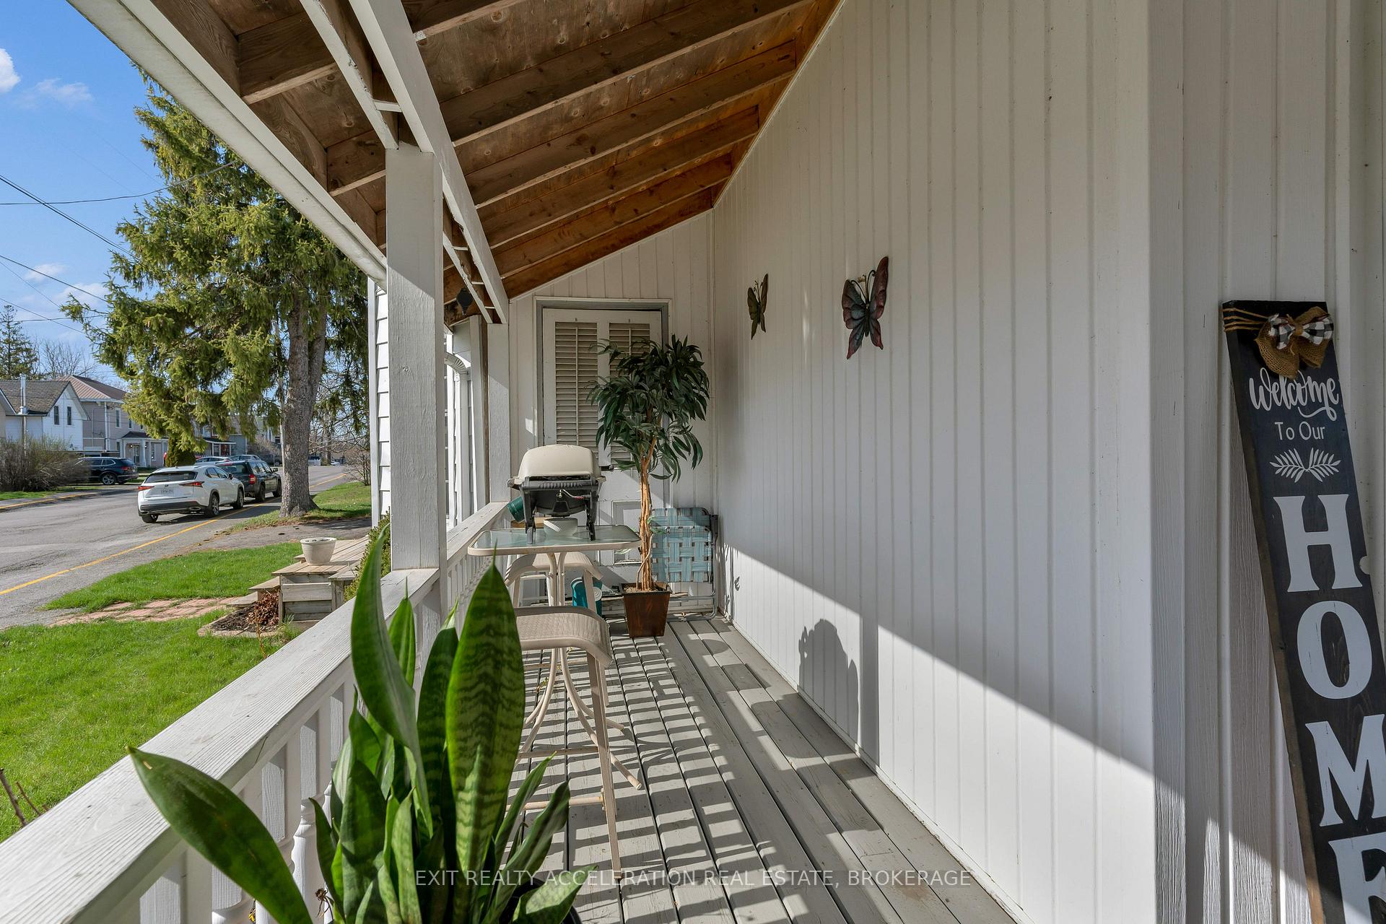
Welcome to 273 Dundas Street West, Deseronto a spacious and thoughtfully updated family home offering comfort, character, and everyday functionality. Featuring four generous bedrooms and two bathrooms, including a relaxing bathroom with a jacuzzi tub, this home is ideal for families seeking space and convenience.Enter through the enclosed side-entry porch/mudroom perfect for keeping coats and boots organized and step into a welcoming interior. The large kitchen with a central island provides plenty of room for meal prep and family time, while the formal dining room is perfect for daily dinners or quiet weekend breakfasts. Main-floor laundry adds to the practical layout, and one of the upstairs bedrooms opens onto a cozy enclosed sun porch, offering a quiet spot for reading or homework. Outside, the wraparound front porch adds charm and curb appeal. The detached garage and portable outdoor shelter offer ample storage, and the fully fenced backyard provides a safe and private space for children and pets to play. Recent updates include a gas furnace (approx. 6 years old) and energy-efficient windows (updated around 12 years ago). Combining classic details with modern updates, this home is ready to welcome its next family.
Facts & features
Ask about this home
A HOMEH agent will answer your questions about this home.
Rooms
12 rooms · 2 bathrooms
- Living room11′ × 24′1″265 sq.ft.
- Dining room14′4″ × 13′4″191 sq.ft.
- Foyer5′8″ × 10′11″61 sq.ft.
- Kitchen13′11″ × 12′8″176 sq.ft.
- Laundry12′1″ × 3′3″39 sq.ft.
- Bathroom9′2″ × 12′10″117 sq.ft.
- Sunroom7′5″ × 13′9″103 sq.ft.
- Primary bedroom18′4″ × 11′9″215 sq.ft.
- Bedroom 214′1″ × 10′6″147 sq.ft.
- Bedroom 39′11″ × 9′10″98 sq.ft.
- Bedroom 48′7″ × 12′4″106 sq.ft.
- Bathroom7′ × 6′10″48 sq.ft.
Around this home
Schools nearby
School rating, out of 10.
Listing details
Helpful tools
Your HOMEH agent
"I would see it this week."
Ask HOMEH about this home
Price, neighbourhood, monthly cost. Ask anything.
HOMEH Intelligent Agent is an AI, not a licensed representative. Check anything important with your agent.