
311 Thomas Street
Deseronto (Deseronto, Town)311 Thomas Street
Deseronto (Deseronto, Town)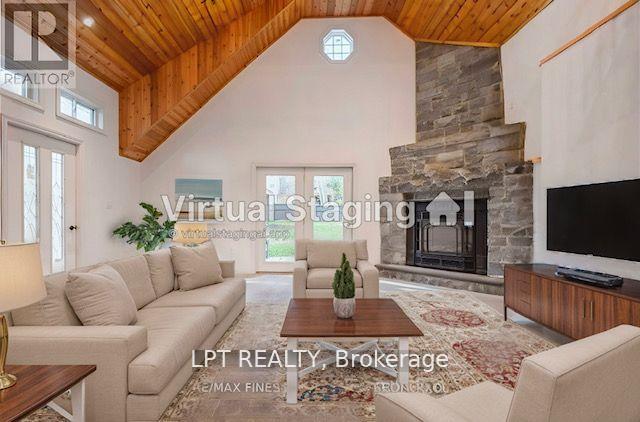
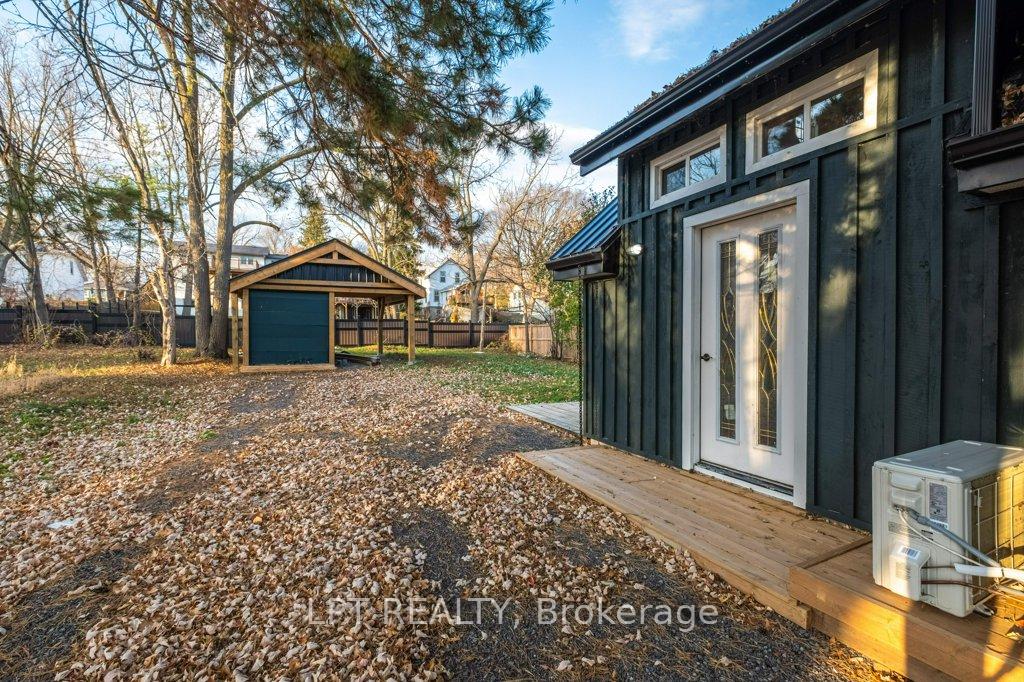 See all 43 photos
Property history

This listing has ended. It is no longer available.
Property not available for sale or for rent.
Ask about this home
A HOMEH agent will answer your questions about this home.Ask HOMEH
About this home
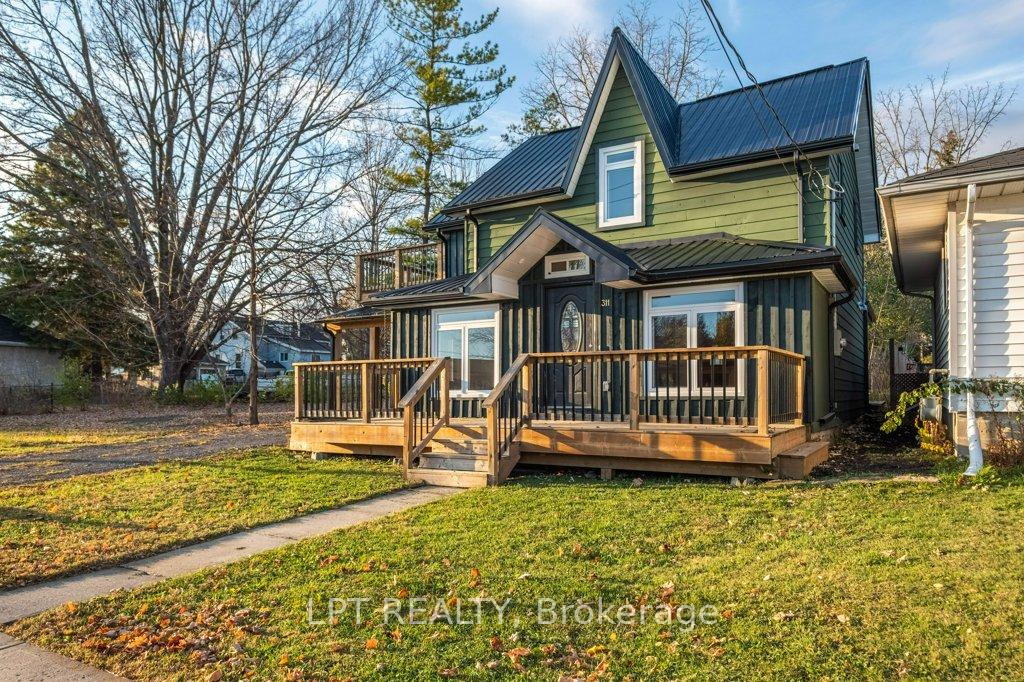
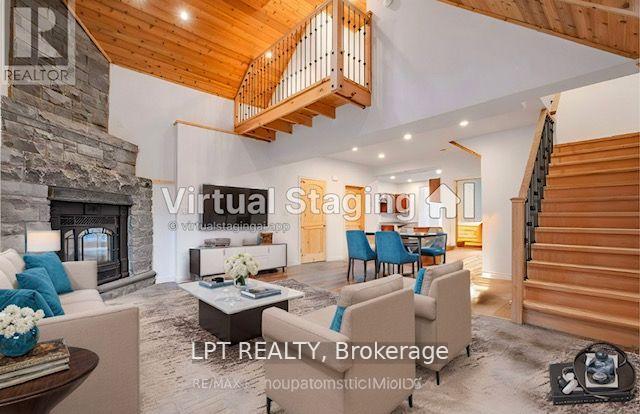
Welcome to a captivating blend of charm and modern luxury at 311 Thomas St.in the heart of Deseronto, ON. This fully renovated two-story home offers an inviting retreat with three bedrooms and three bathrooms, showcasing a meticulous design that seamlessly marries classic character with contemporary upgrades. Step inside to discover the warmth of a stone fireplace that anchors the living area, creating a perfect atmosphere for cozy gatherings. The main floor hosts a convenient bedroom, offering flexible living arrangements for guests or family members. An exquisite mezzanine overlooks the main level, adding architectural interest and a sense of openness to the home.The stunning ample decking provides an ideal outdoor escape, seamlessly extending your living space and perfect for entertaining or unwinding in the tranquil surroundings. Brand new black stainless steel appliances in the kitchen. The second floor is thoughtfully designed with a laundry room with brand new washer and dryer for added convenience, ensuring that chores are a breeze. One of the second floor bedrooms opens to a walk-out balcony, offering a private vantage point to enjoy morning coffee or quiet evenings. A durable and stylish metal roof promises longevity and peace of mind, and you'll find yourself within close proximity to local amenities, making daily errands a breeze.You must see to appreciate. Call Ken for financing options. Call today for a private showing!
Facts & features
Ask about this home
A HOMEH agent will answer your questions about this home.
Rooms
12 rooms · 3 bathrooms
- Foyer8′ × 23′8″190 sq.ft.
- Kitchen12′5″ × 11′6″143 sq.ft.
- Bedroom11′5″ × 10′8″121 sq.ft.
- Dining room11′11″ × 7′7″90 sq.ft.
- Living room24′6″ × 19′4″474 sq.ft.
- Bathroom4′8″ × 4′18 sq.ft.
- Utility room6′2″ × 4′24 sq.ft.
- Primary bedroom11′7″ × 14′8″170 sq.ft.
- Bedroom 311′9″ × 9′1″107 sq.ft.
- Bathroom10′3″ × 9′1″94 sq.ft.
- Bathroom20′1″ × 4′2″83 sq.ft.
- Laundry7′ × 5′3″37 sq.ft.
Around this home
Schools nearby
School rating, out of 10.
Listing details
Helpful tools
Your HOMEH agent
"I would see it this week."
Ask HOMEH about this home
Price, neighbourhood, monthly cost. Ask anything.
HOMEH Intelligent Agent is an AI, not a licensed representative. Check anything important with your agent.