
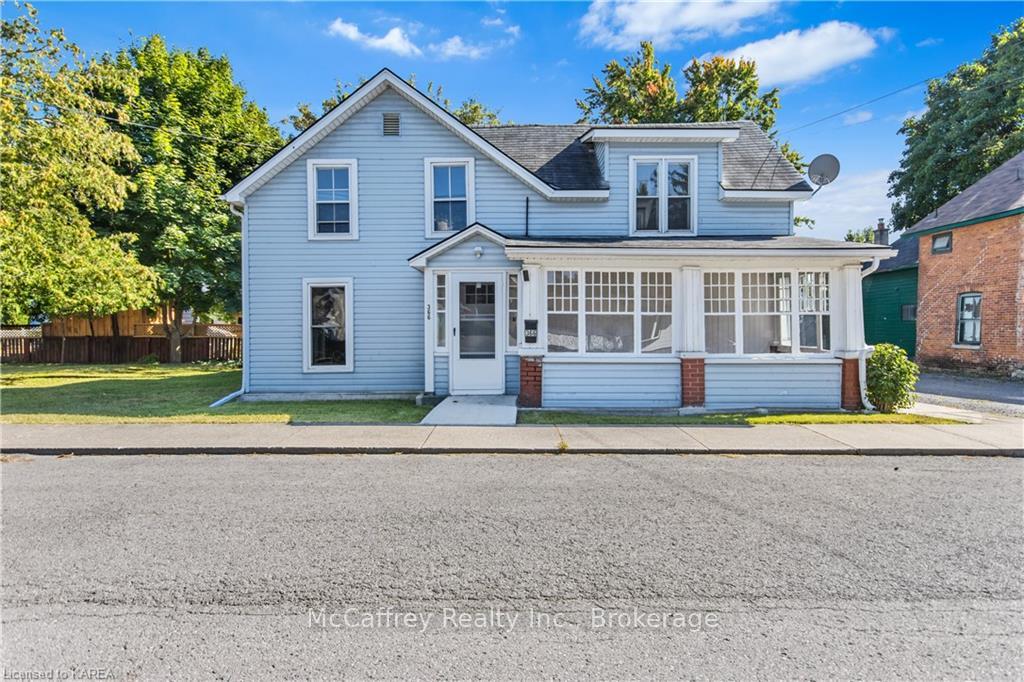
366 Thomas Street
Deseronto (Deseronto, Town)366 Thomas Street
Deseronto (Deseronto, Town)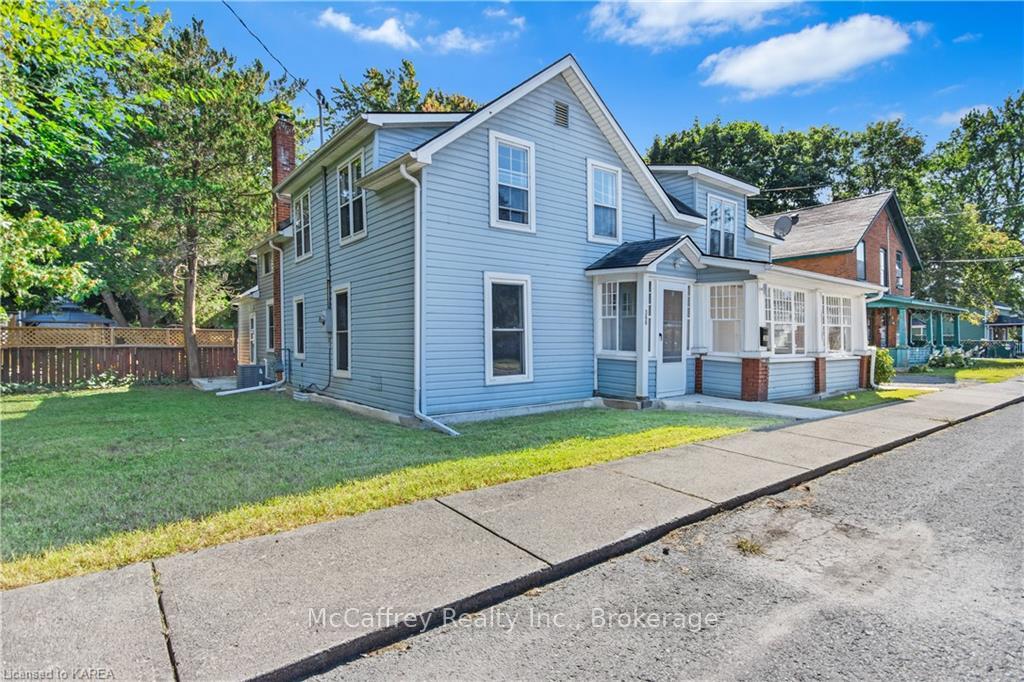
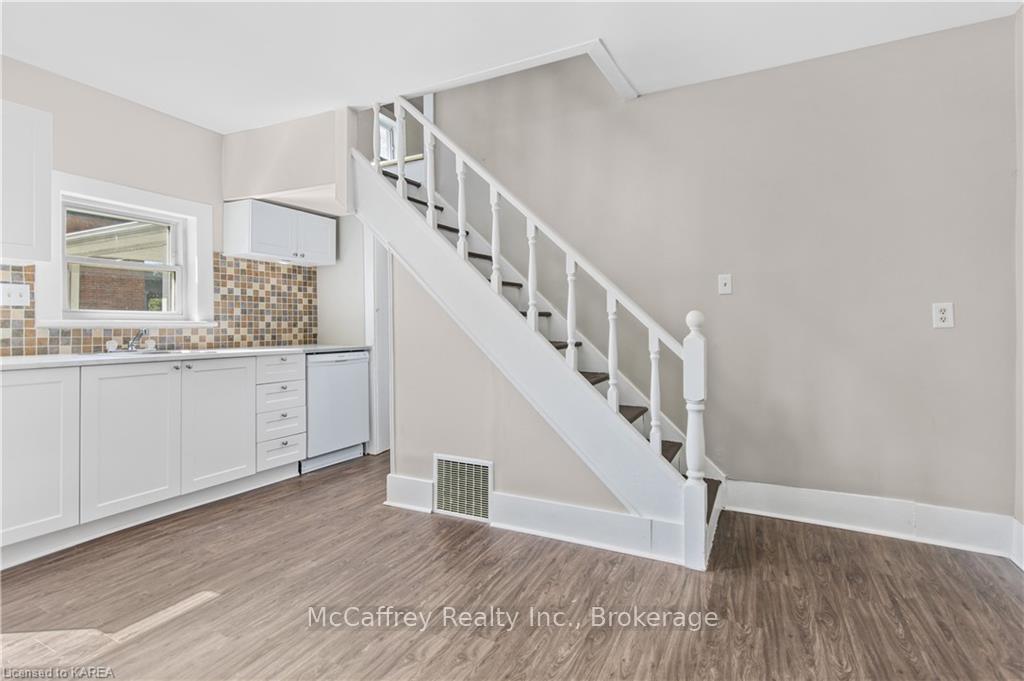 See all 39 photos
Property history

This listing has ended. It is no longer available.
Property not available for sale or for rent.
About this home
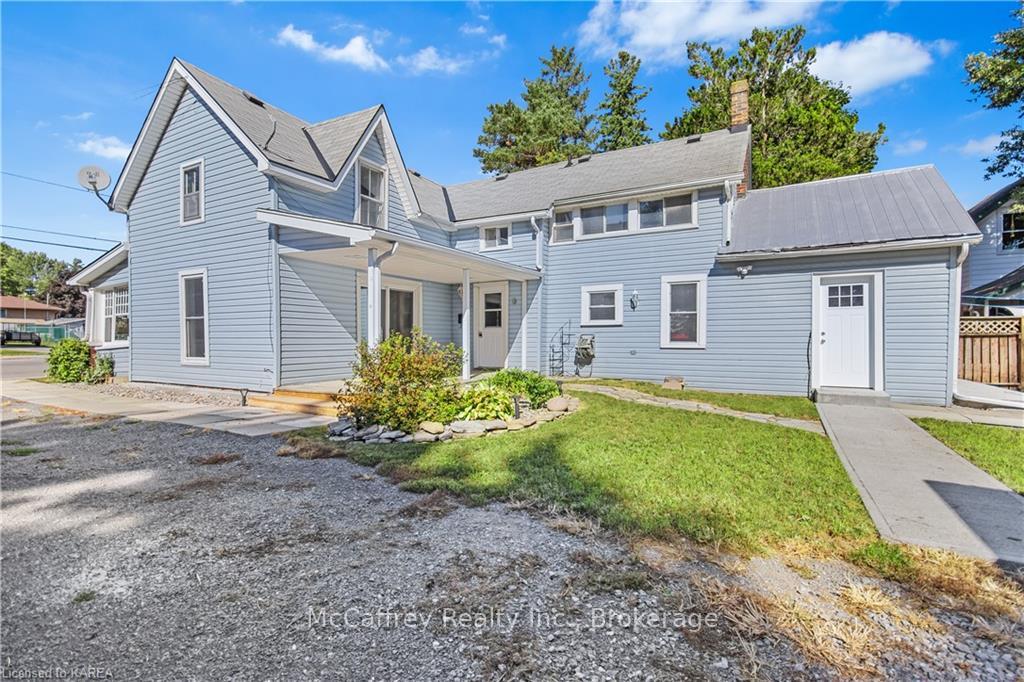
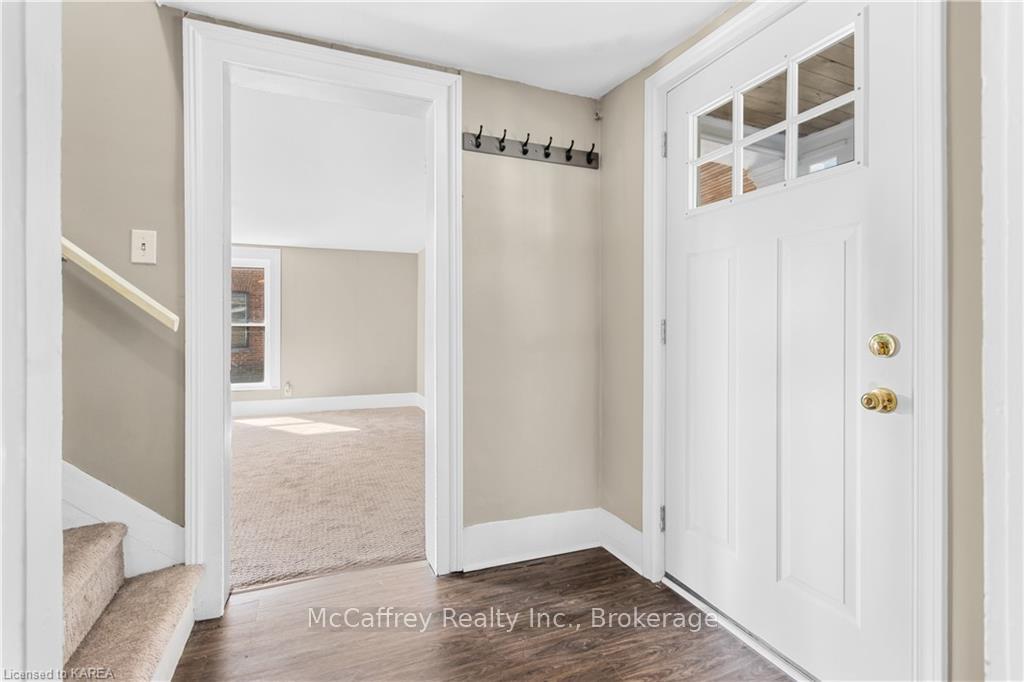
Welcome to this updated 2-storey century home, situated on an extra large corner lot adorned with mature trees and beautiful landscaping. With its detached 1 car garage, this property offers both charm and practicality. Upon entering the home, you will be greeted by a perfectly sized covered porch, providing a cozy and inviting atmosphere. Stepping inside, you'll find the first of two living rooms, offering versatility for both family and formal entertaining. The spacious dining room boasts a convenient door leading out to the covered deck, allowing you to enjoy the picturesque views of the gorgeous backyard. Completing the main floor is a well-placed 2-piece bathroom and a generously sized kitchen. Adjacent to the kitchen is a mudroom/laundry room, providing easy access to the outside. Heading upstairs, you'll discover two bedrooms, perfect for accommodating guests or a growing family. The primary bedroom offers a cozy retreat, offering a peaceful space to unwind. Additionally, there is a designated area that can be converted into an office, providing a dedicated workspace. The 5-piece bathroom on this level ensures convenience and comfort for everyday living. One notable feature of this property is the presence of a well, in addition to municipal services. This well is perfect for watering the gardens and maintaining the lush landscaping that adorns the property. Don't miss the opportunity to make this charming property your own. Schedule a showing today!
Facts & features
Ask about this home
A HOMEH agent will answer your questions about this home.
Rooms
24 rooms · 2 bathrooms
- Recreation22′ × 7′3″160 sq.ft.
- Family room15′8″ × 15′2″238 sq.ft.
- Foyer6′ × 5′11″35 sq.ft.
- Living room13′4″ × 12′9″170 sq.ft.
- Bathroom6′1″ × 6′1″37 sq.ft.
- Kitchen15′5″ × 13′9″212 sq.ft.
- Laundry15′5″ × 9′5″145 sq.ft.
- Bedroom10′3″ × 13′7″139 sq.ft.
- Recreation22′ × 7′3″160 sq.ft.
- Family room15′8″ × 15′2″238 sq.ft.
- Foyer6′ × 5′11″35 sq.ft.
- Living room13′4″ × 12′9″170 sq.ft.
- Bathroom6′1″ × 6′1″37 sq.ft.
- Kitchen15′5″ × 13′9″212 sq.ft.
- Laundry15′5″ × 9′5″145 sq.ft.
- Bedroom10′3″ × 13′7″139 sq.ft.
- Bedroom15′5″ × 9′3″143 sq.ft.
- Office7′7″ × 7′5″56 sq.ft.
- Bathroom9′3″ × 9′9″90 sq.ft.
- Primary bedroom15′8″ × 15′2″238 sq.ft.
- Bedroom15′5″ × 9′3″143 sq.ft.
- Office7′7″ × 7′5″56 sq.ft.
- Bathroom9′3″ × 9′9″90 sq.ft.
- Primary bedroom15′8″ × 15′2″238 sq.ft.
Around this home
Schools nearby
School rating, out of 10.
Listing details
Helpful tools
Your HOMEH agent
"I would see it this week."
Ask HOMEH about this home
Price, neighbourhood, monthly cost. Ask anything.
HOMEH Intelligent Agent is an AI, not a licensed representative. Check anything important with your agent.