
371 Maple Avenue
Deseronto (Deseronto, Town)371 Maple Avenue
Deseronto (Deseronto, Town)
 See all 50 photos
Property history

This listing has ended. It is no longer available.
Property not available for sale or for rent.
Ask about this home
A HOMEH agent will answer your questions about this home.Ask HOMEH
About this home
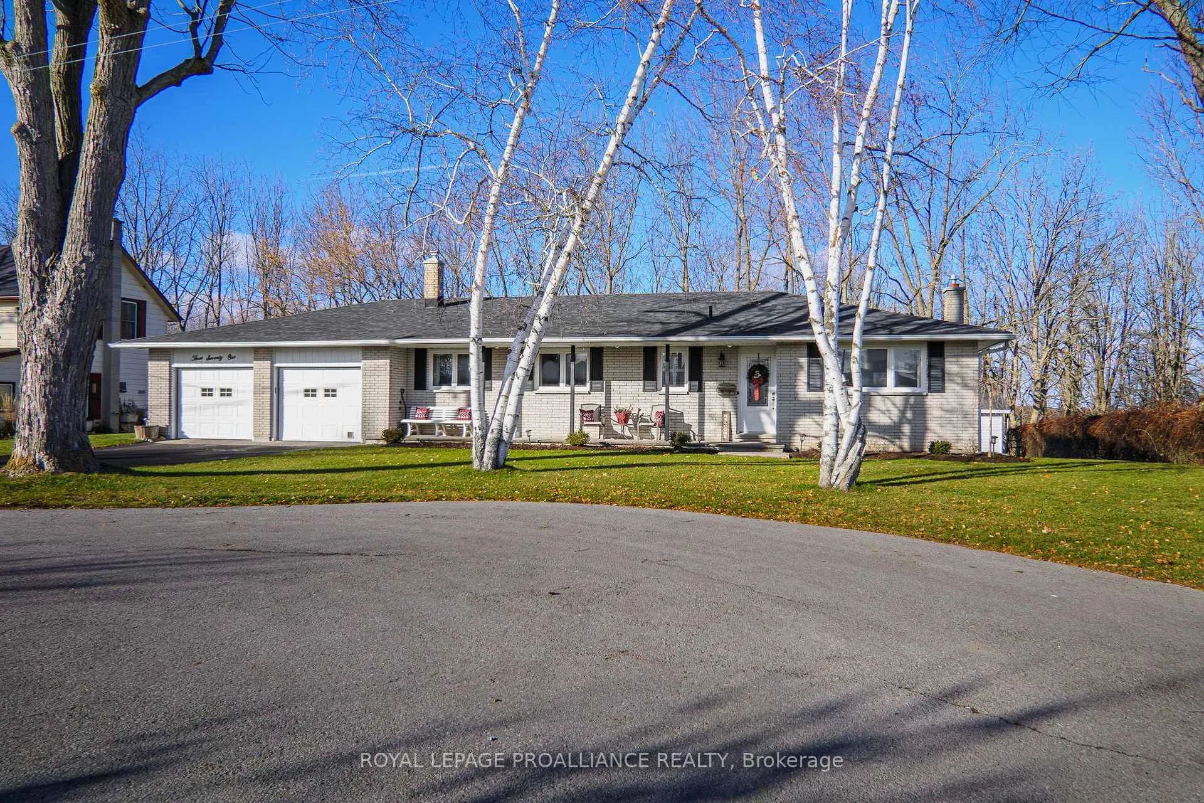
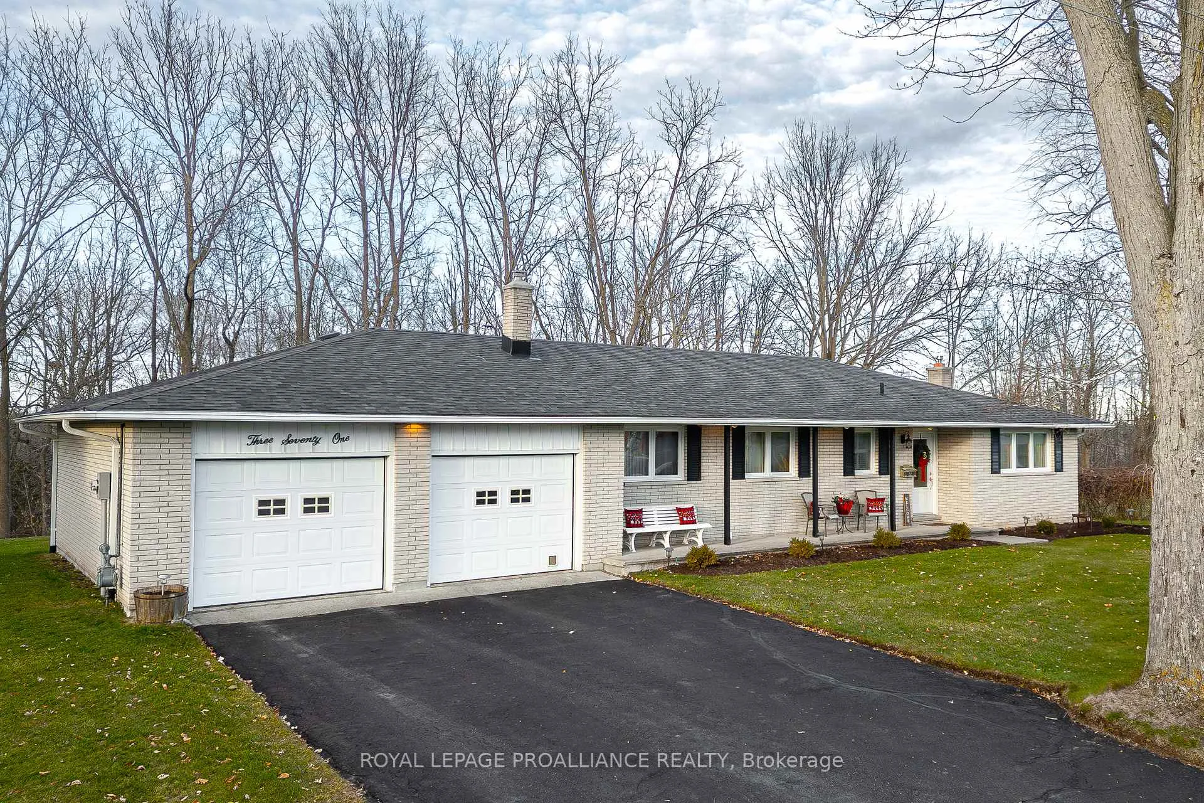
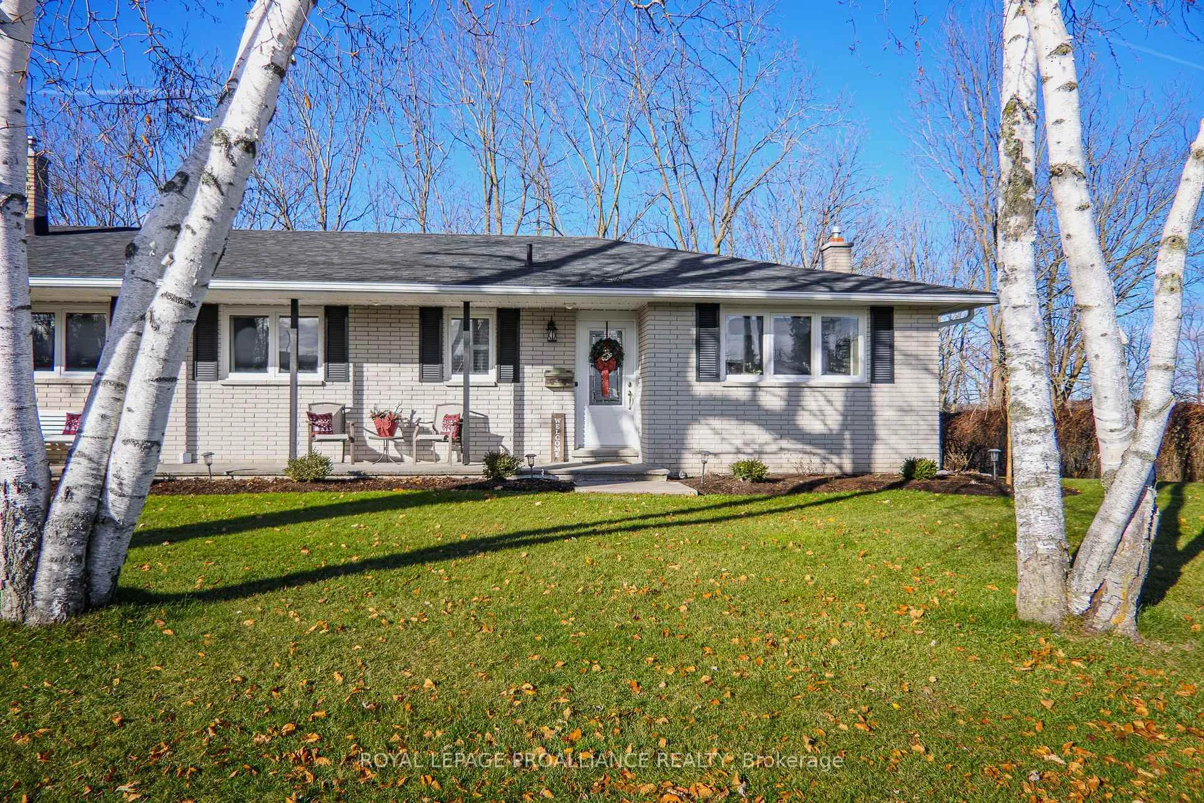
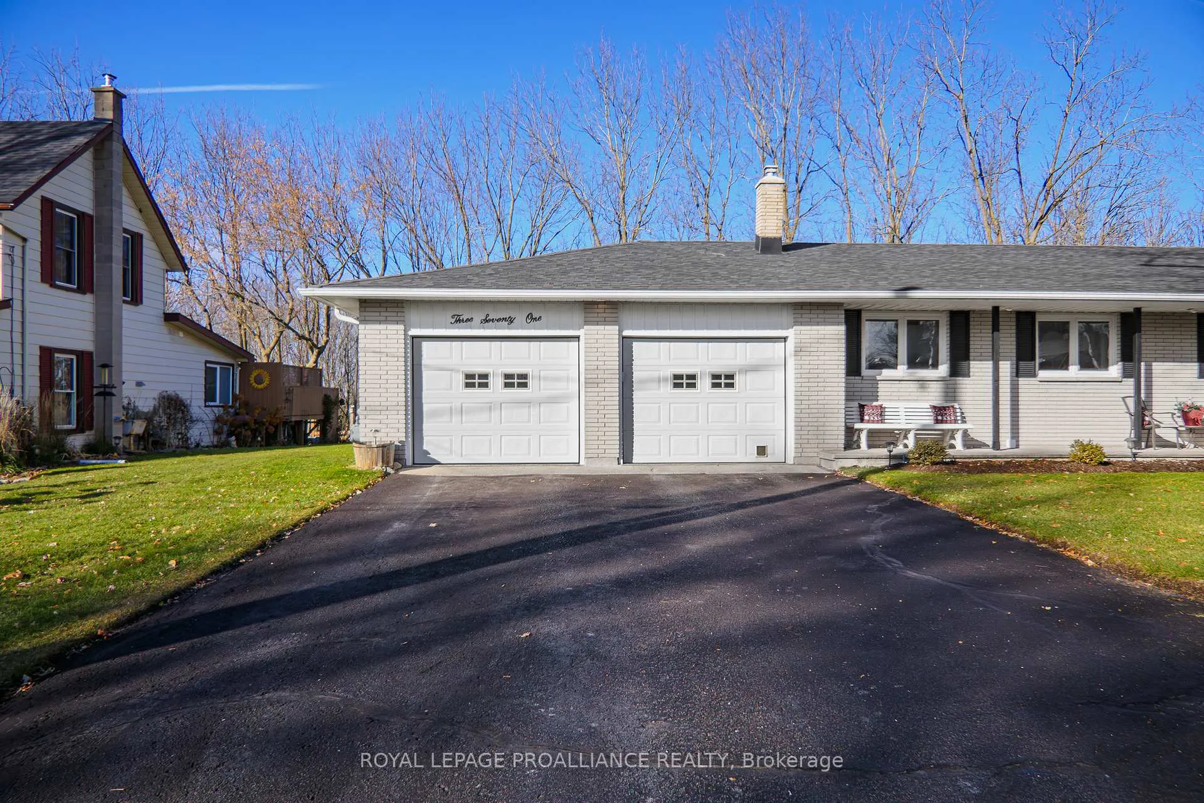
Discover this fully renovated, move-in-ready brick bungalow offering privacy, comfort, and modern style. Set on a quiet dead-end street/cul-de-sac and backing onto mature woods, this home blends nature and convenience perfectly. Step onto the inviting covered front porch before entering the bright main level-approximately 1,500 sqft. (over 2,700 sq. ft. total living space). The spacious living room features a large bay window overlooking the private backyard, while the formal dining room connects seamlessly to a stunning eat-in kitchen. Recently gutted and fully renovated, the kitchen boasts new cabinetry, counters, flooring, and appliances-including a gas range plus a functional L-shaped layout featuring pot/pan drawers, and patio doors leading to the rear deck. The main floor includes three bedrooms and a renovated 3-piece bathroom with a walk-in glass shower. A handy stairlift connects to the finished lower level (removable if desired), featuring a large L-shaped recreation room with a natural gas fireplace, rustic dry bar with barn board accents, a second bathroom, and a laundry area with sink. Additional highlights include a double attached garage with inside entry, new vinyl flooring throughout, efficient hot water radiant heating, and a ductless split unit for cooling. Outside, enjoy a back deck, garden shed, and newer architectural shingles. Conveniently located close to schools, downtown, and all amenities, just 15 minutes to Napanee Hospital. This solid brick home offers the perfect mix of charm, quality, and privacy. A true move-in-ready gem on a quiet cul-de-sac, your next chapter starts here.
Facts & features
Ask about this home
A HOMEH agent will answer your questions about this home.
Rooms
11 rooms · 2 bathrooms
- Primary bedroom13′ × 14′6″189 sq.ft.
- Living room17′7″ × 15′7″275 sq.ft.
- Dining room12′ × 11′11″144 sq.ft.
- Kitchen17′6″ × 11′11″209 sq.ft.
- Bedroom 210′6″ × 11′5″120 sq.ft.
- Bedroom 38′11″ × 11′5″102 sq.ft.
- Bathroom7′7″ × 11′5″87 sq.ft.
- Great room39′1″ × 29′4″1147 sq.ft.
- Utility room8′8″ × 12′11″112 sq.ft.
- Laundry15′5″ × 12′6″193 sq.ft.
- Bathroom5′10″ × 9′2″54 sq.ft.
Around this home
Schools nearby
School rating, out of 10.
Listing details
Helpful tools
Your HOMEH agent
"I would see it this week."
Ask HOMEH about this home
Price, neighbourhood, monthly cost. Ask anything.
HOMEH Intelligent Agent is an AI, not a licensed representative. Check anything important with your agent.