
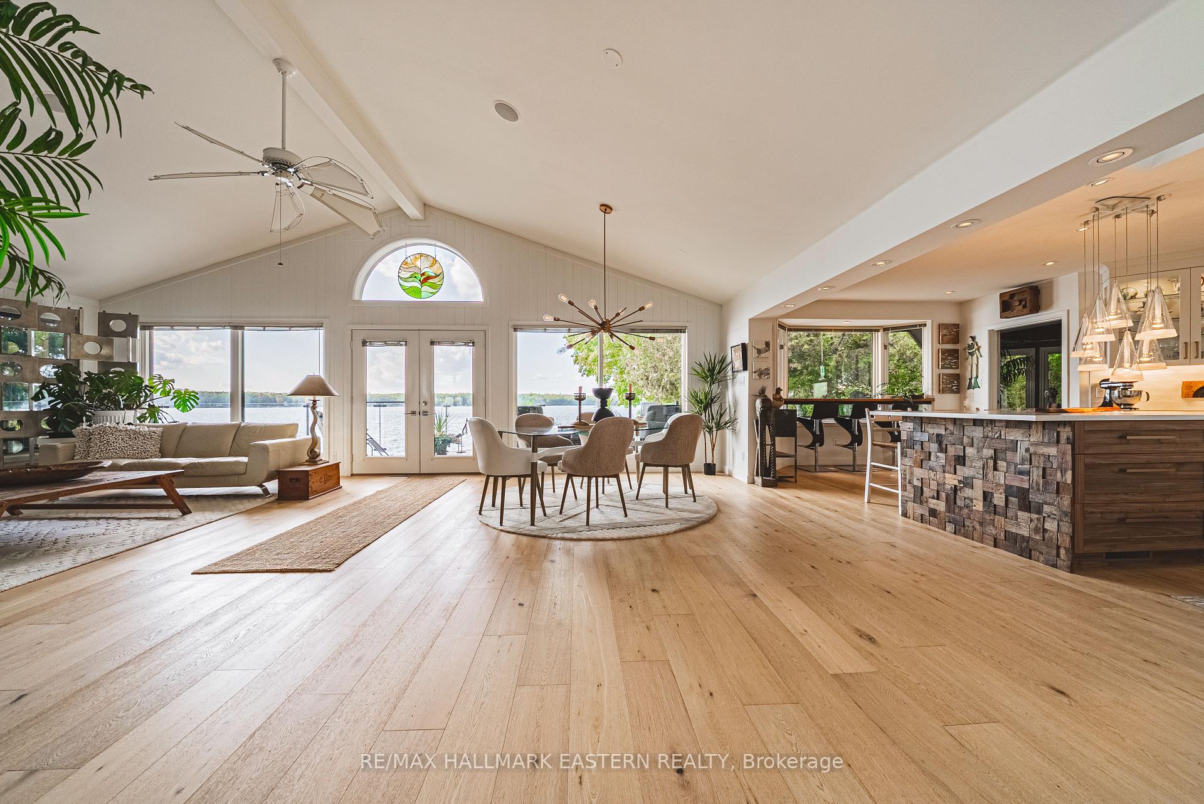
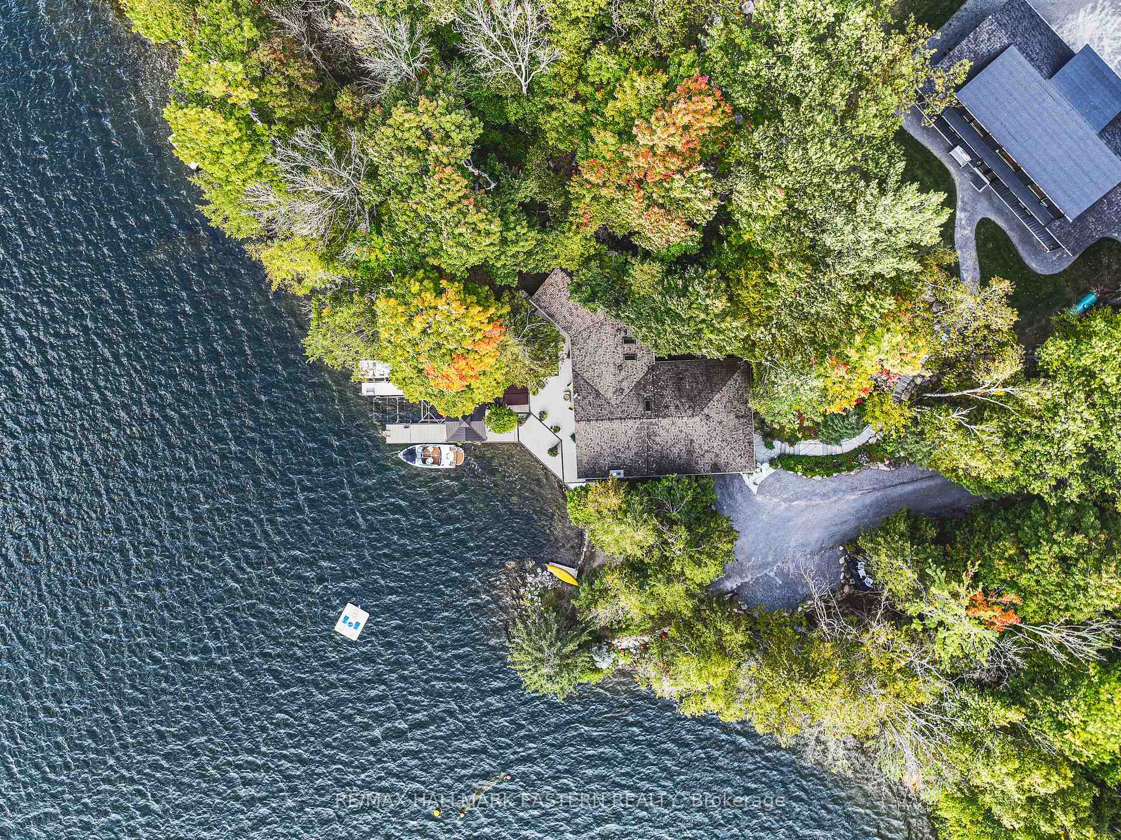
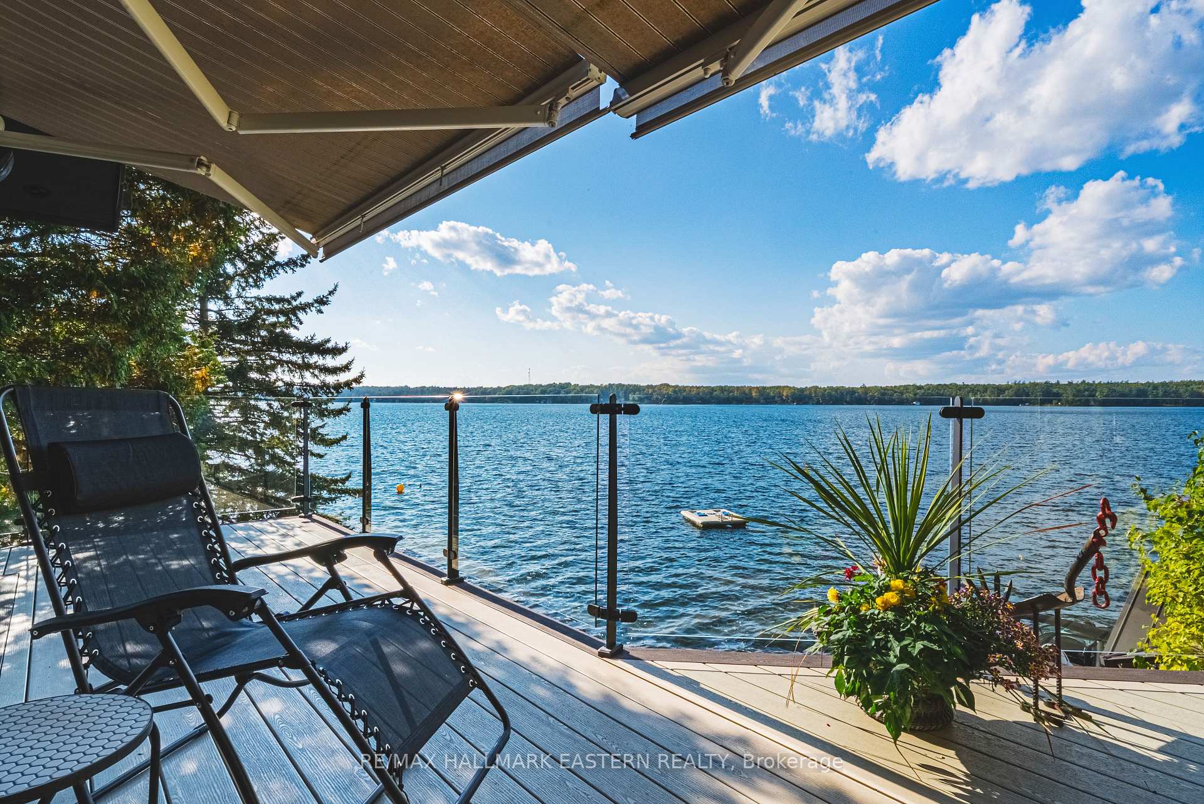
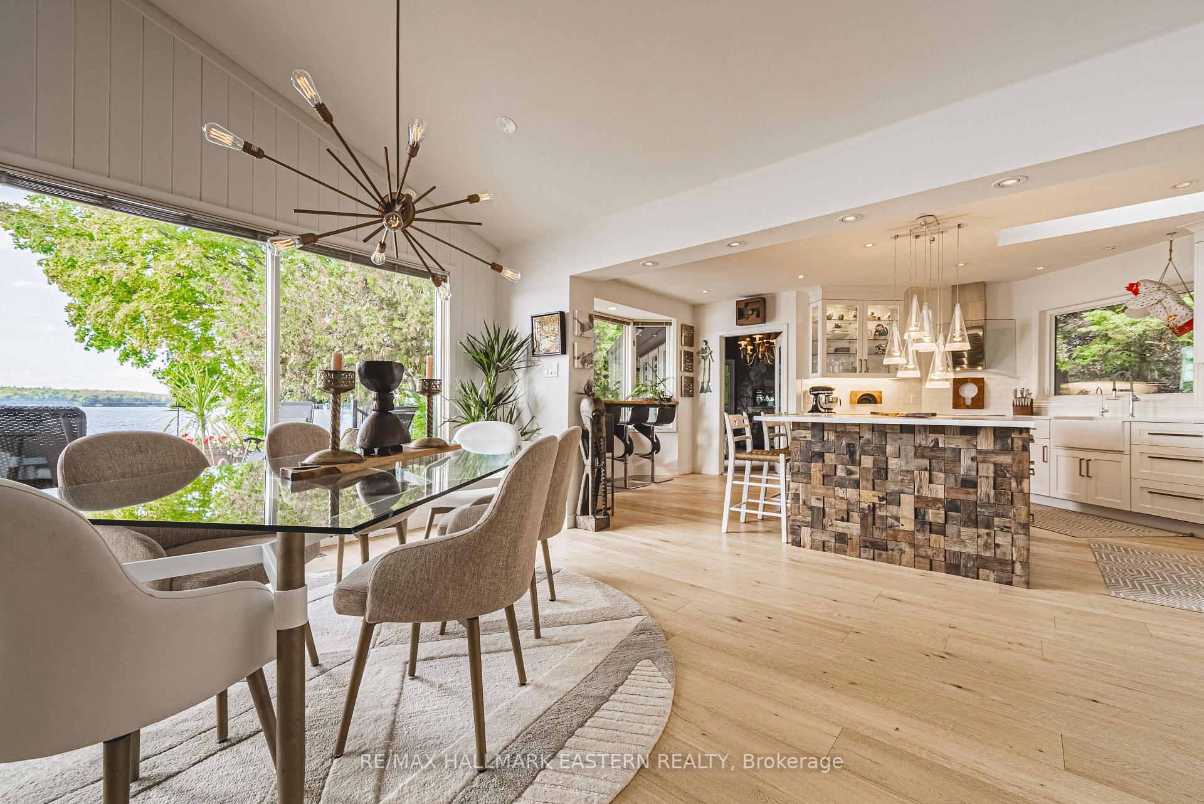
Front of 1052 Tedford Lane
1052 Tedford LaneDouro-Dummer
Terminated
1/46
Ontario Real Estate › Douro-Dummer
Front of 1052 Tedford Lane
1052 Tedford LaneDouro-Dummer
Terminated
See all 46 photos
DetachedMLS X12426803
Last asked:Terminated Nov 24, 2025
$2,999,900
1+3 Bedrooms
2 Bathrooms
4 Garage
1.5K~2K Sq.Ft.
270 x 320 ft Lot
$9,393 Tax/yr

Property history

1 saleSign in to see sold prices
Kim Karimi
Kim Karimi

Real Estate Broker

416-838-3031

This listing has ended. It is no longer available.

Property not available for sale or for rent.

See similar homes for saleFree Home EvaluationHow Much Is My Home Worth?Sell with HOMEHHOMEH One: full-service selling for a 1% listing fee. The buyer's agent commission is separate.

Contact agent

Leave your name and number. A HOMEH agent calls you back.

Ask about this home

A HOMEH agent will answer your questions about this home.
Ask a question

Ask HOMEH

Ask about this home

About this home

1052 Tedford Lane, Douro-Dummer

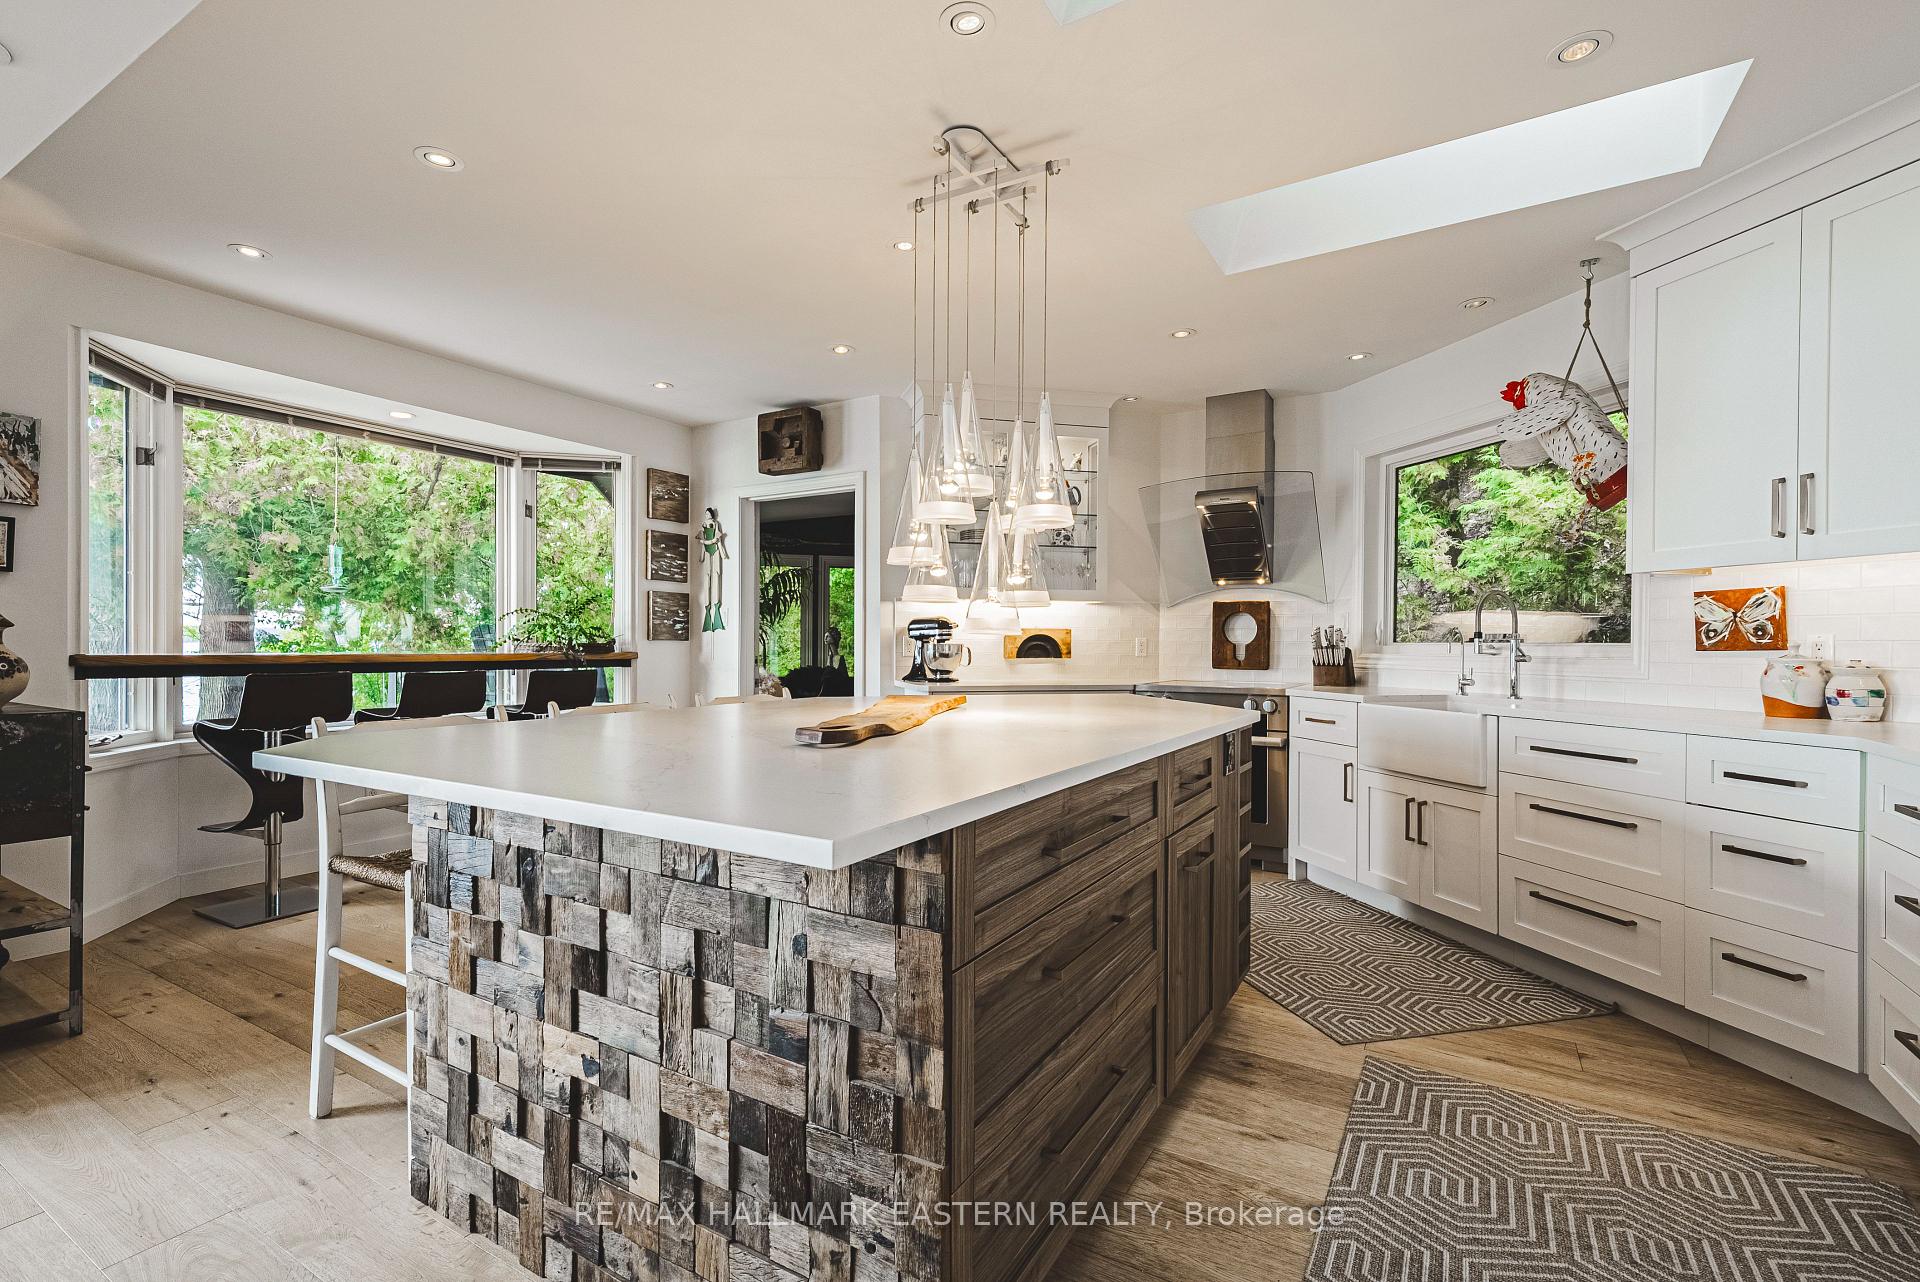
Living in this house is like living on a boat! It is so close to the water you can hear the waves gently lapping at night. Complete privacy in your 1.3 Acres 270 Ft waterfront oasis on Clear Lake awaits. So much thoughtful quality here has to be seen to be appreciated. Mature trees, dappled light and a feeling of magic envelope this mid century boathouse conversation. Tucked into a beautiful cove with natural sand beach sits a totally unique blend of cottage feel with the quality and convenience of a luxurious 4 season bungalow. Drive right to your door and only I step into this open light and bright space. So much attention to detail has been taken for ease of living. White oak wide plank flooring, soaring ceilings and massive amounts of glass bring the lake in from every room. Custom cabinetry adorn this chef's kitchen. Neutral palettes throughout and expansive rooms welcome any decor. Full walkout and covered decks on the lower level for shady summer days, a hot tub set into the landscape, a gazebo for relaxing after a swim in the crystal clear dive off the dock water. Pull your paddle board or kayak up on the natural sand beach, hop in your boat off one of two lifts and explore the beauty of this gorgeous lake on the Trent System right at your door. Keep all your toys safe and clean in the ICF garage and grand loft for play above. Bunkies for the kids, parking for huge parties, huge newer septic, newer drilled well, all systems on massive generator if the power goes out. Boat to Wildfire for Golf, dine at one of three waterfront restaurants and play on the iconic Clear and Stoney Lakes. Meet new lake friends at Juniper Island for tennis, pickleball, sailing, explore granite islands, coves and natural beauty to explore at a world class level. Live here 4 seasons, enjoy it on weekends or use it as a gorgeous retreat home. minutes from the charming village of Lakefield.1.5 hrs from the GTA, 22 mins to Peterborough. Don't miss this opportunity to live your dreams

Auto Garage Door RemoteBar FridgeBuilt-In OvenFloor DrainGenerator - FullPrimary Bedroom - Main Floor

Facts & features

TypeDetached
StyleBungalow
Built51-99
Size1.5K~2K Sq.Ft.
Lot270 x 320 ft
Tax$9,393 (2024)
HeatingForced air, propane
CoolingCentral air
BasementFinished with walk-out, separate entrance
Parking10 drive
WaterWell
FireplaceYes, propane

Ask about this home

A HOMEH agent will answer your questions about this home.

Ask a question

Rooms

15 rooms · 2 bathrooms
Main floor8 rooms
  • Sitting13′ × 11′3″147 sq.ft.
  • Bathroom9′2″ × 6′9″62 sq.ft.
  • Primary bedroom17′ × 14′238 sq.ft.
  • Kitchen20′ × 17′11″357 sq.ft.
  • Living room28′3″ × 17′9″503 sq.ft.
  • Den18′6″ × 11′5″210 sq.ft.
  • Pantry2′11″ × 2′11″8 sq.ft.
  • Office6′1″ × 4′8″28 sq.ft.
Lower level7 rooms
  • Family room16′1″ × 19′8″317 sq.ft.
  • Bedroom15′ × 11′8″175 sq.ft.
  • Bedroom18′8″ × 9′2″171 sq.ft.
  • Laundry17′8″ × 8′141 sq.ft.
  • Bathroom8′1″ × 8′5″68 sq.ft.
  • Utility room3′9″ × 9′5″35 sq.ft.
  • Furnace room7′3″ × 5′6″40 sq.ft.
Bathrooms2
4-pcMain4-pcLower
Thinking of selling your home?See what your home is worth today.

Around this home

Hwy 28 & Birchview Rd

Listing details

MLS® numberX12426803
Listed onSep 25, 2025
Days on market60
UpdatedNov 24, 2025
Listing brokerageRE/MAX HALLMARK EASTERN REALTY
PossessionFlexible

Helpful tools

Mortgage calculator
Closing costs
Land transfer tax
Buyer guide

Your HOMEH agent

KimHOMEH agent · Douro-Dummer

"Priced 71% over our estimate. I would see it this week."

Ask Kim

Ask HOMEH about this home

Price, neighbourhood, monthly cost. Ask anything.

HOMEH Intelligent Agent is an AI, not a licensed representative. Check anything important with your agent.

© 2026 HOMEH Inc., Brokerage · RECO Registration #6000380 · 505 Highway 7 East, Units 308 & 309, Thornhill, ON L3T 7T1 · Listing data courtesy of the MLS® System of the listing brokerage, deemed reliable but not guaranteed.

Disclaimers and terms

HOMEH is operated by HOMEH Inc., a licensed Ontario real estate brokerage regulated by the Real Estate Council of Ontario (RECO) under the Trust in Real Estate Services Act, 2002 (TRESA). Under TRESA, consumers are entitled to the RECO Information Guide before entering into a representation agreement. Broker of Record Licence #5034208. Toronto Regional Real Estate Board Member #20004000.

Cashback Rebate. Paid by HOMEH Inc., Brokerage from the commission it receives, on closing, to eligible buyers who came to HOMEH as HOMEH leads. Subject to the buyer representation agreement, lender approval and legal limits; amounts vary with price, commission received and transaction type. Not a government incentive, tax credit or refund. Full terms and conditions apply.

Mortgage. Payment figures are estimates for illustration only, not an offer to lend; all financing is on approved credit (OAC). HOMEH Inc., Brokerage is not a mortgage broker, agent or lender; mortgage products and advice come from independent professionals licensed by the Financial Services Regulatory Authority of Ontario (FSRA).

HOMEH Estimate. Worked out with automated tools from recent nearby sales of similar homes. For information only, not an appraisal.

Accuracy. Listings, market data, photos, school, transit and neighbourhood information come from sources believed reliable, including the MLS® System and the Toronto Regional Real Estate Board (TRREB), but are not warranted accurate, current or complete. MLS® listing data is copyright TRREB. It must only be used by consumers with a bona fide interest in the purchase, sale or lease of real estate, and not for any commercial purpose.

Programs. Programs, incentives and benefits on this website are privately administered, may change or end without notice, and imply no government authority, endorsement or affiliation.

Not intended to solicit clients currently under contract with another brokerage.

The trademarks REALTOR®, REALTORS® and the REALTOR® logo are controlled by The Canadian Real Estate Association (CREA) and identify real estate professionals who are members of CREA. The trademarks MLS®, Multiple Listing Service® and the associated logos are owned by CREA and identify the quality of services provided by real estate professionals who are members of CREA. Used under licence.
