
 See all 49 photos
Property history

This listing has ended. It is no longer available.
Property not available for sale or for rent.
Book a viewing
Ask HOMEH
About this home
1280 Birchview Road, Douro-Dummer
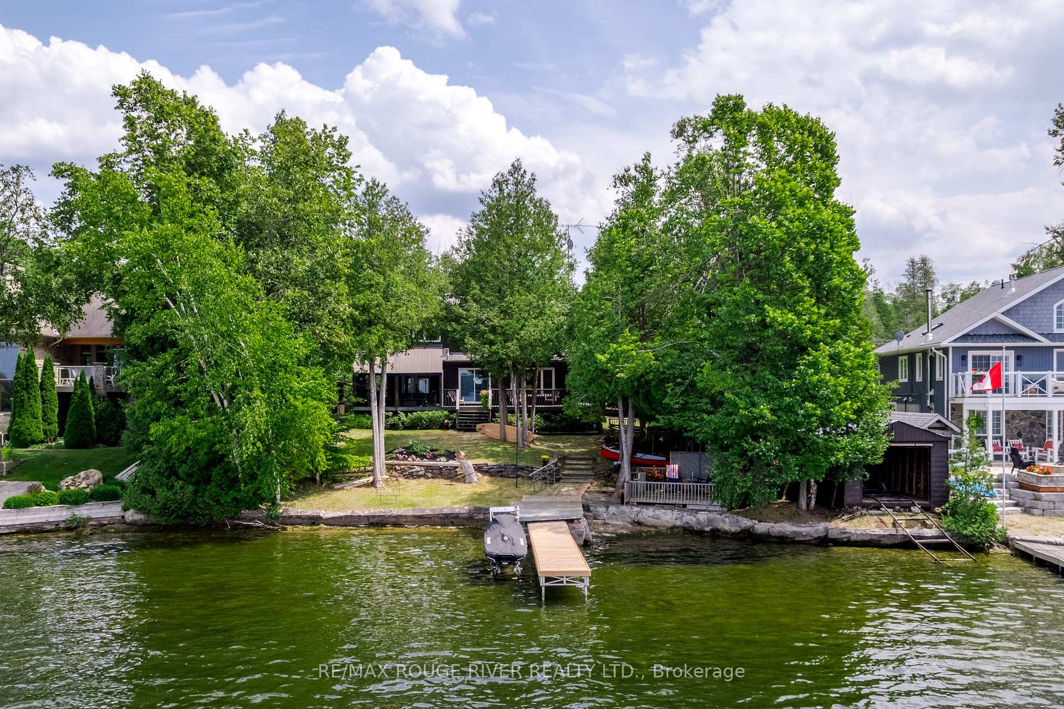
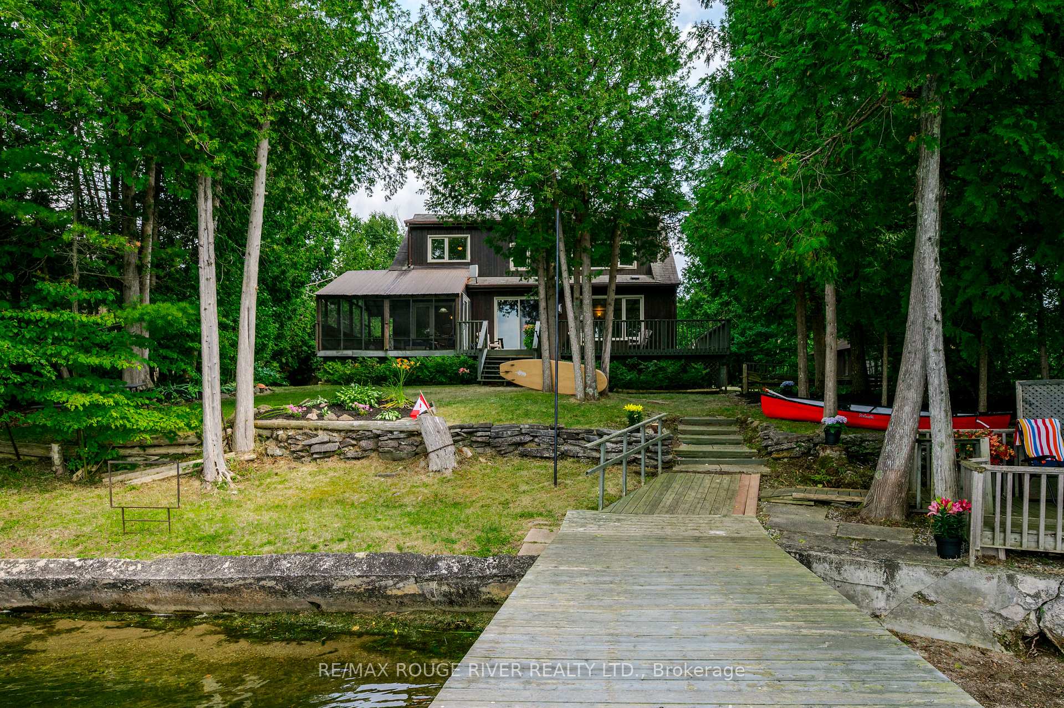
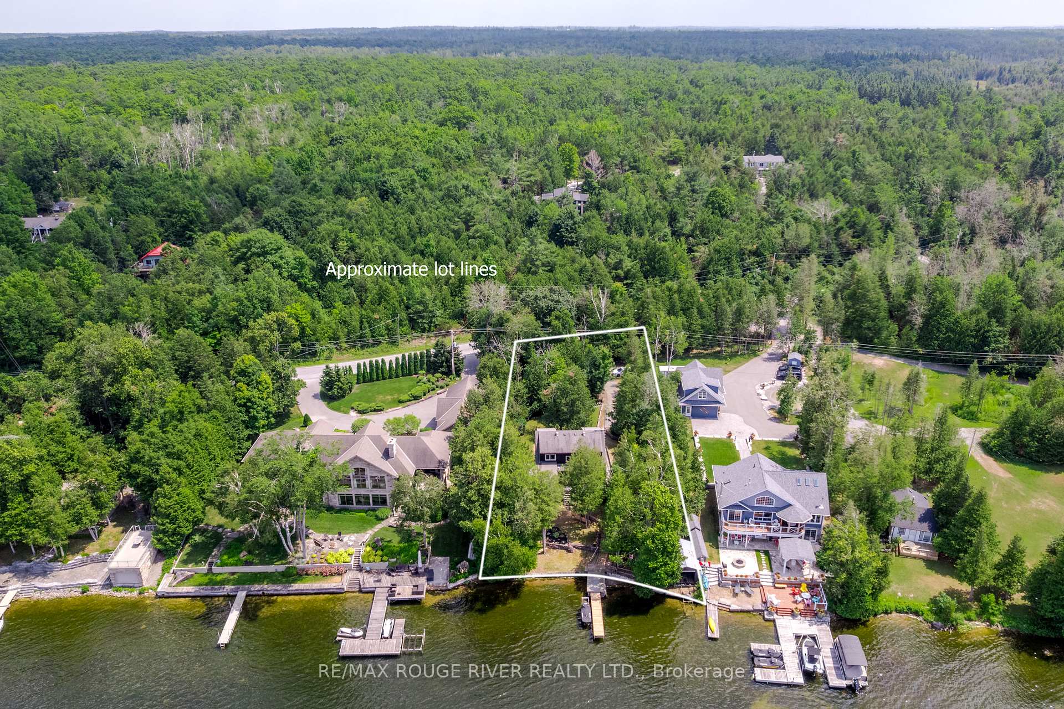
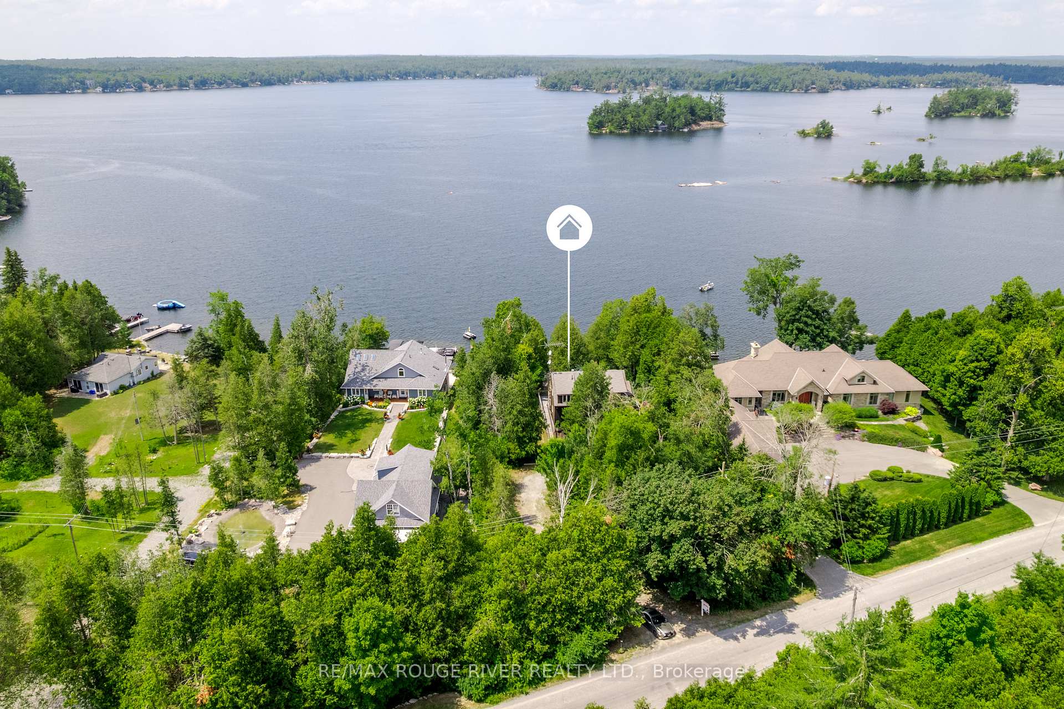
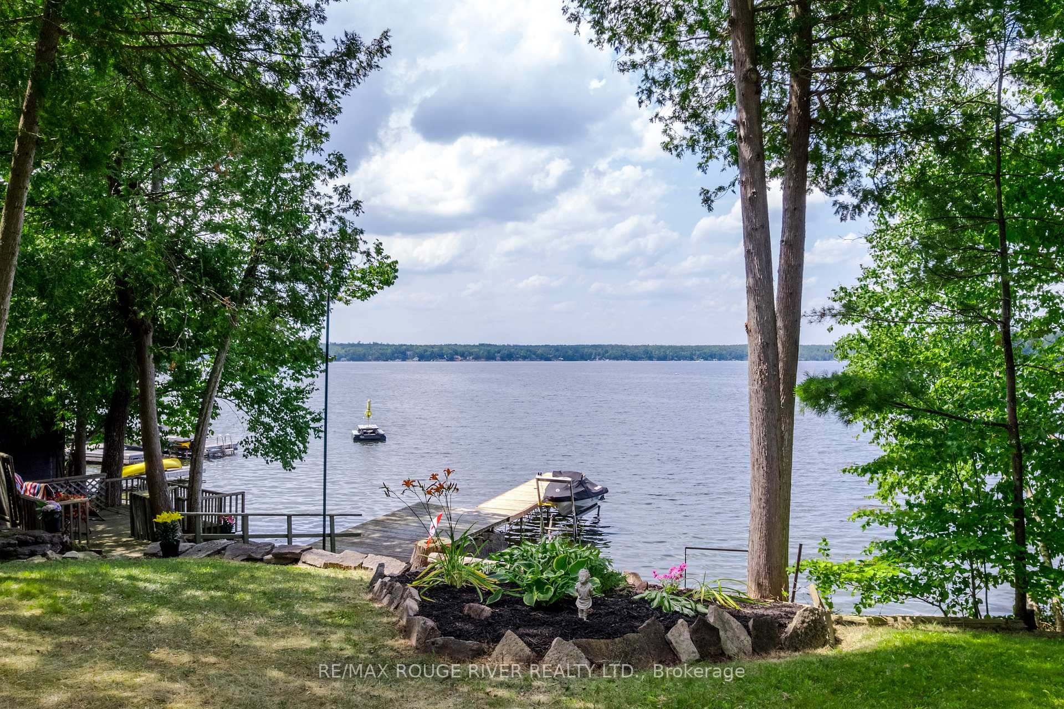
Enjoy the sunsets on Clear Lake! Over 100 ft of shoreline in a Prime Birchview Road location, gorgeous gently sloping property with only 6 steps to the dock! Wade in sandy/pebbly beachfront for swimming, head left off the dock into pristine Clear Lake, go right to explore the beauty of Stoney Lake. Boat the entire Trent Severn Waterway from your own dock! Dry boathouse with Marine Railway at the waters edge, updated 4 bdrm custom built Cedar home on a 0.62 acre very private treed property on a well maintained year round Municipal road (school bus route). So much to enjoy nearby - Wildfire Golf & Country Club, excellent Marina's & Restaurants, Warsaw Caves, easy drive into Lakefield/Peterborough, 90 mins to the GTA. Enjoy the breeze from the lakeside deck or from the comfort of your large screenroom overlooking the water. Thoughtfully designed home with exposed Nova Scotia Pine beams, solid pine doors, large windows, new Kitchen, new Wetbar in the family room, cozy gas fireplace in the living room, new HVAC system throughout - propane furnace/central air/ductwork (2020) - very large primary bdrm with attached den/nursery or supersized walk-in closet. Upstairs features 3 bdrms & a 4pc bath, the main level also has a guest suite that can be closed off if desired, with an additional bdrm, 3 pc bath and family rm with wet bar - so convenient for family/guests, with a ramp to the side door - when you move here friends and family will want to visit!! The Kitchen/Dining /Living rooms are well designed to maximize lake views. The lower level has 3 lrg windows, a huge recroom as well as laundry/utility/storage/workshop area. Two additional extra lrg outbuildings for storing your water toys, lovely gardens, lots of parking, completely treed and private from the street as well. 200 amp breakers, UV System & Water softener, long list of inclusions. See the Multimedia link for virtual tour/photo gallery/video/floor plans. Quick closing available if desired.
Facts & features
Book a viewing
Rooms
15 rooms · 2 bathrooms
- Living room15′10″ × 11′7″184 sq.ft.
- Dining room10′4″ × 10′1″104 sq.ft.
- Kitchen15′ × 10′3″154 sq.ft.
- Family room15′11″ × 12′3″195 sq.ft.
- Bedroom 412′4″ × 8′11″110 sq.ft.
- Bathroom8′4″ × 8′9″73 sq.ft.
- Sunroom19′1″ × 16′1″306 sq.ft.
- Primary bedroom20′10″ × 12′5″258 sq.ft.
- Bedroom 213′10″ × 12′4″170 sq.ft.
- Bedroom 312′5″ × 10′4″128 sq.ft.
- Den12′4″ × 8′11″110 sq.ft.
- Bathroom8′4″ × 8′3″69 sq.ft.
- Recreation33′9″ × 15′1″511 sq.ft.
- Laundry12′2″ × 9′9″118 sq.ft.
- Workshop17′7″ × 12′211 sq.ft.
Around this home
Listing details
Helpful tools
Your HOMEH agent
"I would see it this week."
Ask HOMEH about this home
Price, neighbourhood, monthly cost. Ask anything.
HOMEH Intelligent Agent is an AI, not a licensed representative. Check anything important with your agent.