
 See all 50 photos
Property history

This listing has ended. It is no longer available.
Property not available for sale or for rent.
Ask about this home
A HOMEH agent will answer your questions about this home.Ask HOMEH
About this home
1600 4th Line Road N, Douro-Dummer
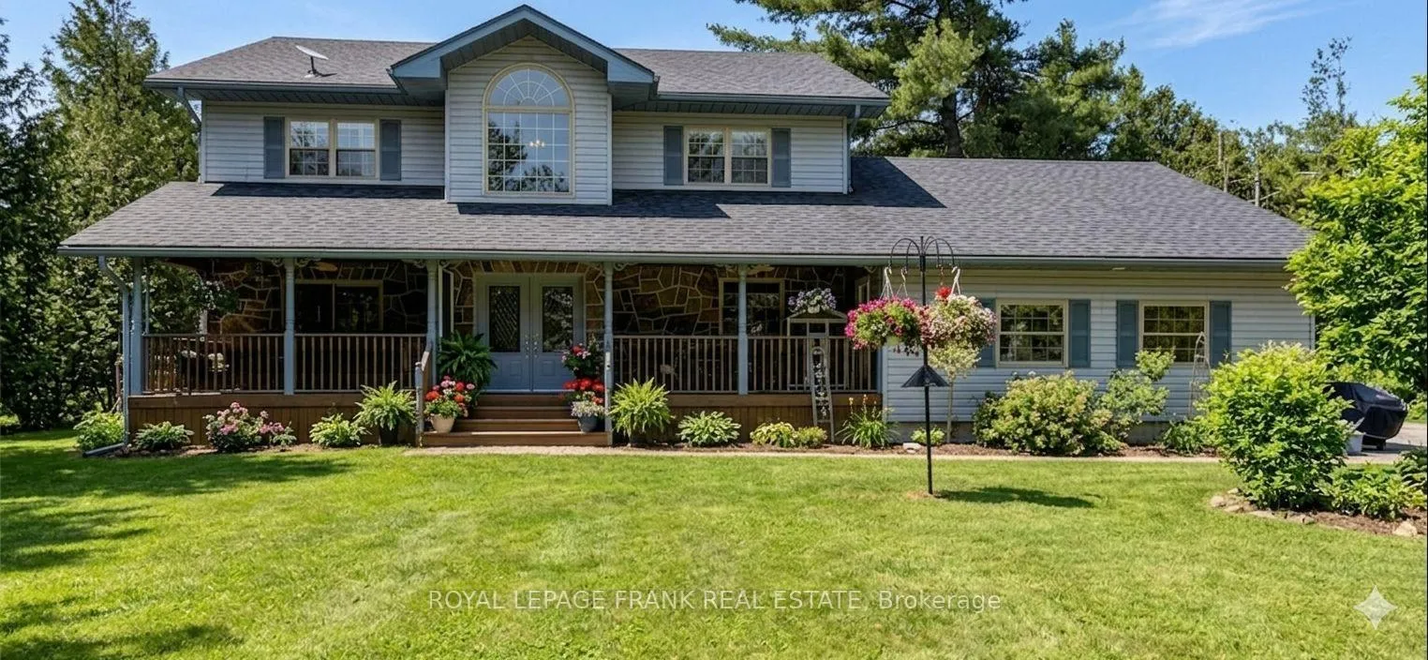
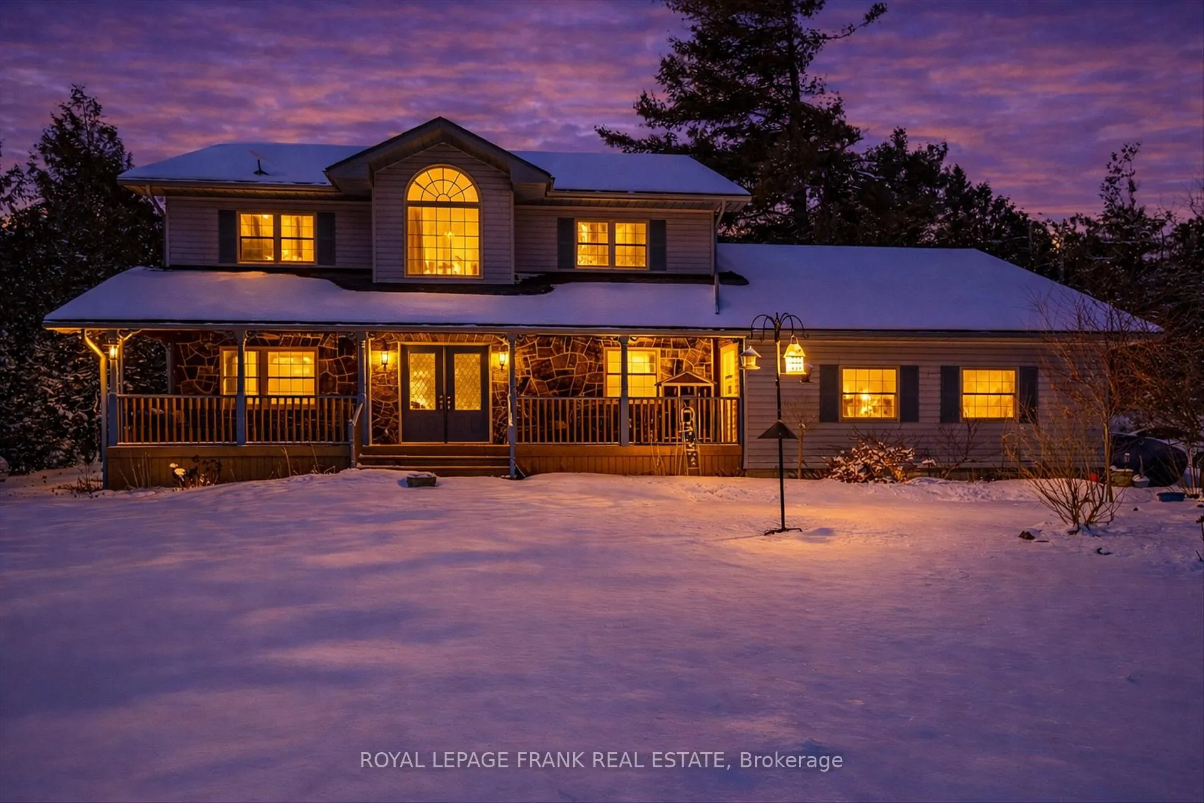
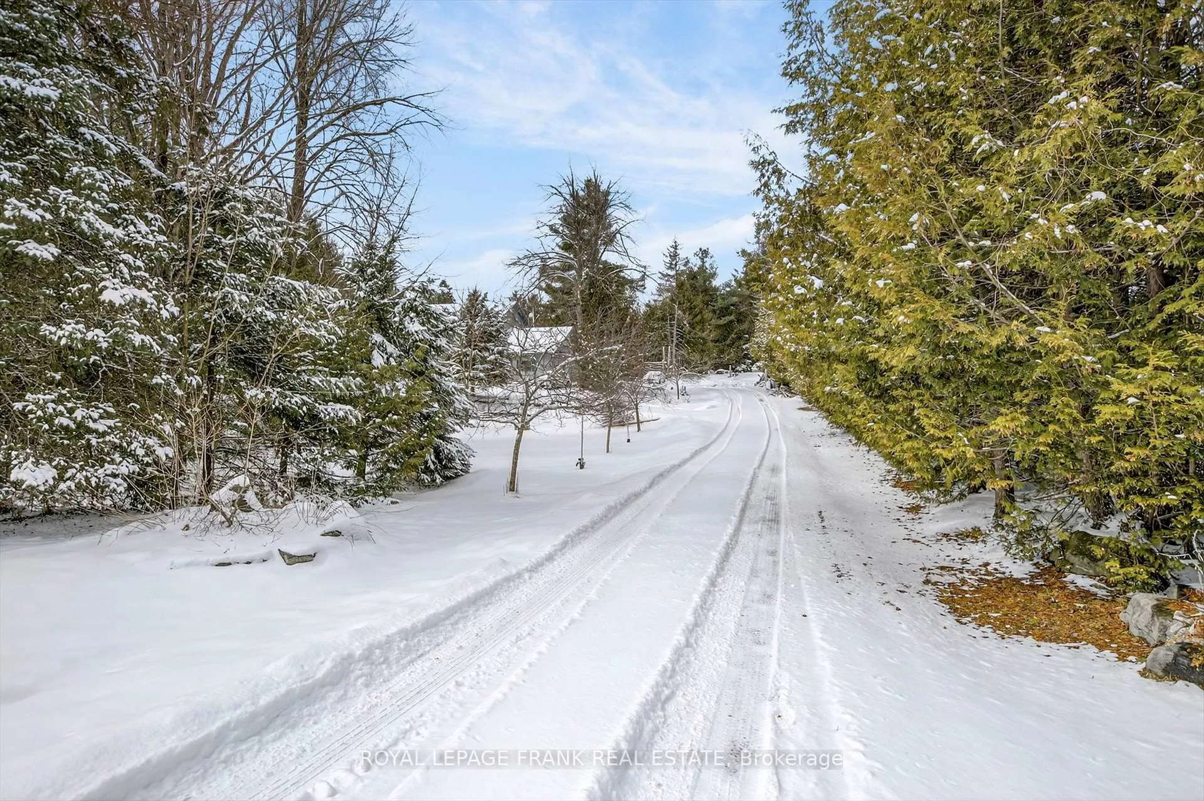
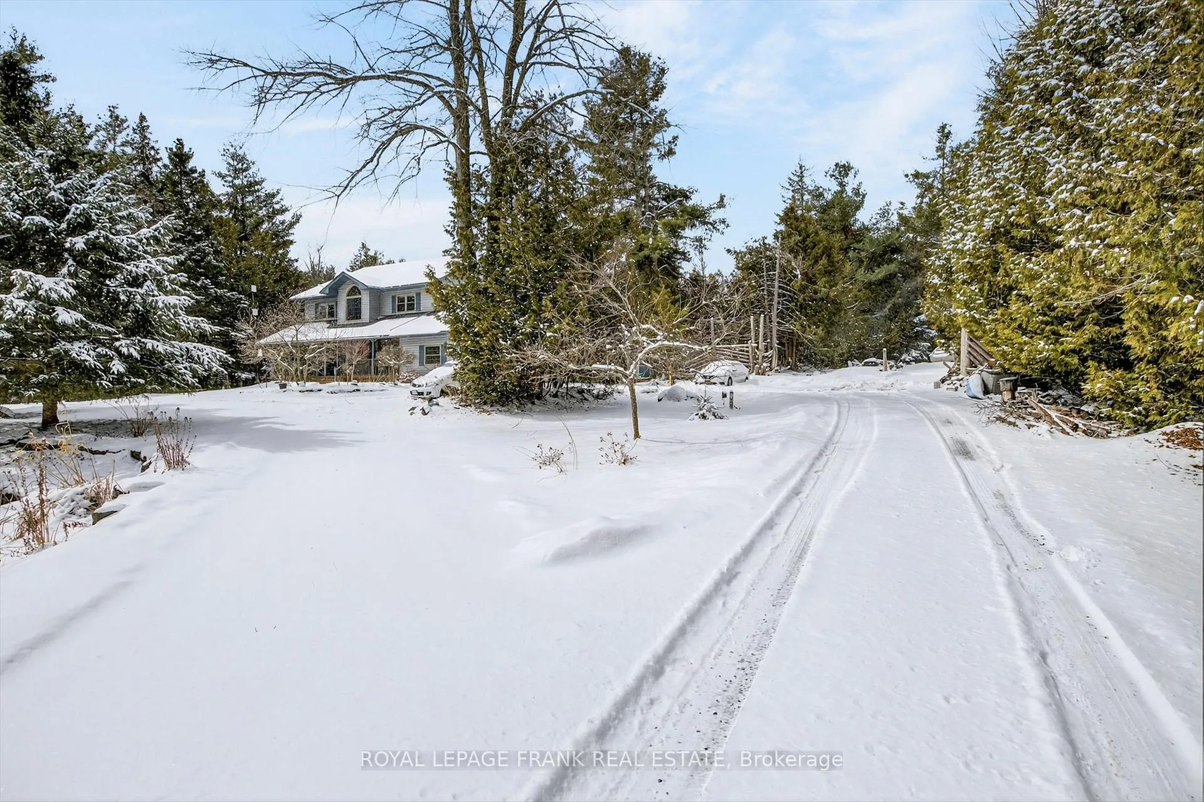
Tucked away on 2 acres of beautifully treed land in Douro, this private retreat begins with a long, winding laneway that leads you through a canopy of mature trees-setting the tone for the peaceful escape that awaits. Surrounded by unique trees, birds, and local wildlife, this property offers a rare connection to nature while still delivering all the comforts of home. The secluded backyard is the perfect place to unwind, with open views to the west capturing stunning sunset skies. Inside, the two-storey home features a classic centre hall floor plan with 4 bedrooms and 3 bathrooms, including a spacious primary suite with its own ensuite. The main floor is designed for both everyday living and entertaining, offering a large eat-in kitchen complete with a cozy woodstove, an open-concept living and dining area with a gas fireplace, and a walkout to a covered and enclosed front porch-perfect for enjoying the outdoors in any season. The fully finished basement with a third fireplace adds even more versatile living space for family, guests, or recreation. Step outside and the lifestyle continues. A deck off the home leads to the above-ground pool for summer enjoyment, while the charming bunkie-complete with a hot tub and screened-in porch-creates the ultimate private getaway space for relaxing or hosting. With its combination of privacy, character, and natural beauty, this property offers a truly special country lifestyle just waiting to be experienced.
Facts & features
Ask about this home
A HOMEH agent will answer your questions about this home.
Rooms
14 rooms · 3 bathrooms
- Dining room9′ × 10′11″98 sq.ft.
- Kitchen25′6″ × 10′11″279 sq.ft.
- Living room22′1″ × 13′3″293 sq.ft.
- Office11′11″ × 11′1″132 sq.ft.
- Mud room13′ × 4′6″59 sq.ft.
- Laundry8′6″ × 6′10″58 sq.ft.
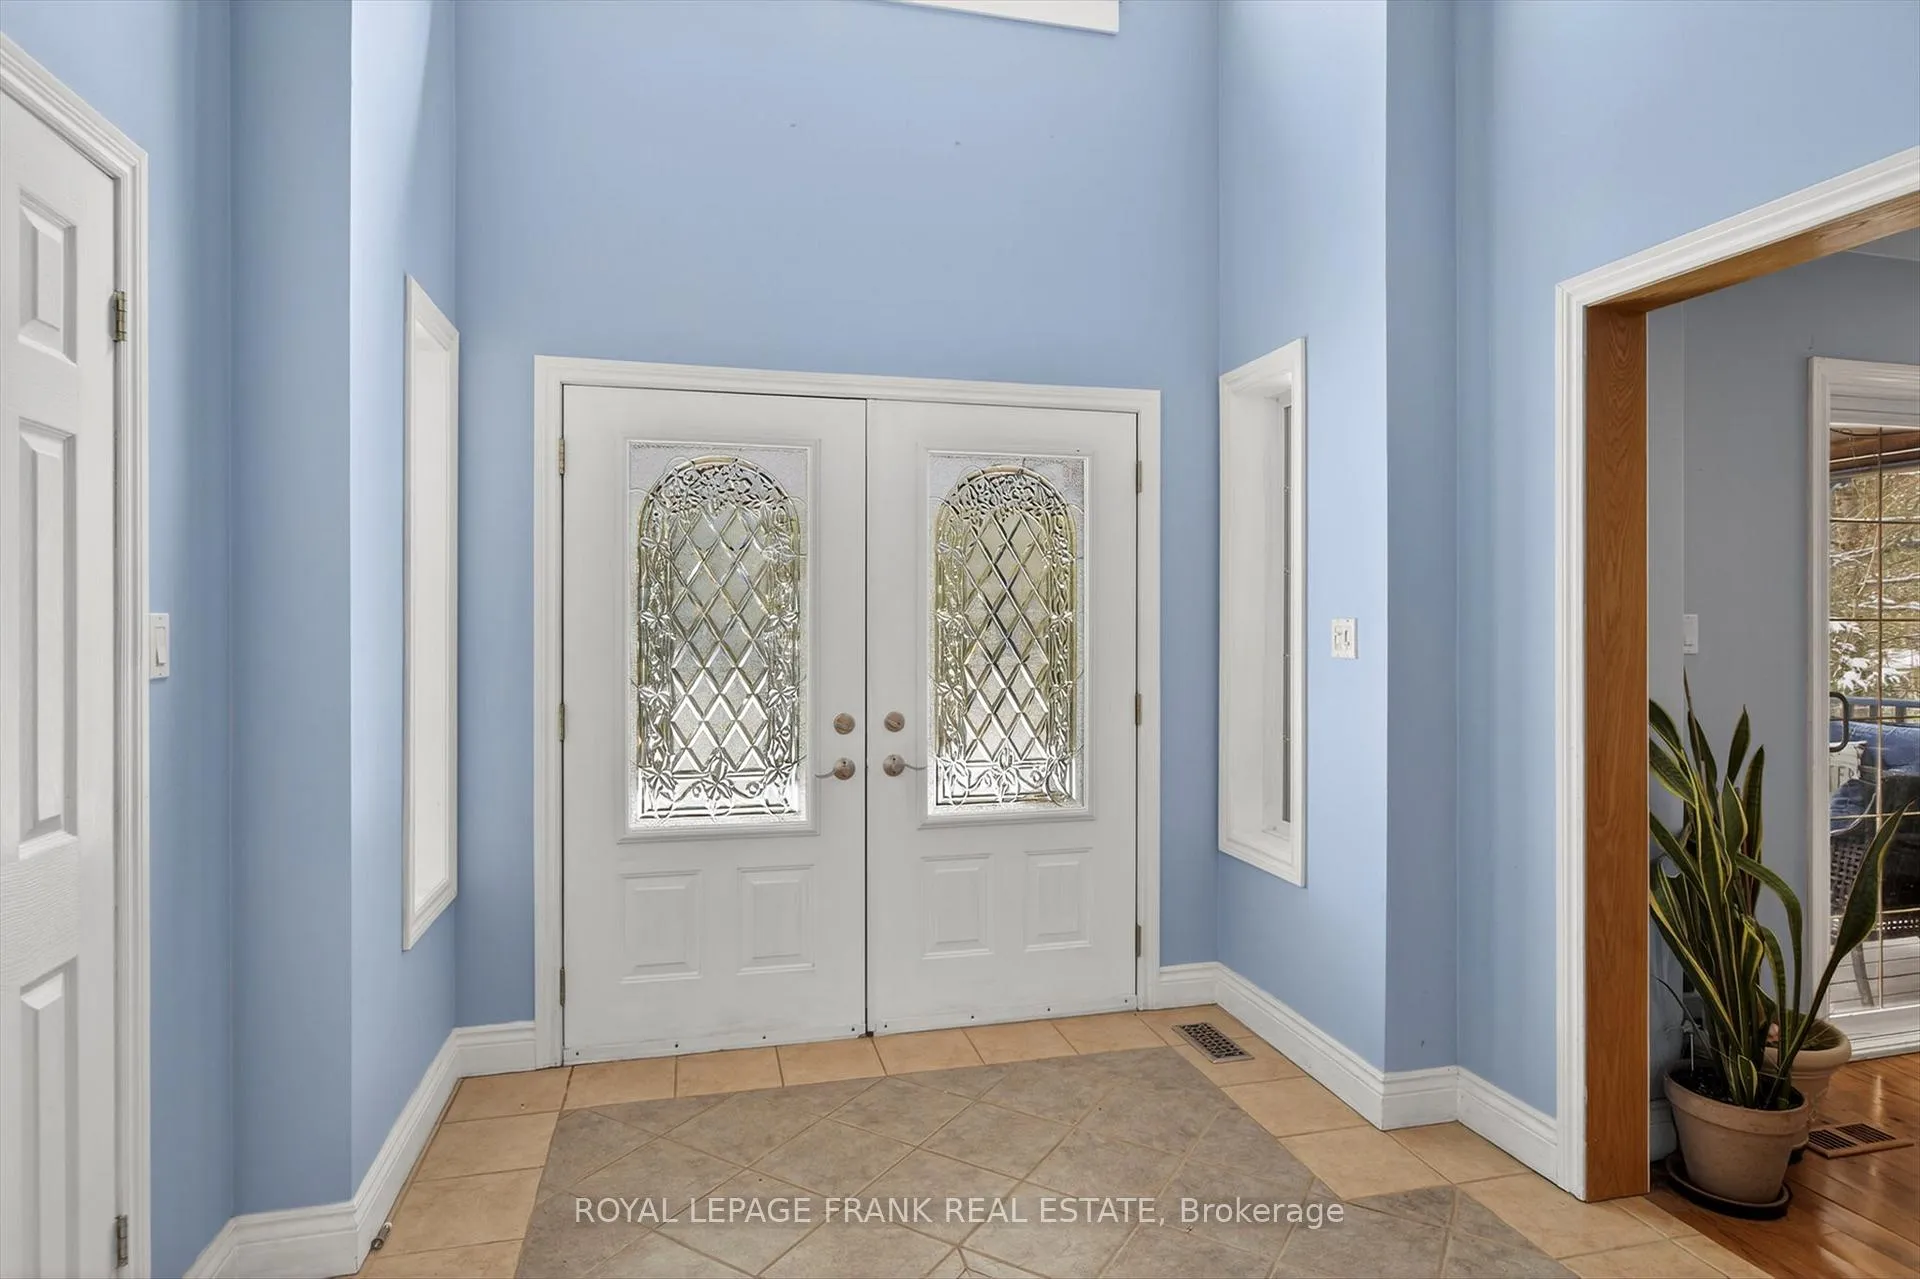
- Foyer14′11″ × 9′5″141 sq.ft.
- Bathroom8′6″ × 6′9″57 sq.ft.
- Primary bedroom26′7″ × 13′5″356 sq.ft.
- Bedroom15′11″ × 13′3″211 sq.ft.
- Bedroom14′8″ × 11′11″176 sq.ft.
- Bathroom6′9″ × 11′7″78 sq.ft.
- Recreation33′9″ × 12′8″428 sq.ft.
- Family room18′3″ × 12′8″231 sq.ft.
Around this home
Listing details
Helpful tools
Your HOMEH agent
"Priced 23% over our estimate. I would see it this week."
Ask HOMEH about this home
Price, neighbourhood, monthly cost. Ask anything.
HOMEH Intelligent Agent is an AI, not a licensed representative. Check anything important with your agent.