
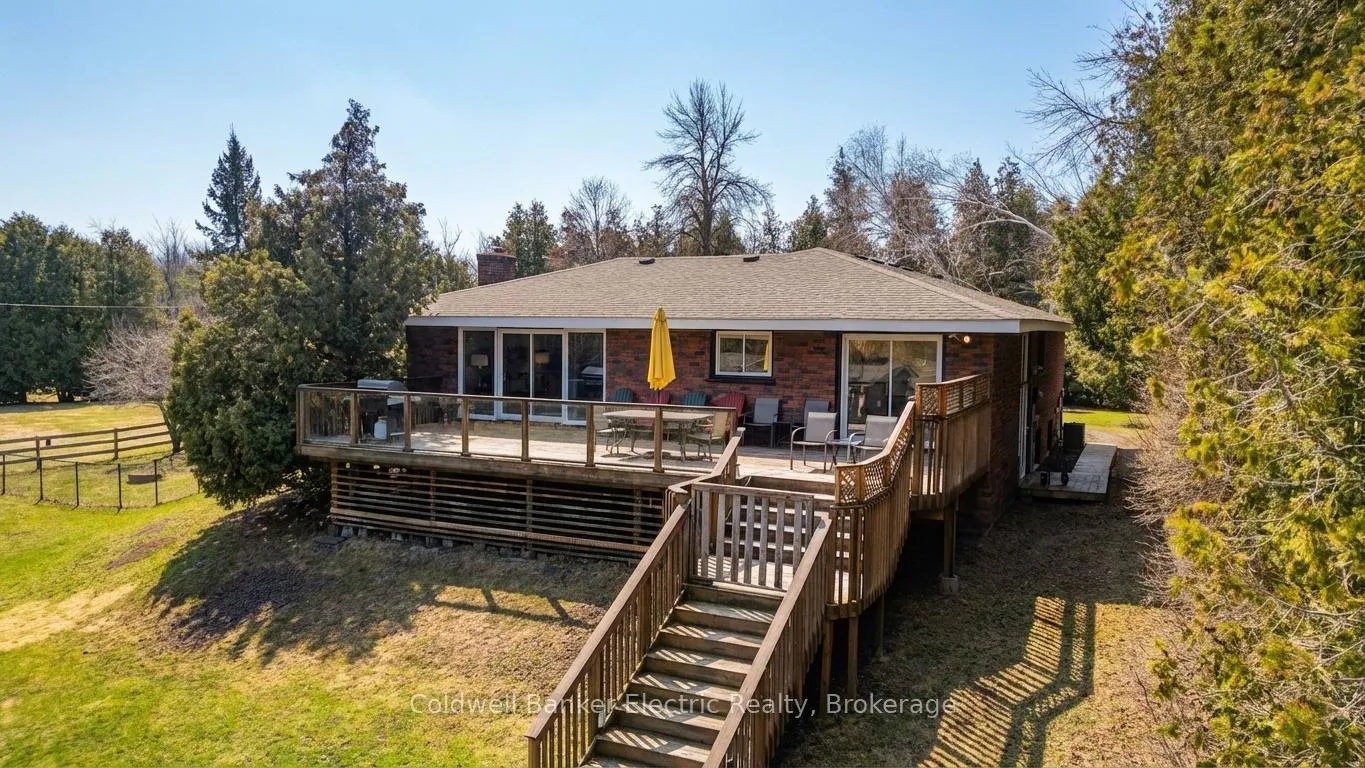
 See all 42 photos
Property history

This listing has ended. It is no longer available.
Property not available for sale or for rent.
Book a viewing
Ask HOMEH
About this home
1647 Stenner Road, Douro-Dummer
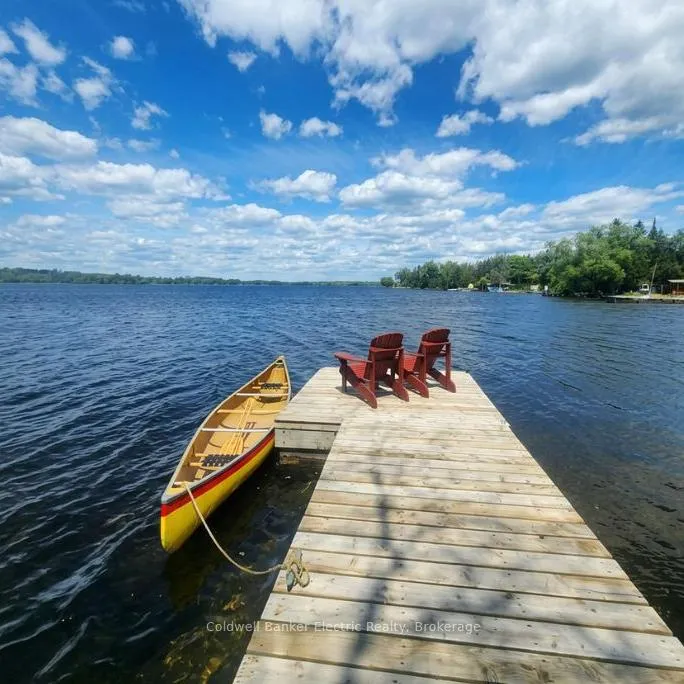
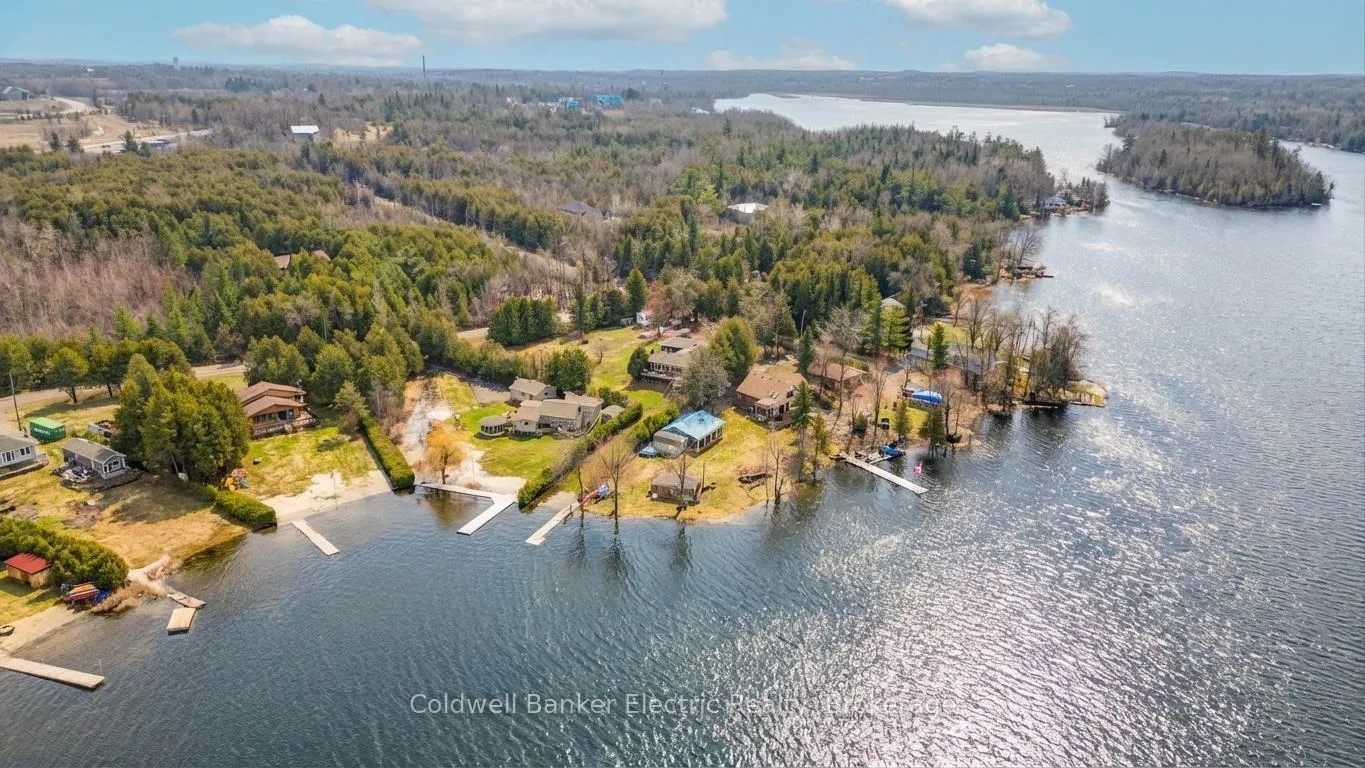
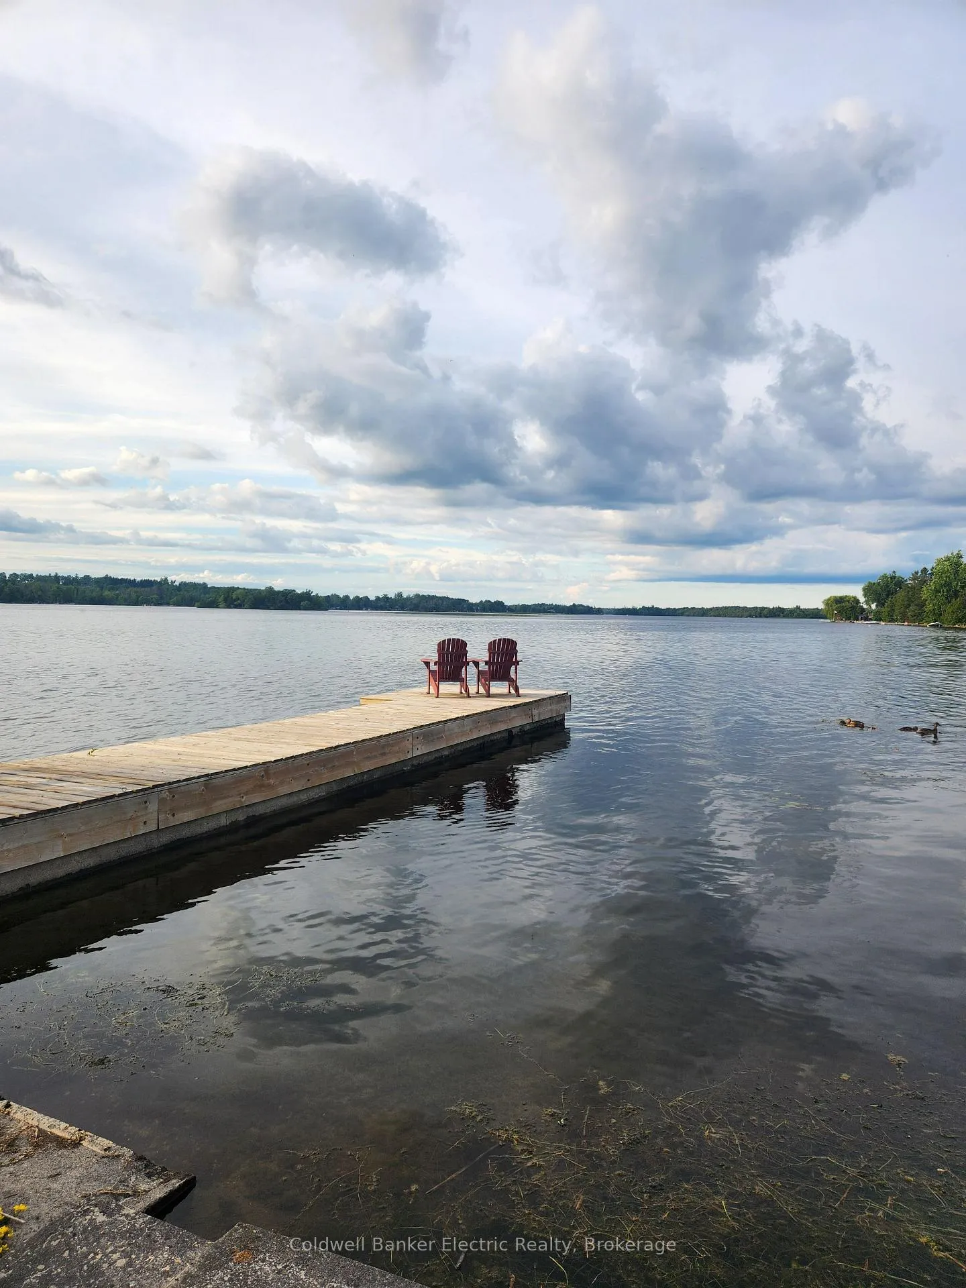
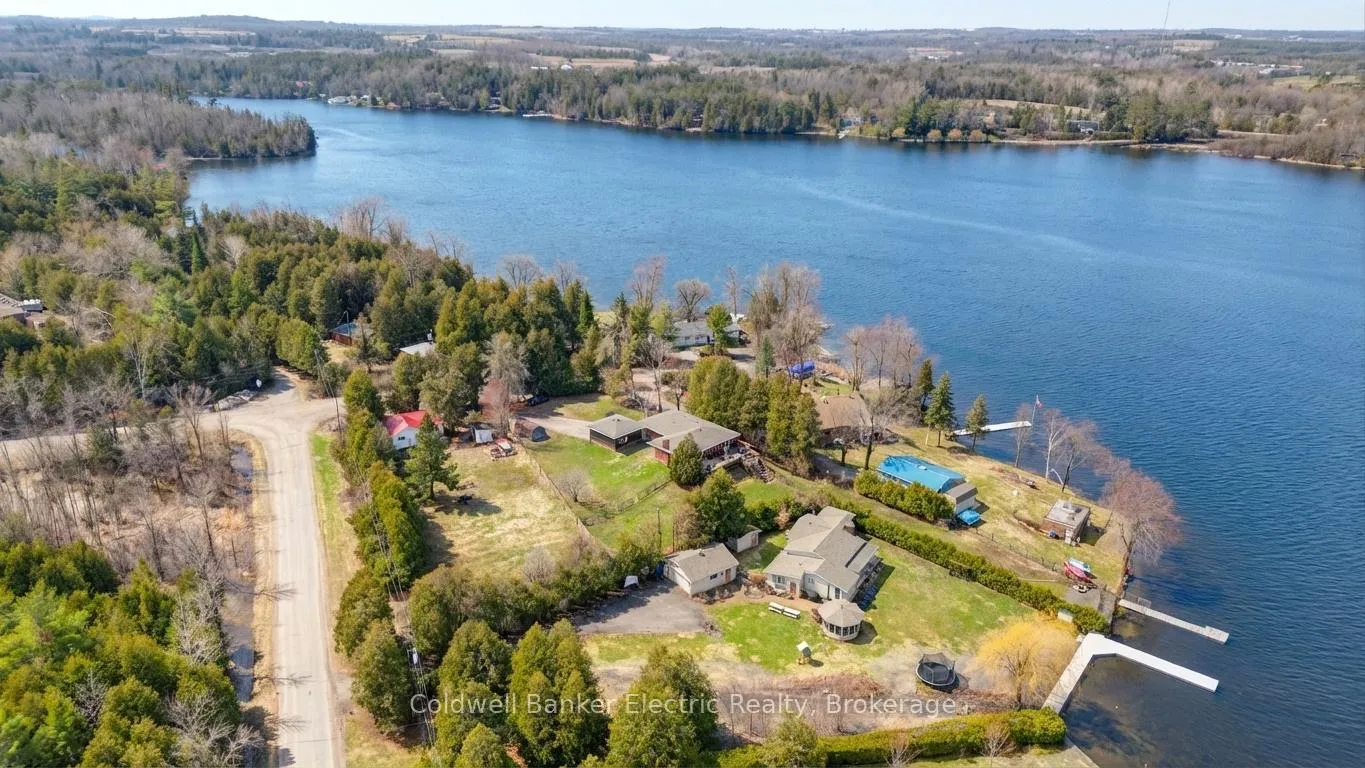
Experience the best of **Kawartha waterfront living** on beautiful Lake Katchewanooka. Offering over 2,500 sq. ft. of finished living space, this thoughtfully updated waterfront bungalow is ideal for multi-generational families, year-round living, or the perfect four-season retreat. Wake up to panoramic lake views and spend your days boating, fishing, kayaking, swimming, or simply relaxing from your private dock and boat launch. The bright, open-concept main level features expansive windows overlooking the water, spacious living and entertaining areas, three generous bedrooms including a private primary suite with ensuite, one with laundry hook ups, and seamless indoor-outdoor living. The fully finished walkout lower level offers exceptional flexibility with additional bedrooms, generous living space, and private access-perfect for extended family, guests, or multi-generational living. Thoughtful improvements throughout provide modern comfort while offering the opportunity to reflect your own style over time. Designed for easy waterfront living, the manageable shoreline provides private lake access, docking, and spectacular views while requiring less maintenance-giving you more time to enjoy everything Lake Katchewanooka has to offer. Conveniently located just minutes from the Village of Lakefield, Peterborough, Trent University, golf courses, restaurants, and endless recreation, this property combines the tranquility of waterfront living with everyday convenience. Whether you're searching for a full-time residence, family cottage, or waterfront investment, this is an exceptional opportunity to own on one of the Kawarthas' most desirable lakes. The setting, views, and lifestyle are impossible to fully appreciate online-book your private showing today and experience everything this waterfront property has to offer.
Facts & features
Book a viewing
Rooms
18 rooms · 3 bathrooms
- Bathroom6′ × 10′6″63 sq.ft.
- Living room19′9″ × 13′4″264 sq.ft.
- Kitchen12′1″ × 10′11″133 sq.ft.
- Foyer7′3″ × 8′9″64 sq.ft.
- Dining room12′6″ × 8′9″109 sq.ft.
- Primary bedroom20′5″ × 11′5″234 sq.ft.
- Breakfast12′2″ × 7′9″94 sq.ft.
- Bathroom7′7″ × 6′46 sq.ft.
- Bedroom 210′6″ × 11′5″120 sq.ft.
- Bedroom 311′11″ × 10′6″125 sq.ft.
- Bathroom8′9″ × 5′11″52 sq.ft.
- Workshop10′1″ × 10′4″104 sq.ft.
- Office11′5″ × 12′11″147 sq.ft.
- Furnace room11′5″ × 13′11″159 sq.ft.
- Bedroom 415′ × 11′6″173 sq.ft.
- Kitchen7′9″ × 11′10″91 sq.ft.
- Bedroom 510′1″ × 7′5″74 sq.ft.
- Recreation18′ × 18′5″332 sq.ft.
Around this home
Listing details
Helpful tools
Your HOMEH agent
"I would see it this week."
Ask HOMEH about this home
Price, neighbourhood, monthly cost. Ask anything.
HOMEH Intelligent Agent is an AI, not a licensed representative. Check anything important with your agent.