
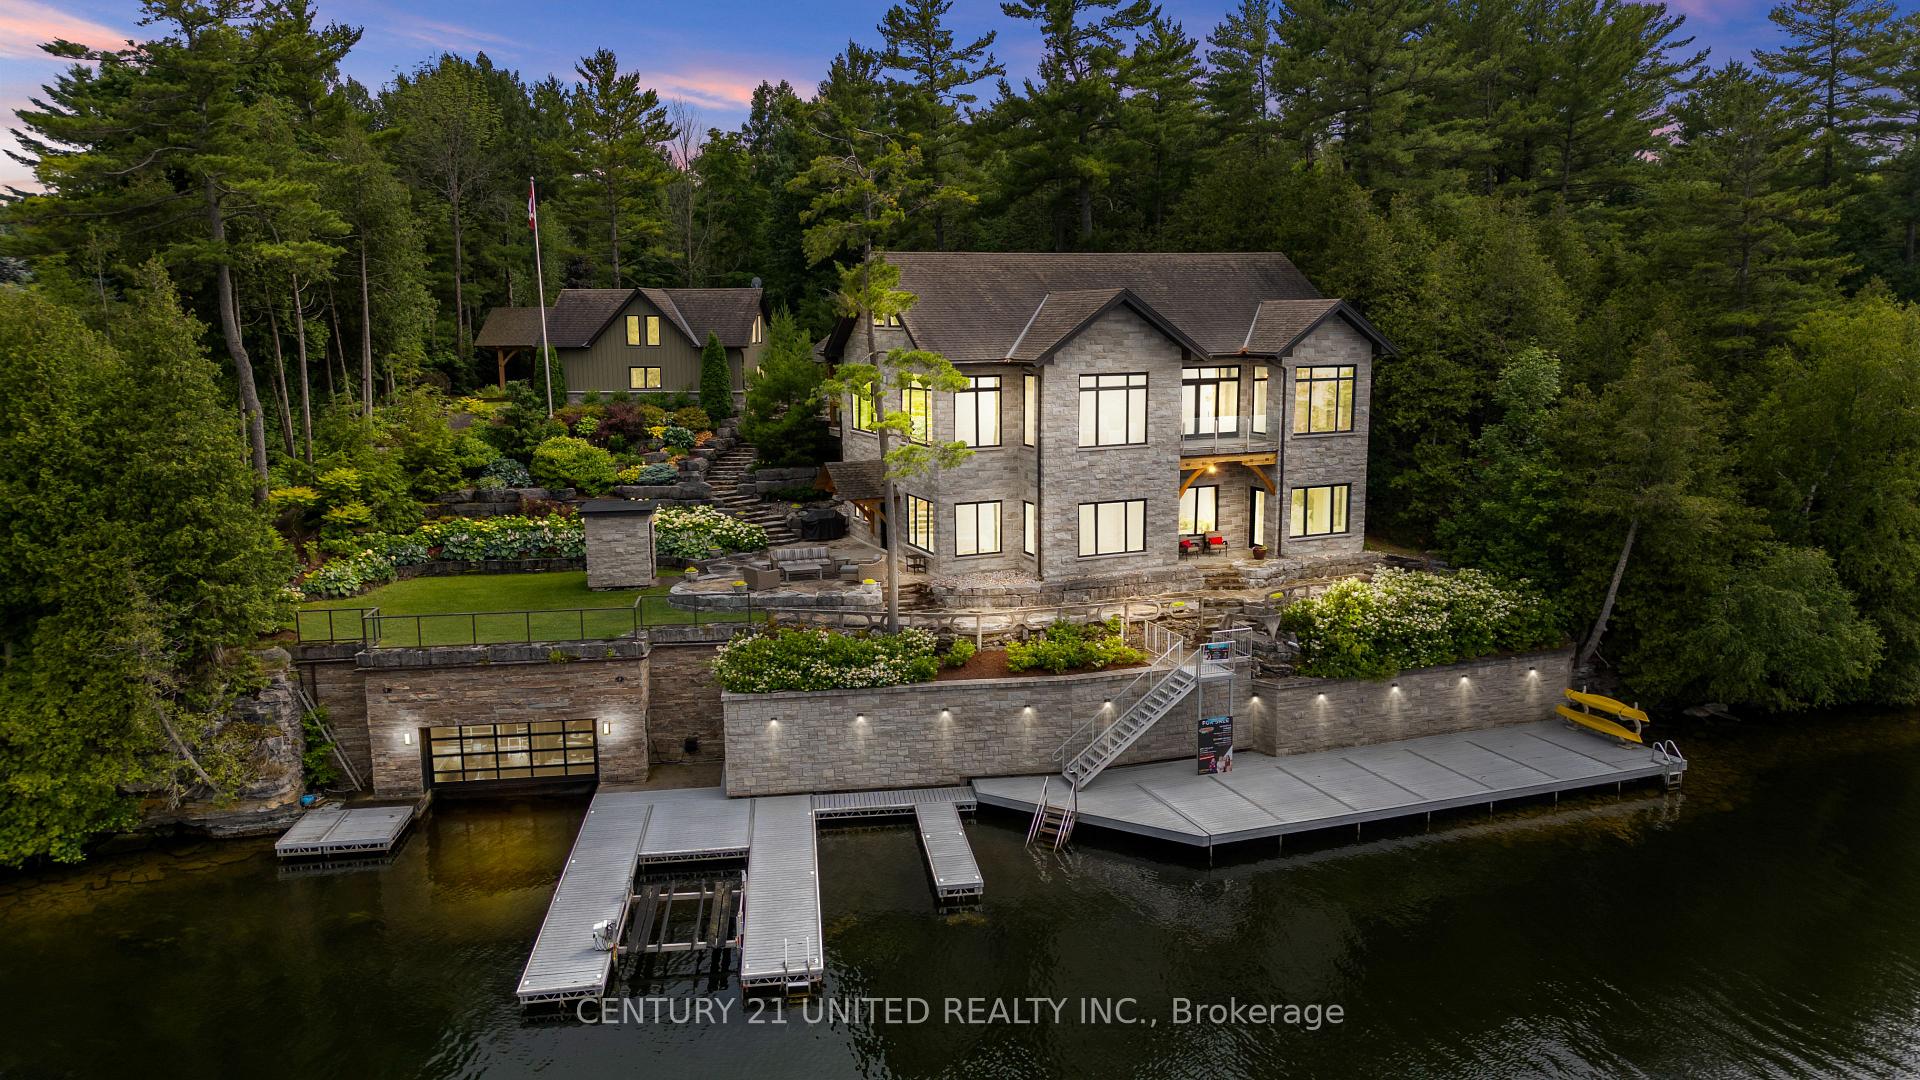
1971 Fiddlers Lane
Douro-Dummer1971 Fiddlers Lane
Douro-Dummer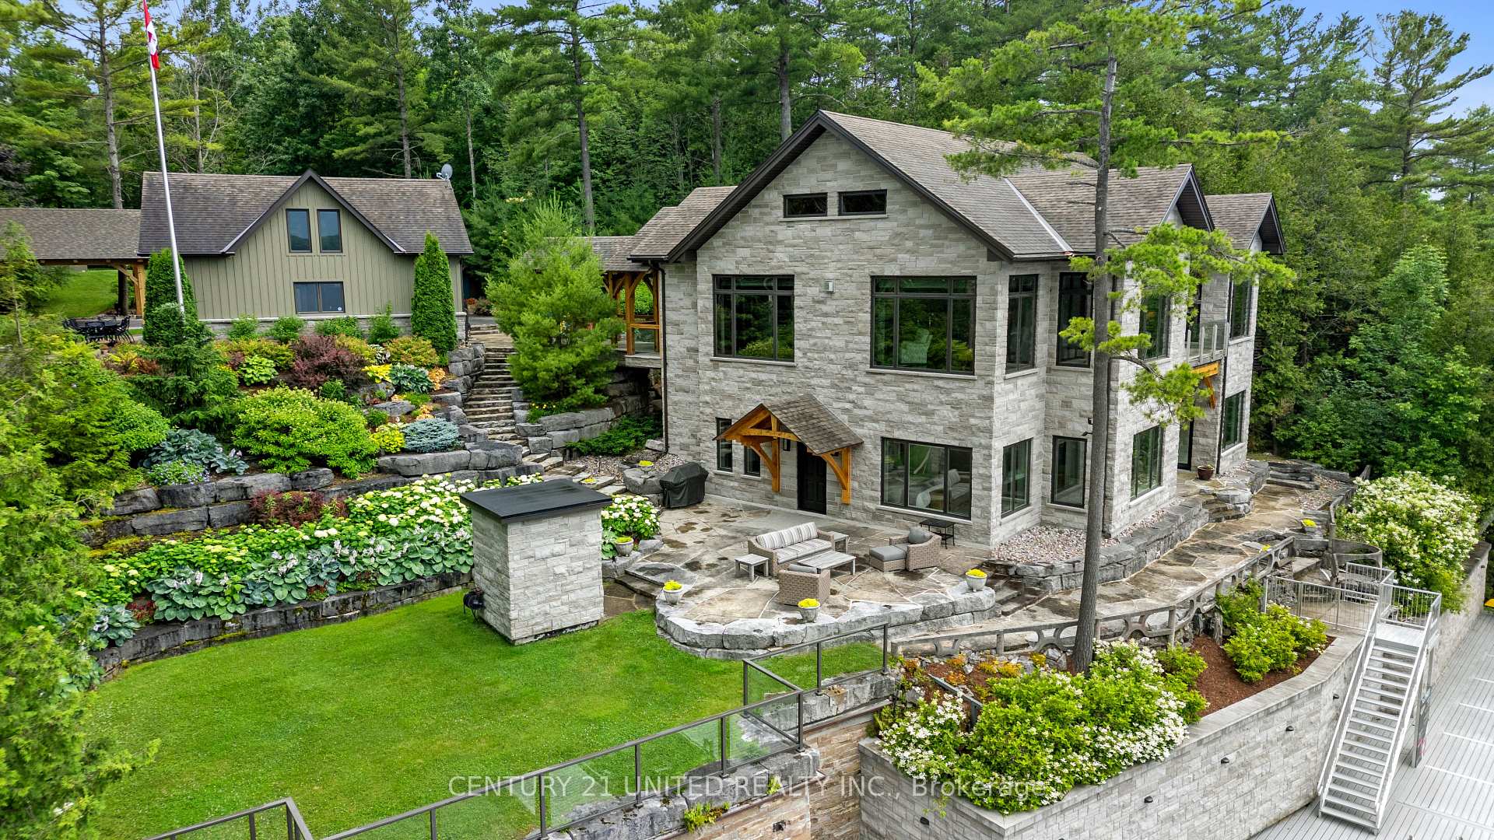
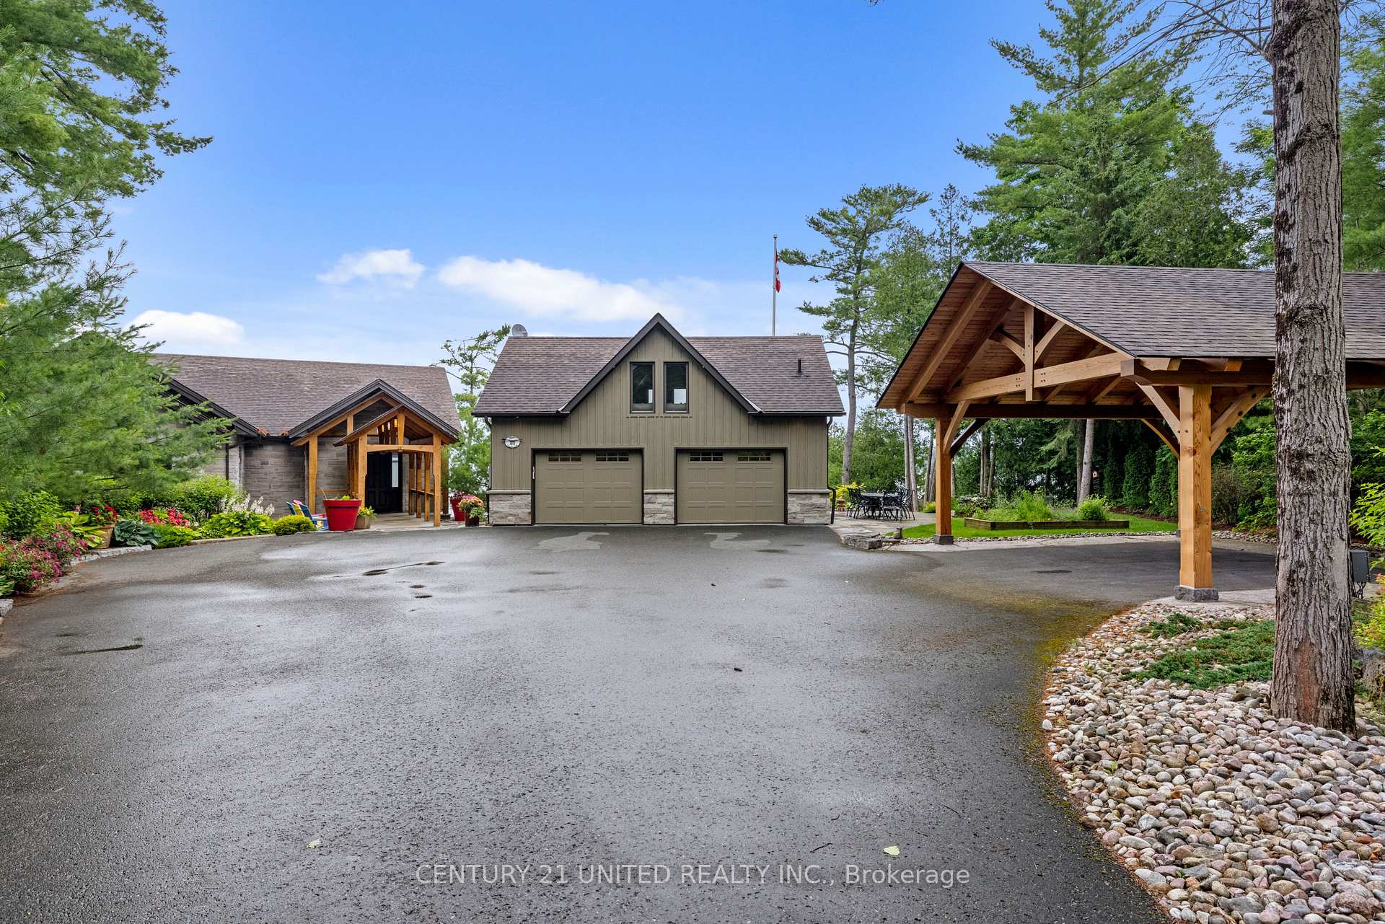
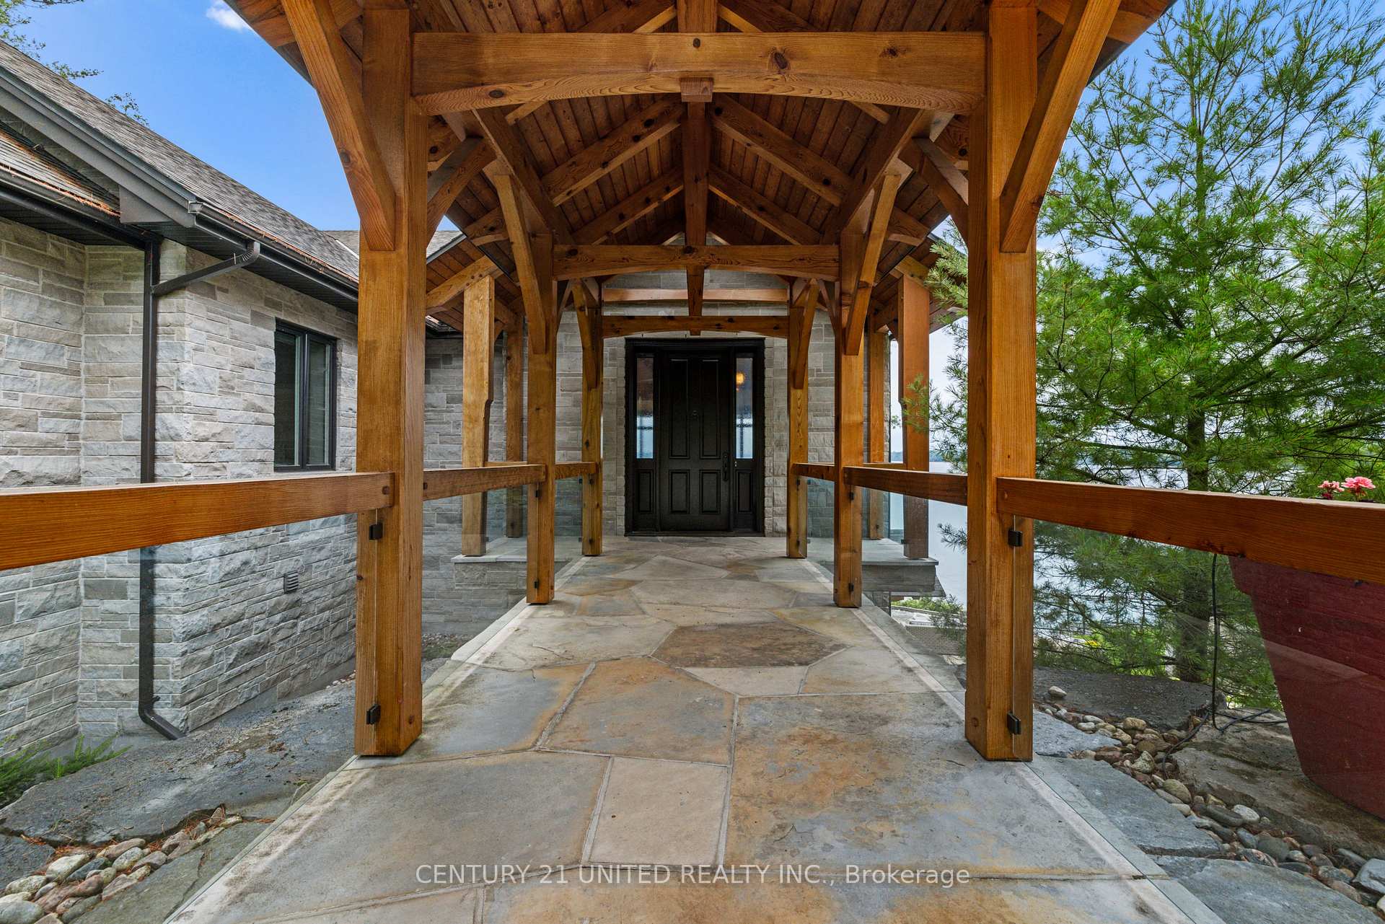
 See all 39 photos
Property history

This listing has ended. It is no longer available.
Property not available for sale or for rent.
About this home
1971 Fiddlers Lane, Douro-Dummer
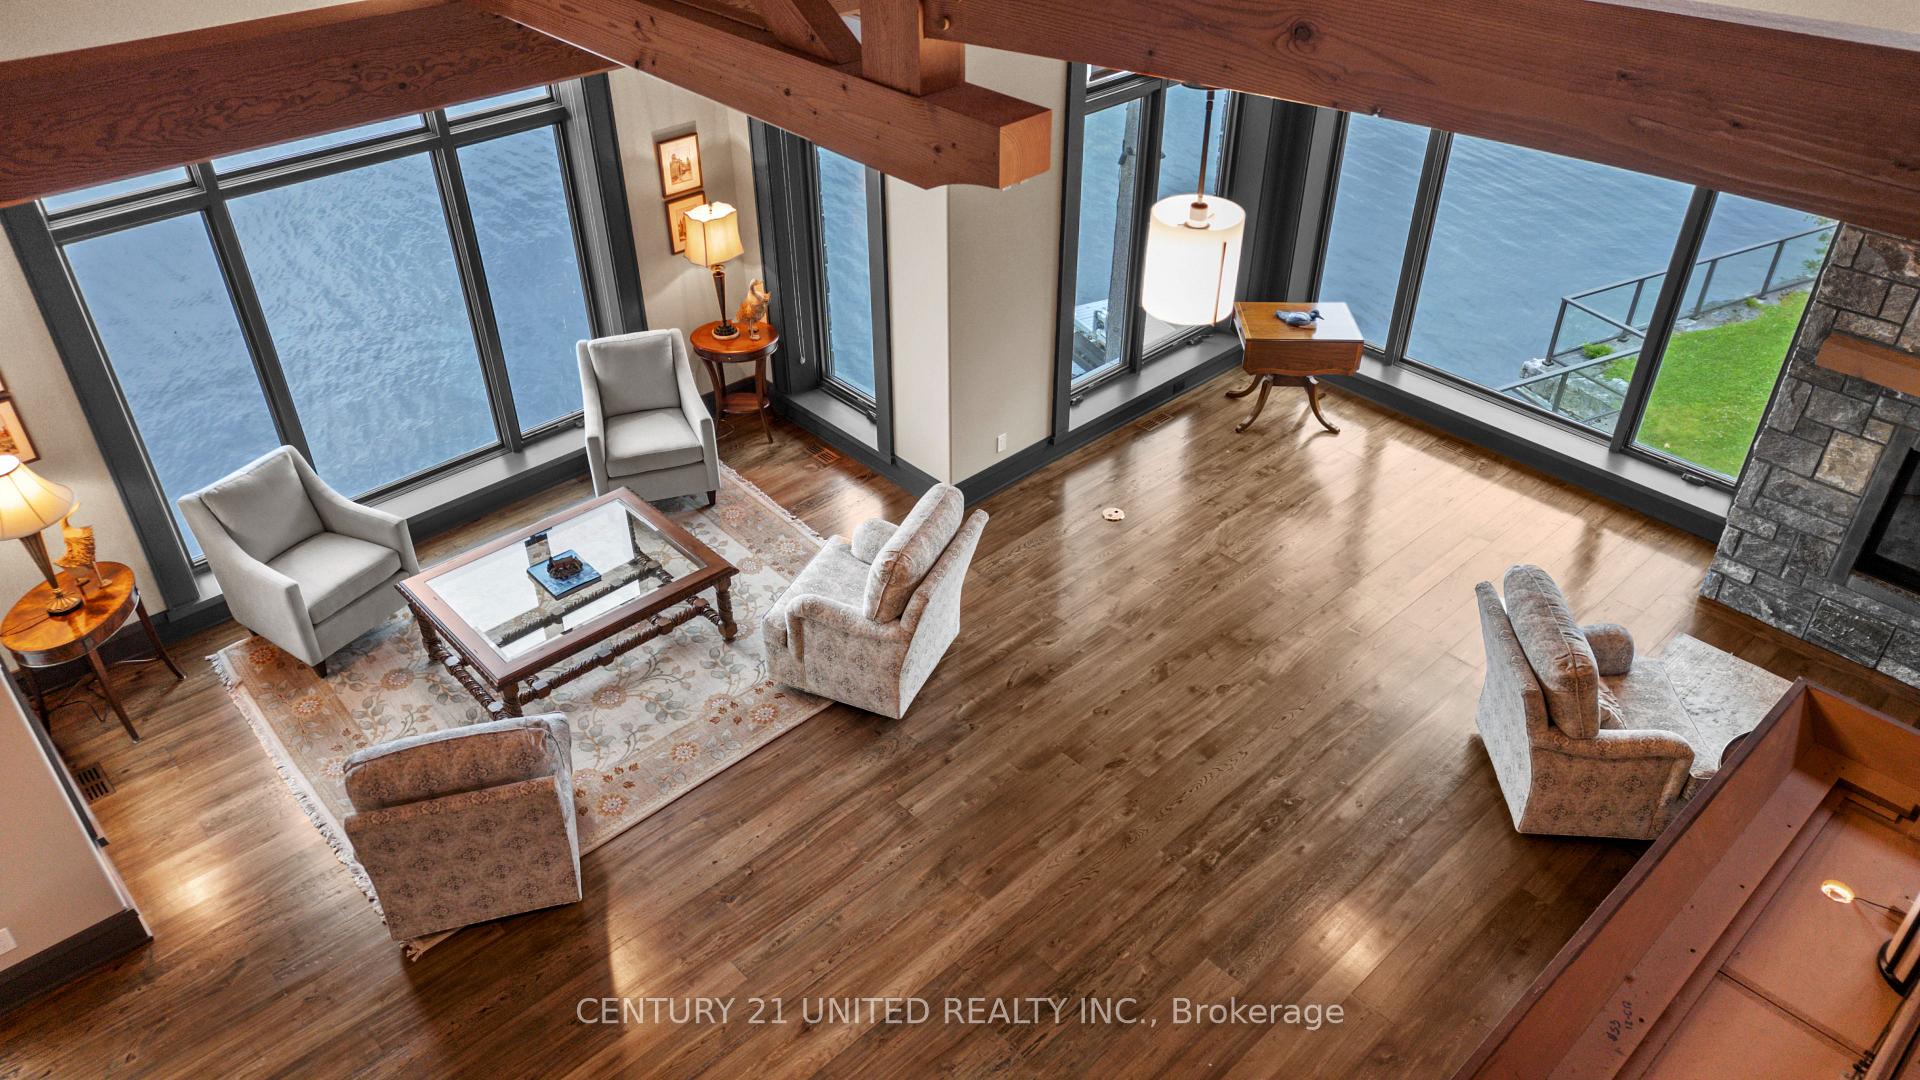
Step into luxury with this stunning custom-built cottage on Clear Lake. This home is designed to impress with its exquisite finishes, including heated marble floors and marble countertops imported from Italy. The chef's kitchen is a culinary dream, perfect for preparing gourmet meals. The great room features a cozy fireplace and vaulted timber ceilings, creating a warm and inviting atmosphere. Enjoy movie nights in the theatre room, stay fit in the gym, and easily navigate the home with two elevators. The open-concept living space is ideal for entertaining, with generous gathering rooms and overflow accommodation for your guests. Custom windows provide breathtaking 270-degree views of Clear Lake, bringing the beauty of the outdoors inside. The grounds are beautifully landscaped with armour stone and perennials, designed for low maintenance so you can spend more time enjoying your surroundings. Above the double car garage, you'll find a secondary living space with an additional bathroom, perfect for guests or extended family. The waterfront is a dream, featuring an incredible dock system with a wet boathouse and slip, making it easy to enjoy boating and water activities. Don't miss the opportunity to own this luxurious retreat on Clear Lake. Contact us today to schedule a private showing and experience the epitome of luxury living.
Facts & features
Ask about this home
A HOMEH agent will answer your questions about this home.
Rooms
11 rooms · 5 bathrooms
- Kitchen23′1″ × 19′7″452 sq.ft.
- Living room17′7″ × 29′10″524 sq.ft.
- Dining room12′2″ × 22′6″274 sq.ft.
- Bedroom12′2″ × 17′10″217 sq.ft.
- Bedroom11′11″ × 18′3″217 sq.ft.
- Primary bedroom14′4″ × 15′3″219 sq.ft.
- Bathroom15′5″ × 14′4″221 sq.ft.
- Bedroom11′4″ × 21′7″244 sq.ft.
- Exercise room15′3″ × 16′5″250 sq.ft.
- Media room16′2″ × 16′10″272 sq.ft.
- Laundry11′2″ × 14′2″158 sq.ft.
Around this home
Listing details
Helpful tools
Your HOMEH agent
"I would see it this week."
Ask HOMEH about this home
Price, neighbourhood, monthly cost. Ask anything.
HOMEH Intelligent Agent is an AI, not a licensed representative. Check anything important with your agent.