
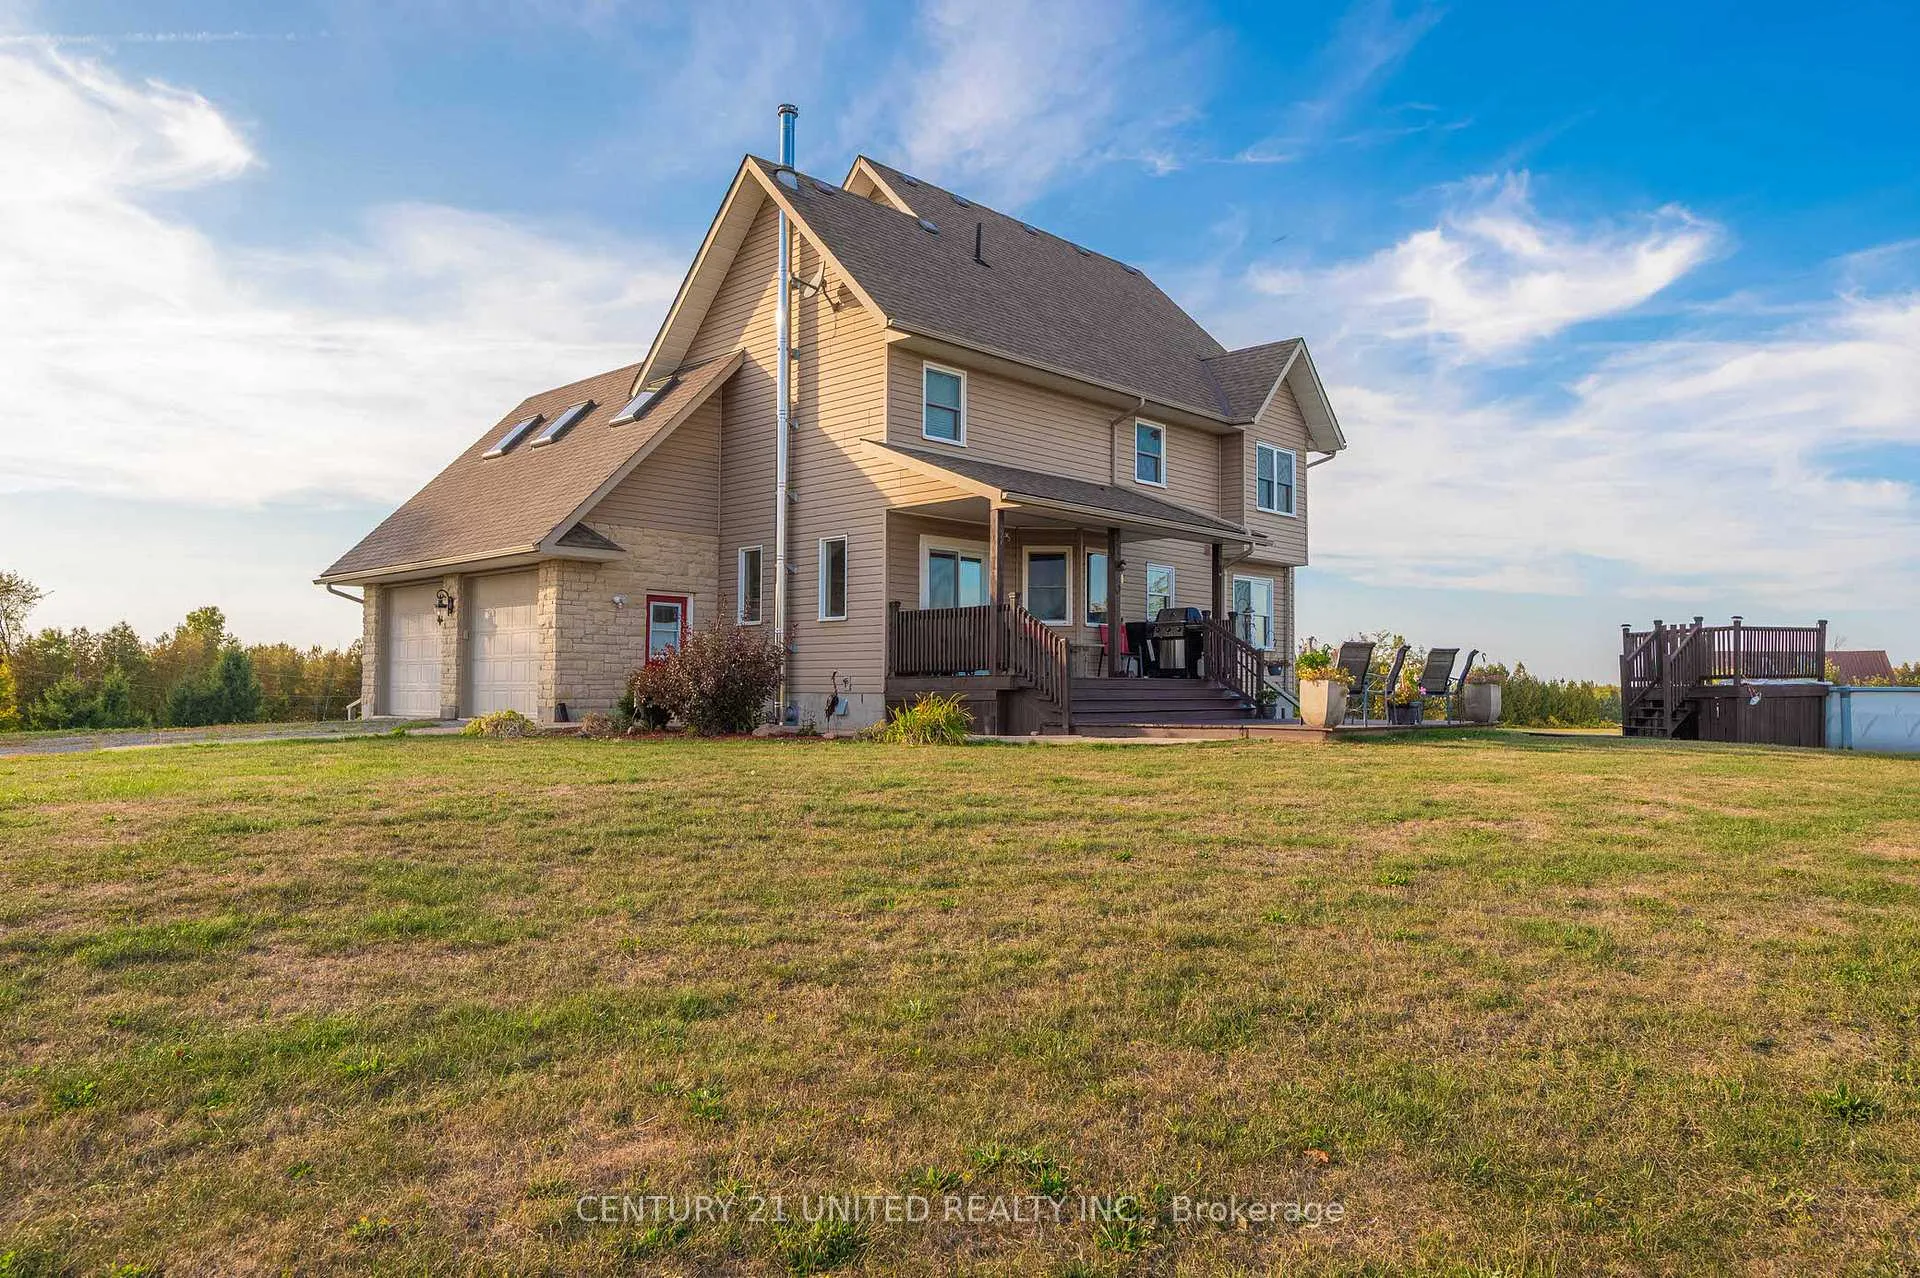
 See all 50 photos
Property history

This listing has ended. It is no longer available.
Property not available for sale or for rent.
Ask about this home
A HOMEH agent will answer your questions about this home.Ask HOMEH
About this home
257 10th Line Rd South Dummer, Douro-Dummer
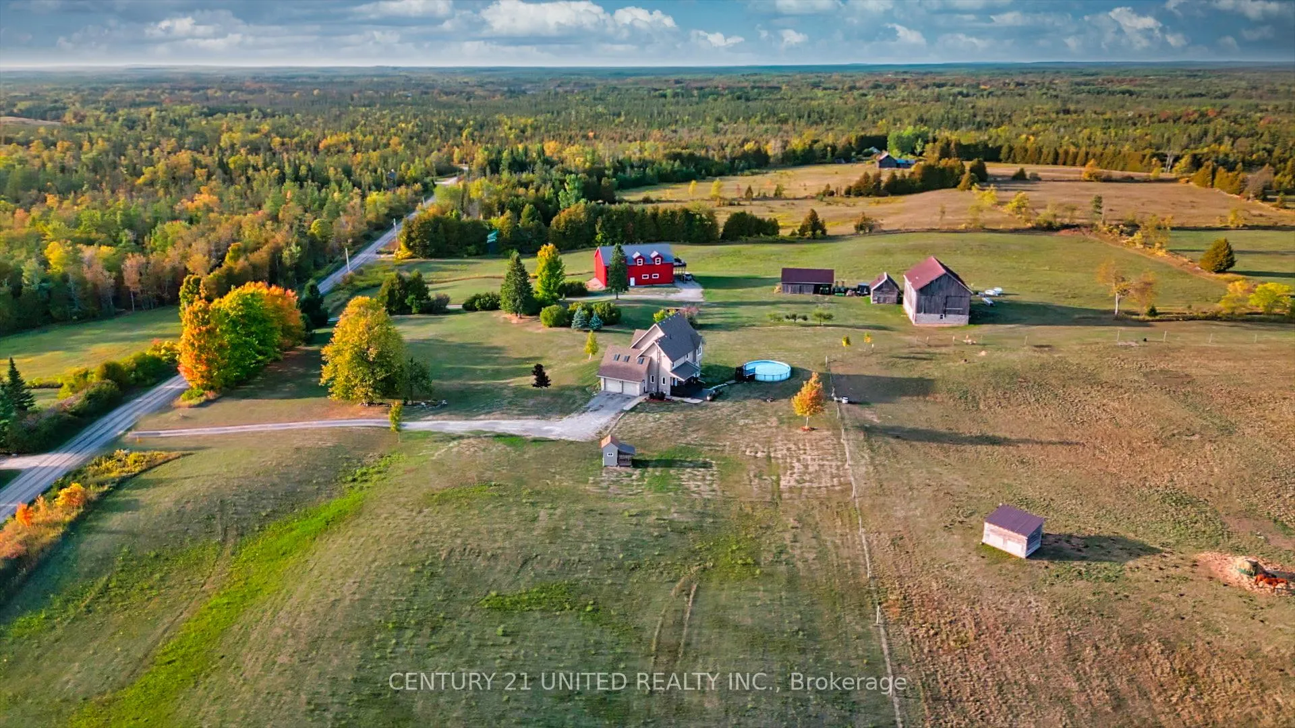
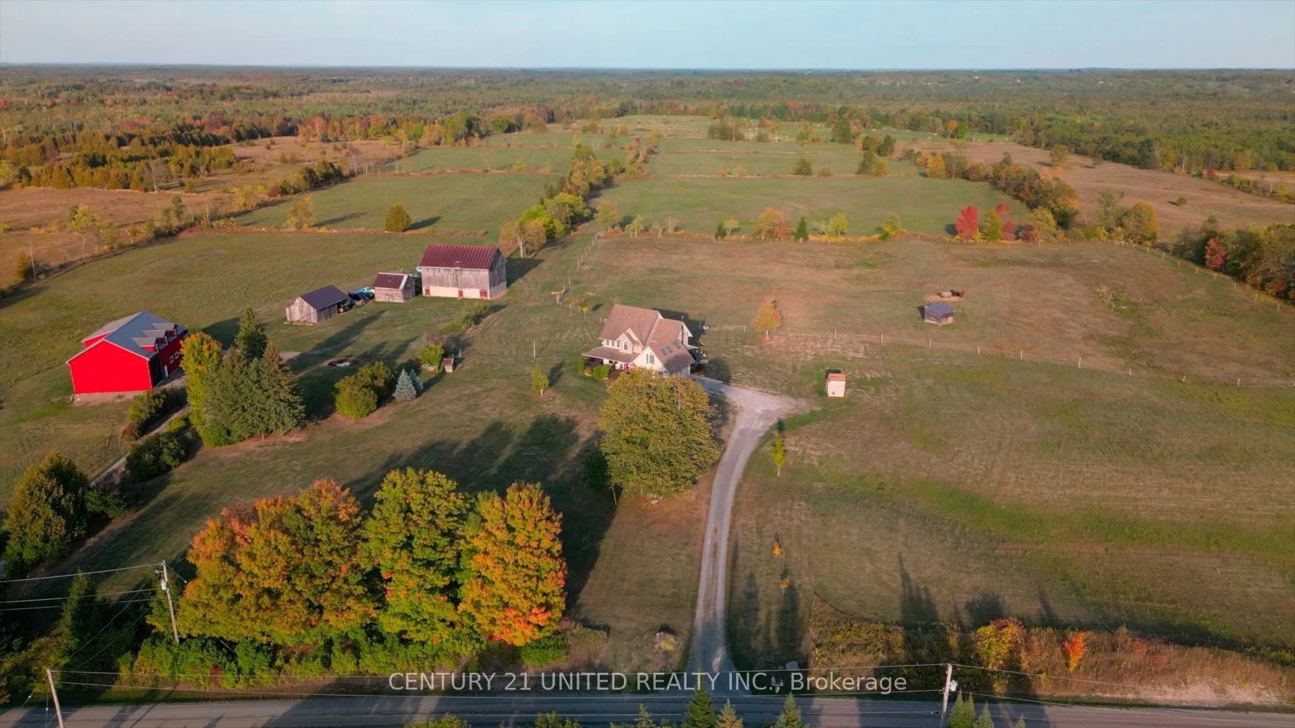
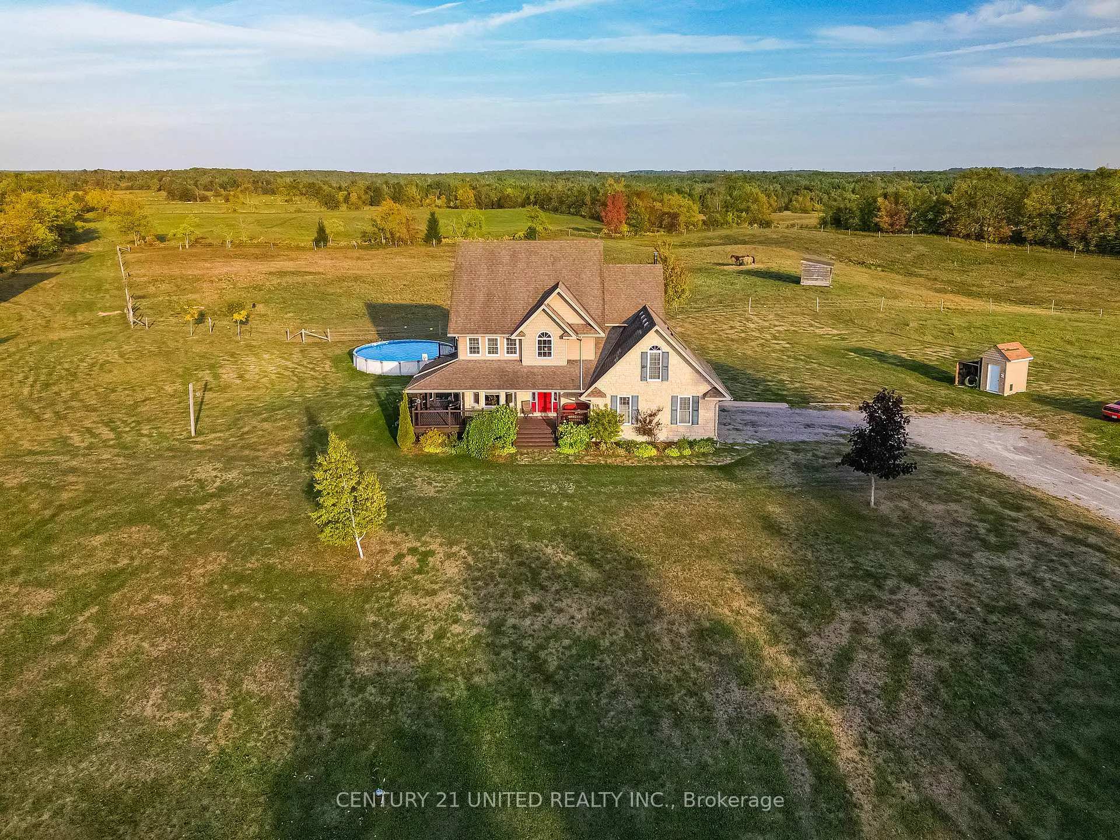
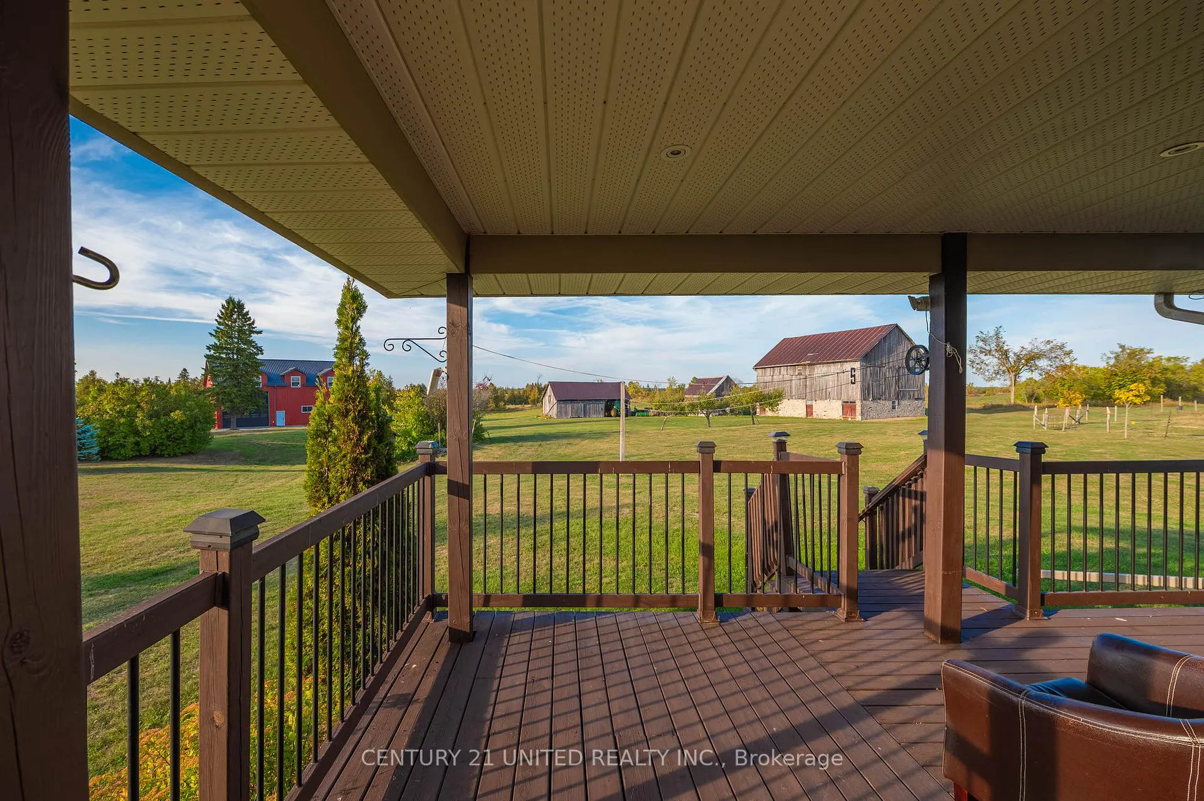
Two dwellings - a modern barndominium and a 2200 Sq Ft main home sit on this beautiful 112-acre farm, blending comfort and rural charm. Currently farming hay, the property includes one barn, a drive shed, and an outbuilding currently used for making maple syrup. The land offers open fields, forested areas, and the Ouse River running through the back half, perfect for four-wheeling, snowmobiling, hunting, or quiet campfires.Follow scenic Maple Lane to a secluded clearing by the river, ideal for camping. A fenced area for two horses offers charming views from the kitchen or dining room.The 2019-built barndominium has a 20 ceiling shop with 20 door and 2-piece bath. Above, 1,519 sq ft of open-concept living includes a bright kitchen, vaulted ceilings, sliding doors to a deck, 2 bedrooms, 4-piece bath with laundry, and a bonus room for an office or studio. In-floor heating, split AC/heat, private entrance, and UV water filtration make it ideal for guests, in-laws, or rental income.The main house is a two-storey home with a large kitchen, dining area, living room with propane fireplace, main floor laundry, and 2-piece powder room. Upstairs has three bedrooms, including a primary with walk-in closet and ensuite, plus a skylit room perfect as a fourth bedroom, office, or hobby space. UV water filtration is included.Additional features include a vegetable garden, above-ground pool, abundant wildlife including deer and turkeys, and excellent hunting opportunities. With farmland, forest, river frontage, and two distinct dwellings, this property is a rare retreat.
Facts & features
Ask about this home
A HOMEH agent will answer your questions about this home.
Rooms
13 rooms · 3 bathrooms
- Kitchen28′5″ × 43′3″1231 sq.ft.
- Dining room10′2″ × 13′6″137 sq.ft.
- Living room14′3″ × 16′10″239 sq.ft.
- Bathroom5′ × 5′3″26 sq.ft.
- Laundry5′ × 6′30 sq.ft.
- Primary bedroom12′5″ × 20′11″259 sq.ft.
- Bathroom13′3″ × 8′10″118 sq.ft.
- Bedroom12′8″ × 10′2″129 sq.ft.
- Bedroom12′10″ × 13′8″176 sq.ft.
- Other19′1″ × 22′10″435 sq.ft.
- Bathroom5′ × 10′8″53 sq.ft.
- Other11′3″ × 10′7″119 sq.ft.
- Other50′ × 29′9″1488 sq.ft.
Around this home
Listing details
Helpful tools
Your HOMEH agent
"Priced 54% over our estimate. I would see it this week."
Ask HOMEH about this home
Price, neighbourhood, monthly cost. Ask anything.
HOMEH Intelligent Agent is an AI, not a licensed representative. Check anything important with your agent.