
 See all 46 photos
Property history

This home has sold. It is no longer available.
Property not available for sale or for rent.
Book a viewing
Ask HOMEH
About this home
369 Douglas Road, Douro-Dummer
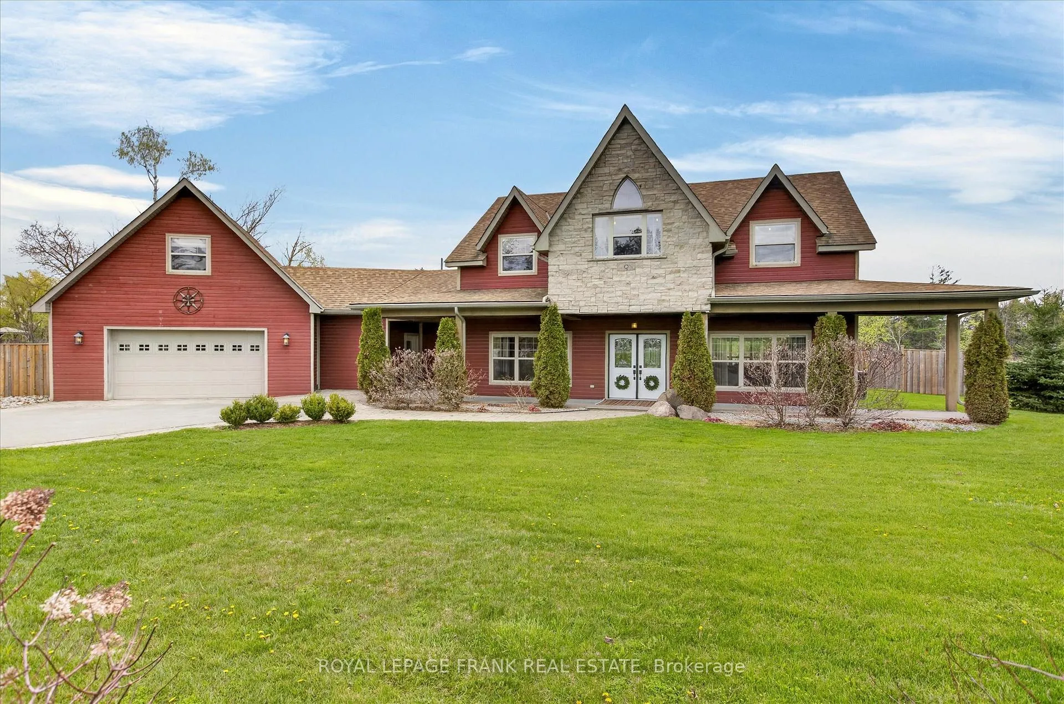
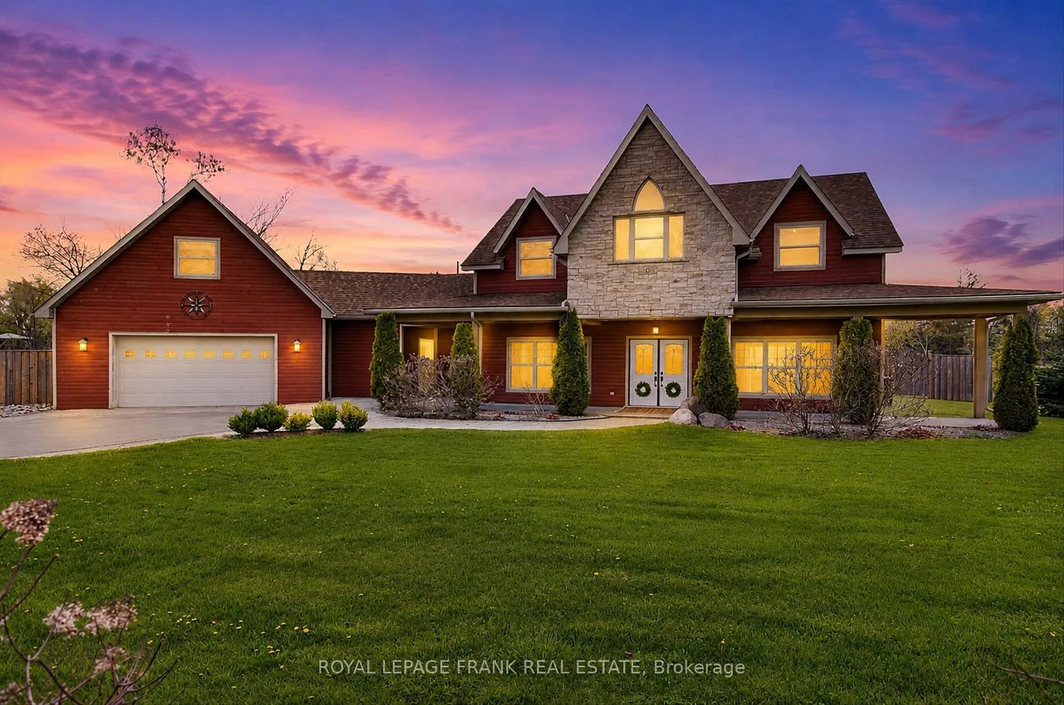
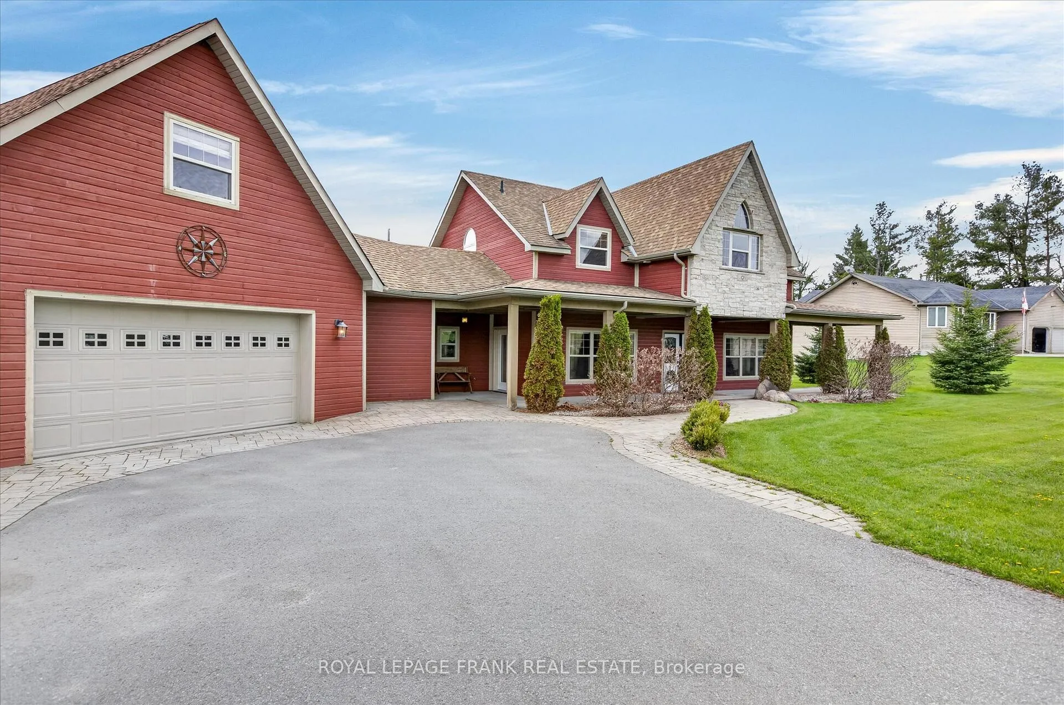
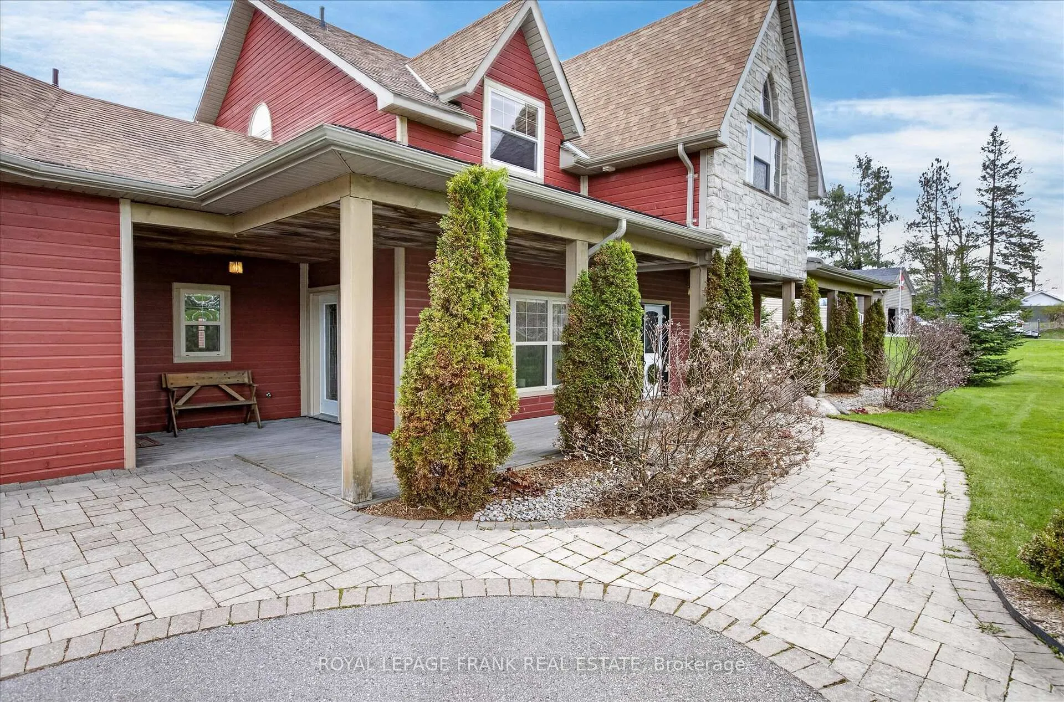
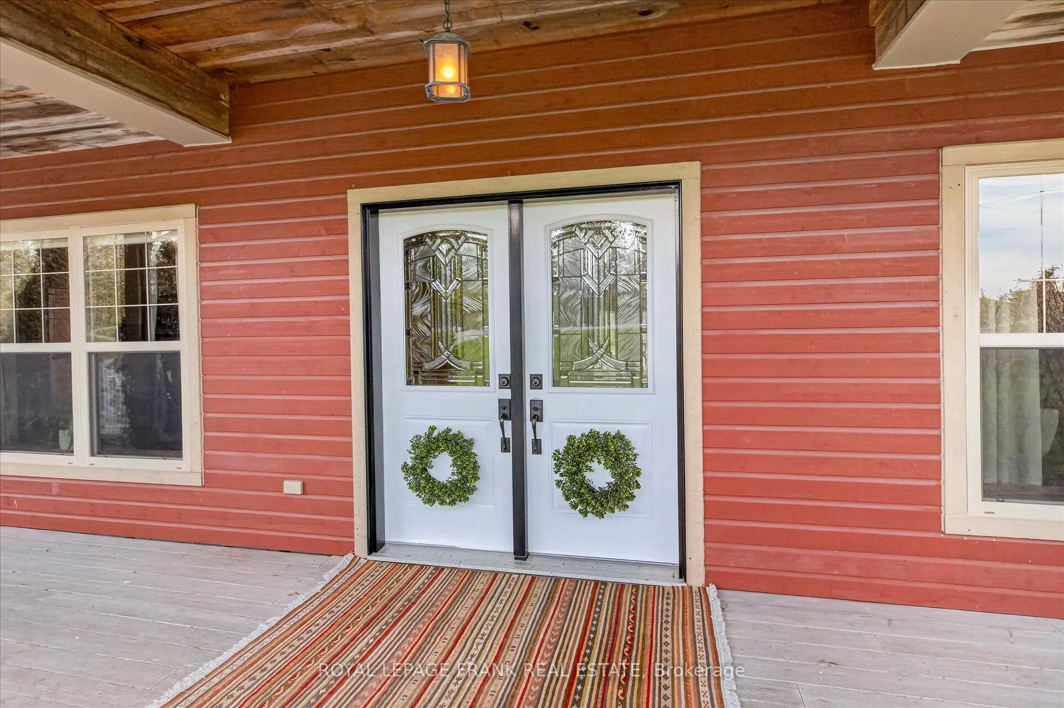
Set on a beautifully landscaped property in Warsaw just 25 minutes to Peterborough, this impressive home offers over 3,100 sq ft of thoughtfully designed living space with incredible character and comfort throughout. Warm wood and slate flooring, vaulted cathedral ceilings, and quality craftsmanship create a welcoming feel from the moment you enter. The spacious open layout is ideal for gathering with family and friends, featuring a stone propane fireplace in the living area and a well-appointed kitchen complete with newer appliances and a large dining space. The main level also includes a bedroom with walkout access to the covered porch, perfect for guests, a home office, or fitness room. Added in 2019, the sun-filled 3-season room offers stunning views of the private yard, pond, and outdoor kitchen space creating the perfect setting for entertaining or relaxing. Upstairs, you'll find four bedrooms including a generous primary retreat with a 5-piece ensuite. A loft feature in one bedroom adds a fun and functional space for kids, creative space or extra storage, while an additional loft area provides extra space for a media room, games area, or family lounge. Outside, the property is surrounded by mature trees, rock gardens, and beautifully maintained landscaping. A paved driveway, attached double garage, garden shed, and inviting fire pit area complete the outdoor space. This unique property offers peaceful living in a truly stunning setting, you won't want to miss out on this one of a kind Warsaw home!
Facts & features
Book a viewing
Rooms
11 rooms · 3 bathrooms
- Living room22′6″ × 18′405 sq.ft.
- Dining room22′6″ × 10′6″236 sq.ft.
- Kitchen16′6″ × 16′7″273 sq.ft.
- Sunroom12′8″ × 16′1″203 sq.ft.
- Other12′9″ × 12′9″162 sq.ft.
- Primary bedroom13′ × 20′8″269 sq.ft.
- Bedroom16′10″ × 11′8″196 sq.ft.
- Bedroom12′10″ × 12′9″164 sq.ft.
- Bedroom17′5″ × 11′10″207 sq.ft.
- Laundry7′ × 5′10″41 sq.ft.
- Loft35′ × 18′7″651 sq.ft.
Around this home
Schools nearby
School rating, out of 10.
Listing details
Helpful tools
Your HOMEH agent
"I would see it this week."
Ask HOMEH about this home
Price, neighbourhood, monthly cost. Ask anything.
HOMEH Intelligent Agent is an AI, not a licensed representative. Check anything important with your agent.