
 See all 44 photos
Property history

This home has sold. It is no longer available.
Property not available for sale or for rent.
Ask about this home
A HOMEH agent will answer your questions about this home.Ask HOMEH
About this home
102 Norway Point Road, Drummond/North Elmsley
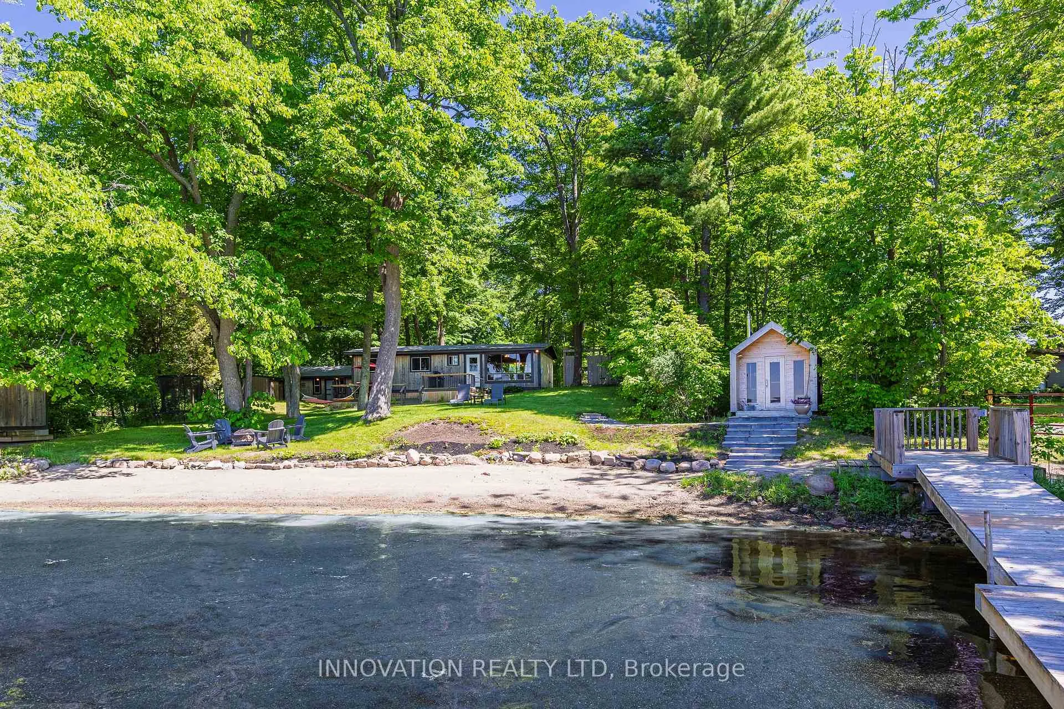
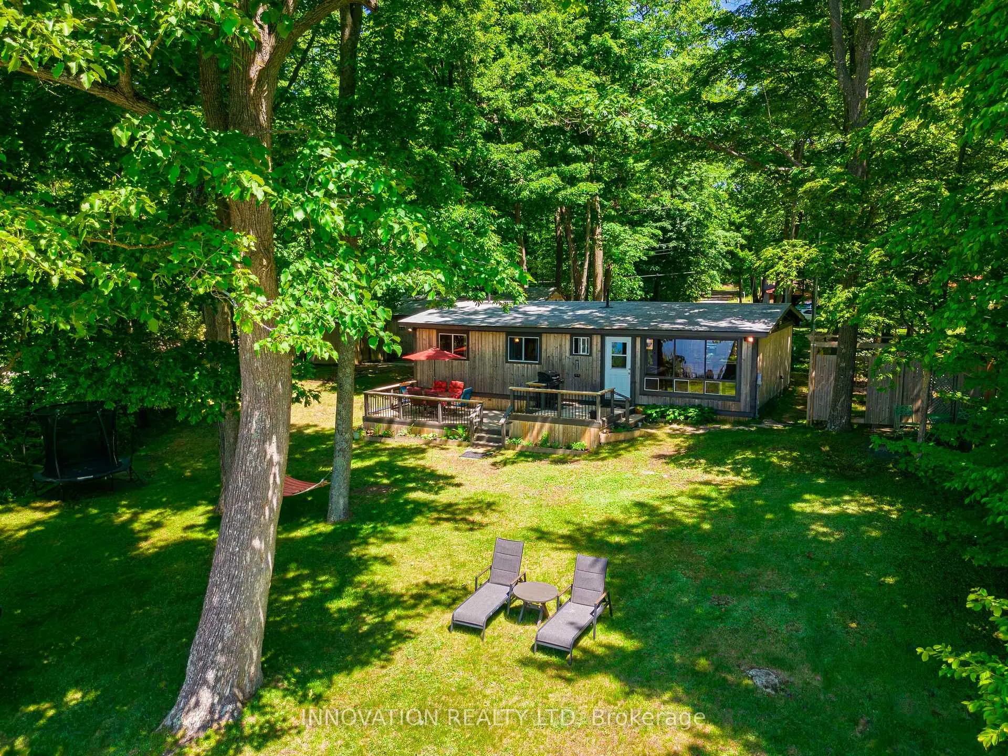
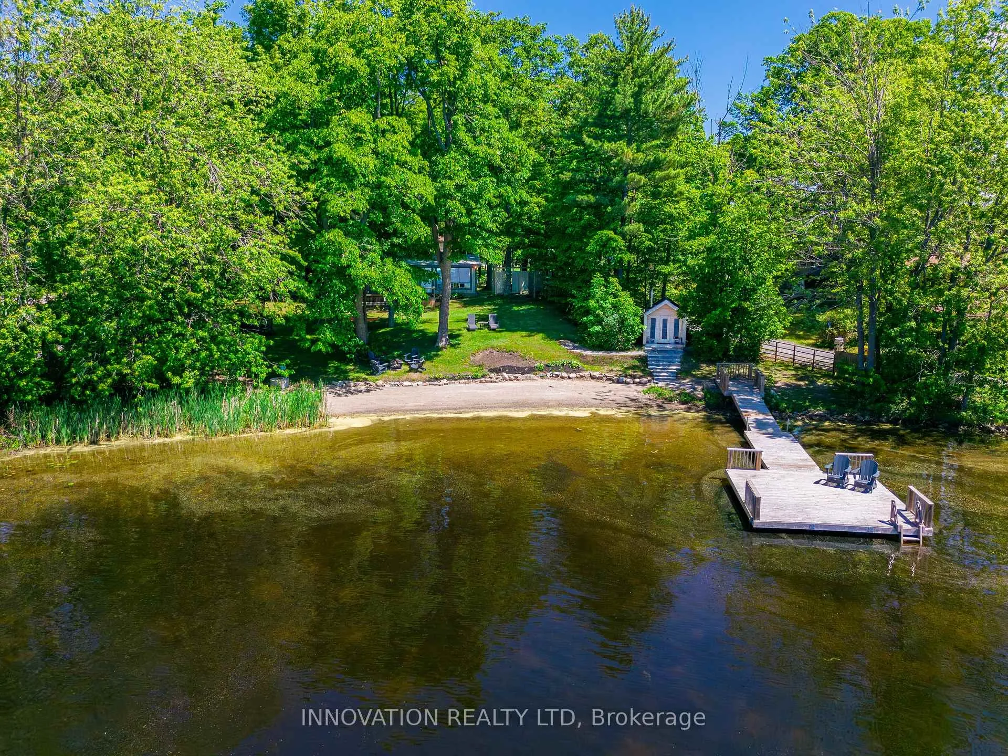
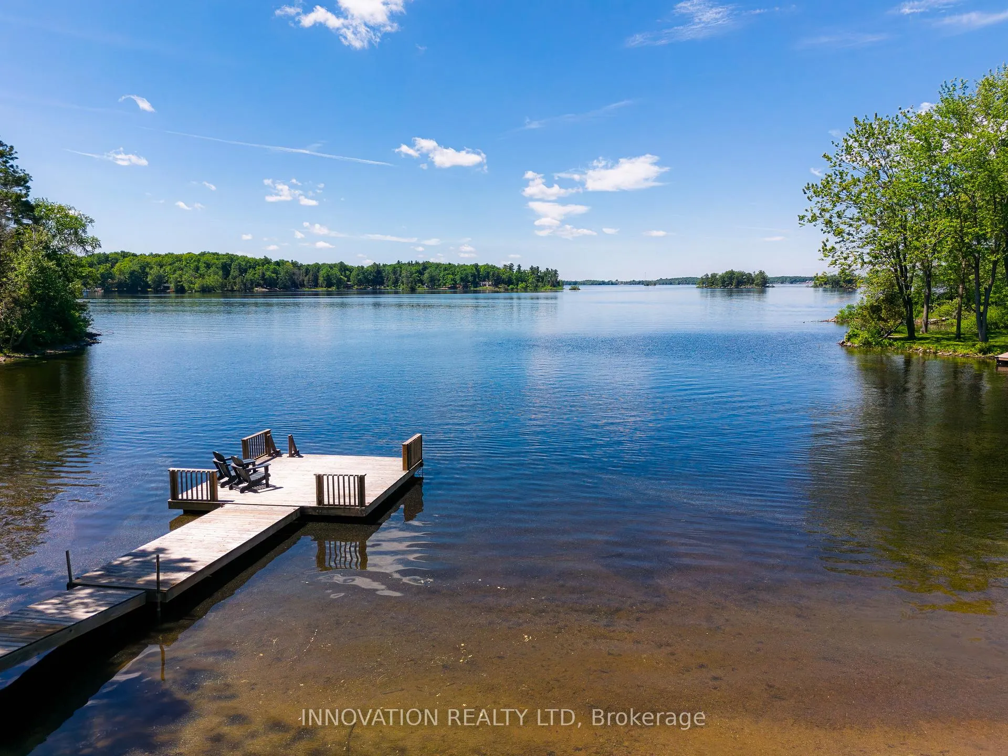
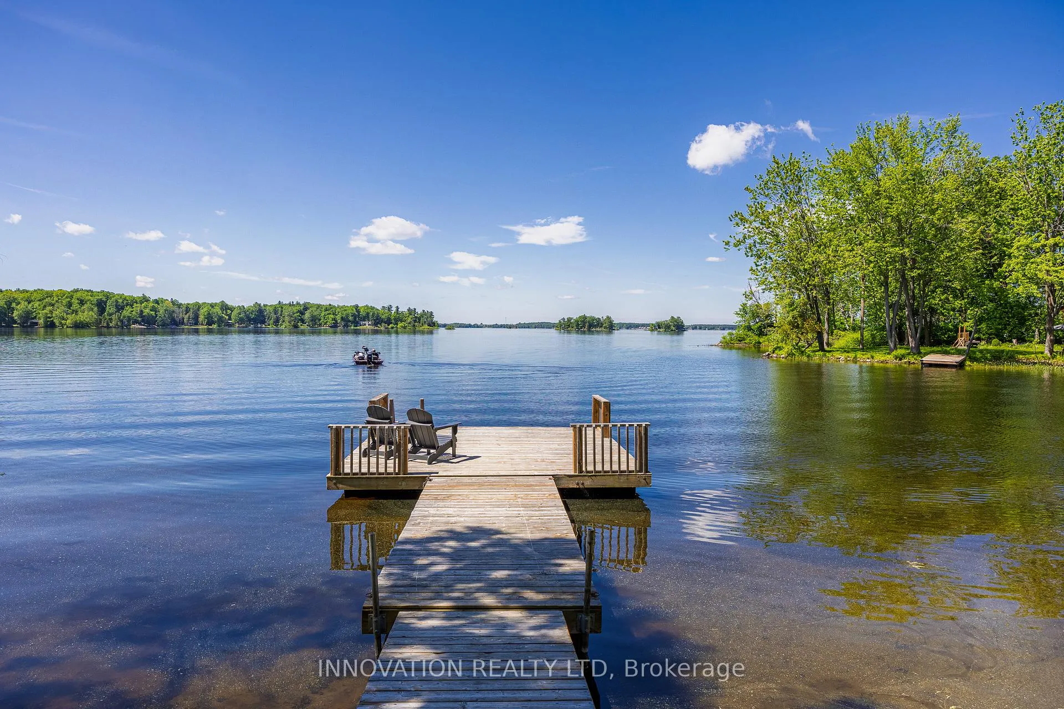
"Of all the paths you take in life, make sure some lead to the lake" Summer is finally here and there is no better place to spend your summer days with family and friends than at this charming oasis nestled in Potato Bay on Mississippi Lake. Only 45 minutes from Kanata 102 Norway Point Rd is more than a cottage. Offering south west panoramic views of the lake, your very own private sandy beach, boat launch, sauna, dock to enjoy watching the sunsets, picturesque landscaping, plenty of space to play lawn games, and majestic trees offering shade and privacy. The Pan Abode styled cottage showcases wood beams, cedar ceilings, wood floors, gorgeous views of the lake, open concept living areas,2 guest bedrooms plus a master with a 3 piece ensuite, laundry area, a 2nd bathroom, and spacious deck area for entertaining. Your guests will be excited to stay in the adorably renovated bunkie that offers a cozy living room, 2 bedrooms, and a kitchen area. There are 2 workshop/garden sheds plus an outbuilding down at the lake which could be a perfect change room. Plenty of parking and the annual road fee is $400 per year which includes snow removal and garbage/recycling pick up. Home owners in the area do live here year round so there is potential to turn this into a year round home. It has a well and a full septic system which was replaced in 2017. Electrical,plumbing,roof,kitchen,bathrooms,propane wall furnace have all been updated. With most furnishings included all you have to do is turn the key, put the groceries away, and go jump in the lake! 48 hour irrevocable on all offers.
Facts & features
Ask about this home
A HOMEH agent will answer your questions about this home.
Rooms
8 rooms · 2 bathrooms
- Living room17′7″ × 14′11″263 sq.ft.
- Dining room14′6″ × 8′8″126 sq.ft.
- Kitchen11′8″ × 10′3″120 sq.ft.
- Primary bedroom11′10″ × 9′6″112 sq.ft.
- Bedroom 210′10″ × 9′9″105 sq.ft.
- Bedroom 311′7″ × 7′7″88 sq.ft.
- Bathroom7′7″ × 4′30 sq.ft.
- Bathroom7′10″ × 6′4″49 sq.ft.
Around this home
Listing details
Helpful tools
Your HOMEH agent
"I would see it this week."
Ask HOMEH about this home
Price, neighbourhood, monthly cost. Ask anything.
HOMEH Intelligent Agent is an AI, not a licensed representative. Check anything important with your agent.